

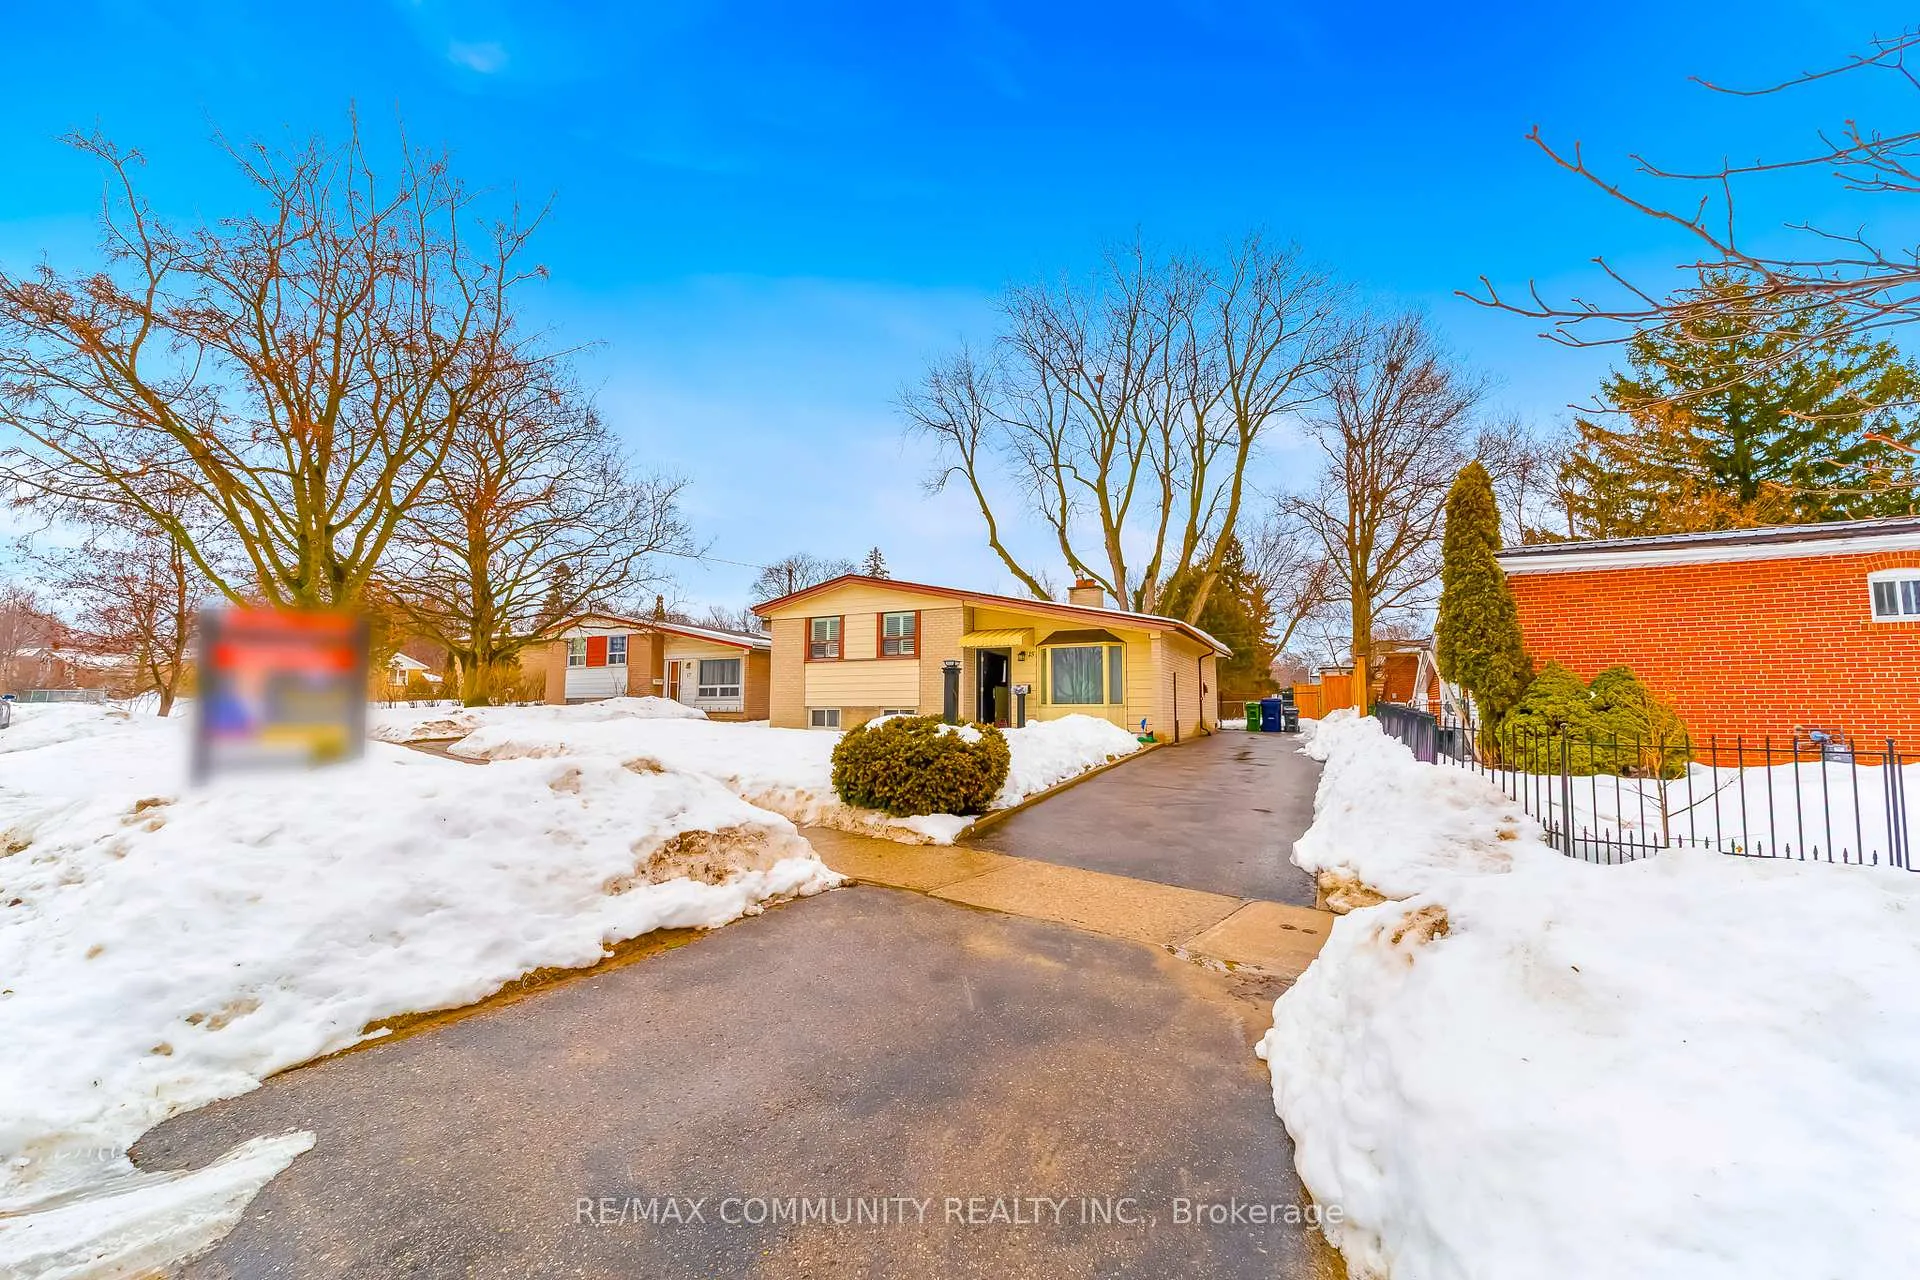
15 Ben Stanton Boulevard
15 Ben Stanton Boulevard
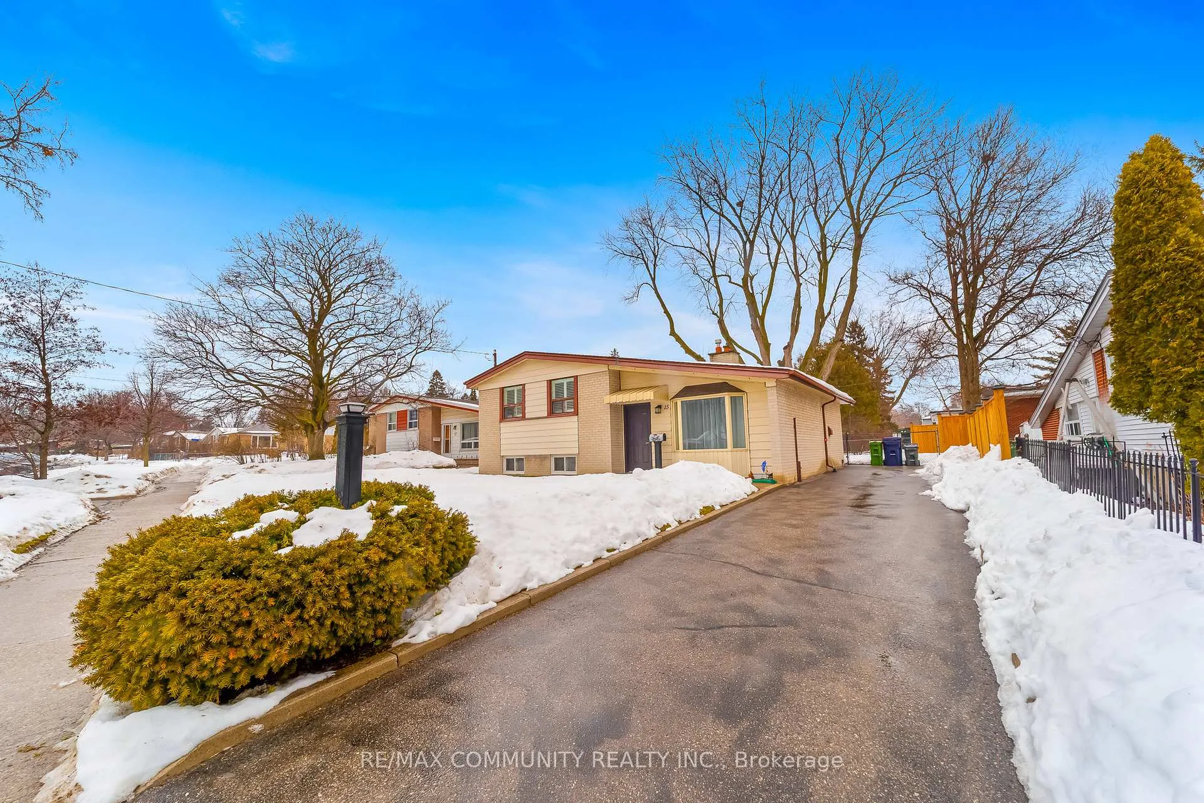
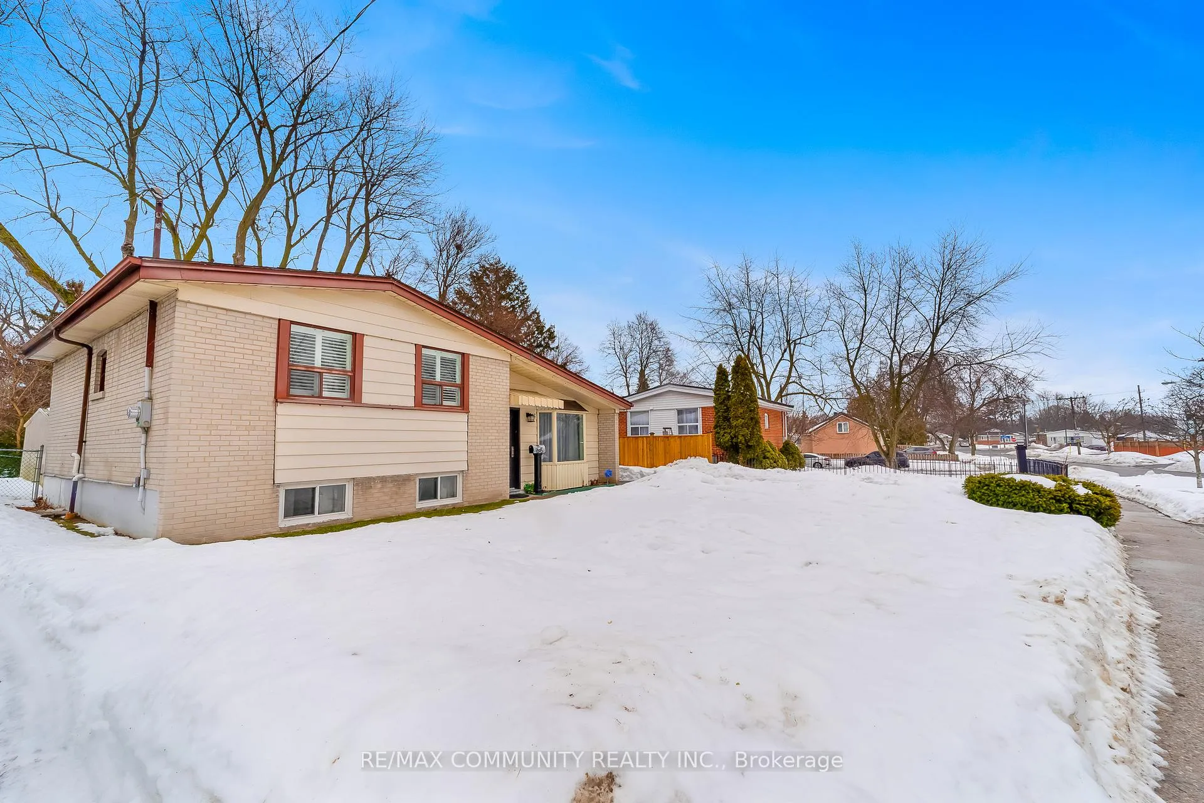
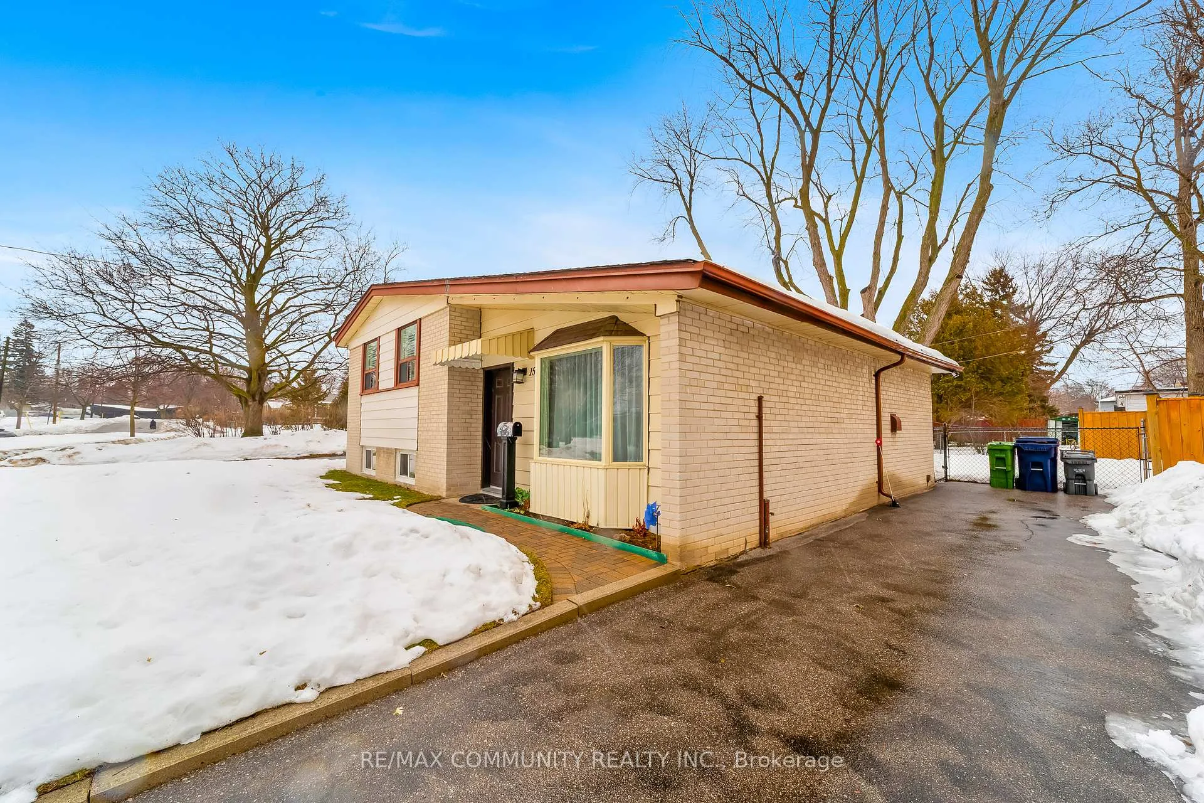
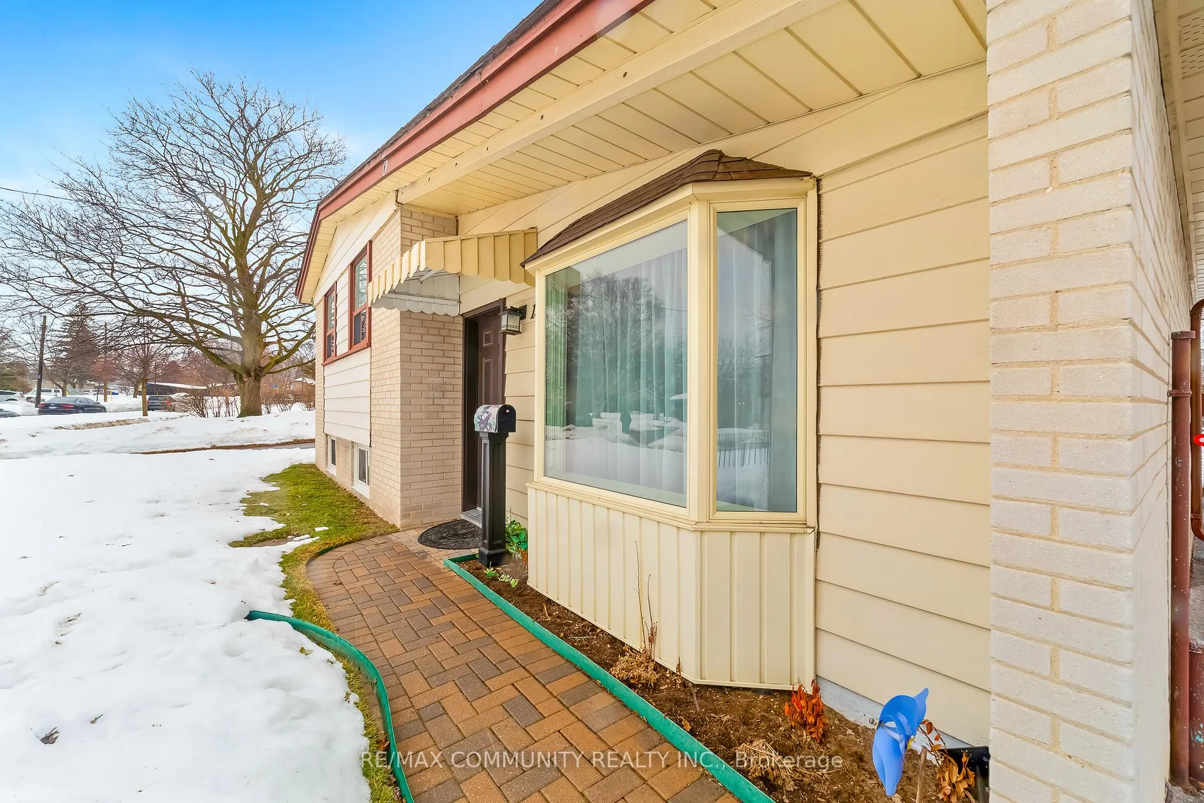 See all 33 photos
Property history
- $599,900TerminatedList: 2026-02-23|End: 2026-06-21|118 daysE12810706
Facts and features
- BasementFinished
- Price per sq ft~$667
- Water, sewerMunicipal
- Lot shapeRectangular
- Fireplace
- Central air
The homeDetached, Sidesplit 3, 700–1,100 sq ft
- Type: Detached
- Style: Sidesplit 3
- Living space: 700–1,100 sq ft
- Basement: Finished
- View: Garden
InsideFireplace Yes, Lower level, In-law capability
- Fireplace: Yes
- Laundry: Lower level
- Features: In-law capability
- Rooms above ground: 5
- Bedrooms: 3
- Bathrooms: 1
- Kitchens: 1
- Family room: Yes
Outside and lotBrick, aluminum siding, Asphalt shingle, Block
- Exterior: Brick, aluminum siding
- Roof: Asphalt shingle
- Foundation: Block
- Features: Landscaped
- Other structures: Garden shed
- Size: 55 × 113 ft
- Shape: Rectangular
- Zoning: Residential
Parking4 Parking, Private
- Spaces: 4 Parking
- Driveway: Private
Heating, water and powerForced air, gas, Central air, Municipal water
- Heating: Forced air, gas
- Cooling: Central air
- Water: Municipal water
- Sewer: Municipal sewer
- Natural gas: Yes
- Hydro: Yes
- Cable: Yes
- Telephone: Yes
Costs and taxesTaxes $3,951 a year, HST included in the price, Hwt
- Taxes, 2025: $3,951 a year
- HST: HST included in the price
- Rental items: Hwt
Included in the saleFridge, stove(2025), dishwasher, washer(2025) & dryer, window shutters, elf, garden shed
- Included: Fridge, stove(2025), dishwasher, washer(2025) & dryer, window shutters, elf, garden shed
NearbyLibrary, park, place of worship, public transit, rec./commun.centre, school
- Close to: Library, park, place of worship, public transit, rec./commun.centre, school
Listing detailsE12810706, Terminated, Feb 23, 2026
- MLS® number: E12810706
- Status: Terminated
- Listed on: Feb 23, 2026
- Days on market: 118
- Updated: Jun 21, 2026
- Possession: Immediate
- Occupied by: Owner
- Listing brokerage: RE/MAX COMMUNITY REALTY INC.
About this home
15 Ben Stanton Boulevard, Scarborough (Woburn), ON M1H 1N6
This beautifully upgraded detached side split three-bedroom, one-bathroom home offers both comfort and style on a premium 55 x 113 lot in the highly sought-after Ben Jungle community. The main level features a bright living and dining area along with a functional kitchen, with engineered hardwood flooring throughout. The upper-level hosts three well-sized bedrooms and a newly renovated washroom, providing privacy and separation from the main living areas. The finished lower level offers a spacious rec room, perfect for family gatherings or entertaining. Step outside to a generous backyard with defined boundaries, featuring a newer wooden fence along one side and chain-link fencing on the remaining sides, providing both privacy and openness. A long private driveway accommodates up to four vehicles. Very well cared for by the current owner with numerous recent upgrades including new front and back doors (2025), updated interior doors (2025), a fully renovated washroom (2025), fresh paint throughout (2025), new wooden fencing (2025), and a roof replaced in 2017, offering added value and peace of mind. Located in a family-friendly neighborhood. Close to hospitals, everyday amenities, and public transit, with convenient access to the Toronto Transit Commission, the upcoming subway extension, Highway 401, and Scarborough Town Centre. This home is ideal for families or investors alike.
Ask about this home
A HOMEH agent will answer your questions about this home.
Around this home
Daily convenience, out of 100, from the distances below
Schools nearby
School rating, out of 10.
Helpful calculators
Your HOMEH agent

"I would see it this week."