
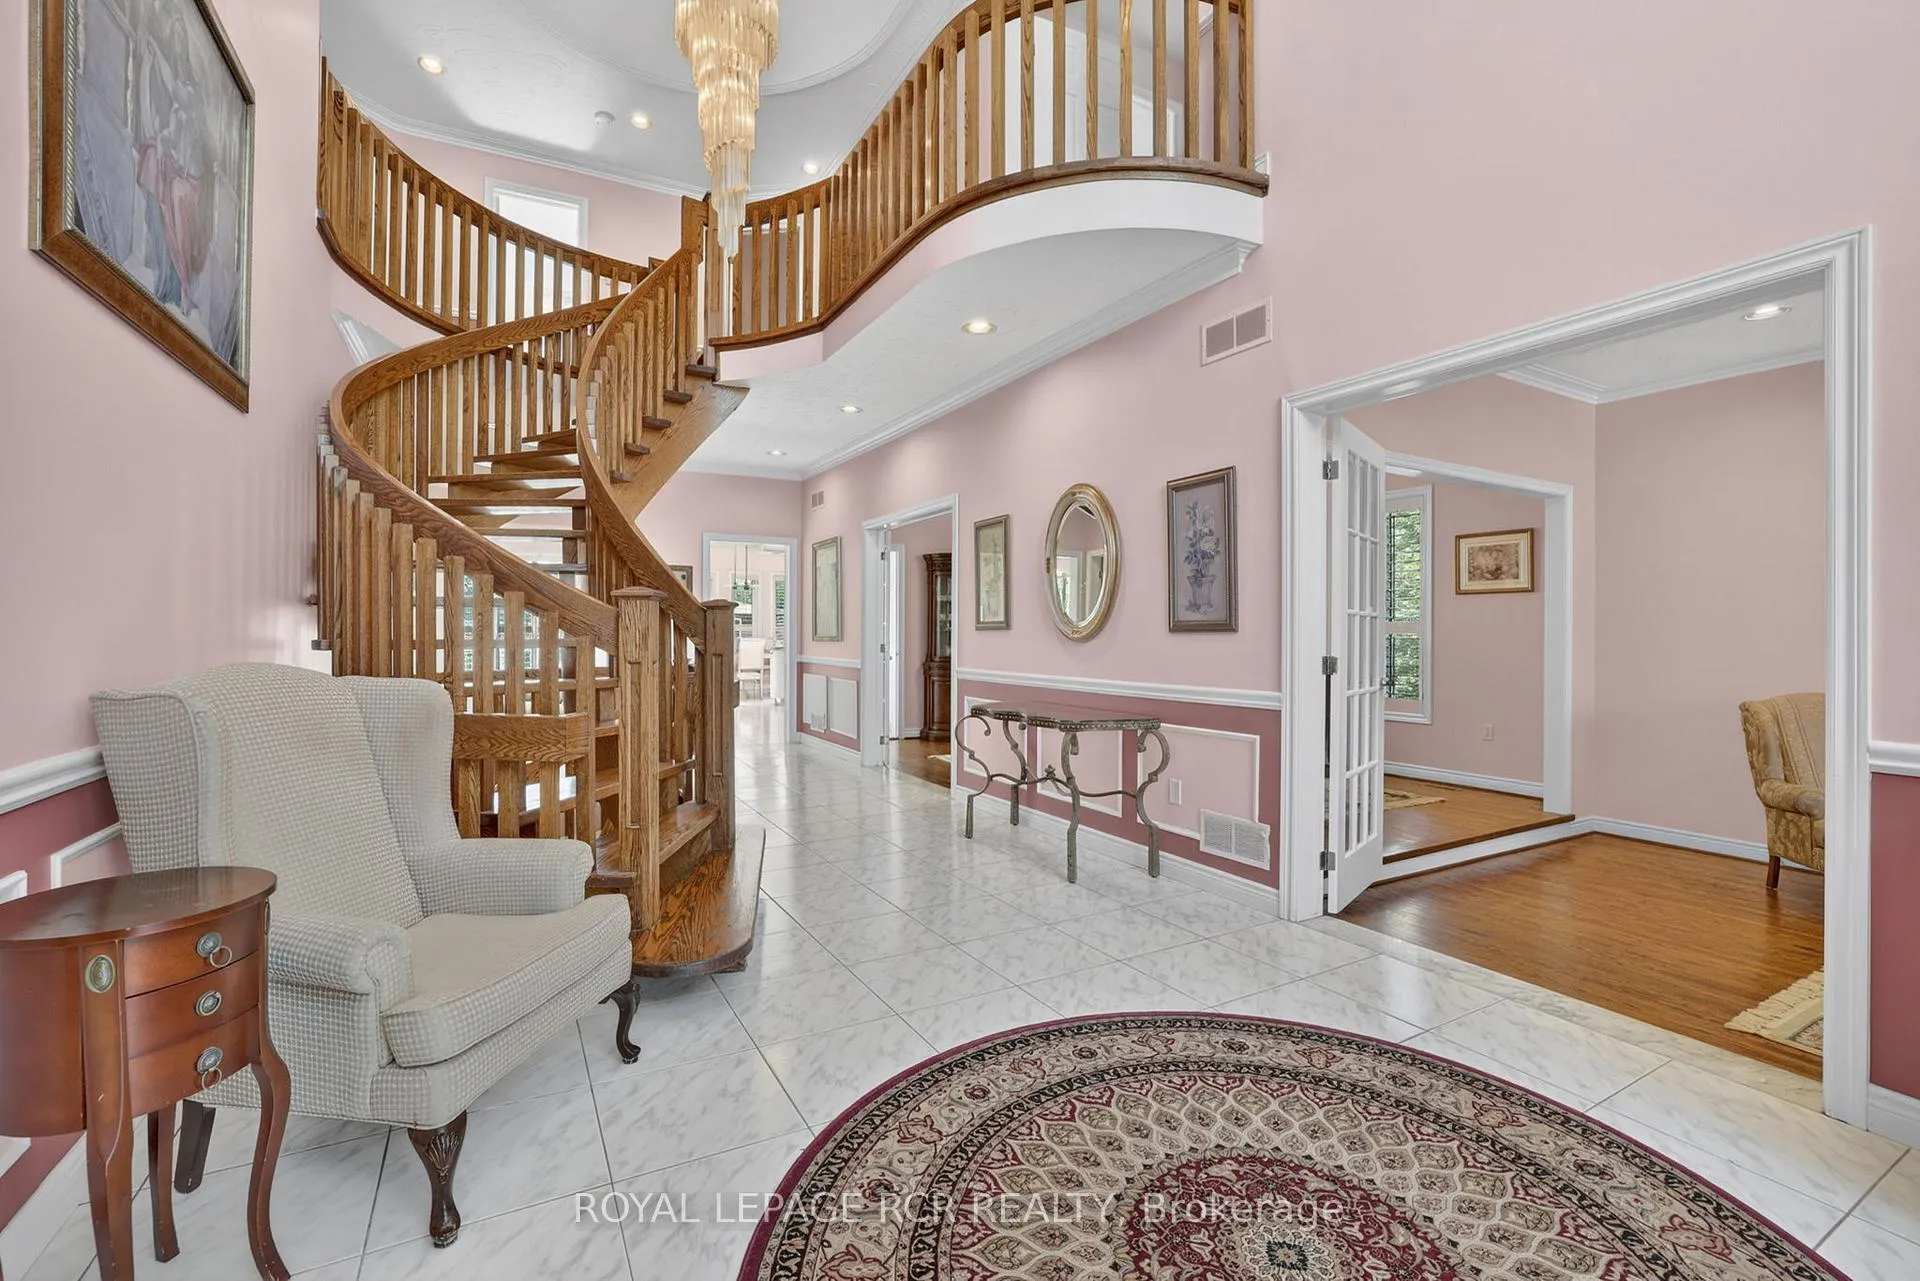
 See all 50 photos
Property history

This listing has ended. It is no longer available.
Property not available for sale or for rent.
Ask about this home
A HOMEH agent will answer your questions about this home.Ask HOMEH
About this home
15 Clydebank Boulevard, Scarborough
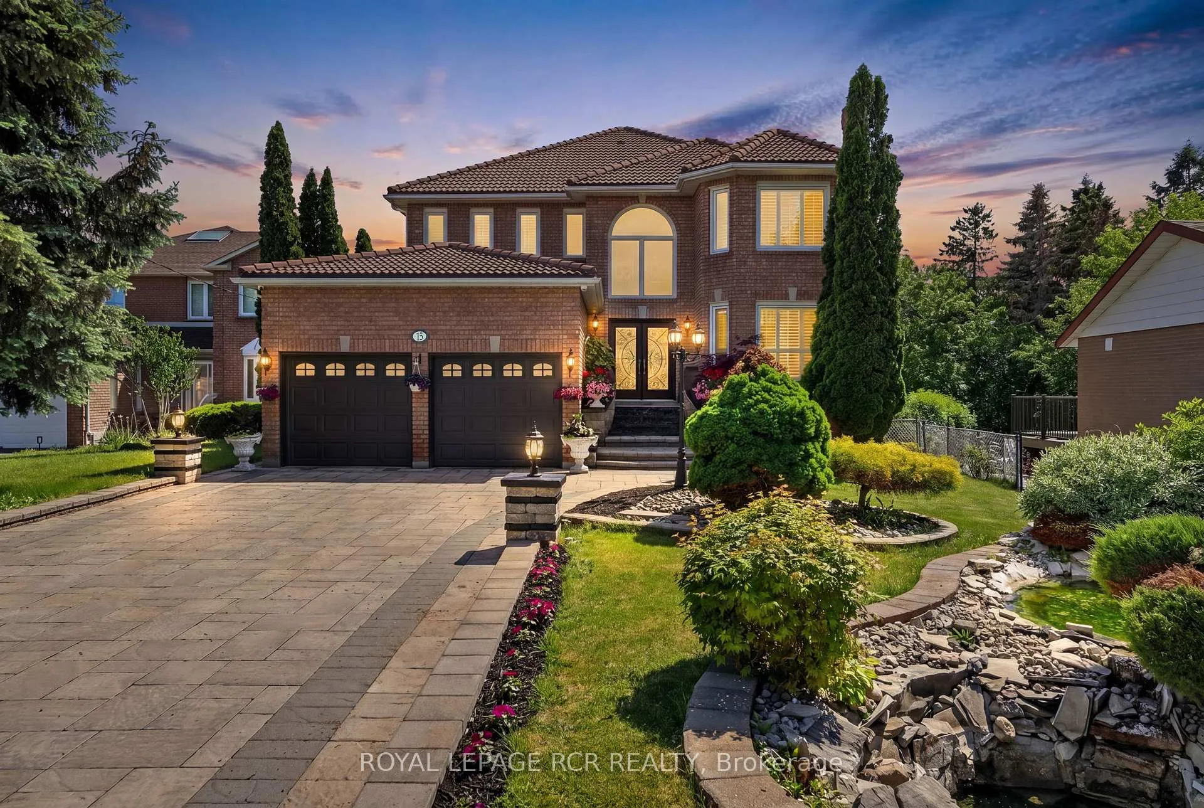
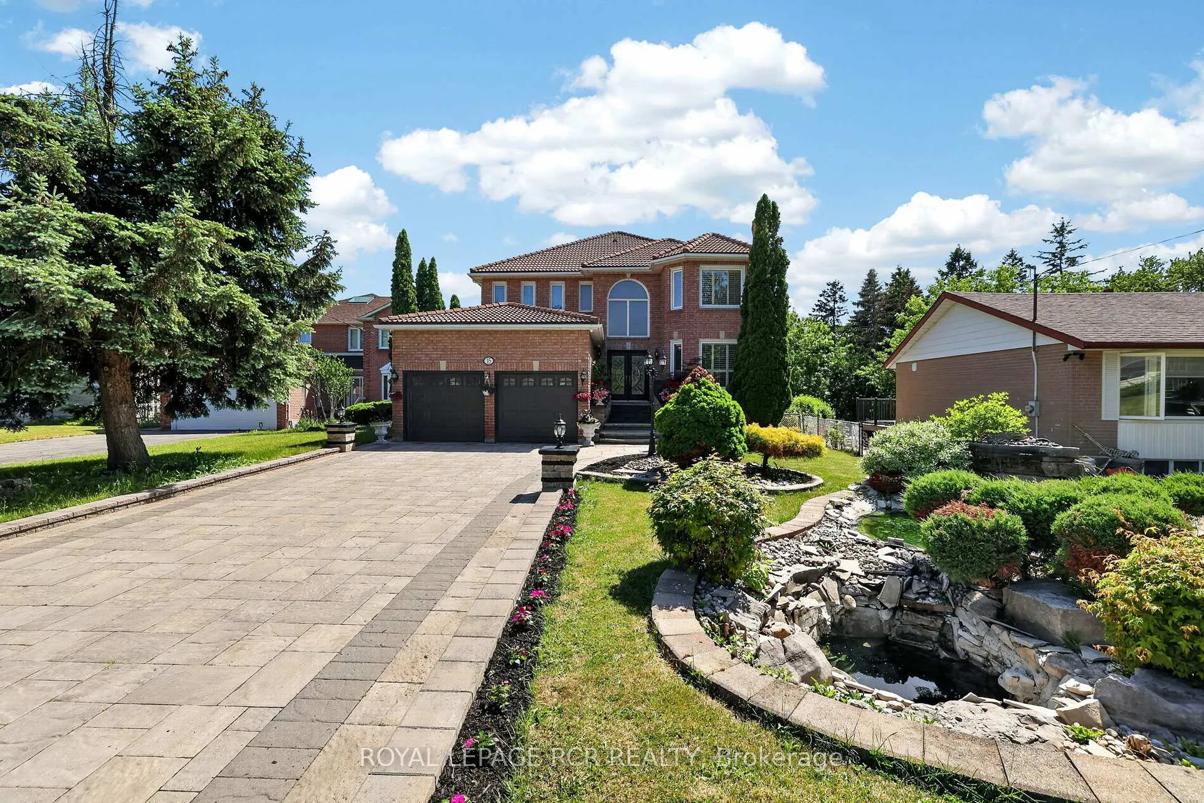
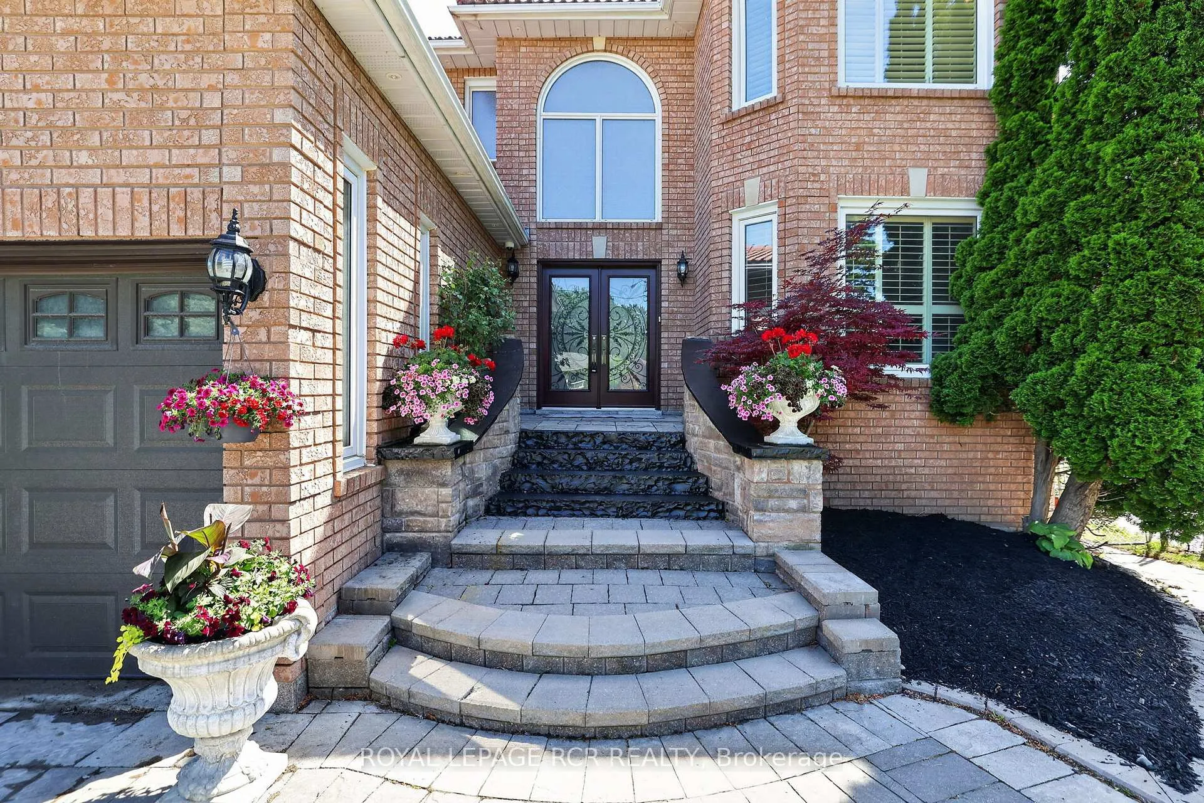
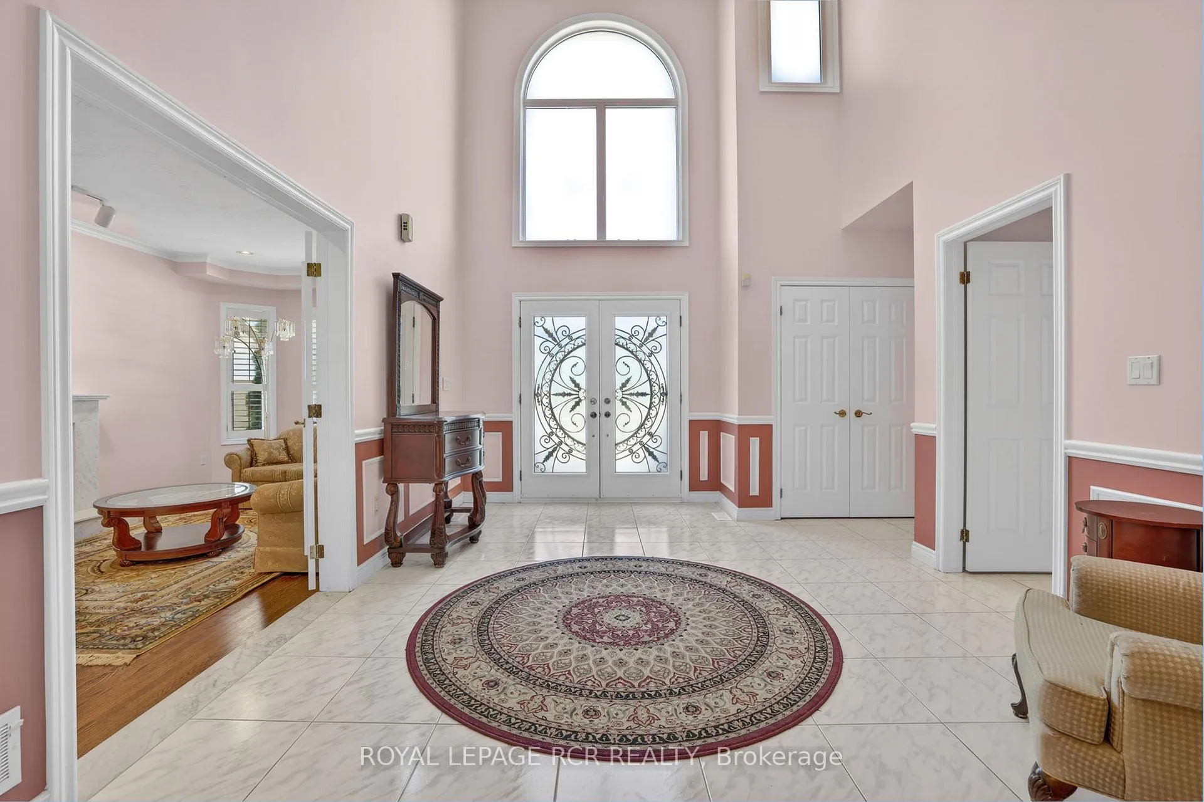
Welcome to an extraordinary custom-built residence in the heart of L'Amoreaux, offering over 6,000 square feet of luxurious living space designed for large families, multi-generational living, and elegant entertaining.From the moment you enter the grand foyer, you'll be captivated by the stunning floating oak staircase, soaring ceilings, and impressive sense of scale that defines this exceptional home. The expansive principal rooms provide an ideal setting for both formal gatherings and everyday family living.The main floor showcases a massive kitchen with an oversized breakfast area highlighted by a dramatic vaulted ceiling with skylight, creating a bright and inviting space for family meals and entertaining. Formal living and dining rooms offer timeless elegance, while the spacious family room provides a comfortable retreat for relaxing evenings. A dedicated main floor office creates the perfect work-from-home environment.Adding to the home's exceptional functionality, the main floor laundry room offers convenient access to the garage, side yard, and features a second staircase leading directly to the basement level.Upstairs, you'll find four generously sized bedrooms and three full bathrooms, including a luxurious primary retreat designed for comfort and privacy.The professionally finished walk-out basement is perfectly suited for extended family or in-law accommodations, featuring a full kitchen, spacious living room, bedroom, and full bathroom, all with direct access to the rear yard.Outside, the home's curb appeal is second to none. A durable and distinctive Marley tile roof crowns the residence, while a beautiful water feature and elegant interlock driveway create a grand first impression.Situated in one of Scarborough's most sought-after neighbourhoods, this remarkable property offers an exceptional combination of size, quality craftsmanship, and versatile living space rarely found in today's market.
Facts & features
Ask about this home
A HOMEH agent will answer your questions about this home.
Rooms
14 rooms · 5 bathrooms
- Living room21′3″ × 11′10″251 sq.ft.
- Dining room17′11″ × 11′10″212 sq.ft.
- Kitchen15′3″ × 17′260 sq.ft.
- Breakfast10′9″ × 17′2″185 sq.ft.
- Family room15′6″ × 18′9″291 sq.ft.
- Office16′ × 11′10″189 sq.ft.
- Laundry13′1″ × 9′10″129 sq.ft.
- Primary bedroom21′7″ × 11′9″254 sq.ft.
- Bedroom 217′10″ × 11′10″211 sq.ft.
- Bedroom 317′11″ × 12′1″216 sq.ft.
- Bedroom 415′3″ × 15′6″237 sq.ft.
- Kitchen15′7″ × 12′4″193 sq.ft.
- Bedroom 511′6″ × 11′8″134 sq.ft.
- Recreation25′11″ × 35′2″914 sq.ft.
Around this home
Schools nearby
School rating, out of 10.
Listing details
Helpful tools
Your HOMEH agent
"I would see it this week."
Ask HOMEH about this home
Price, neighbourhood, monthly cost. Ask anything.
HOMEH Intelligent Agent is an AI, not a licensed representative. Check anything important with your agent.