

15 Conference Boulevard
15 Conference Boulevard
 See all 39 photos
Facts and features
- BasementFinished
- Age of home51–99 years
- Price per sq ft~$923
- Water, sewerMunicipal
- Second kitchen
- Separate entrance
- Fireplace
- Central air
The homeDetached, Sidesplit 4, Age 51–99 years
- Type: Detached
- Style: Sidesplit 4
- Age: 51–99 years
- Living space: 1,100–1,500 sq ft
- Basement: Finished, separate entrance
InsideFireplace Yes, Water heater owned, Rooms above ground 6
- Fireplace: Yes
- Features: Water heater owned
- Rooms above ground: 6
- Rooms in the basement: 5
- Bedrooms: 3 + 2 in the basement
- Bathrooms: 3
- Kitchens: 2
Outside and lotBrick, Asphalt shingle, Poured concrete
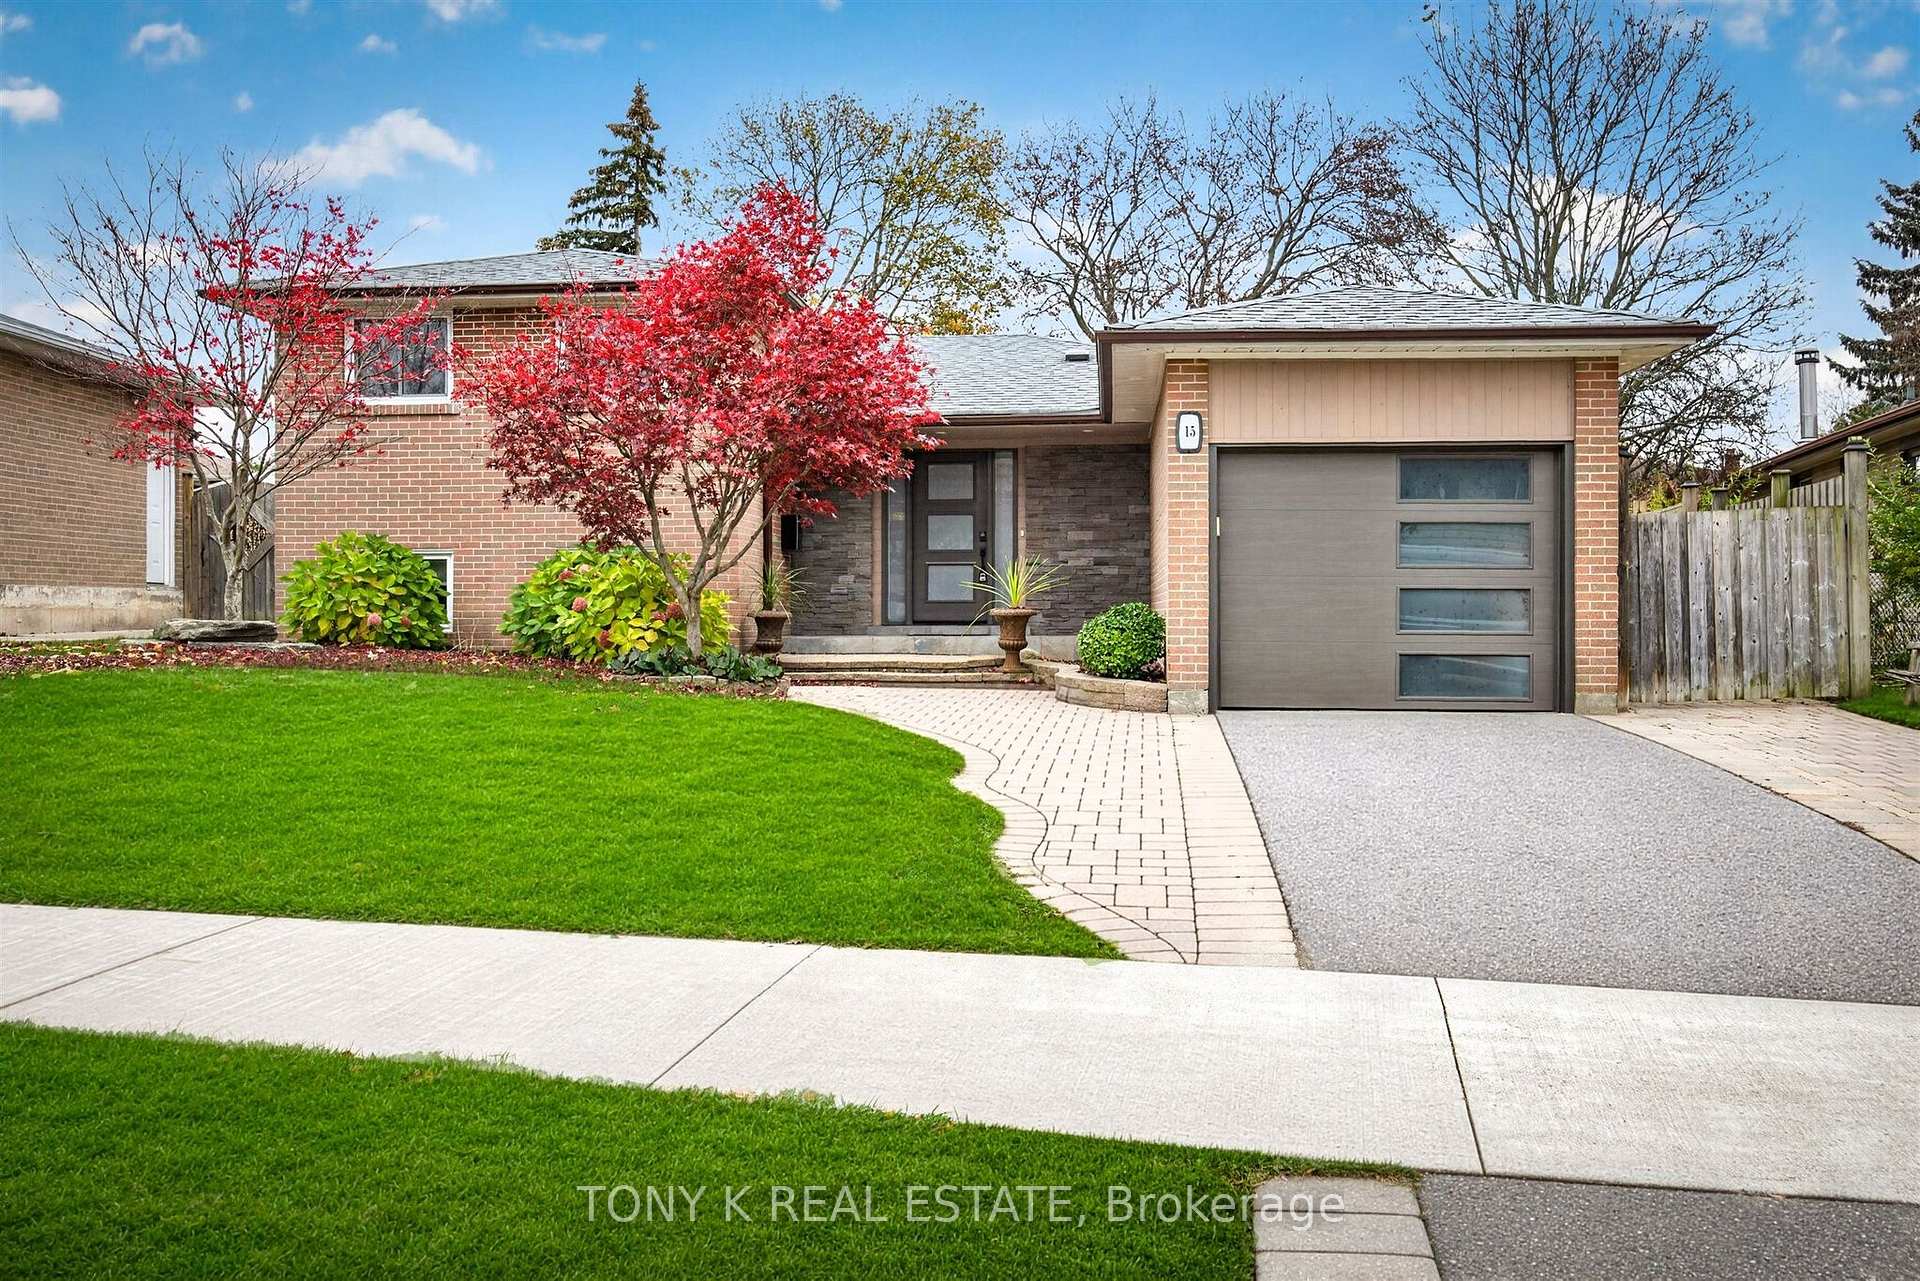
- Exterior: Brick
- Roof: Asphalt shingle
- Foundation: Poured concrete
- Size: 49.45 × 120.13 ft
- Shape: Irregular
Parking1 Garage, Attached
- Spaces: 1 Garage
- Garage: Attached
Heating, water and powerForced air, gas, Central air, Municipal water
- Heating: Forced air, gas
- Cooling: Central air
- Water: Municipal water
- Sewer: Municipal sewer
Costs and taxesTaxes $5,141 a year, HST included in the price, Rental items None
- Taxes, 2026: $5,141 a year
- HST: HST included in the price
- Rental items: None
Included in the saleAll electrical light fixtures, all window coverings. main floor - fridge, stove, dishwasher, dining room table and chairs (negotiable), washer, dryer. basement - fridge, stove, dishwasher, microwave, washer, dryer., Not included None
- Included: All electrical light fixtures, all window coverings. main floor - fridge, stove, dishwasher, dining room table and chairs (negotiable), washer, dryer. basement - fridge, stove, dishwasher, microwave, washer, dryer.
- Not included: None
Listing detailsE14196926, For Sale, Nov 19, 2026
- MLS® number: E14196926
- Status: For Sale
- Listed on: Nov 19, 2026
- Days on market: 2
- Updated: Nov 19, 2026
- Possession: Flexible
- Occupied by: Tenant
- Listing brokerage: TONY K REAL ESTATE
About this home
15 Conference Boulevard, Scarborough (Centennial Scarborough), ON M1C 2E1
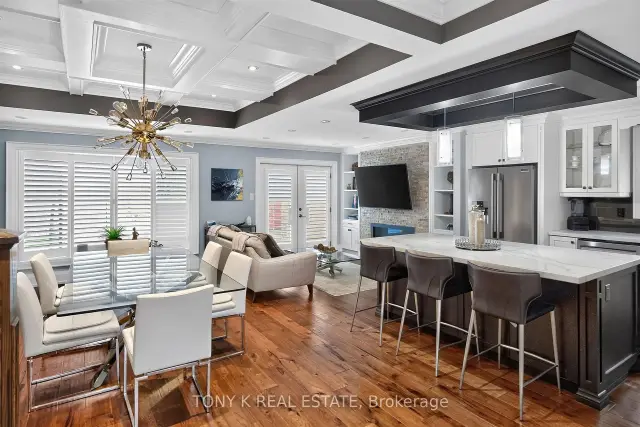
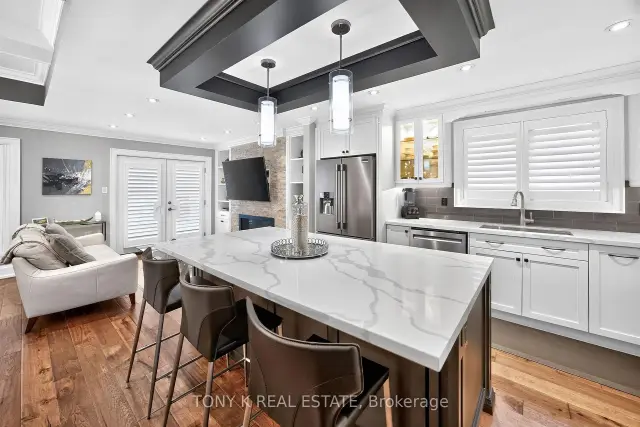
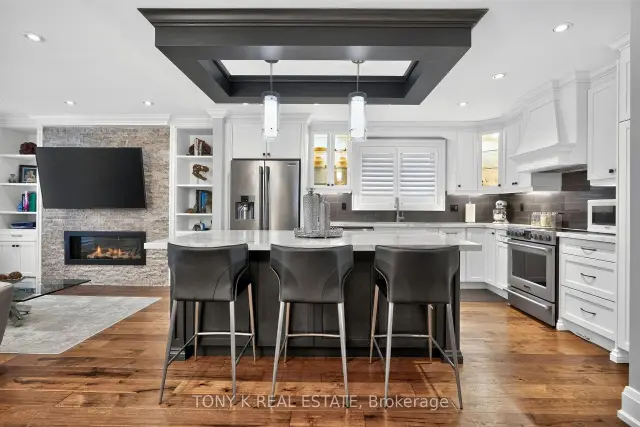
Room for family, space for extended family, and a backyard retreat of your own! This renovated detached home in Centennial Scarborough offers flexibility inside and out. The open concept main floor connects the living and dining areas with a custom kitchen featuring a generous centre island, stainless steel appliances and plenty of storage. High ceilings, six-inch-wide hardwood flooring and detailed ceiling finishes add character, while the gas fireplace makes the living room a comfortable gathering place. Upstairs, three bedrooms include a primary with its own ensuite. A dedicated office and laundry area add everyday convenience. The renovated lower level features a second custom kitchen, additional bedrooms, a full bathroom and a separate walkout, offering space for multigenerational living or potential rental income. The home is also equipped with separate 200-amp and 100-amp electrical panels, adding to its practical features. Outside, enjoy a fenced backyard with a spacious stone patio and an insulated shed with power. Ideal for a hobby room, workshop or personal getaway. Close to schools, neighbourhood parks, Rouge Hill GO, Highway 401 and the Port Union waterfront trails.
Book a viewing
Around this home
Daily convenience, out of 100, from the distances below
Schools nearby
School rating, out of 10.
Helpful calculators

Your HOMEH agent
"Priced 3% over the Hestimate. I would see it this week."