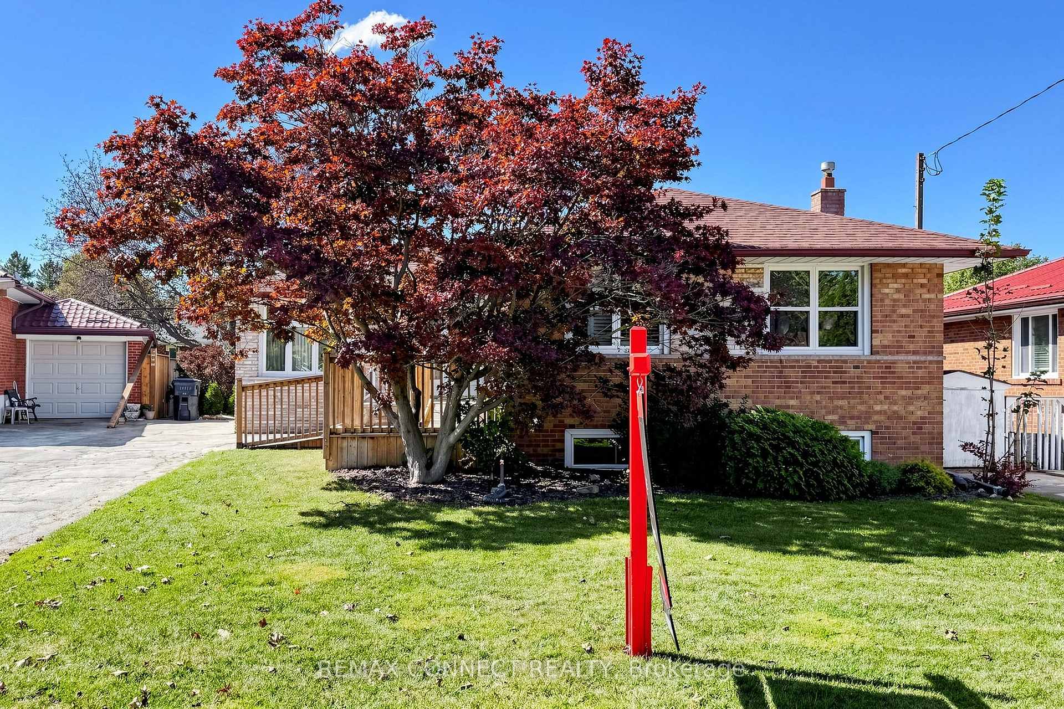
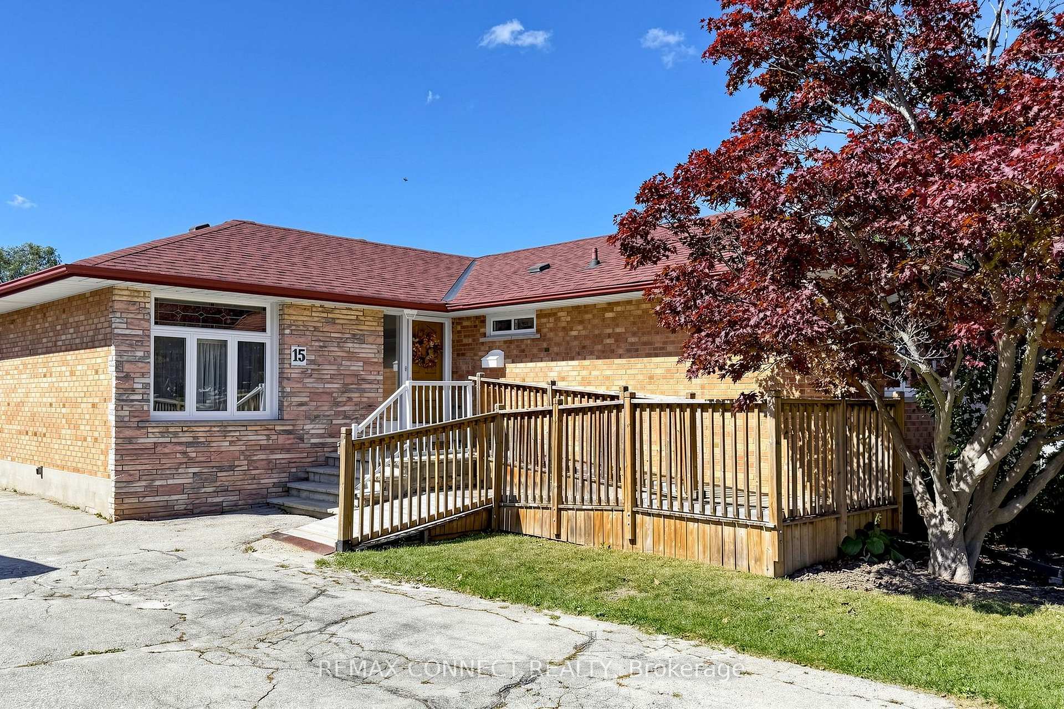
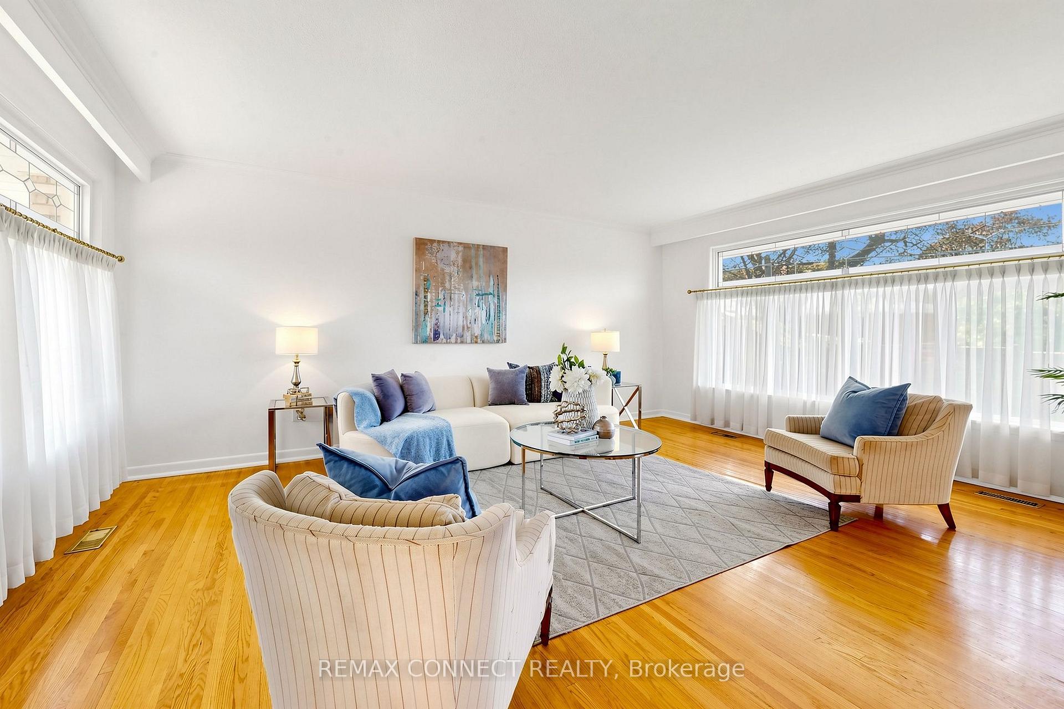
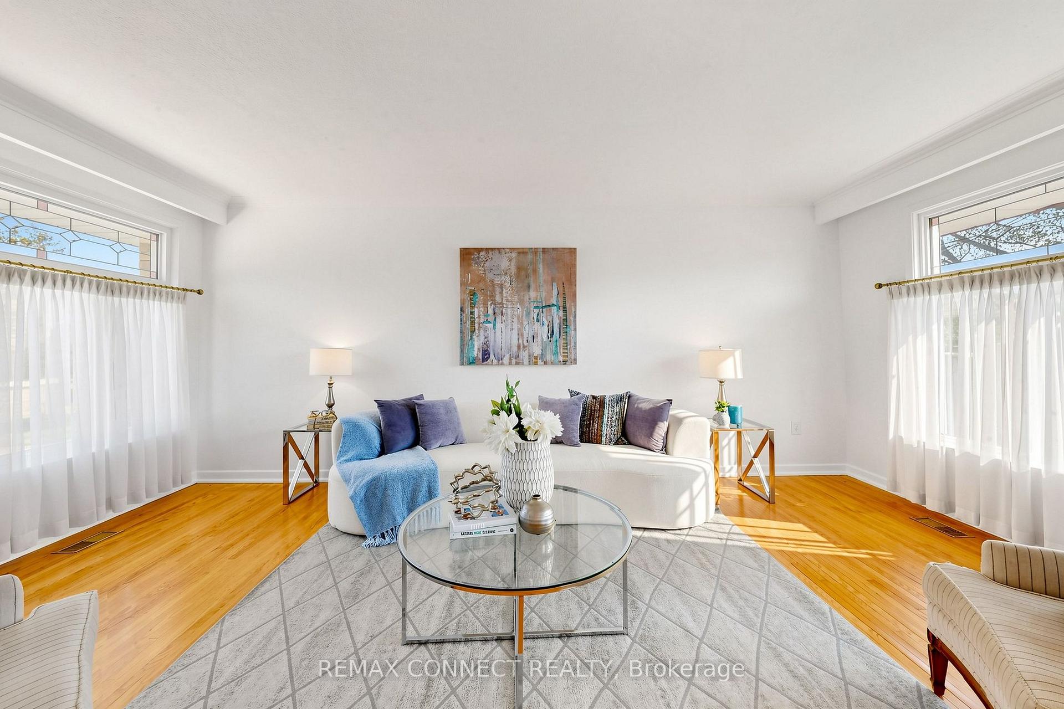
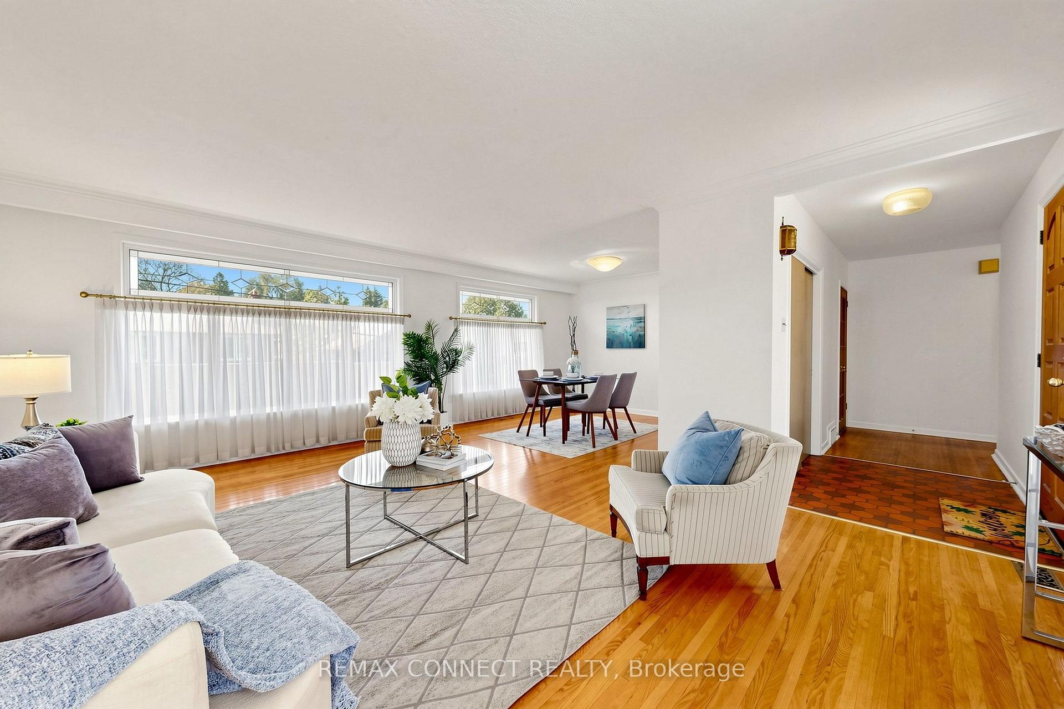
Welcome to 15 Grassington Cres, a lovingly maintained three-bedroom brick bungalow being offered for sale for the first time in many years. Situated on a generous 45.40 x approximately 110 ft lot, this cherished home presents an exceptional opportunity to renovate, restore its timeless character, or create a space tailored to your own vision and lifestyle. The inviting front ramp offers convenient access, while three large front windows featuring beautiful leaded glass accents fill the spacious living and dining areas with natural light and classic charm. Hardwood flooring throughout much of the main level adds warmth and character, and the functional layout provides a wonderful foundation for future updates. A separate side entrance offers additional flexibility and potential for future use, subject to applicable approvals. A convenient step-in tub adds everyday comfort and accessibility. Outside, enjoy the deck overlooking the yard, perfect for relaxing or entertaining. A handy storage shed provides space for gardening tools, lawn furniture, and seasonal items, while the private driveway accommodates parking for 3-4 vehicles. Ideally located close to schools, parks, shopping, public transit, major highways, and places of worship, this property combines a convenient location with exciting possibilities. Whether you're looking to renovate, personalize, or envision something new, this is a wonderful opportunity to unlock the potential of a much-loved home and make it your own. Appliances included in as-is condition.
Read more
Primary Bedroom - Main FloorWheelchair AccessParkFenced YardPlace Of WorshipPublic Transit
Facts & features
TypeDetached
StyleBungalow
Built51-99
Size1.1K~1.5K Sq.Ft.
Lot45.5 x 110 ft
Tax$4,117 (2026)
HeatingForced air, gas
CoolingCentral air
BasementPartially finished, full, separate entrance
Parking3 drive
WaterMunicipal
Book a viewing
Wed28Oct
Thu29Oct
Fri30Oct
Sat31Oct
Sun1Nov
Pick a time
Rooms
10 rooms · 1 bathroom
Main floor6 rooms
Primary bedroom14′1″ × 9′11″139 sq.ft.
Bedroom 210′6″ × 9′10″103 sq.ft.
Kitchen13′9″ × 13′11″191 sq.ft.
Living room13′1″ × 18′7″244 sq.ft.
Bedroom 310′4″ × 9′1″94 sq.ft.
Dining room11′3″ × 12′8″142 sq.ft.
Basement4 rooms
Workshop18′2″ × 9′5″171 sq.ft.
Other11′4″ × 4′7″52 sq.ft.
Recreation21′7″ × 17′9″384 sq.ft.
Laundry29′7″ × 19′4″572 sq.ft.
Bathrooms1
4-pcMain
Around this home
Painted Post & Markham Rd
Listing details
MLS® numberE14123576
Listed onOct 28, 2026
Days on market0
UpdatedOct 28, 2026
Listing brokerageREMAX CONNECT REALTY
PossessionFlexible
Helpful tools
Mortgage calculator
Closing costs
Land transfer tax
Buyer guide
Your HOMEH agent
NimaHOMEH agent · Scarborough
"Priced 6% over our estimate. I would see it this week."
Ask Nima
Ask HOMEH about this home
Price, neighbourhood, monthly cost. Ask anything.
HOMEH Intelligent Agent is an AI, not a licensed representative. Check anything important with your agent.

 See all 31 photos
