

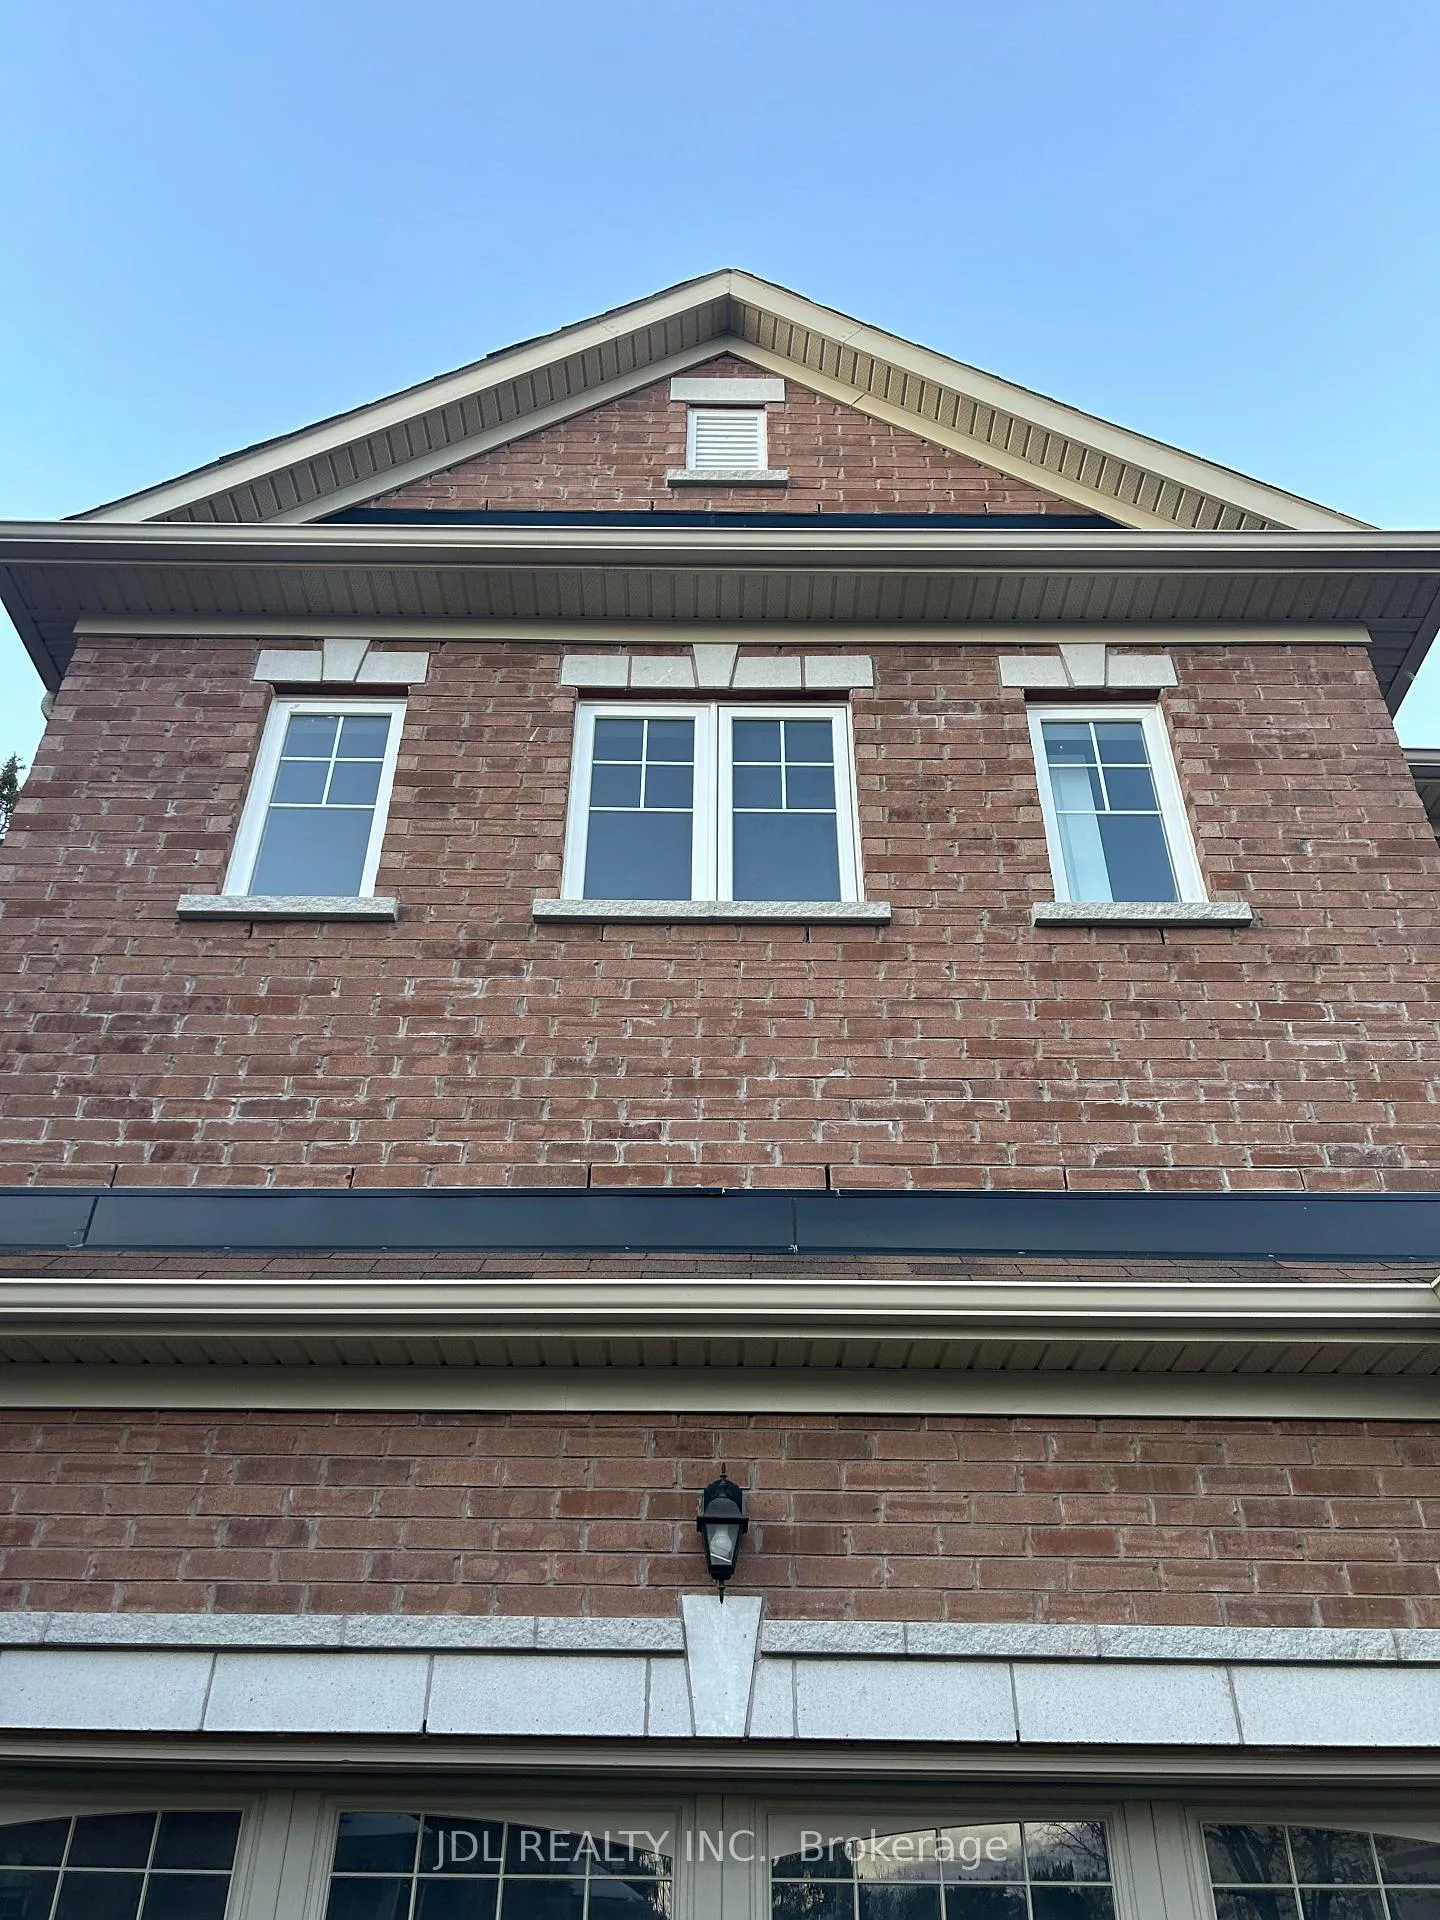
Suite C, 15 Wildflower Way
Detached Expired
1/5Suite C, 15 Wildflower Way
Detached Expired
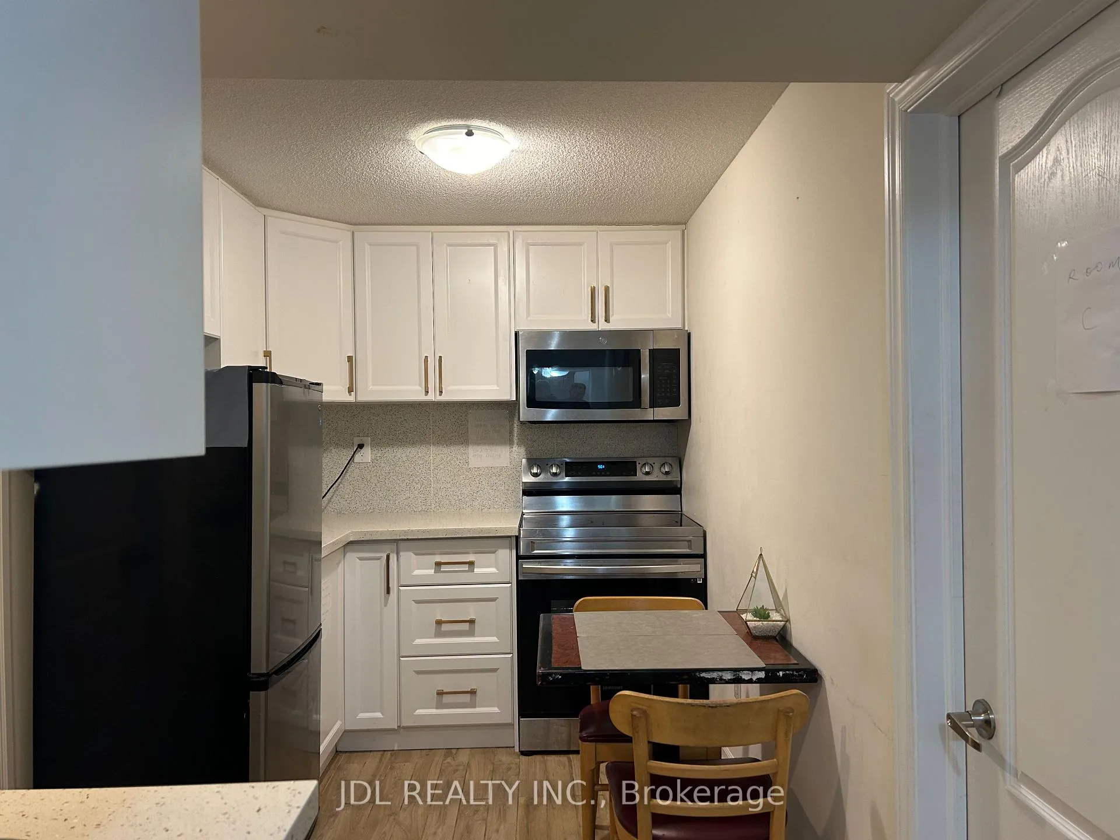
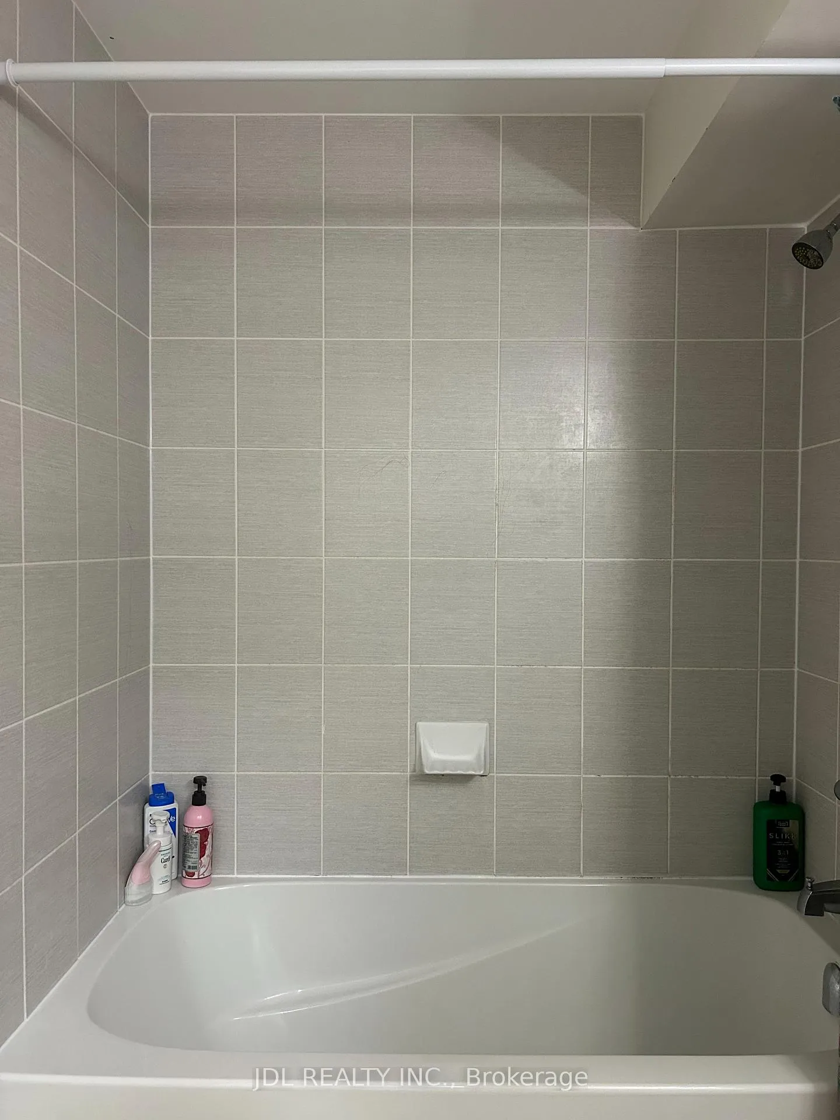
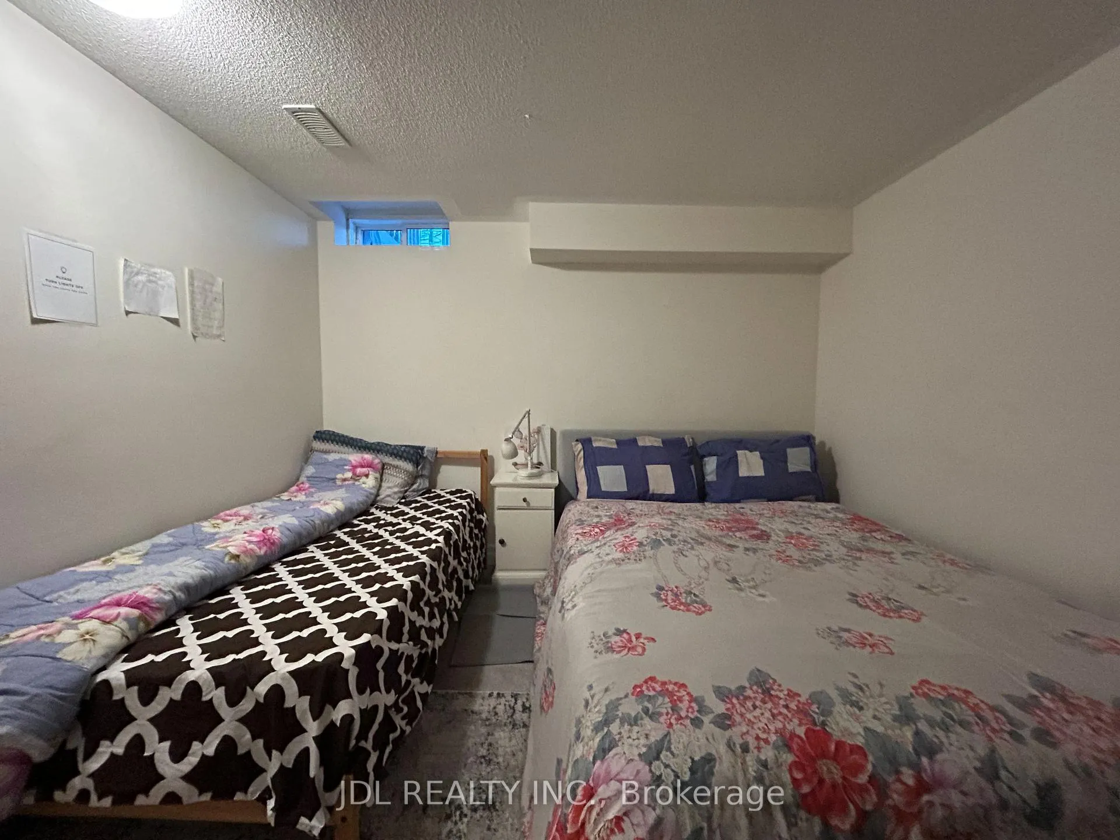
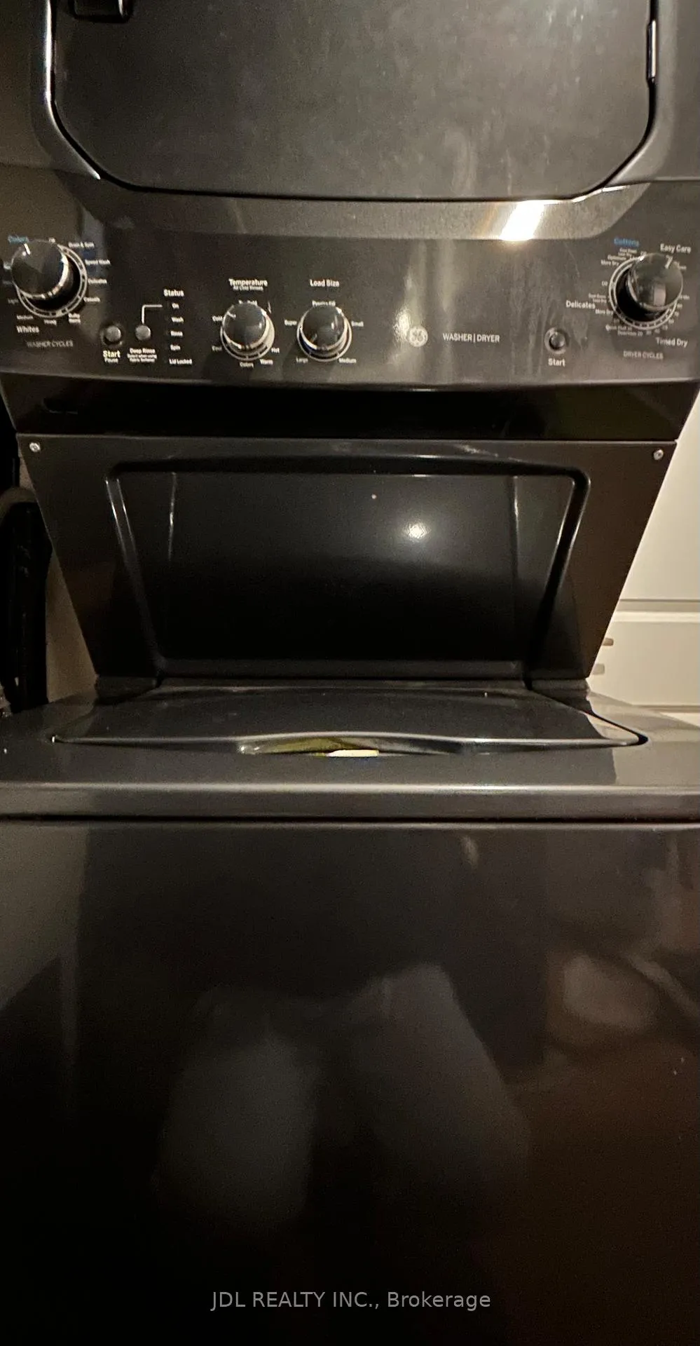 See all 5 photos
1 Bedroom
1 Bathroom
0 Garage
1.1K–1.5K sq.ft
Basement, Ot…
— Unit
Property history
- $849ExpiredList: 2026-03-26|End: 2026-05-25|60 daysE12922434
- $850ExpiredList: 2026-02-02|End: 2026-04-03|60 daysE12747202
- $950SuspendedList: 2026-01-09|End: 2026-02-02|24 daysE12679870
Facts and features
- BasementFinished
- Lease term12 months
- FurnishedFurnished
- LaundryIn-suite
What stands out
- Central air
The homeDetached, 2-storey, 1,100–1,500 sq ft
- Type: Detached
- Style: 2-storey
- Living space: 1,100–1,500 sq ft
- Basement: Finished
InsideIn-suite laundry, Carpet free, Rooms above ground 3
- Laundry: In-suite laundry
- Features: Carpet free
- Rooms above ground: 3
- Bedrooms: 1
- Bathrooms: 1
- Kitchens: 1
Outside and lotConcrete, Asphalt shingle, Concrete
- Exterior: Concrete
- Roof: Asphalt shingle
- Foundation: Concrete
Parking1 Parking, Built-in
- Spaces: 1 Parking
- Garage: Built-in
Heating, water and powerForced air, gas, Central air, Municipal water
- Heating: Forced air, gas
- Cooling: Central air
- Water: Municipal water
- Sewer: Septic
Rent and termsRent $849 a month, Basement, other, Furnished
- Rent: $849 a month
- Space for rent: Basement, other
- Furnished: Furnished
- Lease: 12 months
- Rent includes: Building maintenance, central air conditioning, common elements, grounds maintenance, exterior maintenance, high speed internet, interior maintenance, parking
IncludedFridge, stove, microwave, washer, dryer
- Included: Fridge, stove, microwave, washer, dryer
NearbyPublic transit, school, school bus route, park
- Close to: Public transit, school, school bus route, park
Listing detailsE12922434, Expired, Mar 26, 2026
- MLS® number: E12922434
- Status: Expired
- Listed on: Mar 26, 2026
- Days on market: 60
- Updated: May 25, 2026
- Possession: 2026-04-01 / Flexible
- Occupied by: Tenant
- Listing brokerage: JDL REALTY INC.
About this home
Suite C, 15 Wildflower Way, Scarborough (West Hill), ON M1E 2T1
Carpet FreePublic TransitSchoolSchool Bus RoutePark
Well Furnished! Wonderful Location! Very Close To All Amenities!shared kitchen,bath,utility.Thank you very much!
Read more
Ask about this home
A HOMEH agent will answer your questions about this home.
Ask a question
Around this home
Morningside Ave/Lawrence Ave E
Errands
Parks
Schools
Daily convenience, out of 100, from the distances below
ParkMegan Park · 4 within 1 km5 min walk281 m
GroceryCoppa's10 min walk588 m
SchoolJoseph Brant Senior Public School10 min walk590 m
PharmacyShoppers Drug Mart16 min walk962 m
Cafés & foodDomino's · 10 within 1 km7 min walk429 m
Gym & rec centreHighland Creek Sports Pad7 min walk456 m
LibraryToronto Public Library - Morningside7 min walk450 m
WalkDriveStraight-line distance, open map data
Grocery0.6 km
Park0.3 km
Dining0.8 km
Gym0.5 km
Schools nearby
School rating, out of 10.
Joseph Brant Senior Public Schoolelementary · Public · 0.6 km
4.2/10Low
St Malachy Catholic Schoolelementary · Catholic · 0.6 km
7.9/10Good
William G Miller Junior Public Schoolelementary · Public · 0.8 km
5.6/10Fair
Contact agent
Helpful calculators
Rent vs buy
Affordability
Mortgage
Down payment
Stress test
CMHC insurance
Your HOMEH agent

NimaHOMEH agent · Scarborough
"I would see it this week."
Ask Nima