

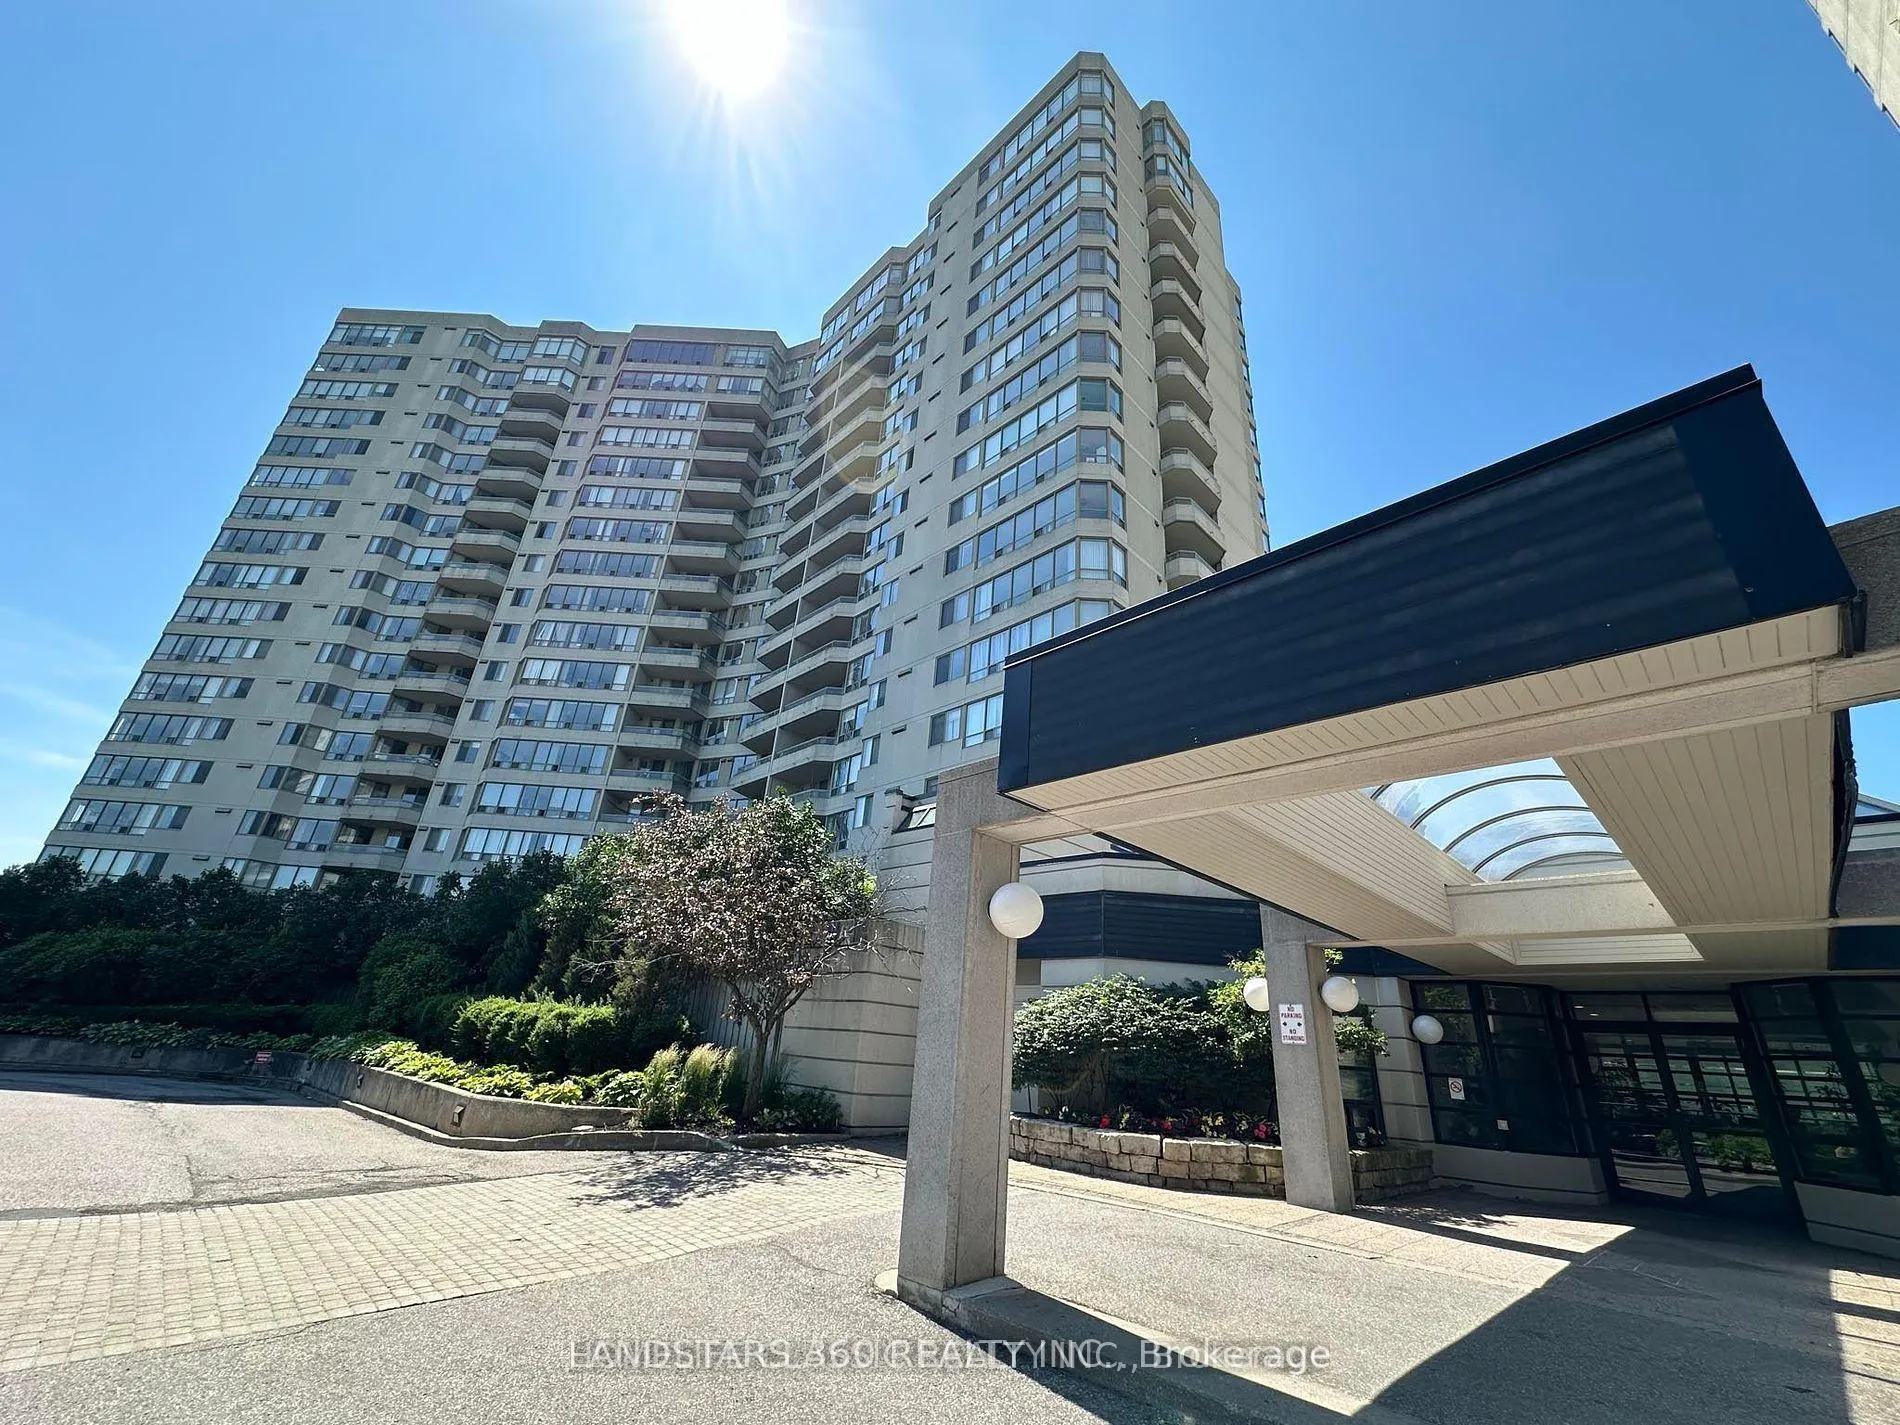
Unit 1408, 150 Alton Towers Circle
Unit 1408, 150 Alton Towers Circle
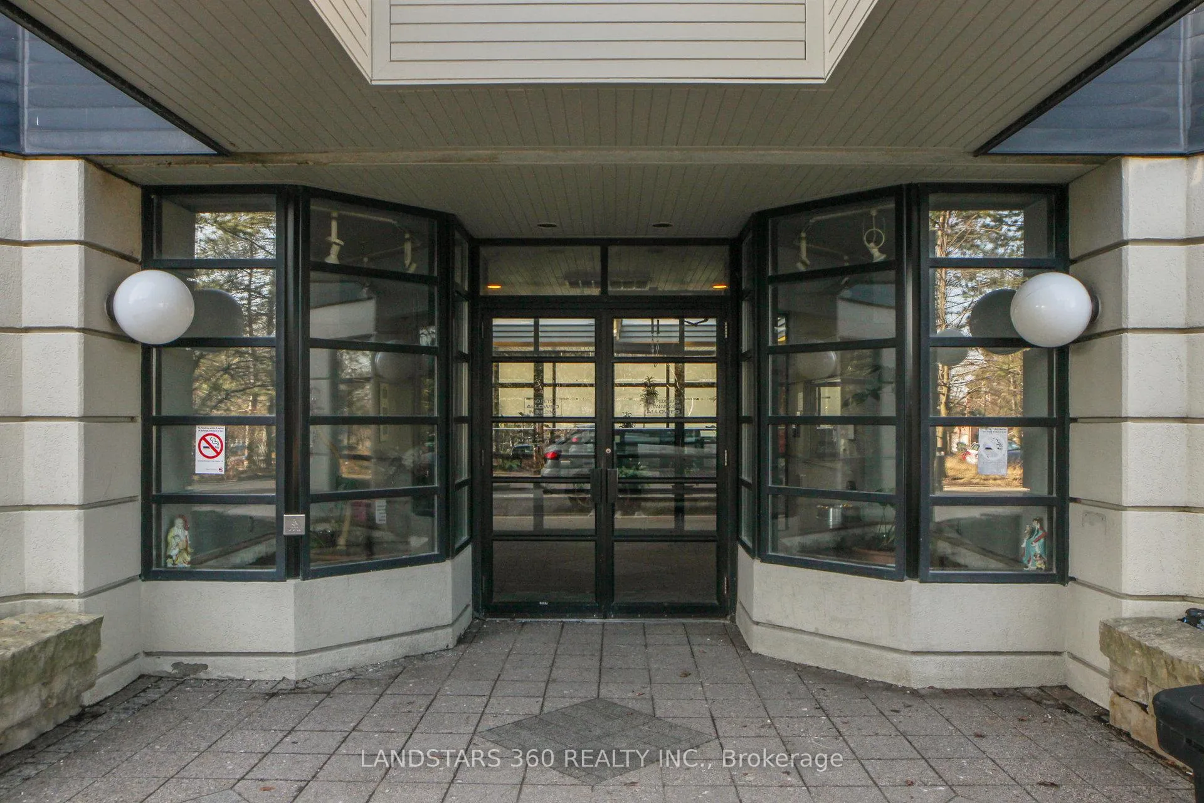
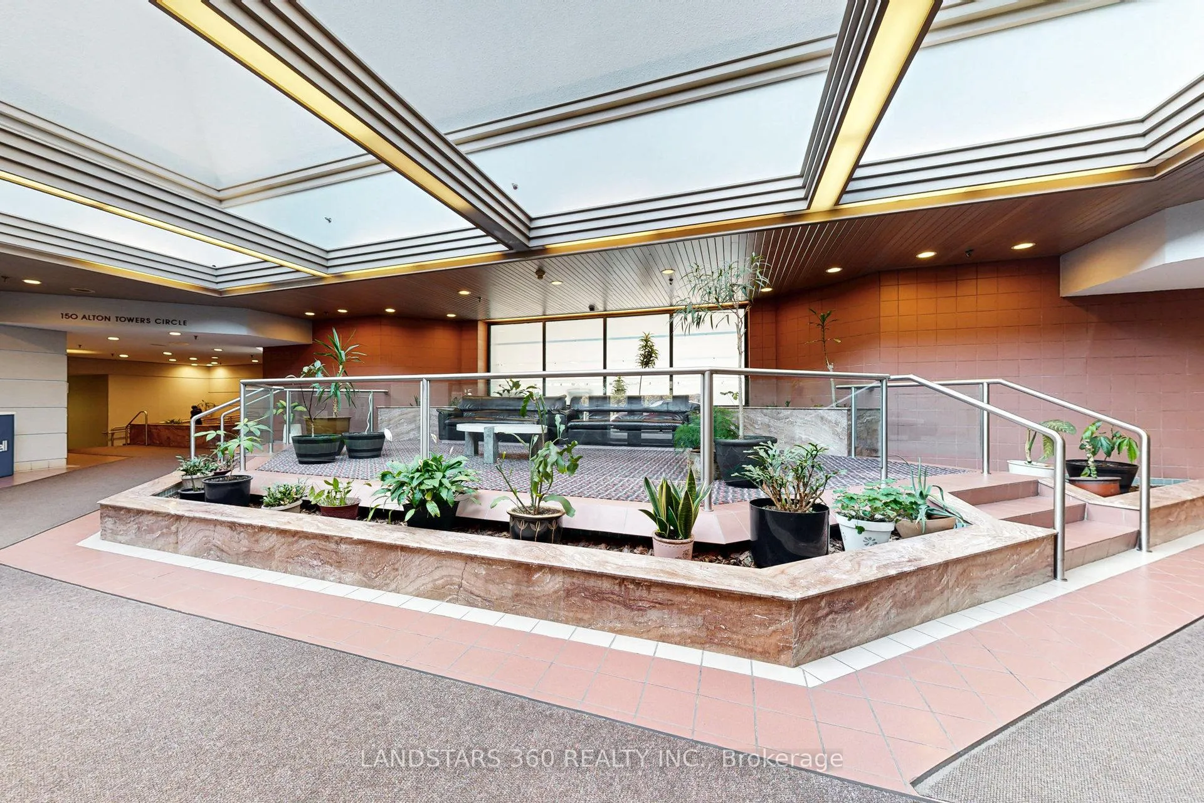
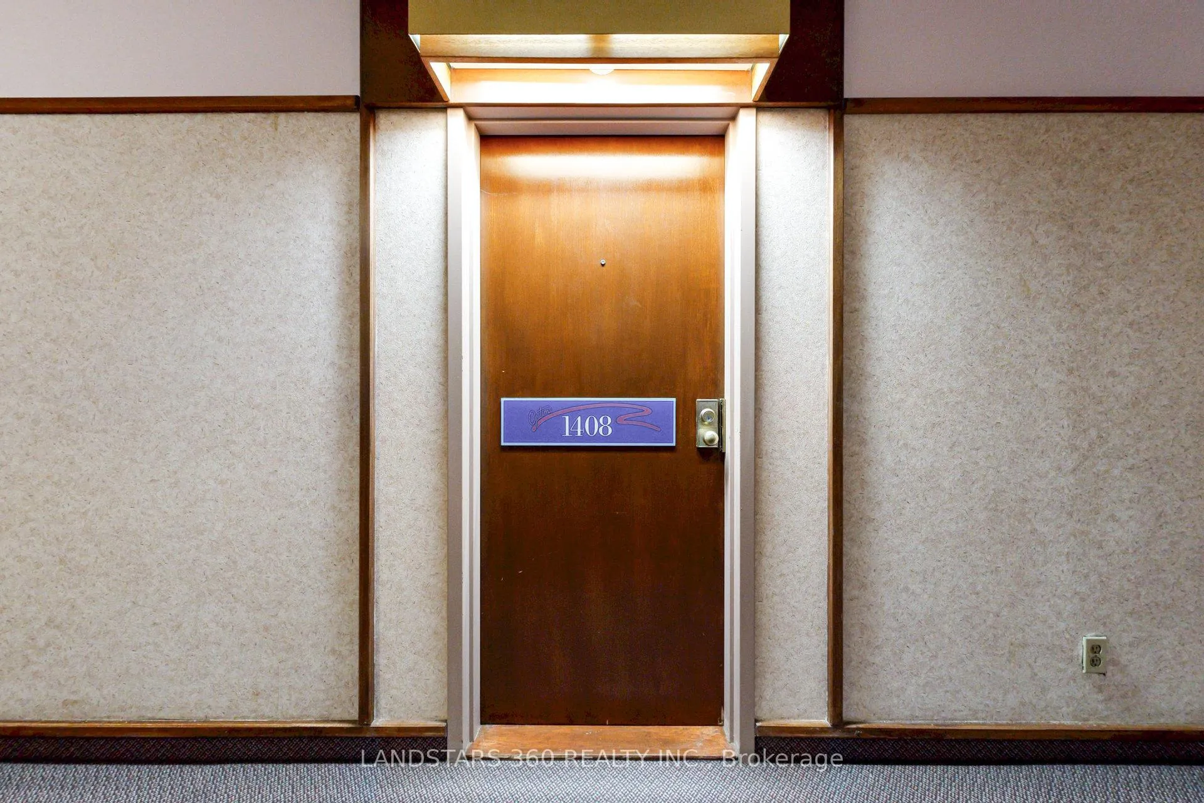
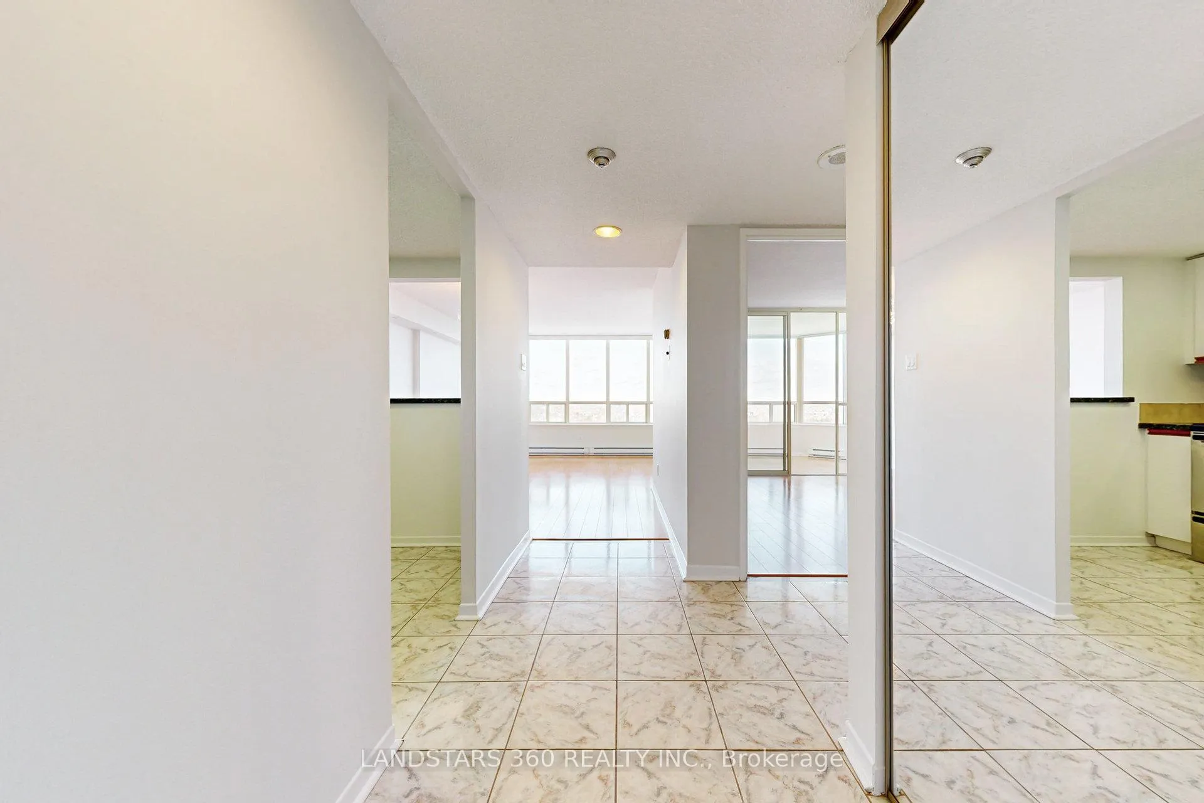 See all 42 photos
Property history
- $2,650SuspendedList: 2025-05-23|End: 2025-07-08|46 daysE12169706
Facts and features
- ExposureNorth
- LaundryCloset, in-suite
- LockerNone
- BalconyNone
- Central air
The homeCondo Apartment, Apartment, 1,000–1,199 sq ft
- Type: Condo Apartment
- Style: Apartment
- Living space: 1,000–1,199 sq ft
- Basement: None
- Exposure: North
- Special designation: Other
InsideLaundry closet, in-suite laundry, main level, Other, Rooms above ground 5
- Laundry: Laundry closet, in-suite laundry, main level
- Features: Other
- Rooms above ground: 5
- Rooms in the basement: 1
- Bedrooms: 2
- Bathrooms: 2
- Kitchens: 1
OutsideConcrete, Balcony None
- Exterior: Concrete
- Balcony: None
Parking and locker1 Parking, Underground, Exclusive
- Spaces: 1 Parking
- Garage: Underground
- Parking type: Exclusive
- Driveway: Private, underground
- Spot: 12
- Locker: None
BuildingOptima on the park, Storeys 18, Units 238
- Name: Optima on the park
- Storeys: 18
- Units: 238
- Registered: 1989
- Condo corporation: 824
- Pets: Not allowed
Heating, water and powerForced air, gas, Central air
- Heating: Forced air, gas
- Cooling: Central air
Rent and termsRent $2,650 a month, Entire property, Unfurnished
- Rent: $2,650 a month
- Space for rent: Entire property
- Furnished: Unfurnished
- Lease: 12 months
- Paid: Monthly
- Rent includes: Building insurance, central air conditioning, water, common elements, water heater
- Deposit: Required
- Credit check: Required
- Employment letter: Required
- Rental application: Required
- References: Required
- Rental items: Hwt rental is included
IncludedStl fridge, range hood, and electric cooktop/oven. full size front-loading washer and dryer. all existing window coverings and light fixtures. short drive to hwy 401 and 404. nearby top-ranked schools offer exceptional programs. ttc, multi-cultural eateries, banks, groceries and amenities are at your doorstep. walking distance to milliken community centre and golden hawks public library.
- Included: Stl fridge, range hood, and electric cooktop/oven. full size front-loading washer and dryer. all existing window coverings and light fixtures. short drive to hwy 401 and 404. nearby top-ranked schools offer exceptional programs. ttc, multi-cultural eateries, banks, groceries and amenities are at your doorstep. walking distance to milliken community centre and golden hawks public library.
Listing detailsE12169706, Suspended, May 23, 2025
- MLS® number: E12169706
- Status: Suspended
- Listed on: May 23, 2025
- Days on market: 46
- Updated: Jul 8, 2025
- Possession: Immediate
- Occupied by: Vacant
- Listing brokerage: LANDSTARS 360 REALTY INC.
About this home
Unit 1408, 150 Alton Towers Circle, Scarborough (Milliken), ON M1V 4X7
In the heart of the vibrant Chinese Canadian Milliken community. This non-obstructed, panoramic north facing 2 bedrooms suite offers almost 1,100 sqft of living space. Functional layout showcasing the sun-drenched living room and a bright, cozy solarium. Entire suite is freshly painted, professionally cleaned and move in ready. 24-hour concierge, excellent facilities. Indoor swimming pool walking out to terrace, sauna, whirlpool, TV room, party room, ping-pong table, gym, tennis court, a tranquil garden with mature trees & BBQ area and plenty of visitor parking.
Ask about this home
A HOMEH agent will answer your questions about this home.
Know more about Optima on the Park I Condos
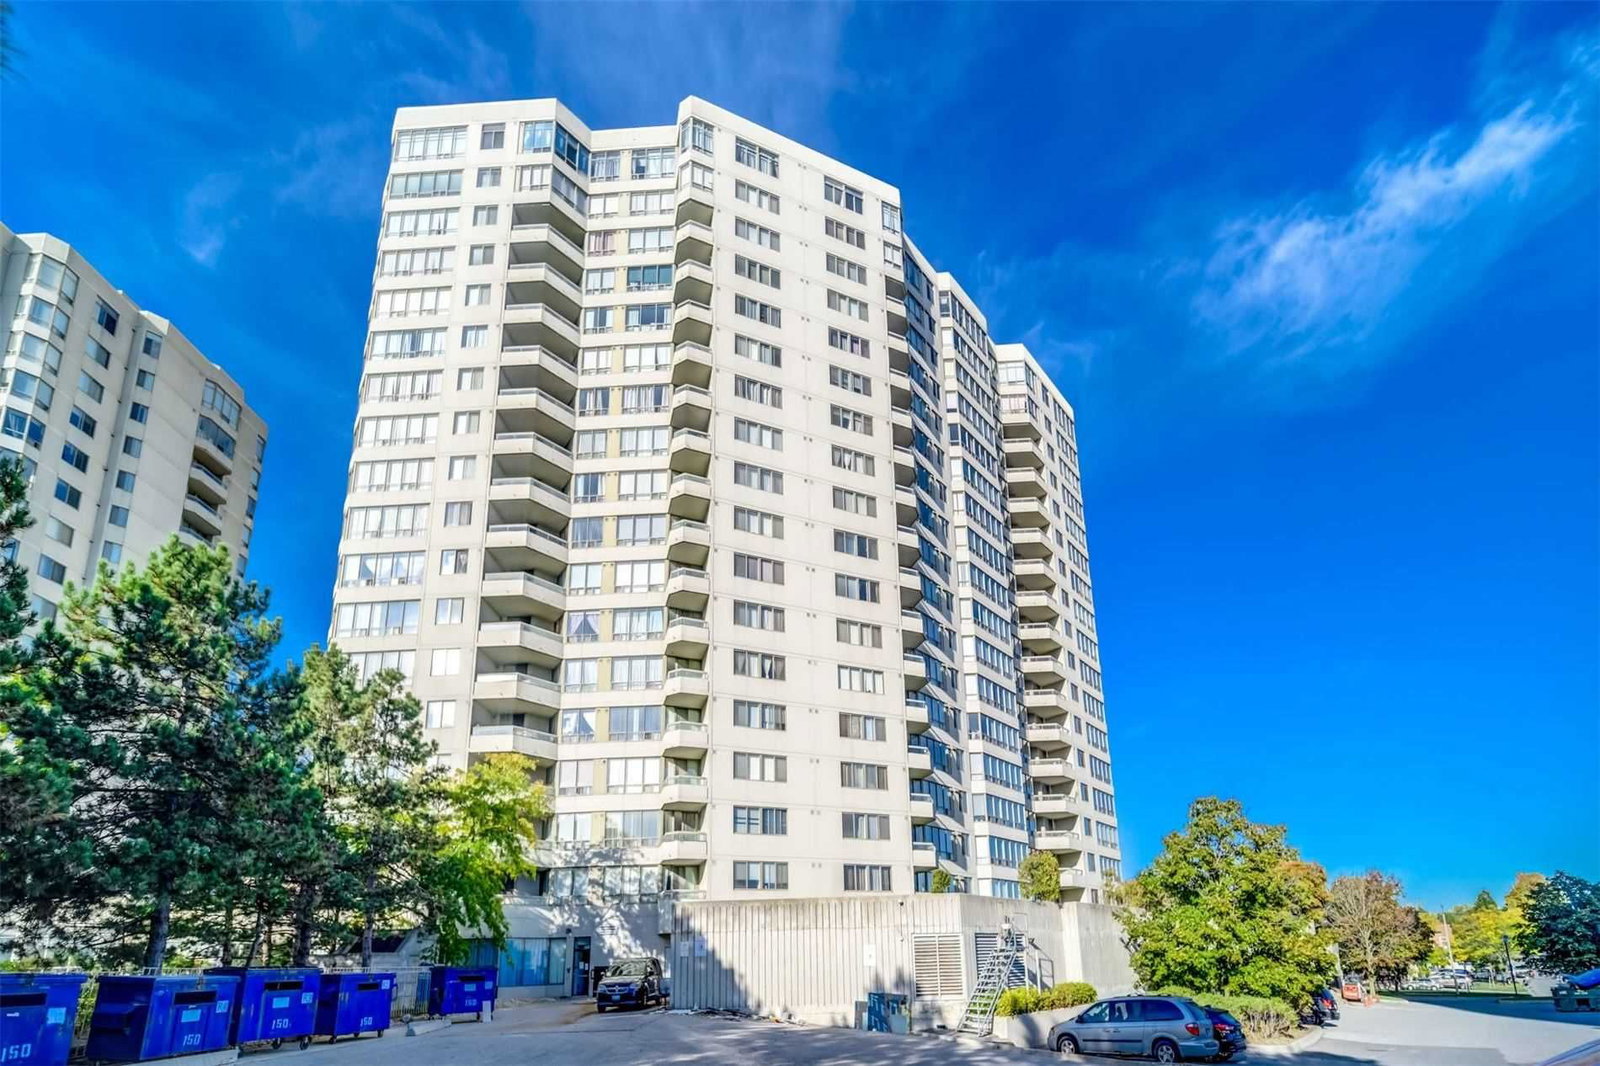
Condo building · 150 Alton Towers Circ
Optima on the Park I Condos is an 18-storey condo with 238 suites, built in 1989 by Minto Developments Inc. No units are on the market here right now.
- 18storeys
- 238suites
- $474/sq ft
- 1989built
No similar units for rent in Optima on the Park I Condos right now.
Around this home
Daily convenience, out of 100, from the distances below
Schools nearby
School rating, out of 10.
Helpful calculators
Your HOMEH agent

"I would see it this week."