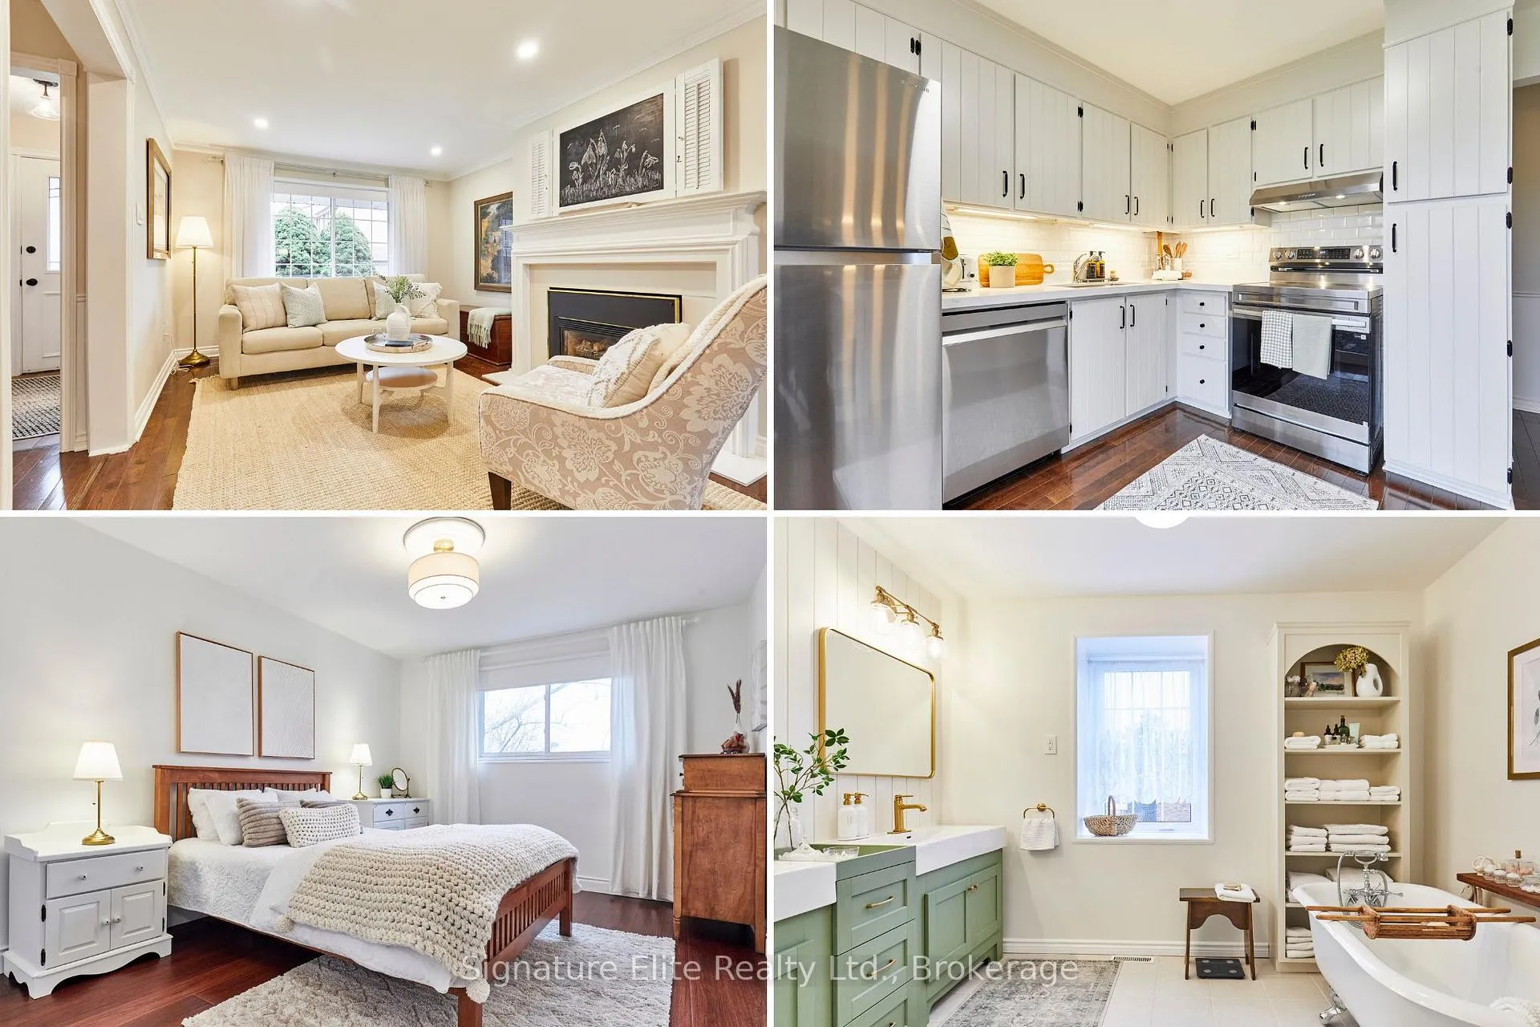
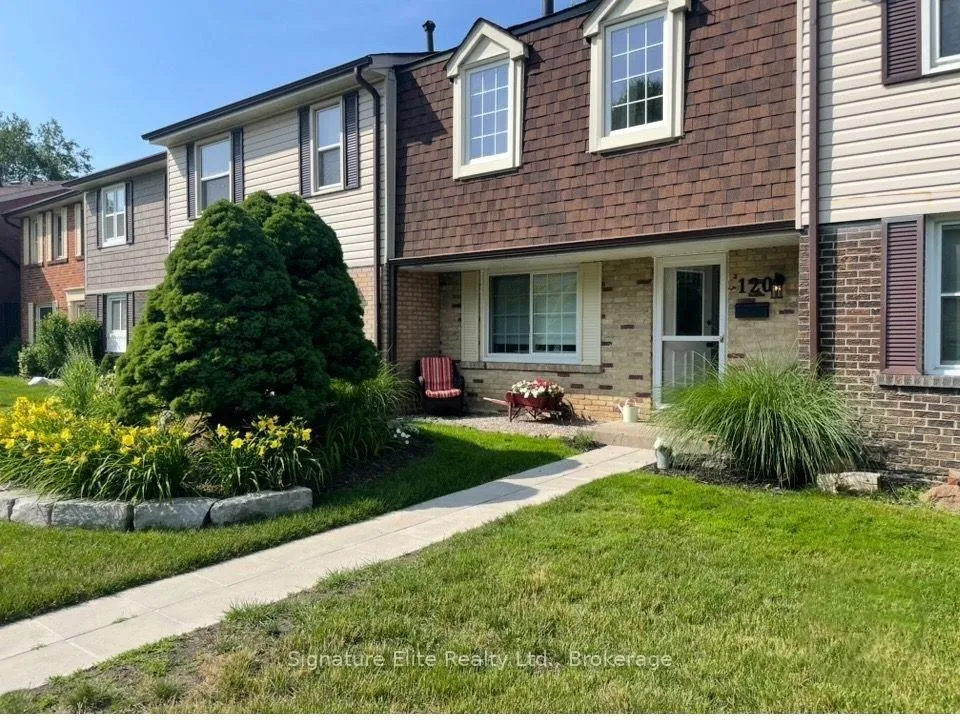
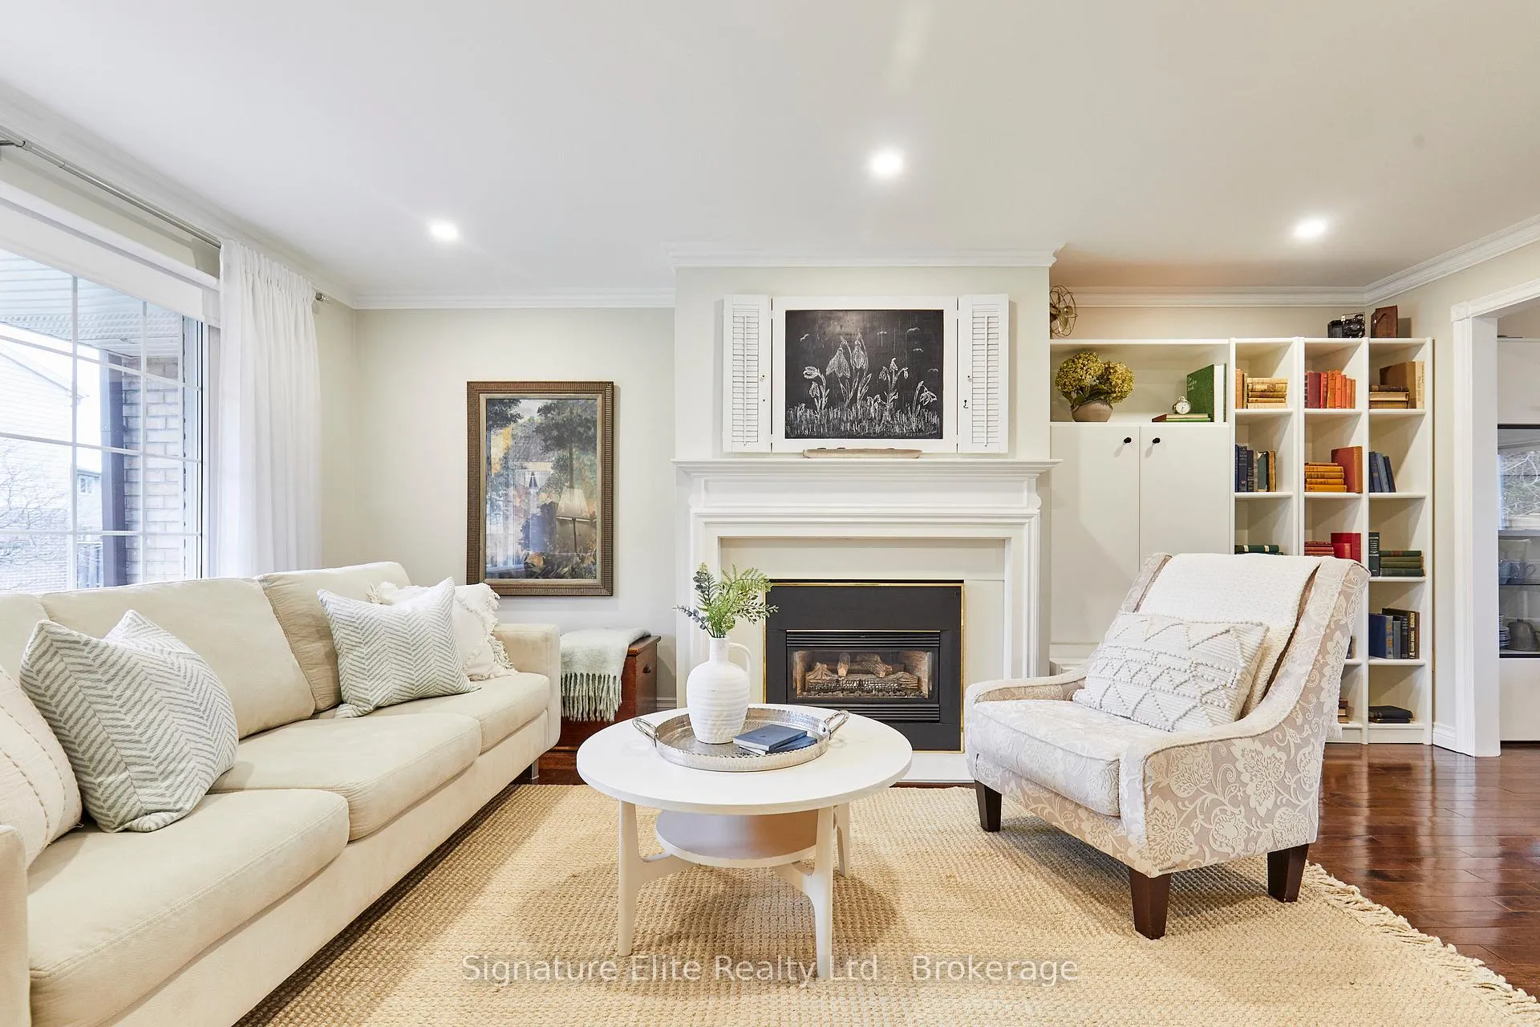
Stunningly Renovated Townhome in a Quiet, Family-Focused Community. Every inch of this home has been thoughtfully and meticulously upgraded, blending modern finishes with warmth and functionality. Offering 3 floors of finished living space, this 3-bedroom layout is both spacious and highly practical-ideal for families or those seeking move-in-ready living with zero compromise. The main floor features rich oak hardwood flooring and a beautifully styled living and dining space anchored by a gas fireplace (serviced Feb 2026) - creating a warm, inviting focal point that truly makes the home feel special. The fully updated kitchen (2026) showcases freshly painted cabinetry, new appliances, quartz countertops, and a walk-out, delivering both style and everyday functionality. Upstairs you will find three well-sized bedrooms and a showstopping, spa-inspired main bathroom (2025). The finished basement (2024) adds even more versatility with LVP flooring, built-in storage, and a fully renovated laundry room (2024) - perfect for a rec room, home office, or additional family space. Set away from main roads, this home backs onto green space with privacy landscaping, offering a peaceful setting that's hard to find. A playground with water features just behind the home, rec centre residents can rent, plus walking distance to daycare and schools, makes this an ideal family environment. Maintenance fees cover water and Rogers Xfinity Internet to help simplify monthly expenses. With quick access to Highway 401, transit, shopping, and Costco, and located in a safe, welcoming community, this home delivers on both lifestyle and convenience. Turnkey, beautifully finished, and set in a quiet, high-demand pocket-this is the kind of home buyers wait for.
Read more
Carpet FreeRecreation Room
Facts & features
TypeCondo Townhouse
Style2-storey
Size1.4K~1.6K Sq.Ft.
Tax$3,099 (2025)
HeatingForced air, gas
CoolingCentral air
BasementFinished
FireplaceYes, living room, natural gas
Book a viewing
Wed28Oct
Thu29Oct
Fri30Oct
Sat31Oct
Sun1Nov
Pick a time
Rooms
9 rooms · 2 bathrooms
Main floor4 rooms
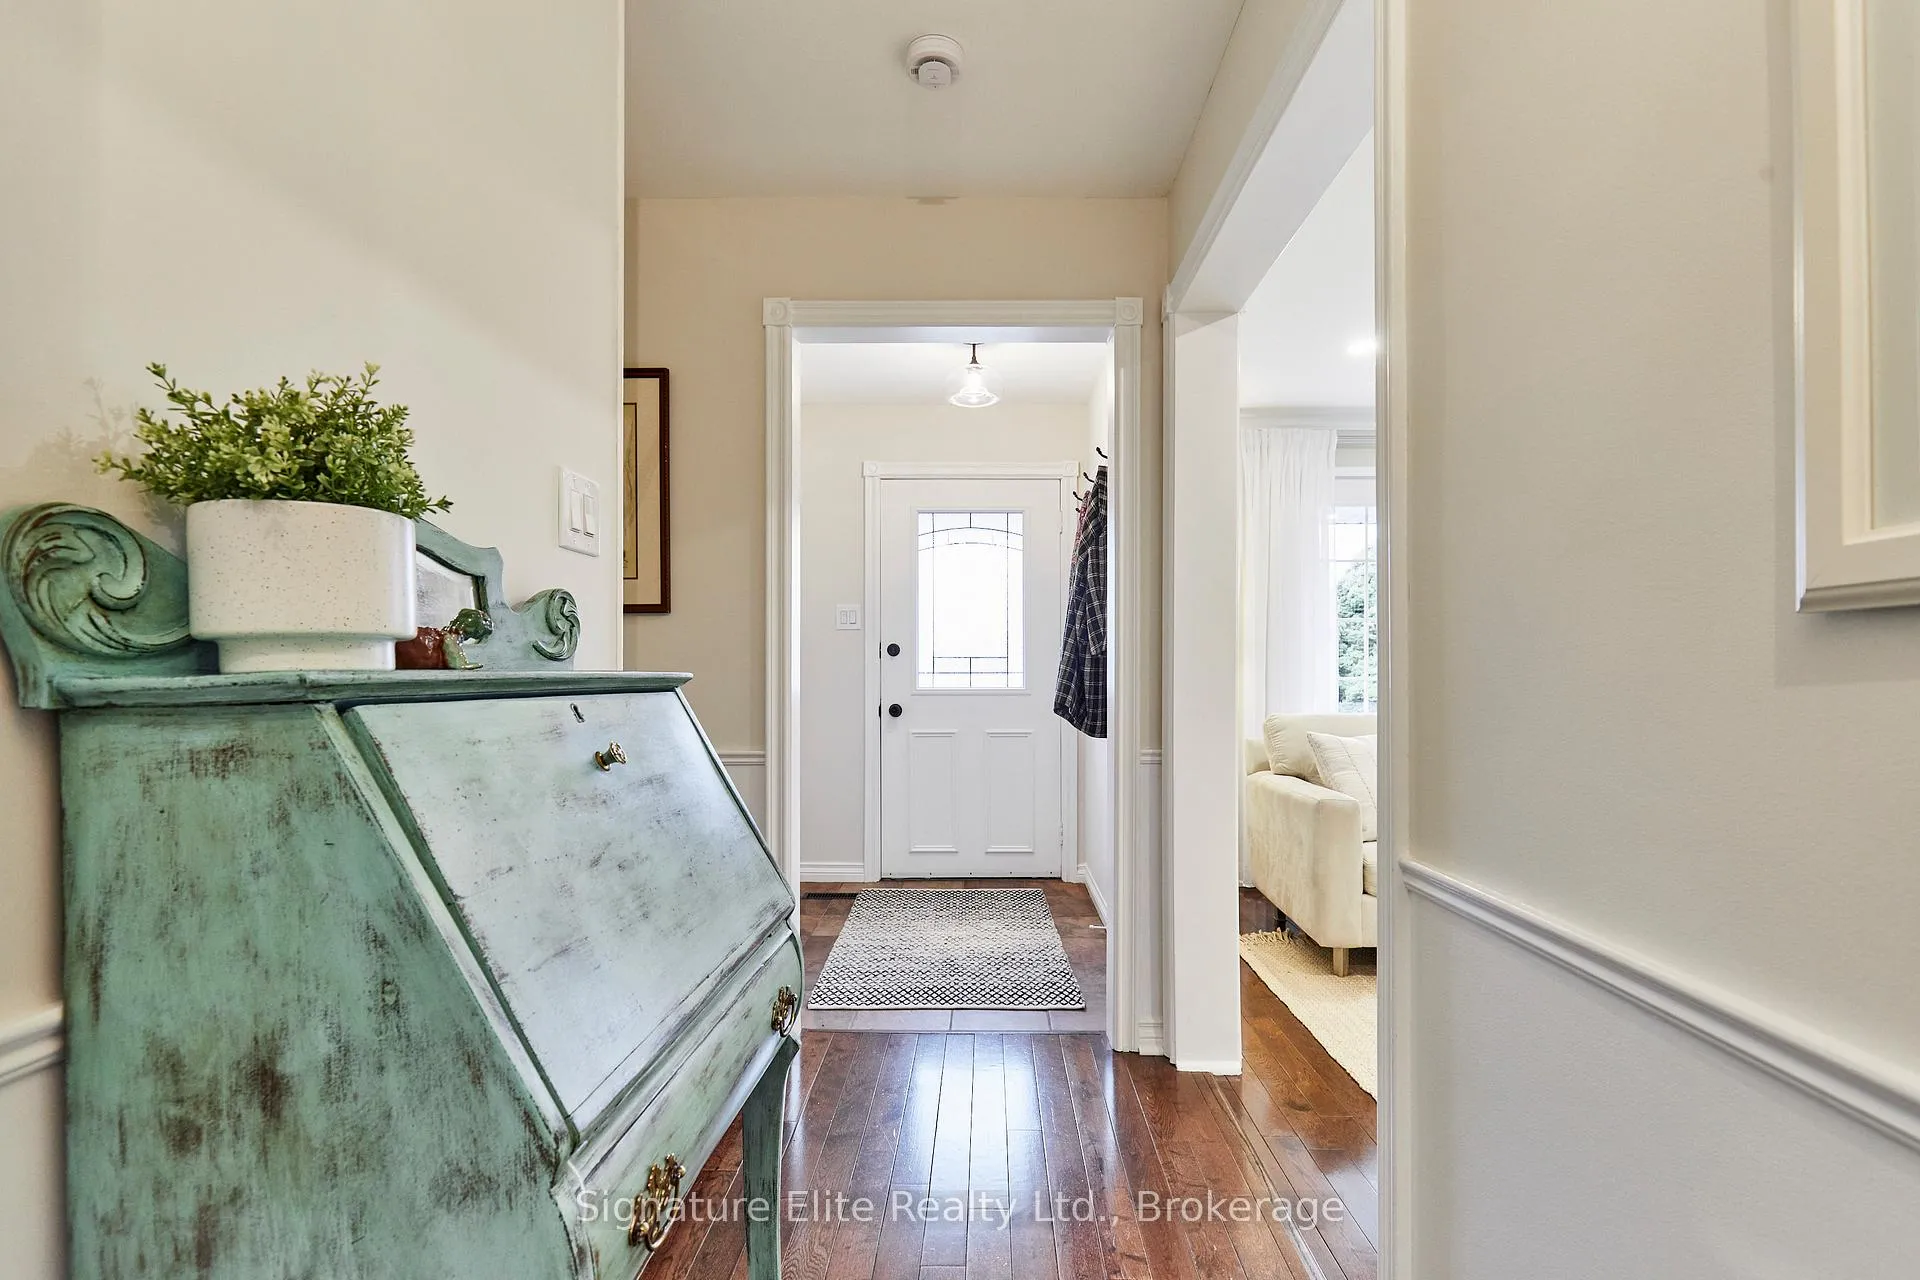
Foyer—
Living room18′6″ × 11′9″217 sq.ft.
Dining room13′3″ × 8′9″116 sq.ft.
Kitchen9′8″ × 10′3″99 sq.ft.
Second floor3 rooms
Primary bedroom14′1″ × 10′6″148 sq.ft.
Bedroom 214′1″ × 8′10″124 sq.ft.
Bedroom 311′5″ × 8′10″101 sq.ft.
Basement2 rooms
Recreation31′5″ × 19′7″616 sq.ft.
Laundry8′8″ × 5′6″48 sq.ft.
Bathrooms2
5-pcSecond2-pcMain
Thinking of selling your home?See what your home is worth today.

 See all 39 photos
