

151 Brooklawn Avenue
151 Brooklawn Avenue
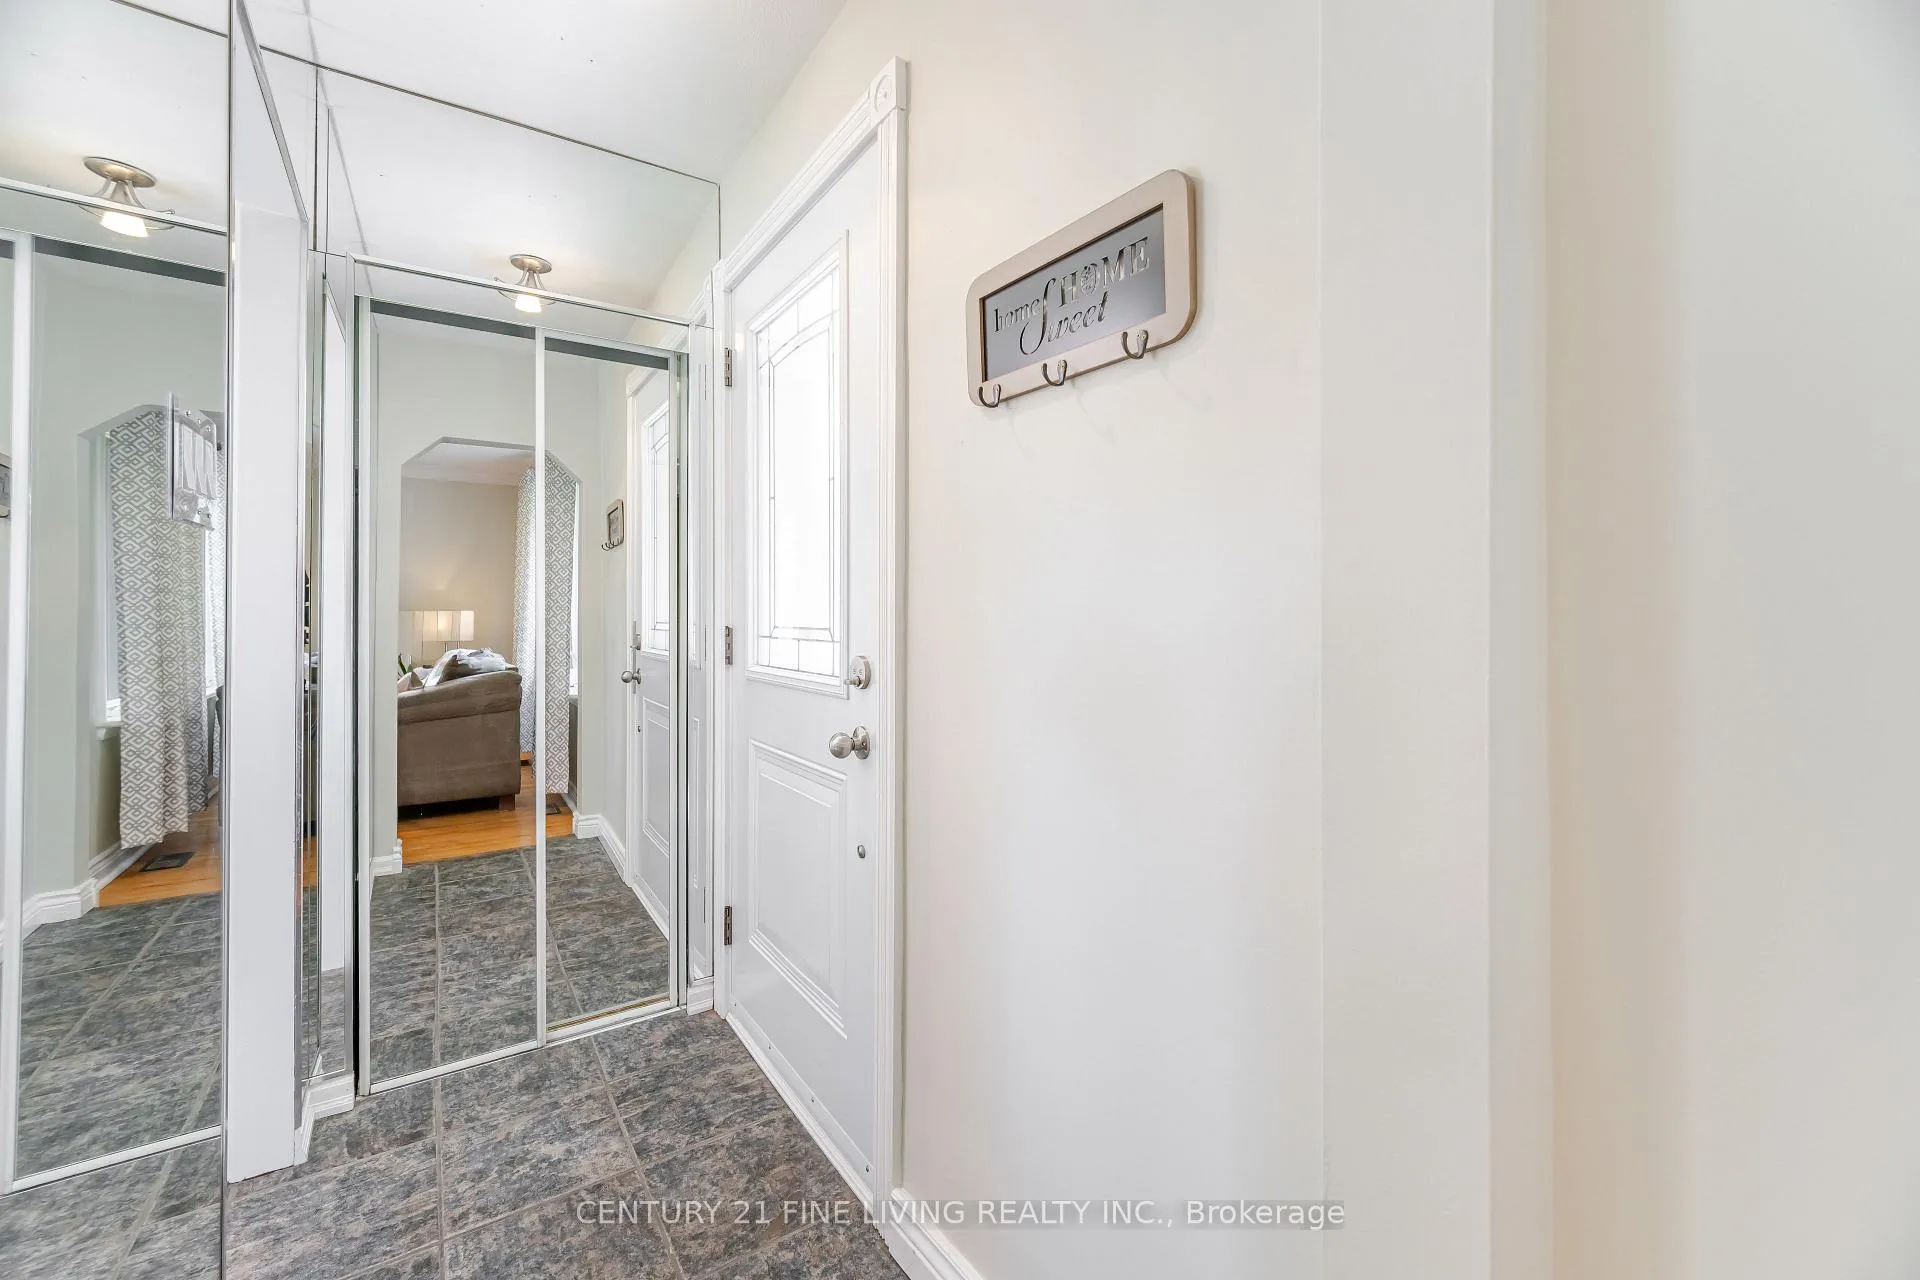 See all 50 photos
Property history
Facts and features
- BasementFinished
- Water, sewerMunicipal
- HeatingForced air
- CoolingCentral air
- Separate entrance
- Hardwood floors
- Central air
The homeDetached, Bungalow, 700–1,100 sq ft
- Type: Detached
- Style: Bungalow
- Living space: 700–1,100 sq ft
- Basement: Finished, separate entrance
InsideCeramic, Hardwood, Vinyl, Concrete, Lower level, Carpet free, in-law capability, primary bedroom - main floor
- Flooring: Ceramic, Hardwood, Vinyl, Concrete
- Laundry: Lower level
- Features: Carpet free, in-law capability, primary bedroom - main floor
- Rooms above ground: 6
- Rooms in the basement: 2
- Bedrooms: 3 + 1 in the basement
- Bathrooms: 2
- Kitchens: 1
Outside and lotBrick, Fibreglass shingle, Brick, concrete
- Exterior: Brick
- Roof: Fibreglass shingle
- Foundation: Brick, concrete
- Features: Deck, porch, landscaped, privacy
- Other structures: Garden shed, shed, fence - full
- Size: 35 × 133 ft
Parking4 Parking, Private
- Spaces: 4 Parking
- Driveway: Private
Heating, water and powerForced air, gas, Central air, Municipal water
- Heating: Forced air, gas
- Cooling: Central air
- Water: Municipal water
- Sewer: Municipal sewer
Costs and taxesTaxes $4,577 a year, HST included in the price, Hot water tank $31.69/mth
- Taxes, 2025: $4,577 a year
- HST: HST included in the price
- Rental items: Hot water tank $31.69/mth
Included in the saleStainless steel ceramic-top stove/oven, stainless steel built-in dishwasher (2025), white exhaust fan, white fridge, white washer, white dryer, built-in closets & fireplace mantle in bsmt rec room, built-in shelving in bsmt storage room, 2 garden sheds (one with electricity), all pot lights, all electrical light fixtures, and all window coverings. roof (2014), a/c (2013), two windows replaced in 2nd bdrm & main bath (2024). third bedroom currently being used as an open concept sitting area combined with primary bedroom, bedroom can easily be closed off by adding door/doorway back through the linen closet.
- Included: Stainless steel ceramic-top stove/oven, stainless steel built-in dishwasher (2025), white exhaust fan, white fridge, white washer, white dryer, built-in closets & fireplace mantle in bsmt rec room, built-in shelving in bsmt storage room, 2 garden sheds (one with electricity), all pot lights, all electrical light fixtures, and all window coverings. roof (2014), a/c (2013), two windows replaced in 2nd bdrm & main bath (2024). third bedroom currently being used as an open concept sitting area combined with primary bedroom, bedroom can easily be closed off by adding door/doorway back through the linen closet.
NearbyBeach, library, park, public transit, school, marina
- Close to: Beach, library, park, public transit, school, marina
Listing detailsE12658090, Sold, Jan 3, 2026
- MLS® number: E12658090
- Status: Sold
- Listed on: Jan 3, 2026
- Days on market: 25
- Updated: Jan 28, 2026
- Possession: Flexible
- Occupied by: Partial
- Listing brokerage: CENTURY 21 FINE LIVING REALTY INC.
About this home
151 Brooklawn Avenue, Scarborough (Cliffcrest), ON M1M 2P8
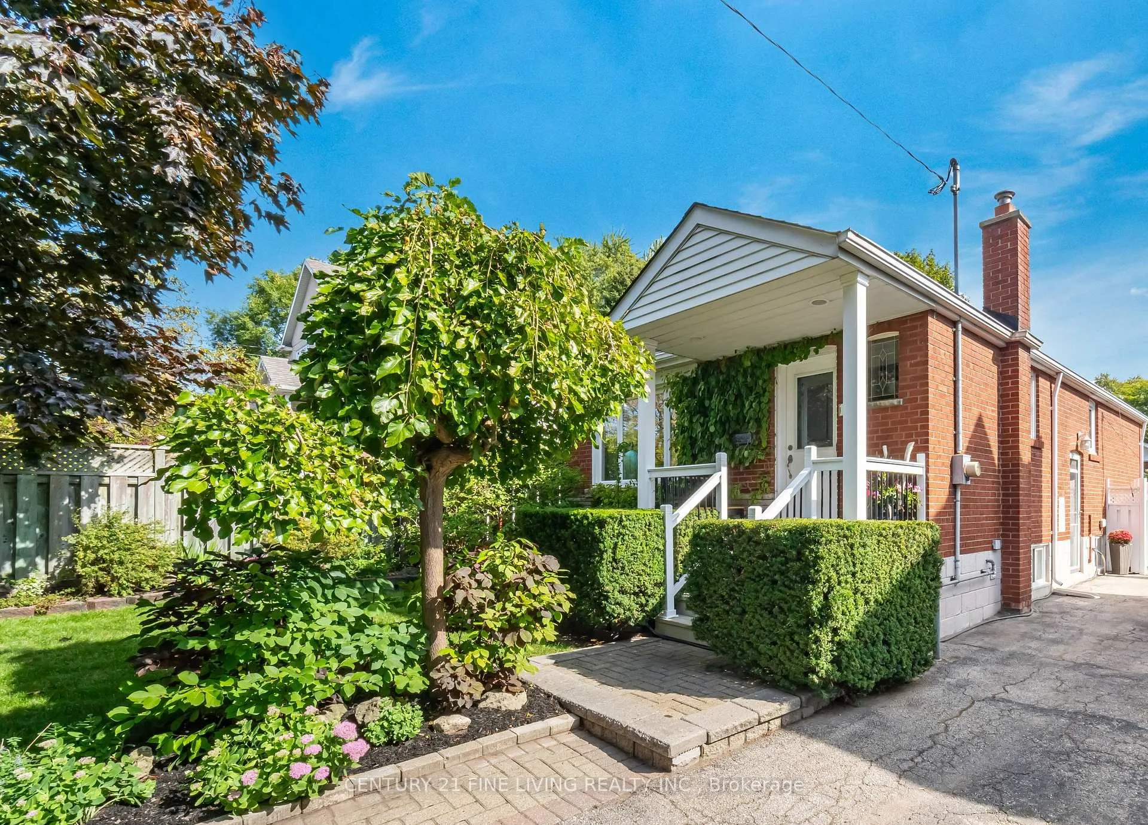
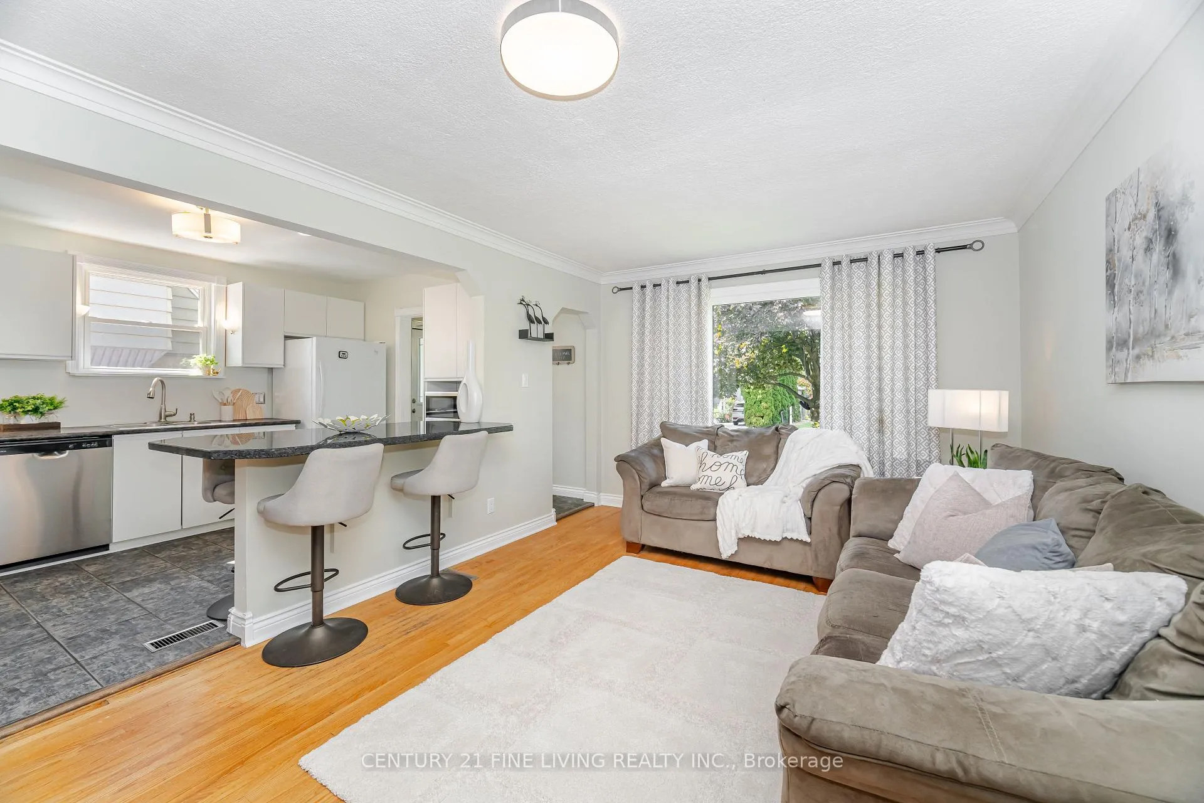
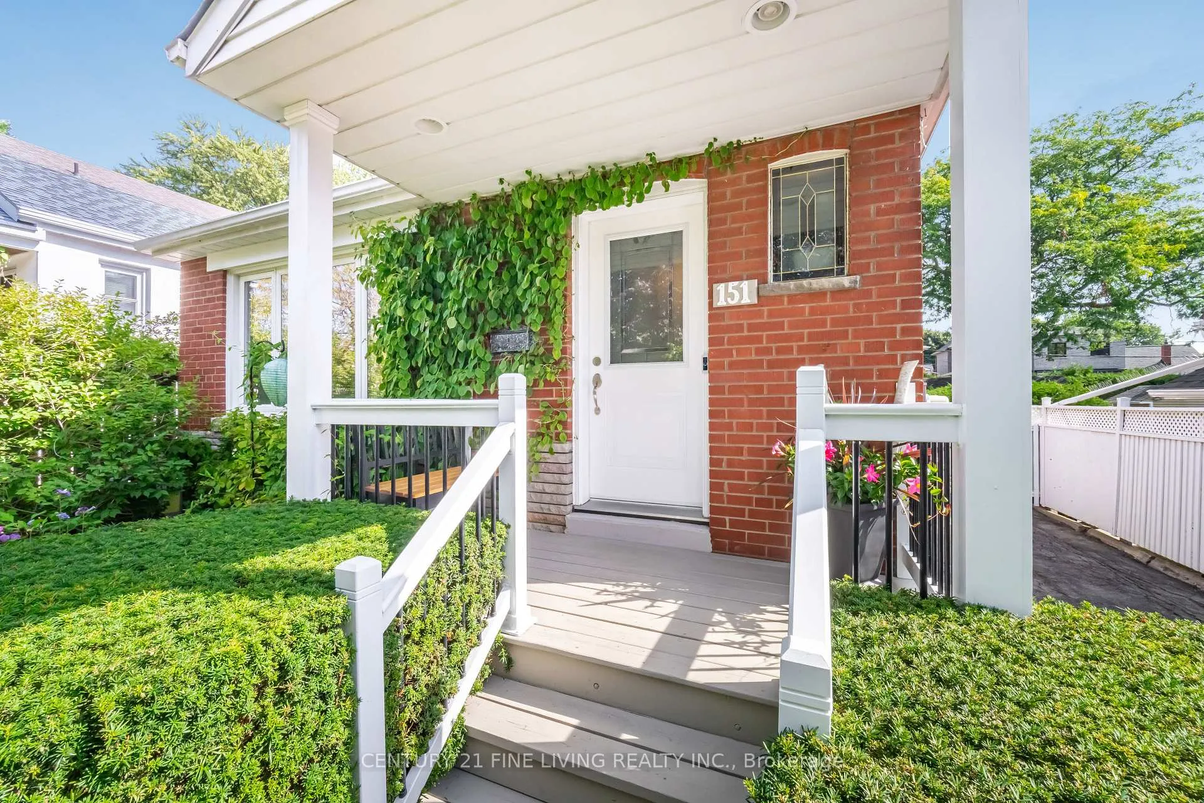
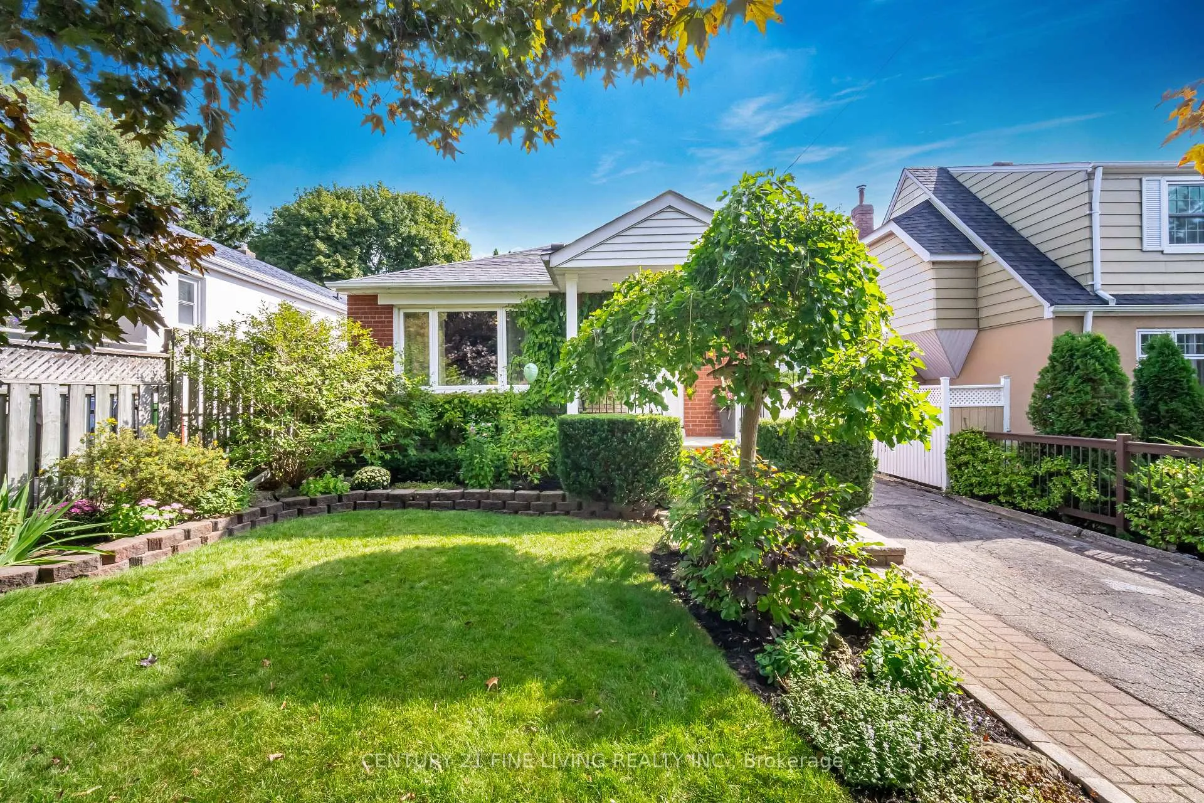
Welcome to 151 Brooklawn Ave, nestled near the iconic Scarborough Bluffs. This beautiful bungalow offers comfort & lifestyle in one of the city's most sought-after family-friendly communities and top schools. The sun-filled living room features an expansive window and hardwood floors. The updated white kitchen is the heart of the home, with a sleek black granite island that opens to the living area, perfect for casual meals or hosting friends. Freshly painted in neutral tones, the main floor offers three bedrooms with a smart layout ideal for families, home offices, or guest space. The fully finished lower level with a separate side entrance is a true bonus. The expansive rec room with pot lights is great for family gatherings, movie nights, or cheering on your favourite team. Large enough for a pool table, play area, office, or even a second bedroom or mini kitchenette, the possibilities are endless. With a spacious fourth bedroom, a 3-piece bath, and generous storage that could be a walk-in closet, den, or craft room, this level offers flexibility, perfect for growing families, in-law suite potential, multi-generational living, or possible income opportunities. Outside, the home greets you with a charming front porch, a treed front yard with beautiful gardens, and a landscaped walkway. The private backyard, framed by mature trees and hedges, offers space for a pool, trampoline, or pets to roam. Relax and unwind after a long day on the newer wooden deck (2024), enjoying the gardens. Two outdoor sheds add convenience, while the long driveway fits up to four cars with room for a carport or garage. This property is also a great option for builders looking to create a larger home among million-dollar properties. Close to the Bluffs, marina, parks, schools, libraries, rec centre, shopping, transit and highways, this home blends convenience with community charm. Whether a first-time buyer, family, investor, or empty nester, 151 Brooklawn Ave is ready to welcome you home!
Ask about this home
A HOMEH agent will answer your questions about this home.
Around this home
Daily convenience, out of 100, from the distances below
Schools nearby
School rating, out of 10.
Helpful calculators
Your HOMEH agent

"Priced 6% over the Hestimate. I would see it this week."