

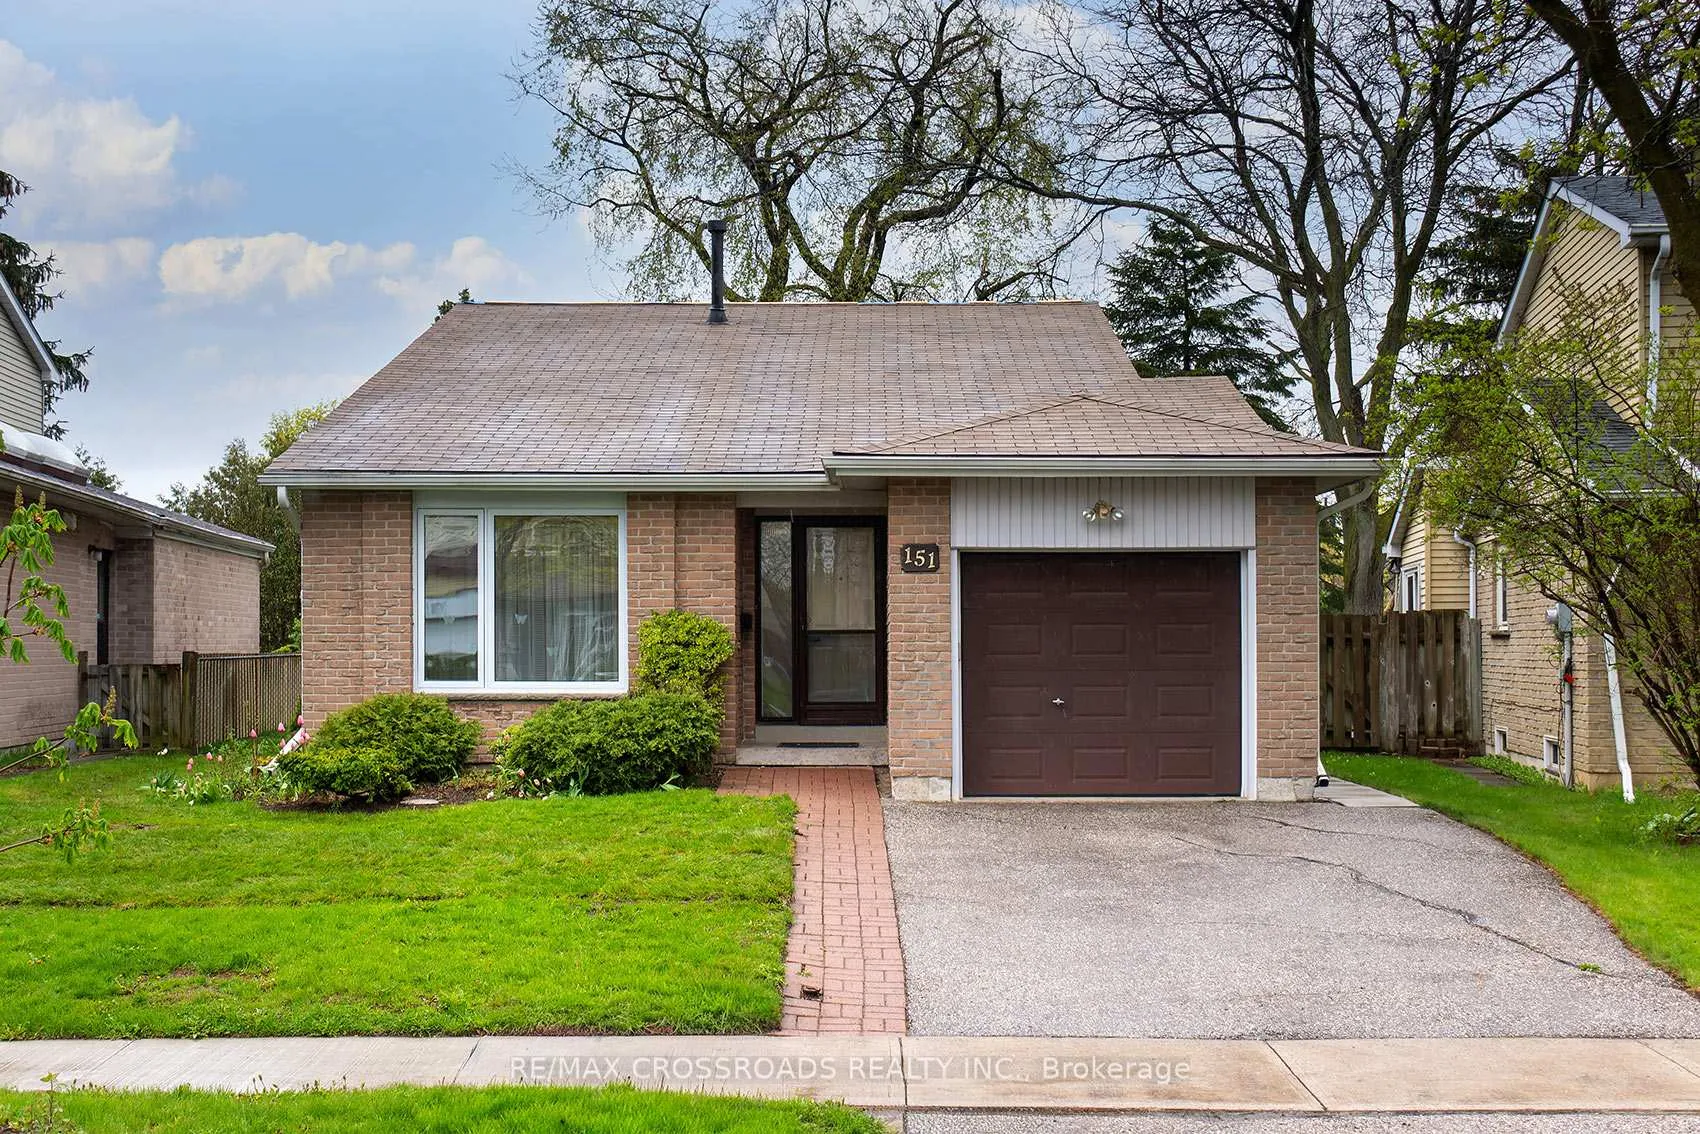
151 Goldhawk Trail
151 Goldhawk Trail
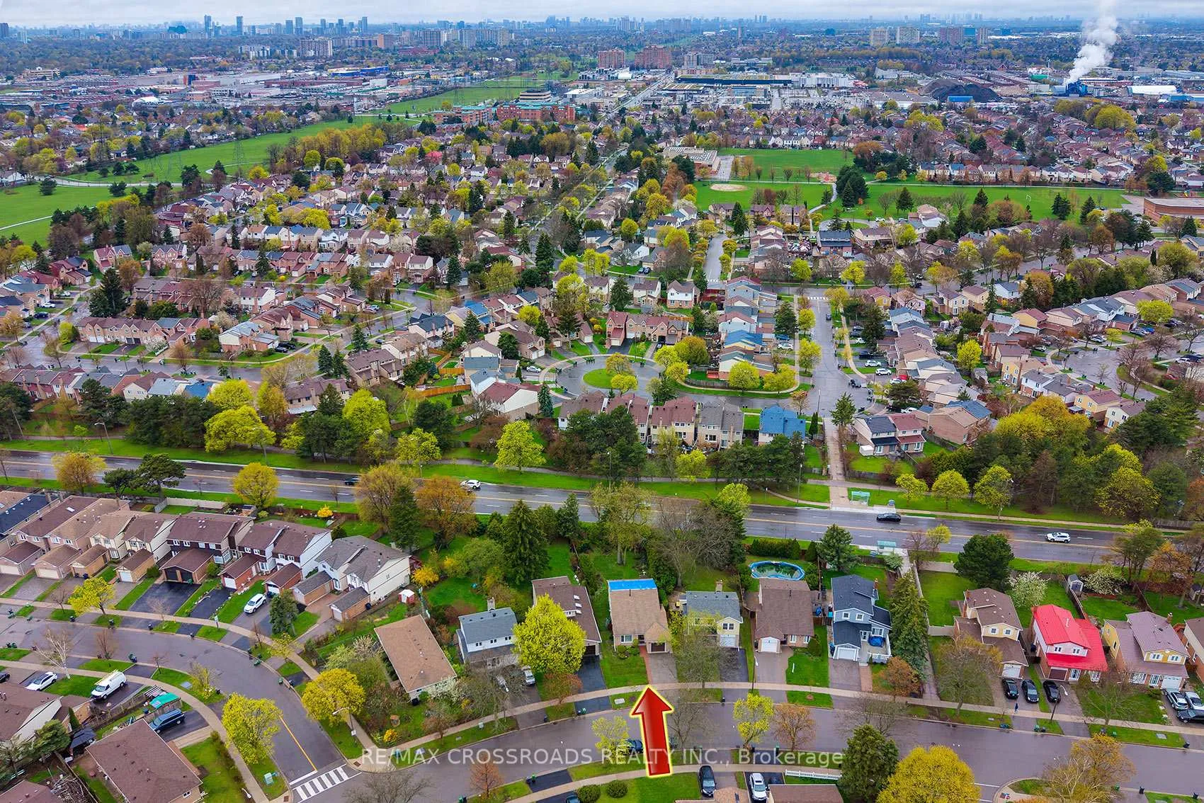
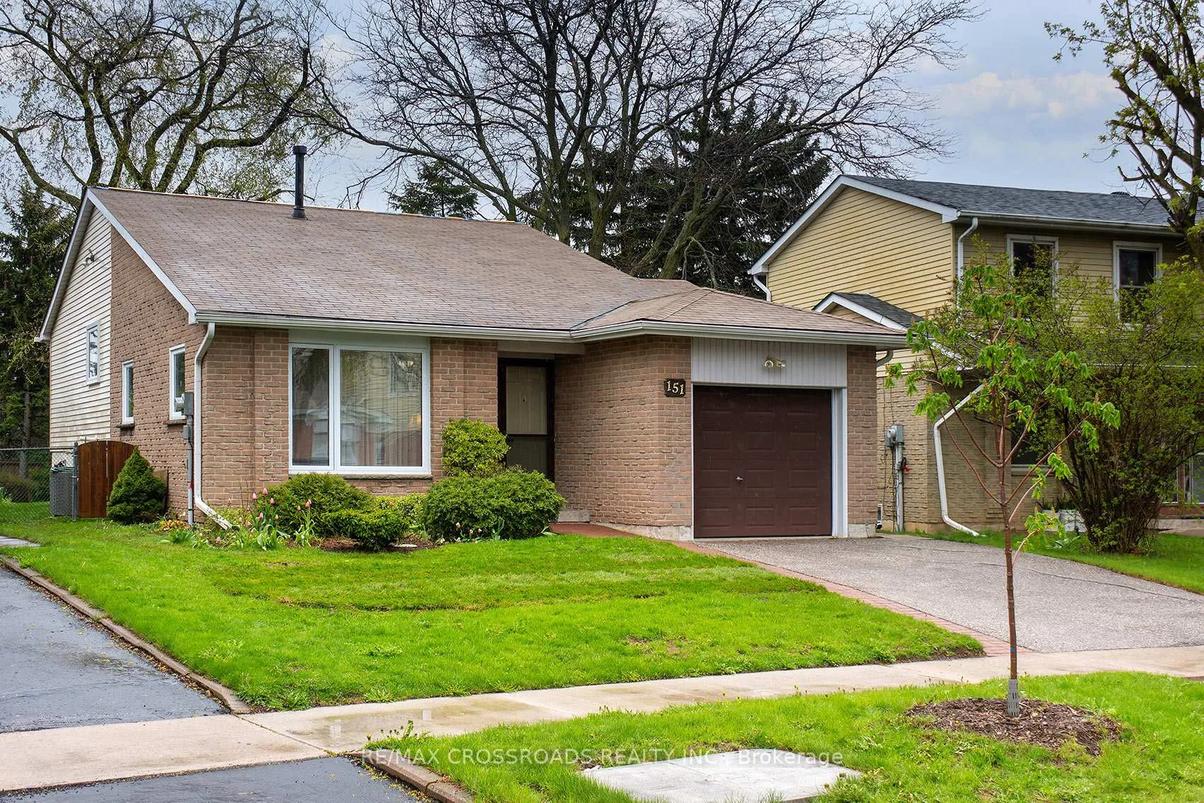
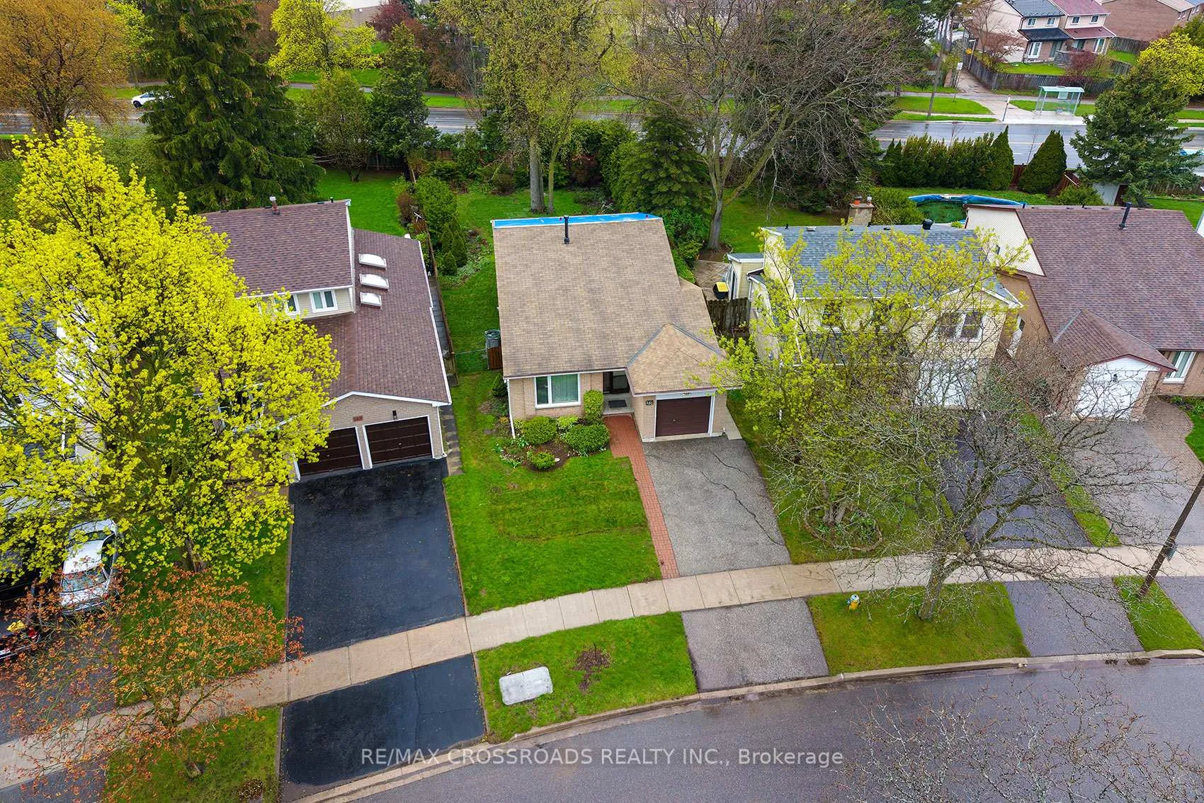
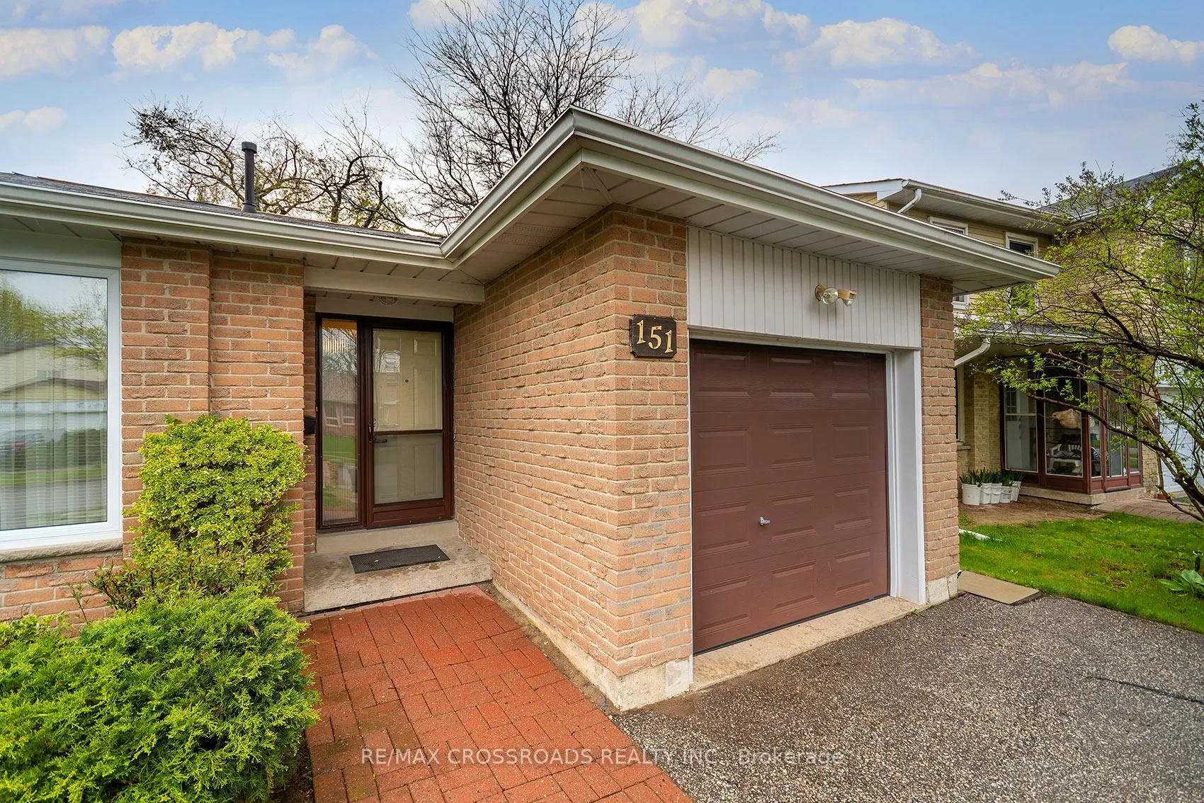 See all 41 photos
Property history
Facts and features
- BasementFinished
- Water, sewerMunicipal
- HeatingForced air
- CoolingCentral air
- Fireplace
- Central air
The homeDetached, Backsplit 3, 1,100–1,500 sq ft
- Type: Detached
- Style: Backsplit 3
- Living space: 1,100–1,500 sq ft
- Basement: Finished
InsideFireplace Yes, Broadloom, Rooms above ground 8
- Fireplace: Yes
- Flooring: Broadloom
- Rooms above ground: 8
- Bedrooms: 3
- Bathrooms: 2
- Kitchens: 1
Outside and lotBrick, Shingles, Concrete
- Exterior: Brick
- Roof: Shingles
- Foundation: Concrete
- Size: 37.67 × 148.52 ft
Parking1 Garage, Built-in, Private
- Spaces: 1 Garage
- Garage: Built-in
- Driveway: Private
Heating, water and powerForced air, gas, Central air, Municipal water
- Heating: Forced air, gas
- Cooling: Central air
- Water: Municipal water
- Sewer: Municipal sewer
Costs and taxesTaxes $5,286 a year, HST included in the price, Hwt $28.15/mnth
- Taxes, 2025: $5,286 a year
- HST: HST included in the price
- Rental items: Hwt $28.15/mnth
Included in the saleDrapes, blinds, front steel door, white fridge, white stove, hood fan, fan timer main bath, new vanity, side steel door, humidifier, 100 amp breakers, washer, dryer, laundry tub, gas fireplace, new eavestroughs, leaf guards, soffits facia
- Included: Drapes, blinds, front steel door, white fridge, white stove, hood fan, fan timer main bath, new vanity, side steel door, humidifier, 100 amp breakers, washer, dryer, laundry tub, gas fireplace, new eavestroughs, leaf guards, soffits facia
Listing detailsE13127832, Sold, May 14, 2026
- MLS® number: E13127832
- Status: Sold
- Listed on: May 14, 2026
- Days on market: 25
- Updated: Jun 8, 2026
- Possession: Other
- Occupied by: Owner
- Listing brokerage: RE/MAX CROSSROADS REALTY INC.
About this home
151 Goldhawk Trail, Scarborough (Milliken), ON M1V 1X1
Beautifully maintained 3-bedroom, 2-bath detached backsplit located in a great part of the Milliken neighbourhood! This home is an excellent home and neighborhood to raise your young children! Walk to Gooldhawk park or the library!! Features include fresh paint, new vinyl flooring, upgraded windows, renovated bathrooms, new eavestroughs, and a newer roof!! The functional backsplit layout provides excellent living space for families and first-time buyers! Enjoy this amazing, entertaining backyard!! Conveniently situated just minutes from Pacific Mall, Alton Towers Plaza, supermarkets, restaurants, medical centres, and daycare facilities. Walking distance to Agnes Macphail School (a top-ranked school), and French immersion programs! Enjoy effortless commuting with 24-hour TTC transit nearby. A fantastic opportunity to own in a prime location with outstanding amenities and everyday convenience at your doorstep!
Ask about this home
A HOMEH agent will answer your questions about this home.
Around this home
Daily convenience, out of 100, from the distances below
Schools nearby
School rating, out of 10.
Helpful calculators
Your HOMEH agent

"I would see it this week."