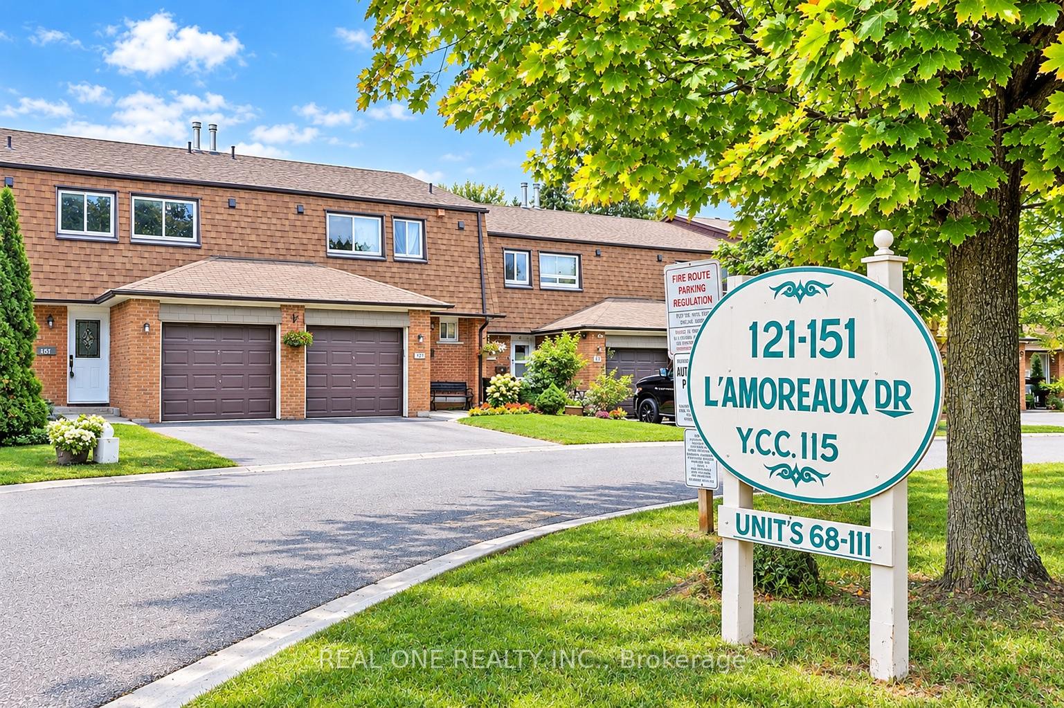
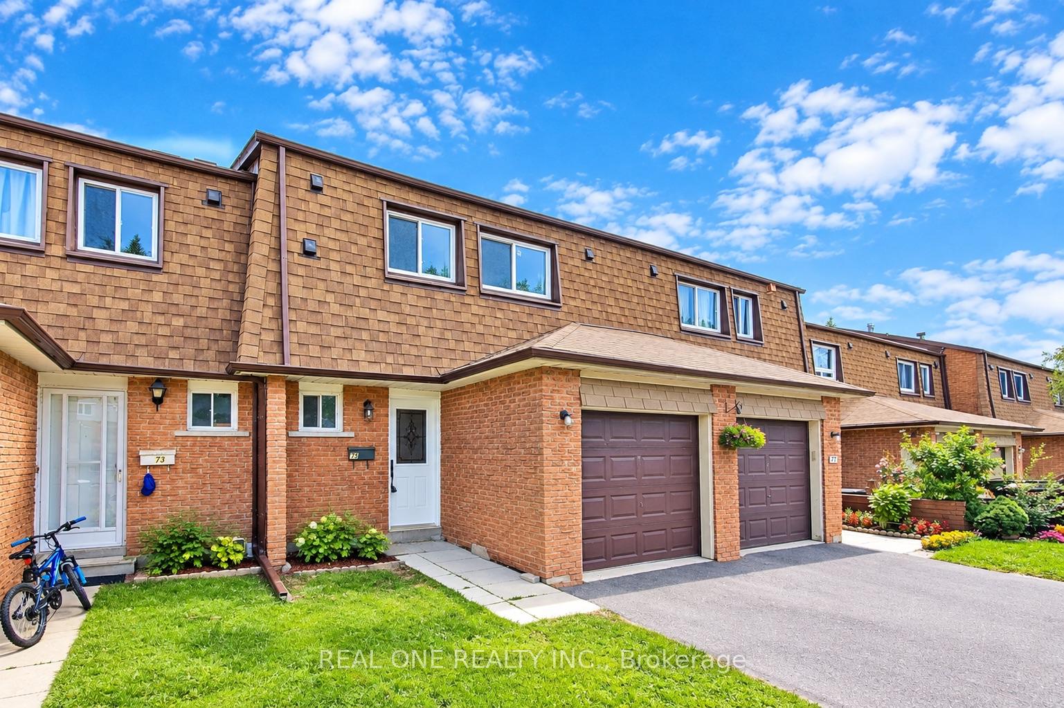
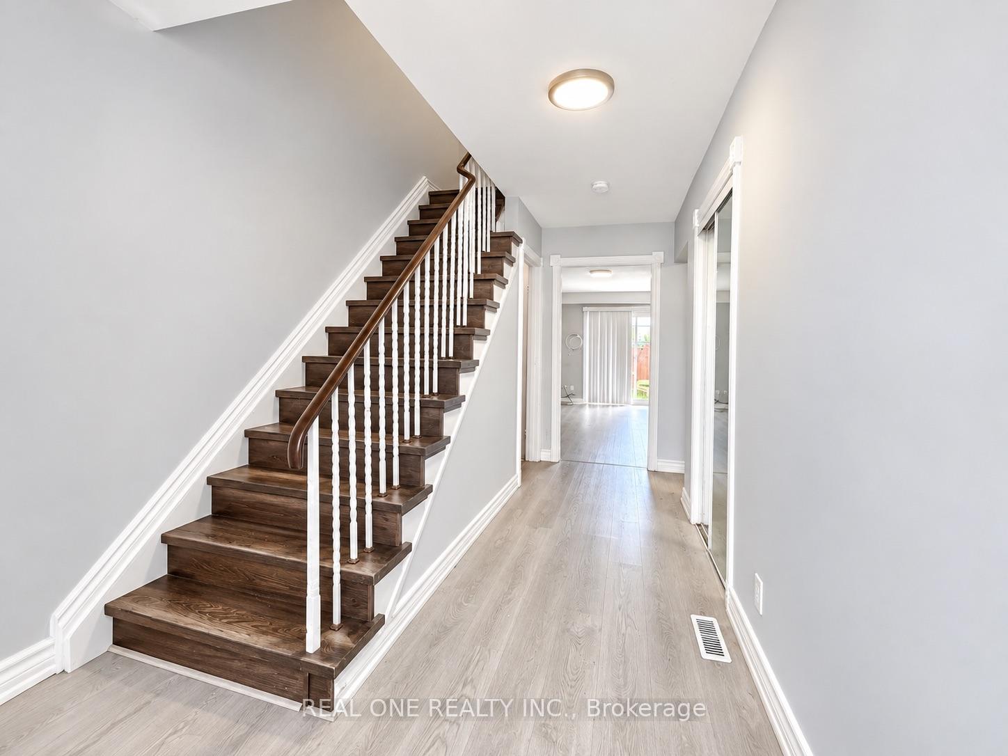
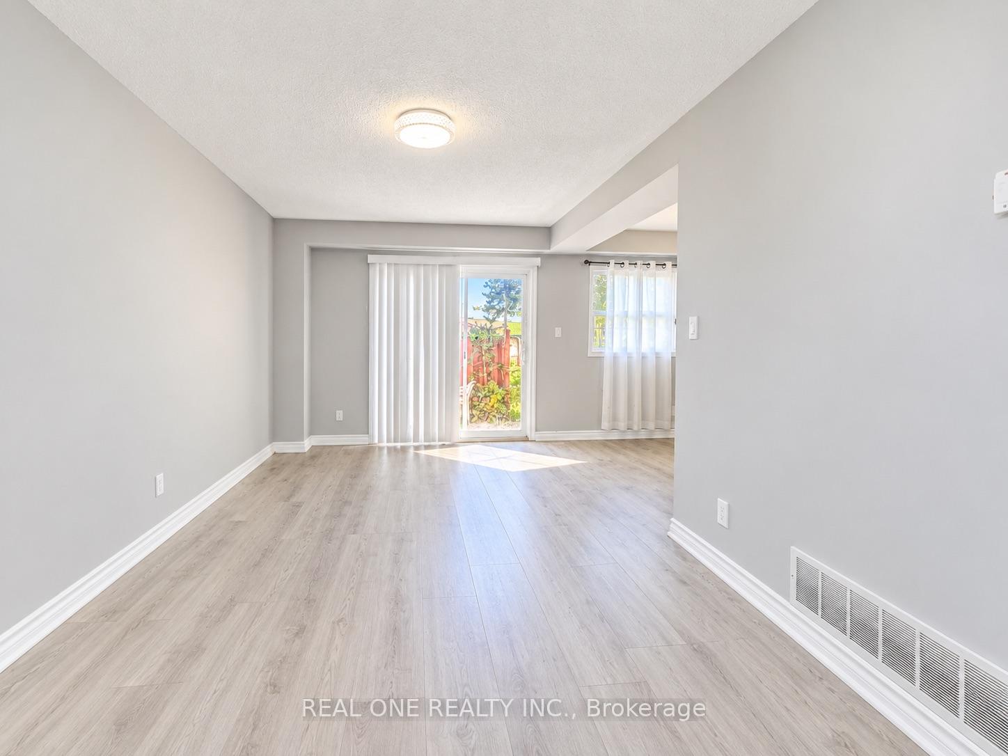
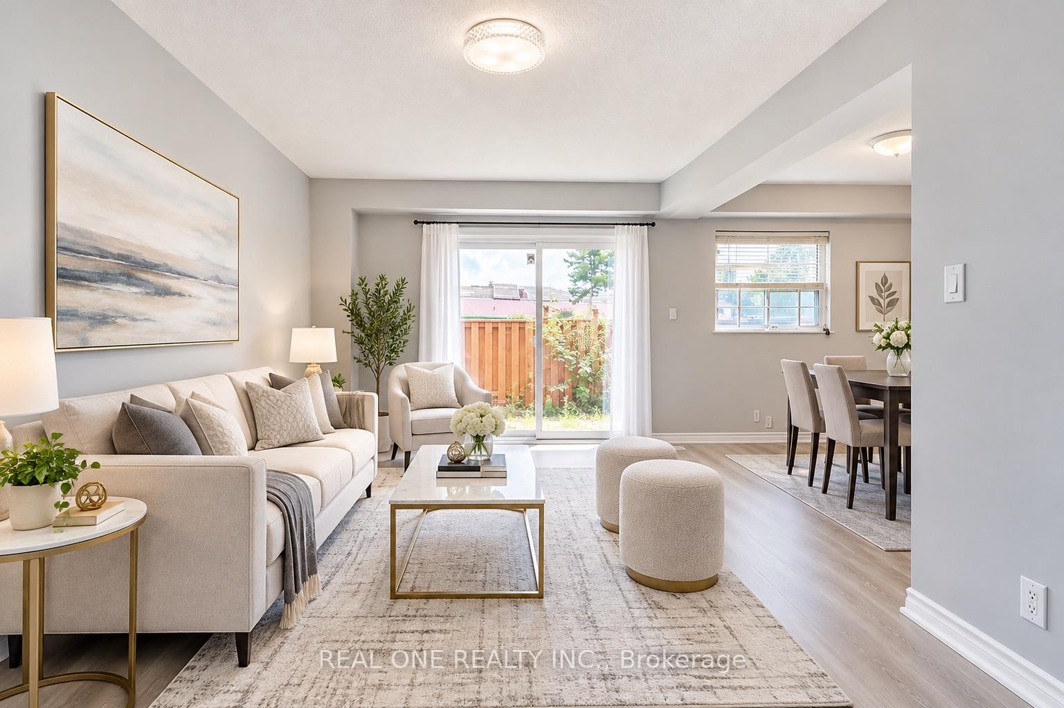
Spacious 4-Bedroom Townhouse in the Highly Sought-After Bridlewood Neighborhood!This Spacious Townhouse condo features a bright, open-concept layout, Laminate Floor Through-out. The finished basement offers an additional bedroom and a 3-piece bathroom, ideal for extended family or extra living space.Excellent Location! Close to Schools, TTC, Park, and Bridlewood Mall within walking distance. Convenient access to Highways 401 and 404, as well as a nearby hospital. A fantastic opportunity for families seeking comfort, space, and convenience. Note: Photos are partly touched by ChatGPT
Read more
Carpet Free
Facts & features
TypeCondo Townhouse
Style2-storey
Size1.2K~1.4K Sq.Ft.
HeatingForced air, gas
CoolingCentral air
BasementFinished
Parking1 drive
Book a viewing
Wed28Oct
Thu29Oct
Fri30Oct
Sat31Oct
Sun1Nov
Pick a time
Rooms
9 rooms · 3 bathrooms
Main floor3 rooms
Dining room10′ × 8′8″87 sq.ft.
Living room17′3″ × 10′2″175 sq.ft.
Kitchen14′11″ × 8′2″121 sq.ft.
Second floor4 rooms
Primary bedroom14′9″ × 10′148 sq.ft.
Bedroom 39′11″ × 9′2″91 sq.ft.
Bedroom 213′2″ × 9′4″123 sq.ft.
Bedroom 49′10″ × 8′8″86 sq.ft.
Basement2 rooms
Bathroom—
Bedroom 5—
Bathrooms3
4-pcSecond3-pcBasement2-pcMain
Around this home
Finch / Warden
Listing details
MLS® numberE14103798
Listed onOct 21, 2026
Days on market7
UpdatedOct 21, 2026
Listing brokerageREAL ONE REALTY INC.
PossessionImmediate
Helpful tools
Mortgage calculator
Closing costs
Land transfer tax
Buyer guide
Your HOMEH agent
KimHOMEH agent · Scarborough
"I would see it this week."
Ask Kim
Ask HOMEH about this home
Price, neighbourhood, monthly cost. Ask anything.
HOMEH Intelligent Agent is an AI, not a licensed representative. Check anything important with your agent.

 See all 19 photos
