

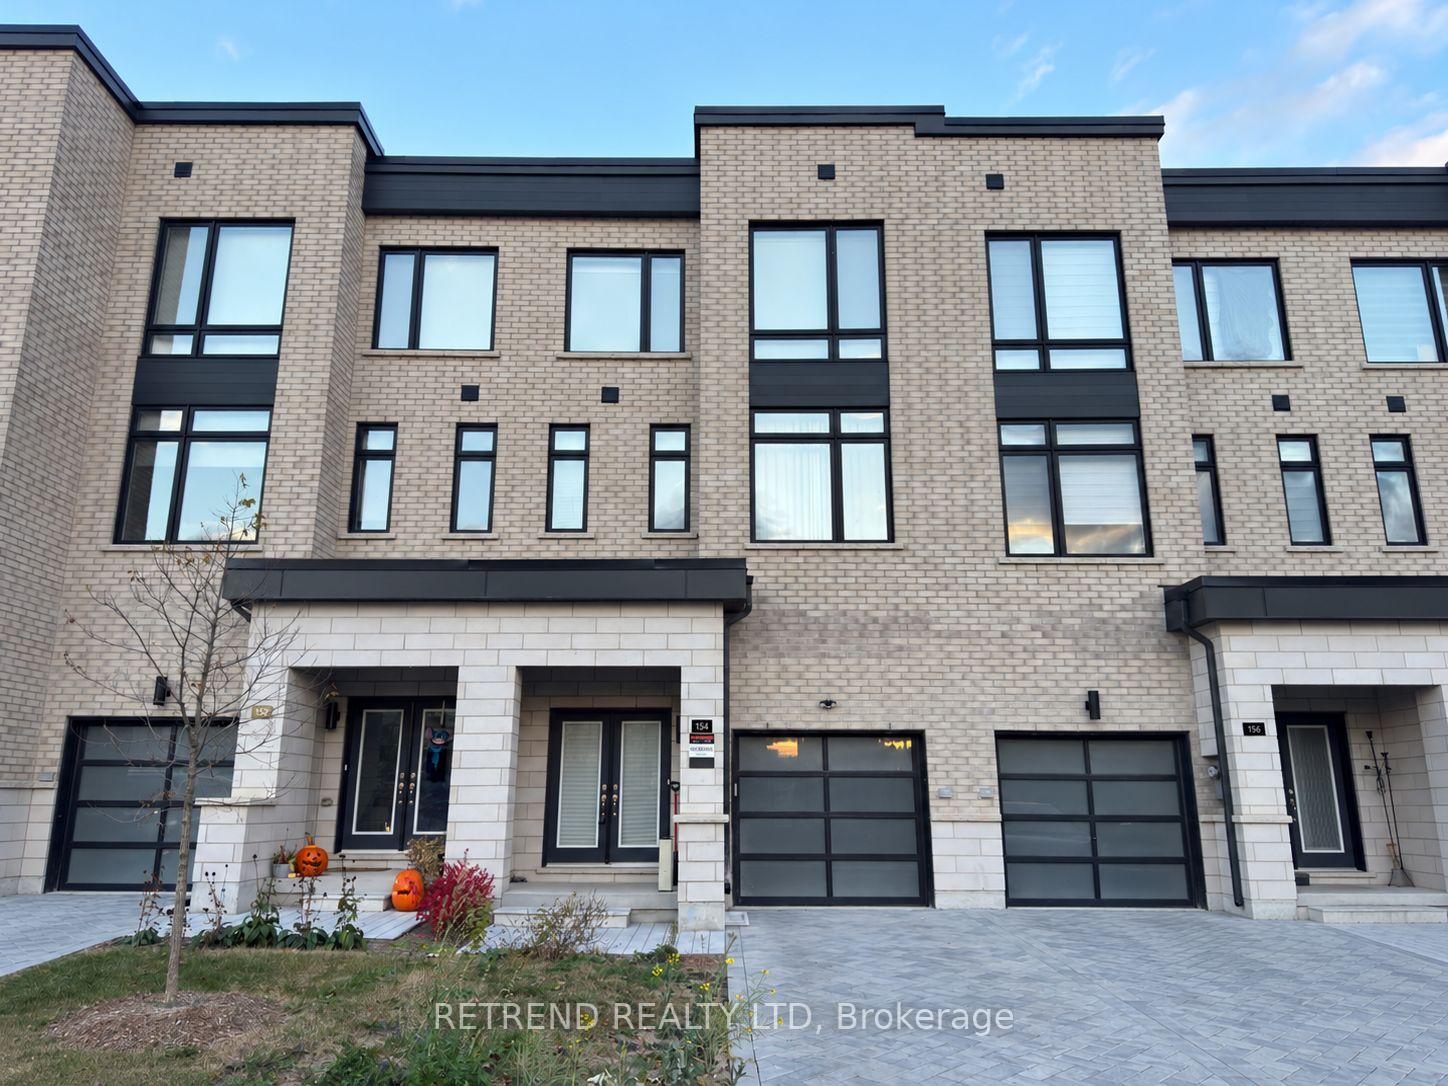
154 Danielle Moore Circle
154 Danielle Moore Circle
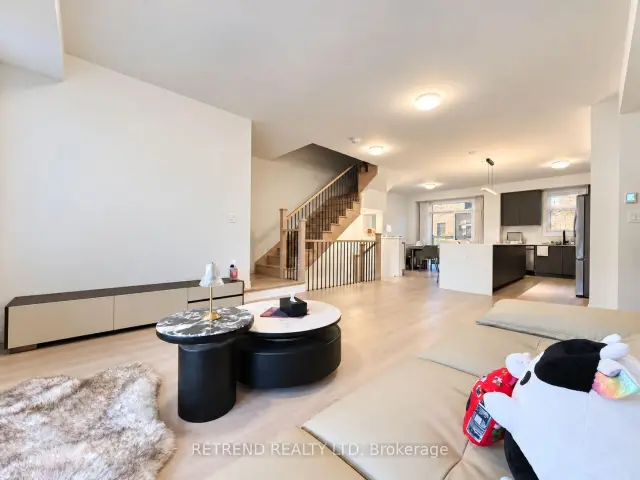
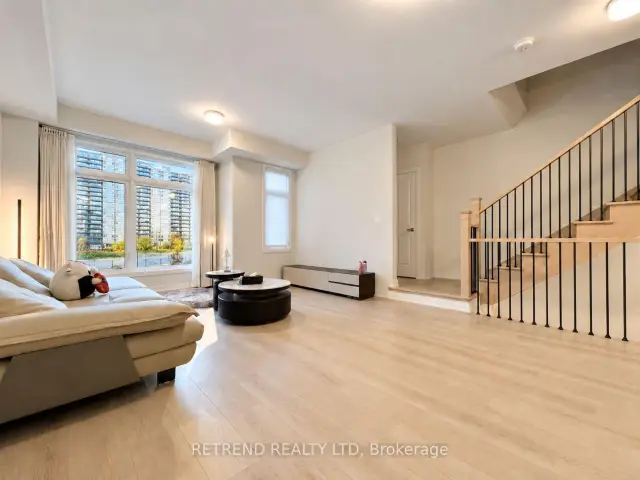
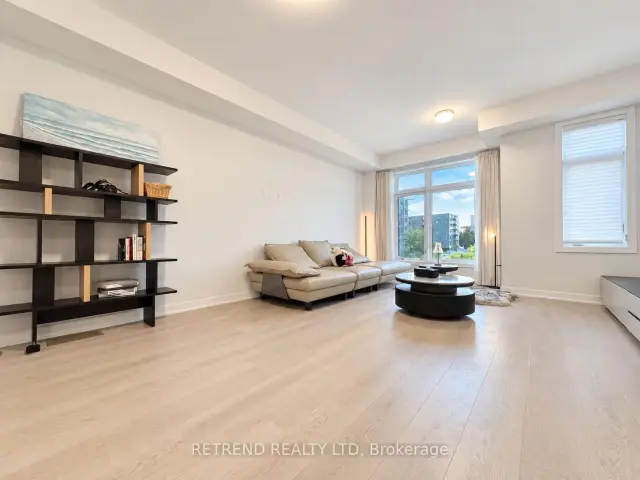
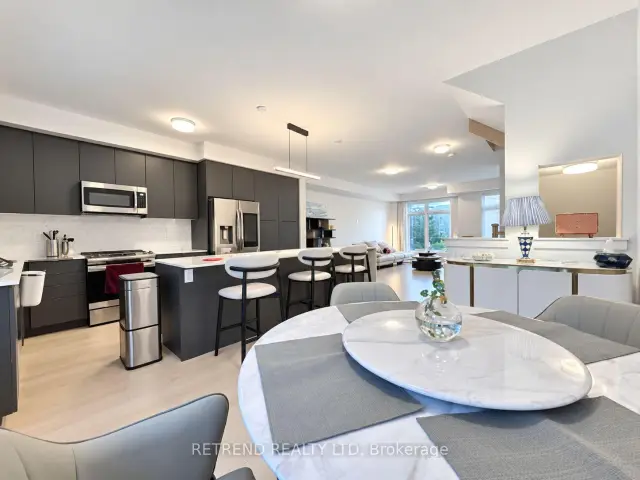 See all 20 photos
Facts and features
- BasementNone
- Lot size20 × 82 ft
- Lease term12 months
- FurnishedFurnished
- Central air
The homeFreehold Townhouse, 3-storey, 1,500–2,000 sq ft
- Type: Freehold Townhouse
- Style: 3-storey
- Living space: 1,500–2,000 sq ft
- Basement: None
InsideEnsuite, in-suite laundry, Auto garage door remote, carpet free, Rooms above ground 8
- Laundry: Ensuite, in-suite laundry
- Features: Auto garage door remote, carpet free
- Rooms above ground: 8
- Bedrooms: 3 + 1 in the basement
- Bathrooms: 4
- Kitchens: 1
Outside and lotBrick, Flat, Concrete
- Exterior: Brick
- Roof: Flat
- Foundation: Concrete
- Size: 19.69 × 82.02 ft
Parking1 Garage, Built-in
- Spaces: 1 Garage
- Garage: Built-in
Heating, water and powerForced air, gas, Central air, Municipal water
- Heating: Forced air, gas
- Cooling: Central air
- Water: Municipal water
- Sewer: Municipal sewer
Rent and termsRent $3,999 a month, Entire property, Furnished
- Rent: $3,999 a month
- Space for rent: Entire property
- Furnished: Furnished
- Lease: 12 months
- Rent includes: Parking
- Rental items: Water heater
IncludedIncludes $70,000+ in home upgrades and $25,000+ in furniture: quartz and marble shower finishes, upgraded kitchen island, and led-lit first-floor mirror; 270 cm leather couch, marble-top dining table with four leather chairs, three bar stools, coffee table, entryway table, tv stand, king-size leather bed frame with 10-inch mattress, queen-size mattress, vanity, dresser, rotating full-body mirror, two desks, shelf, and bookshelf. appliances and equipment include a samsung 36-inch refrigerator with ipad, dishwasher, electric stove, microwave, washer and dryer with ai load sensing, and lawn mower., Basement excluded from rent.
- Included: Includes $70,000+ in home upgrades and $25,000+ in furniture: quartz and marble shower finishes, upgraded kitchen island, and led-lit first-floor mirror; 270 cm leather couch, marble-top dining table with four leather chairs, three bar stools, coffee table, entryway table, tv stand, king-size leather bed frame with 10-inch mattress, queen-size mattress, vanity, dresser, rotating full-body mirror, two desks, shelf, and bookshelf. appliances and equipment include a samsung 36-inch refrigerator with ipad, dishwasher, electric stove, microwave, washer and dryer with ai load sensing, and lawn mower.
- Not included: Basement excluded from rent.
Listing detailsE14136228, For Rent, Nov 1, 2026
- MLS® number: E14136228
- Status: For Rent
- Listed on: Nov 1, 2026
- Days on market: 20
- Updated: Nov 19, 2026
- Possession: 2026-11-01 / Immediate
- Occupied by: Owner
- Listing brokerage: RETREND REALTY LTD
About this home
154 Danielle Moore Circle, Scarborough (Bendale), ON M1P 0G9
Enjoy modern living in this beautifully upgraded, fully furnished freehold townhouse at 154 Danielle Moore Circle, featuring $70,000+ in home upgrades and $25,000+ in furniture. The inviting interior includes an upgraded kitchen island, quartz and marble shower finishes, and a first-floor mirror with LED lighting. Furnishings include a 270 cm full-leather couch, marble-top dining table with four leather chairs, three bar stools, coffee table, entryway table, TV stand, king-size leather bed frame with a 10-inch king-size mattress, an additional queen-size mattress, vanity table, dresser, full-body rotating mirror, two desks, shelf, and bookshelf. All appliances are included: a Samsung 36-inch refrigerator with iPad, dishwasher, electric stove, microwave, and washer and dryer with AI load-sensing functionality. A lawn mower is also included. Conveniently located in Scarborough's Bendale neighbourhood near shopping, transit, and everyday amenities. Basement excluded and reserved for the landlord's storage. Furniture and inclusions as detailed in Schedule A.
Book a viewing
Around this home
Daily convenience, out of 100, from the distances below
Schools nearby
School rating, out of 10.
Helpful calculators

Your HOMEH agent
"I would see it this week."