

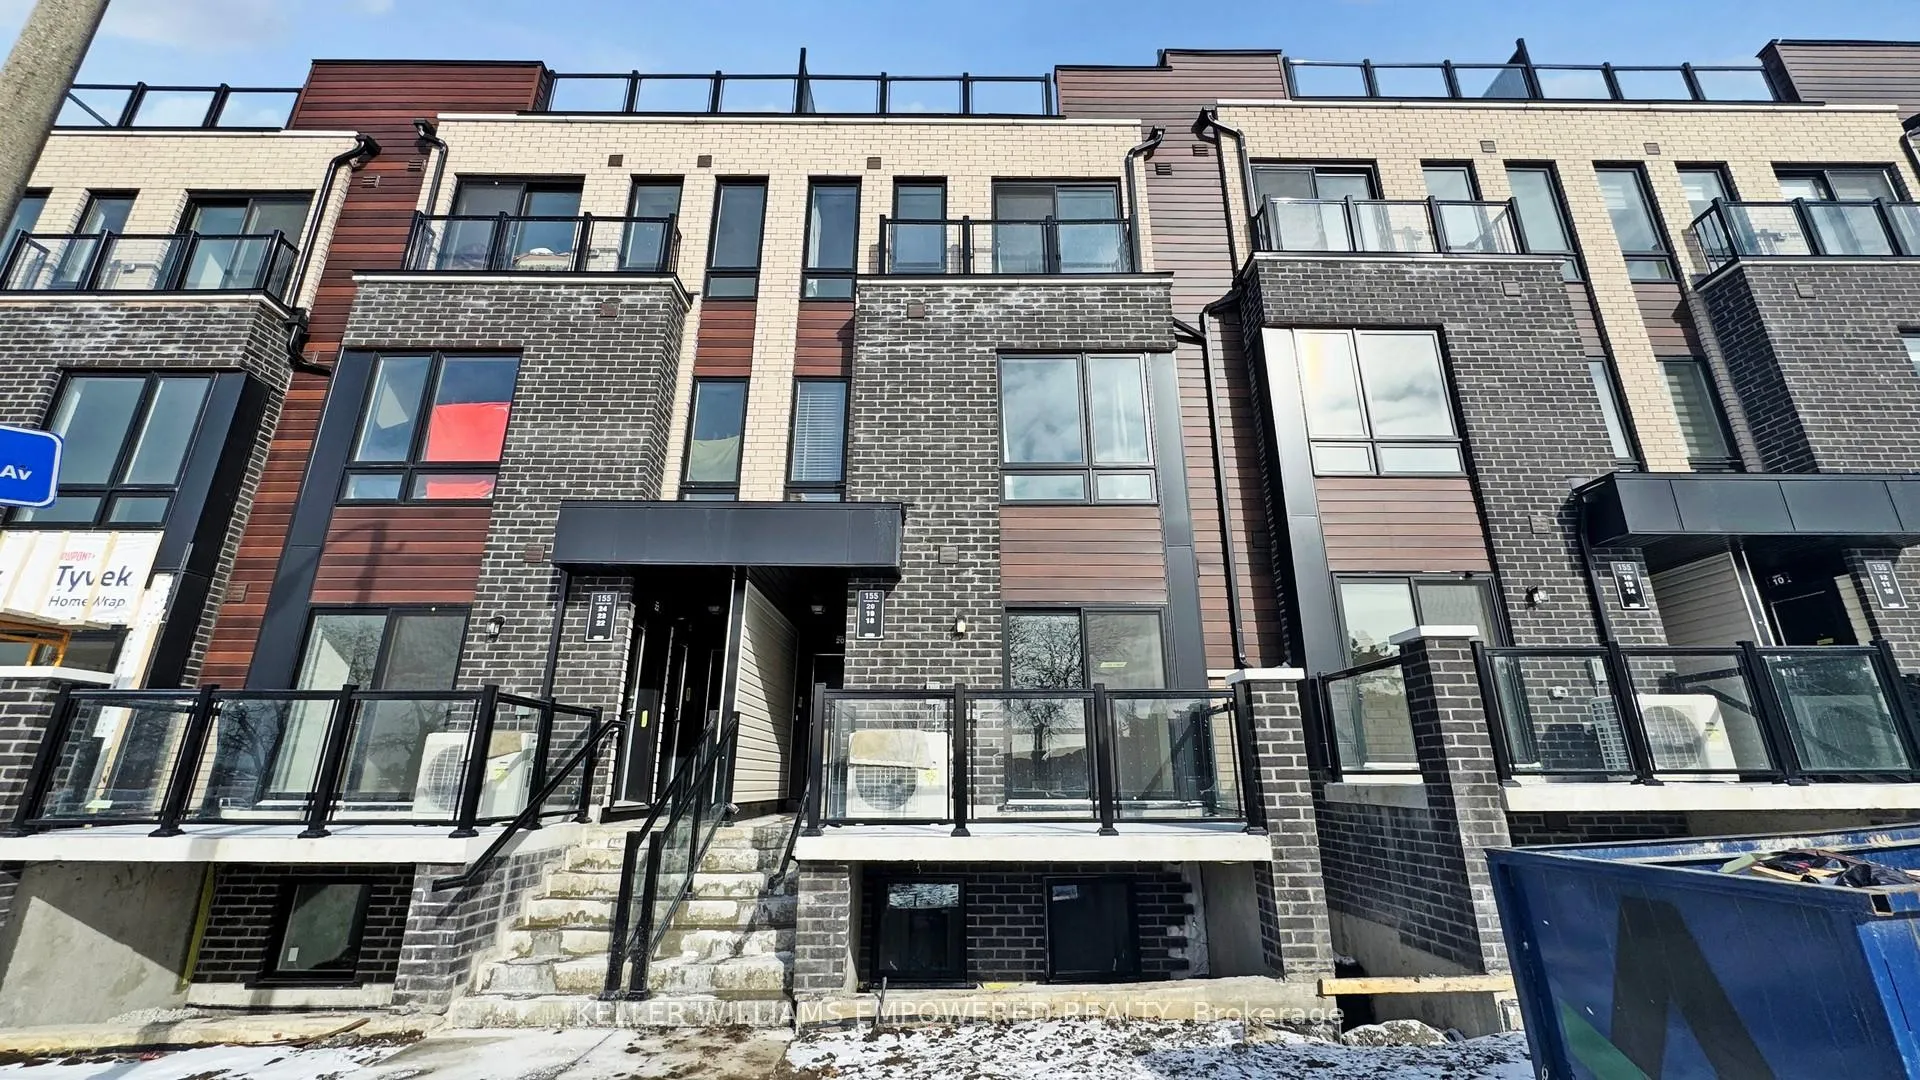
Unit 19, 155 Tapscott Road
Unit 19, 155 Tapscott Road
 See all 28 photos
Property history
Facts and features
- BasementNone
- LaundryIn kitchen
- Lease term12 months
- PetsAllowed
- Central air
The homeCondo Townhouse, Stacked townhouse, New
- Type: Condo Townhouse
- Style: Stacked townhouse
- Age: New
- Living space: 1,000–1,199 sq ft
- Basement: None
- Exposure: West
- Waterfront: None
InsideBroadloom, Tile, In kitchen, main level, Erv/hrv, water heater
- Flooring: Broadloom, Tile
- Laundry: In kitchen, main level
- Features: Erv/hrv, water heater
- Security: Carbon monoxide detectors, smoke detector
- Rooms above ground: 5
- Bedrooms: 2
- Bathrooms: 2
- Kitchens: 1
OutsideBrick, Terrace
- Exterior: Brick
- Balcony: Terrace
Parking and locker1 Parking, Underground, Parking type Owned
- Spaces: 1 Parking
- Garage: Underground
- Parking type: Owned
- Driveway: Underground
- Spot: 218
- Locker: Owned
- Locker unit: Rm 1
- Locker number: 147
- Locker level: Bike storage
BuildingPresto Towns - Phase 1, Storeys 3, Units 298
- Name: Presto Towns - Phase 1
- Storeys: 3
- Units: 298
- Condo corporation: 0
- Amenities: Bike storage
- Pets: Allowed
Heating, water and powerForced air, gas, Central air
- Heating: Forced air, gas
- Cooling: Central air
Rent and termsRent $2,490 a month, Entire property, Unfurnished
- Rent: $2,490 a month
- Space for rent: Entire property
- Furnished: Unfurnished
- Lease: 12 months
- Paid: Monthly
- Rent includes: Parking, common elements
- Deposit: Required
- Credit check: Required
- Employment letter: Required
- Rental application: Required
- References: Required
IncludedTenant is responsible for cost of utilities: water, hydro, gas
- Not included: Tenant is responsible for cost of utilities: water, hydro, gas
NearbyLibrary, park, place of worship, public transit, rec./commun.centre, school
- Close to: Library, park, place of worship, public transit, rec./commun.centre, school
Listing detailsE11944071, Rented, Jan 28, 2025
- MLS® number: E11944071
- Status: Rented
- Listed on: Jan 28, 2025
- Days on market: 38
- Updated: Mar 7, 2025
- Possession: 2025-02-01 / February 1, 2025
- Occupied by: Vacant
- Listing brokerage: KELLER WILLIAMS EMPOWERED REALTY
About this home
Unit 19, 155 Tapscott Road, Scarborough (Malvern), ON M1B 0E8
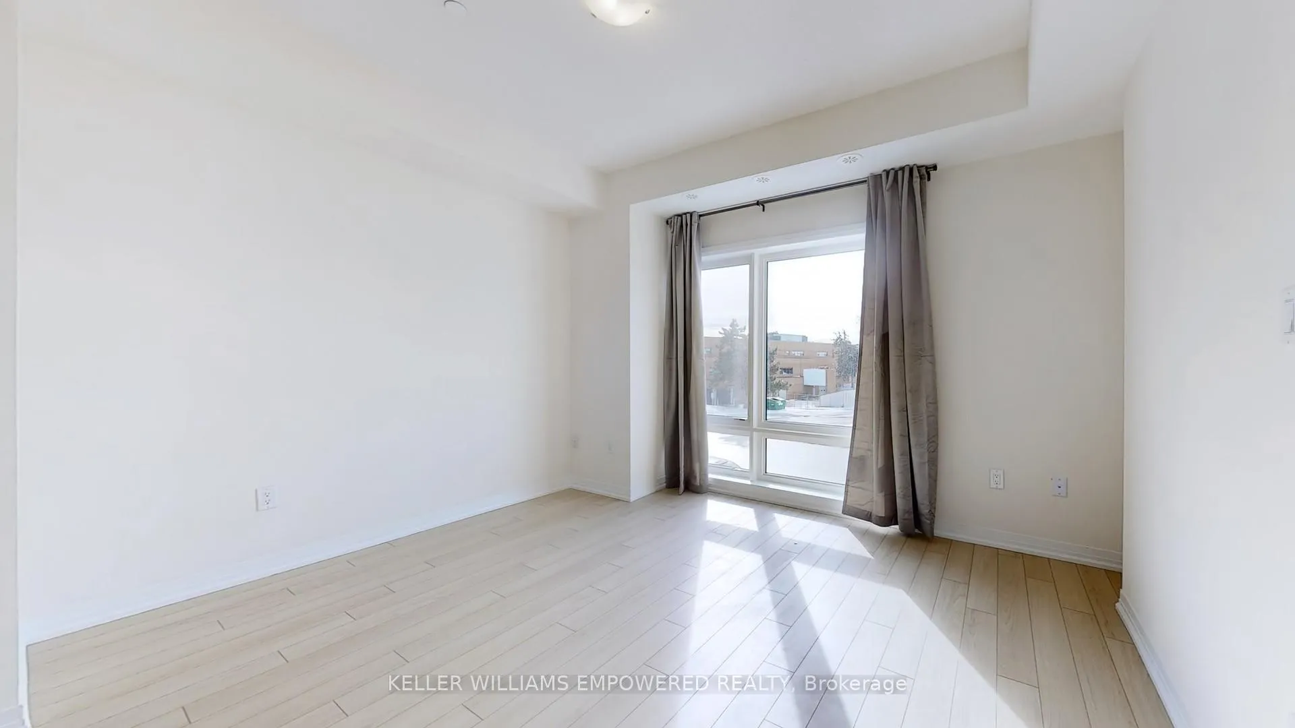
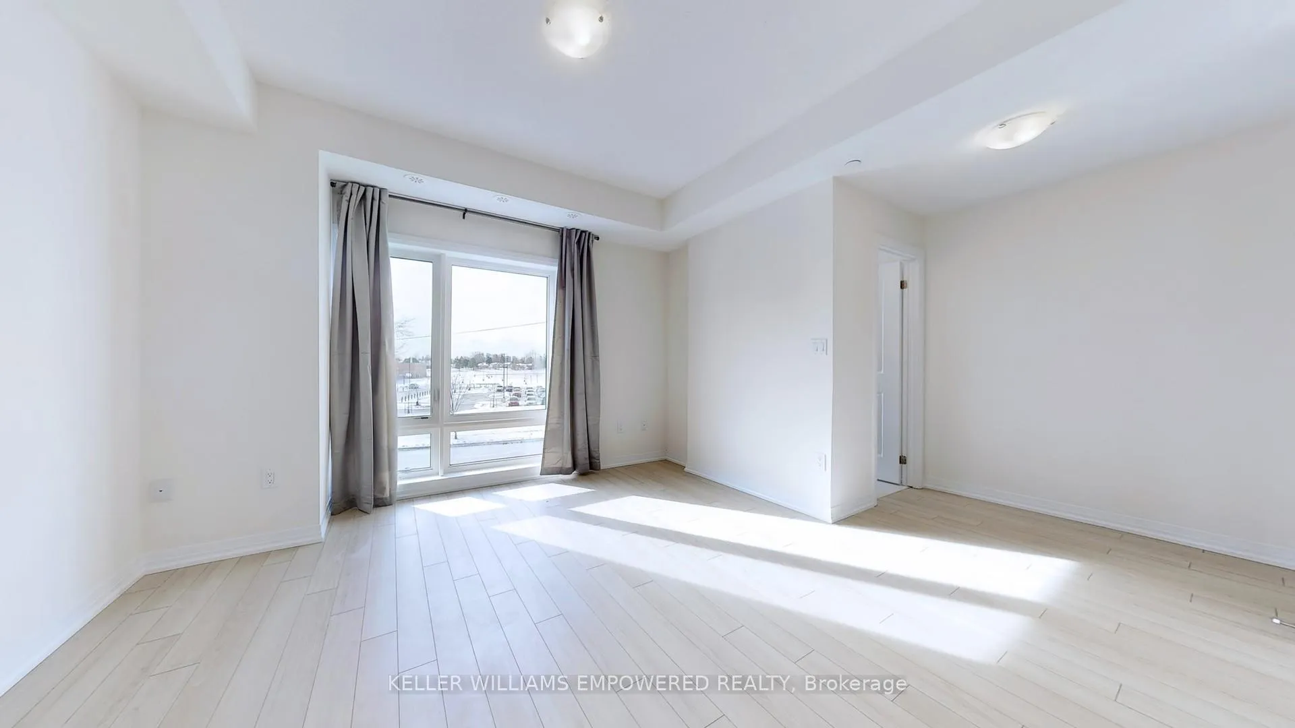
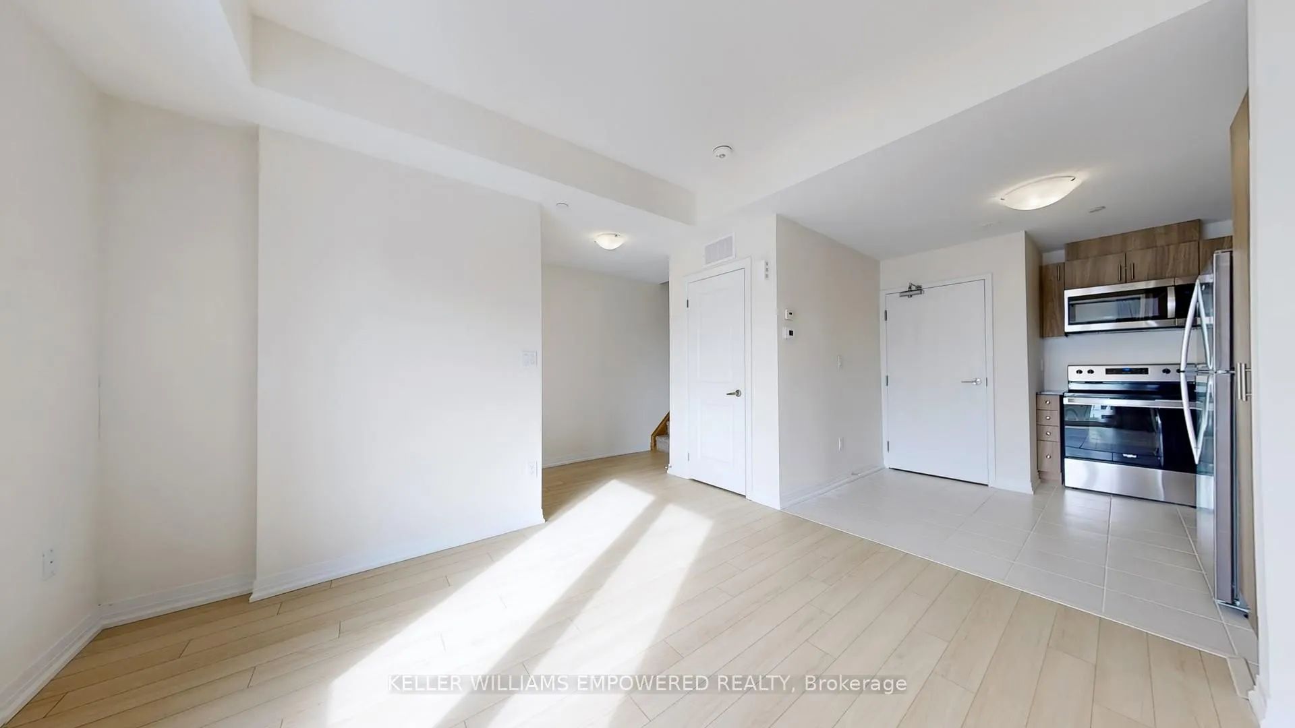
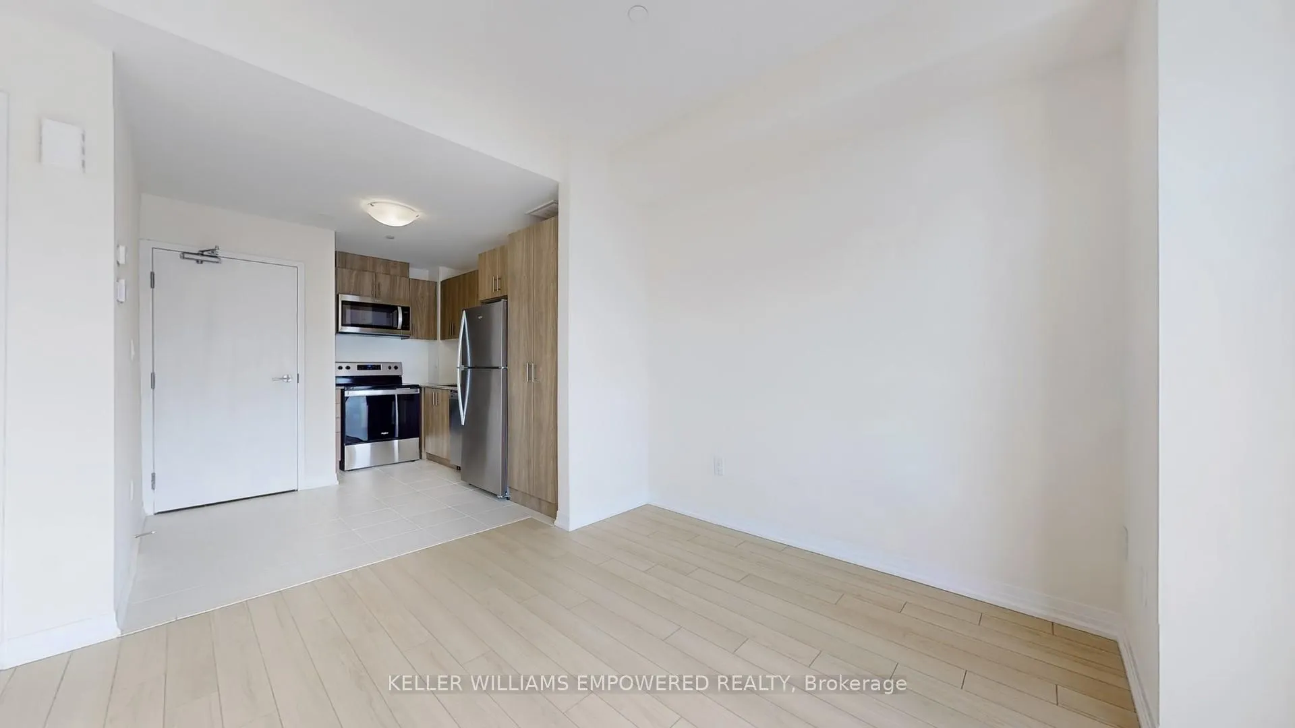
Experience modern living in this **brand-new** main-level stacked townhouse, featuring 2 generously sized bedrooms, premium contemporary finishes, and a bright, open-concept layout with sleek laminate flooring throughout. The inviting great room is perfect for relaxation or entertaining, while the upgraded kitchen boasts stainless steel appliances, a stylish backsplash, and modern cabinetry. This stunning home also features a private rooftop terrace located on the third floor, offering the perfect outdoor retreat to unwind or host guests. The bathroom is thoughtfully designed with a full-sized tub, ceramic flooring, a large mirror, and a practical vanity. Conveniently located just steps from the TTC and minutes from schools, shopping centres, grocery stores, and medical facilities, this home boasts an impressive Walk Score of 87, making it very walkable most errands can be accomplished on foot. Additionally, it's near Centennial College and the University of Toronto Scarborough Campus, making it ideal for students, professionals, or families. Additional perks include 1 underground parking space and access to bike storage, offering the perfect blend of modern convenience and comfortable living. **EXTRAS** All existing Elfs, window coverings, Stove, Fridge, Microwave (w/ exhaust fan), Dishwasher, Stacked Washer & Dryer, 1 Underground parking space, 1 Bike Storage.
Ask about this home
A HOMEH agent will answer your questions about this home.
Know more about Presto Towns - Phase 1
Condo building · 145-165 Tapscott Rd
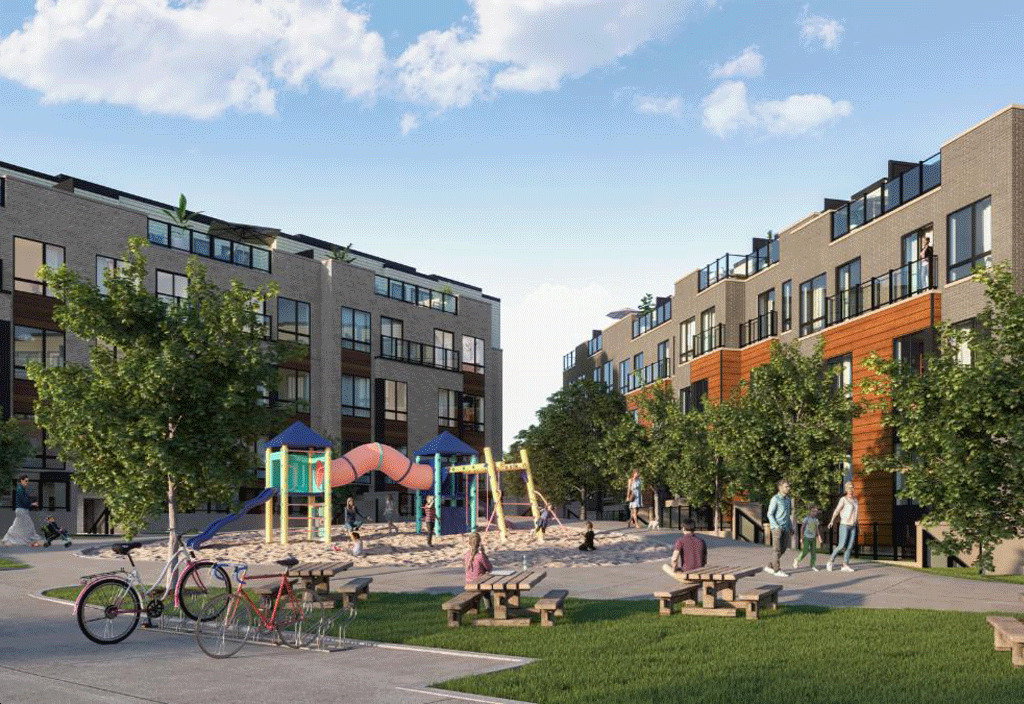
Presto Towns - Phase 1 is a 3-storey condo with 298 suites by Ambria Homes. Right now 5 for sale and 7 for rent are on the market here.
- 3storeys
- 298suites
- $491/sq ft
No similar units for rent in Presto Towns - Phase 1 right now.
Around this home
Daily convenience, out of 100, from the distances below
Schools nearby
School rating, out of 10.
Helpful calculators
Your HOMEH agent

"I would see it this week."