

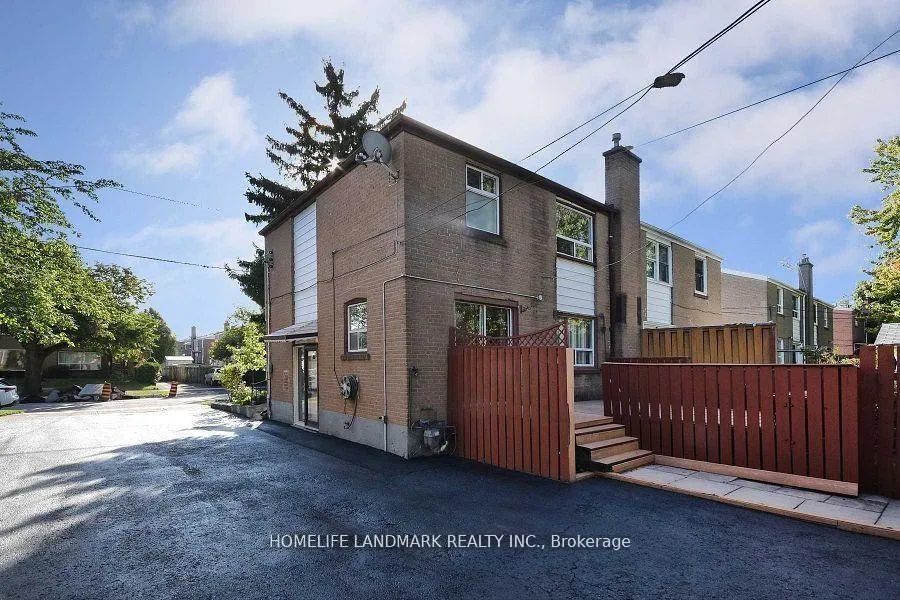
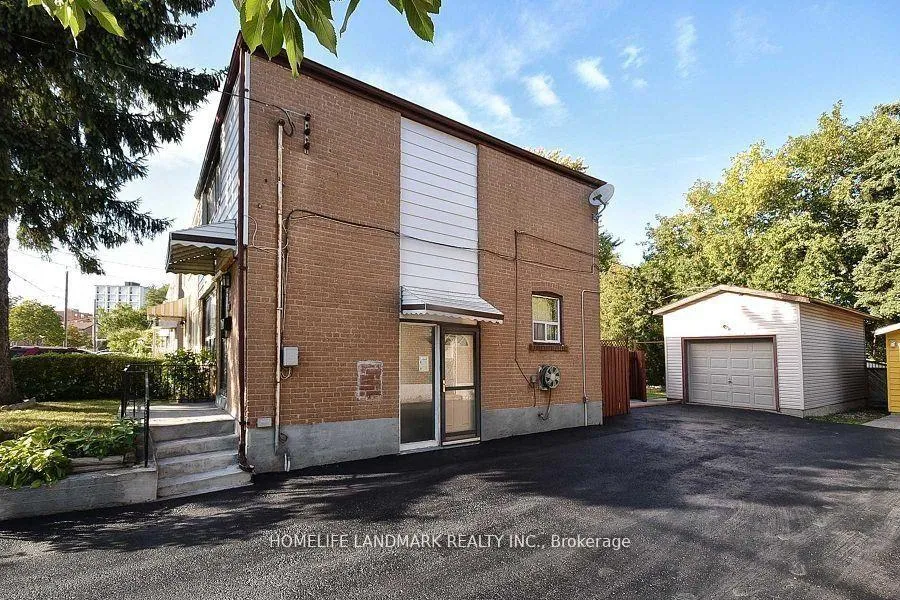
158 Woodfern Drive
Semi-Detached Expired
1/2158 Woodfern Drive
Semi-Detached Expired
 See all 2 photos
1 Bedroom
1 Bathroom
0 Garage
700–1.1K sq.ft
Basement
— Unit
Property history
- $1,198ExpiredList: 2026-03-29|End: 2026-07-31|124 daysE12933464
- $1,298ExpiredList: 2025-11-28|End: 2026-03-01|93 daysE12585898
Facts and features
- BasementSeparate entrance
- Lot size30 × 110 ft
- Lease term12 months
- FurnishedFurnished
What stands out
- Separate entrance
- Central air
The homeSemi-Detached, 2-storey, 700–1,100 sq ft
- Type: Semi-Detached
- Style: 2-storey
- Living space: 700–1,100 sq ft
- Basement: Separate entrance
- Special designation: Accessibility
InsideIn area, Accessory apartment, Rooms above ground 5
- Laundry: In area
- Features: Accessory apartment
- Rooms above ground: 5
- Bedrooms: 1
- Bathrooms: 1
- Kitchens: 1
Outside and lotBrick, Asphalt shingle, Brick
Outside
- Exterior: Brick
- Roof: Asphalt shingle
- Foundation: Brick
- Size: 30 × 110 ft
Parking2 Parking
- Spaces: 2 Parking
Heating, water and powerForced air, gas, Central air, Municipal water
- Heating: Forced air, gas
- Cooling: Central air
- Water: Municipal water
- Sewer: Municipal sewer
Rent and termsRent $1,198 a month, Basement, Furnished
- Rent: $1,198 a month
- Space for rent: Basement
- Furnished: Furnished
- Lease: 12 months
- Rent includes: All inclusive
IncludedStove , fridge , washer , dryer, all elf
- Included: Stove , fridge , washer , dryer, all elf
Listing detailsE12933464, Expired, Mar 29, 2026
- MLS® number: E12933464
- Status: Expired
- Listed on: Mar 29, 2026
- Days on market: 124
- Updated: Jul 31, 2026
- Possession: 2026-04-01 / Immediate
- Occupied by: Vacant
- Listing brokerage: HOMELIFE LANDMARK REALTY INC.
About this home
158 Woodfern Drive, Scarborough (Ionview), ON M1K 2L5
Accessory Apartment
Great Spacious 1Br Basement Apartment with Separate entrance,Near to Transit and All amenities.
Read more
Ask about this home
A HOMEH agent will answer your questions about this home.
Ask a question
Around this home
Kennedy/Eglinton/Birchmount
Errands
Transit
Parks
Schools
Daily convenience, out of 100, from the distances below
ParkEglinton Ravine Park · 6 within 1 km2 min walk108 m
GroceryFresh Bread Bakery7 min walk412 m
SchoolSt Maria Goretti Catholic School8 min walk480 m
Train stationIonview5 min walk296 m
PharmacyPharmore Kennedy Medical Centre7 min walk407 m
Cafés & food241 Pizza · 15 within 1 km6 min walk372 m
Gym & rec centreArchery District10 min walk619 m
LibraryToronto Public Library - Kennedy/Eglinton7 min walk403 m
WalkDriveStraight-line distance, open map data
Grocery0.4 km
Park0.1 km
Coffee0.4 km
Dining0.4 km
Gym0.6 km
Ionview0.3 km
Schools nearby
School rating, out of 10.
St Maria Goretti Catholic Schoolelementary · Catholic · 0.5 km
5.6/10Fair
Salaheddin Islamic Schoolelementary · Private · 0.5 km
—
Enhanced Preparatory Centre of Ontarioelementary · Private · 0.5 km
—
Contact agent
Helpful calculators
Rent vs buy
Affordability
Mortgage
Down payment
Stress test
CMHC insurance
Your HOMEH agent

NimaHOMEH agent · Scarborough
"I would see it this week."
Ask Nima