

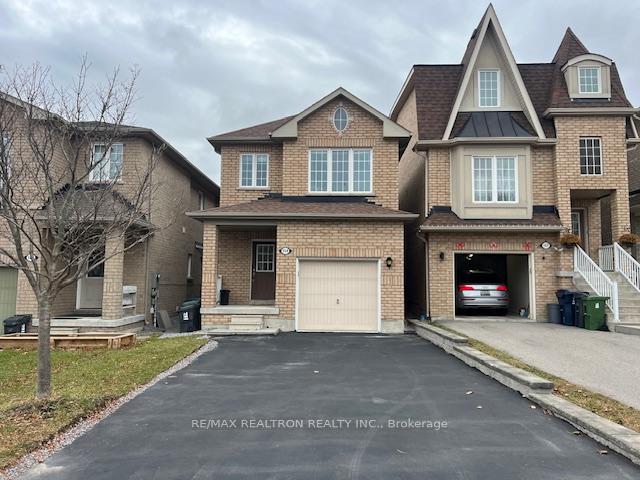
159 Andona Crescent
Detached Rented
1/39159 Andona Crescent
Detached Rented
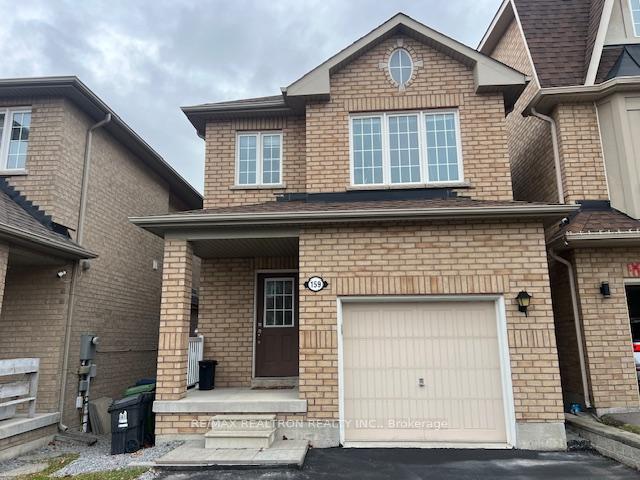 See all 39 photos
3 Bedrooms
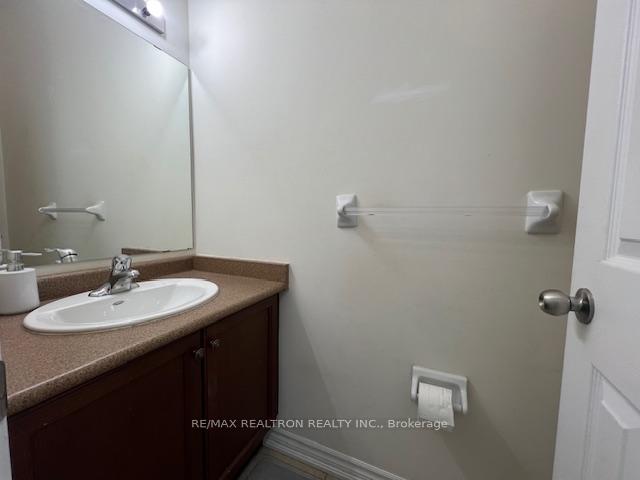
3 Bathrooms
1 Garage
1.5K–2K sq.ft
Entire Home
— Unit
Property history
Facts and features
- BasementUnfinished
- Lot size25 × 108 ft
- Lease term12 months
- FurnishedUnfurnished
What stands out
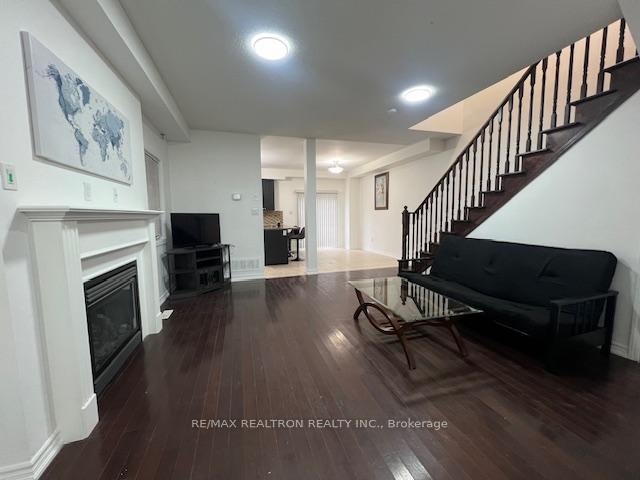
- Hardwood floors
- Fireplace
- Central air
The homeDetached, 2-storey, Age 6–15 years
- Type: Detached
- Style: 2-storey
- Age: 6–15 years
- Living space: 1,500–2,000 sq ft
- Basement: Unfinished
InsideFireplace Yes, Hardwood, Tile, Ensuite
- Fireplace: Yes
- Flooring: Hardwood, Tile
- Laundry: Ensuite
- Features: Other
- Rooms above ground: 7
- Bedrooms: 3
- Bathrooms: 3
- Kitchens: 1
Outside and lotBrick, Other, Other
Outside
- Exterior: Brick
- Roof: Other
- Foundation: Other
- Size: 25 × 108 ft
Parking1 Garage, Built-in, Private
- Spaces: 1 Garage
- Garage: Built-in
- Driveway: Private
Heating, water and powerForced air, gas, Central air, Municipal water
- Heating: Forced air, gas
- Cooling: Central air
- Water: Municipal water
- Sewer: Municipal sewer
Rent and termsRent $2,999 a month, Entire property, Unfurnished
- Rent: $2,999 a month
- Space for rent: Entire property
- Furnished: Unfurnished
- Lease: 12 months
- Paid: Monthly
- Rent includes: Central air conditioning, parking
- Deposit: Required
- Credit check: Required
- Employment letter: Required
- Rental application: Required
- References: Required
- Rental items: Hot water tank
IncludedFridge, stove, dishwasher, washer dryer, newly installed modern light fixtures
- Included: Fridge, stove, dishwasher, washer dryer, newly installed modern light fixtures
Listing detailsE11045464, Rented, Nov 26, 2024
- MLS® number: E11045464
- Status: Rented
- Listed on: Nov 26, 2024
- Days on market: 22
- Updated: Dec 18, 2024
- Possession: Immediately
- Occupied by: Owner
- Listing brokerage: RE/MAX REALTRON REALTY INC.
About this home
159 Andona Crescent, Scarborough (Rouge), ON M1C 5J7
Other
Entire House with unfinished basement.Spacious 3 Bdrm Detached House For Lease. Great Layout with 2 full 5pc bathrooms on the second floor.Just South West Corner Of 401/Port Union Rd. Just Mins To 401 West Bound Ramp & West Hill GoStation. Mature Neighbourhood With Plenty Of Amenities. Parks, Schools, Beach, Mcdonald,Tims, Banks, Shopping Plaza All Within Reach. Good For Young Professionals Or Couple. Quality Hardwood Floor Thru Out Main & 2nd Floor. Recently painted and renovated.
Read more
Ask about this home
A HOMEH agent will answer your questions about this home.
Ask a question
Around this home
Port Union Rd/401
Errands
Parks
Schools
Daily convenience, out of 100, from the distances below
ParkAdams Park · 6 within 1 km4 min walk245 m
GroceryNo Frills8 min walk522 m
SchoolFernie House - Island Road5 min walk330 m
PharmacyPharmasave9 min walk557 m
Cafés & foodPizzaiolo · 15 within 1 km9 min walk534 m
Gym & rec centreRyouko Martial Arts11 min walk661 m
WalkDriveStraight-line distance, open map data
Grocery0.5 km
Park0.2 km
Coffee0.5 km
Dining0.6 km
Gym2.0 km
Schools nearby
School rating, out of 10.
Fernie House - Island Roadsecondary · Public · 0.3 km
—
Rouge Valley Public Schoolelementary · Public · 0.8 km
7.5/10Good
West Rouge Junior Public Schoolelementary · Public · 0.9 km
7.3/10Good
Contact agent
Helpful calculators
Rent vs buy
Affordability
Mortgage
Down payment
Stress test
CMHC insurance
Your HOMEH agent

NimaHOMEH agent · Scarborough
"I would see it this week."
Ask Nima