

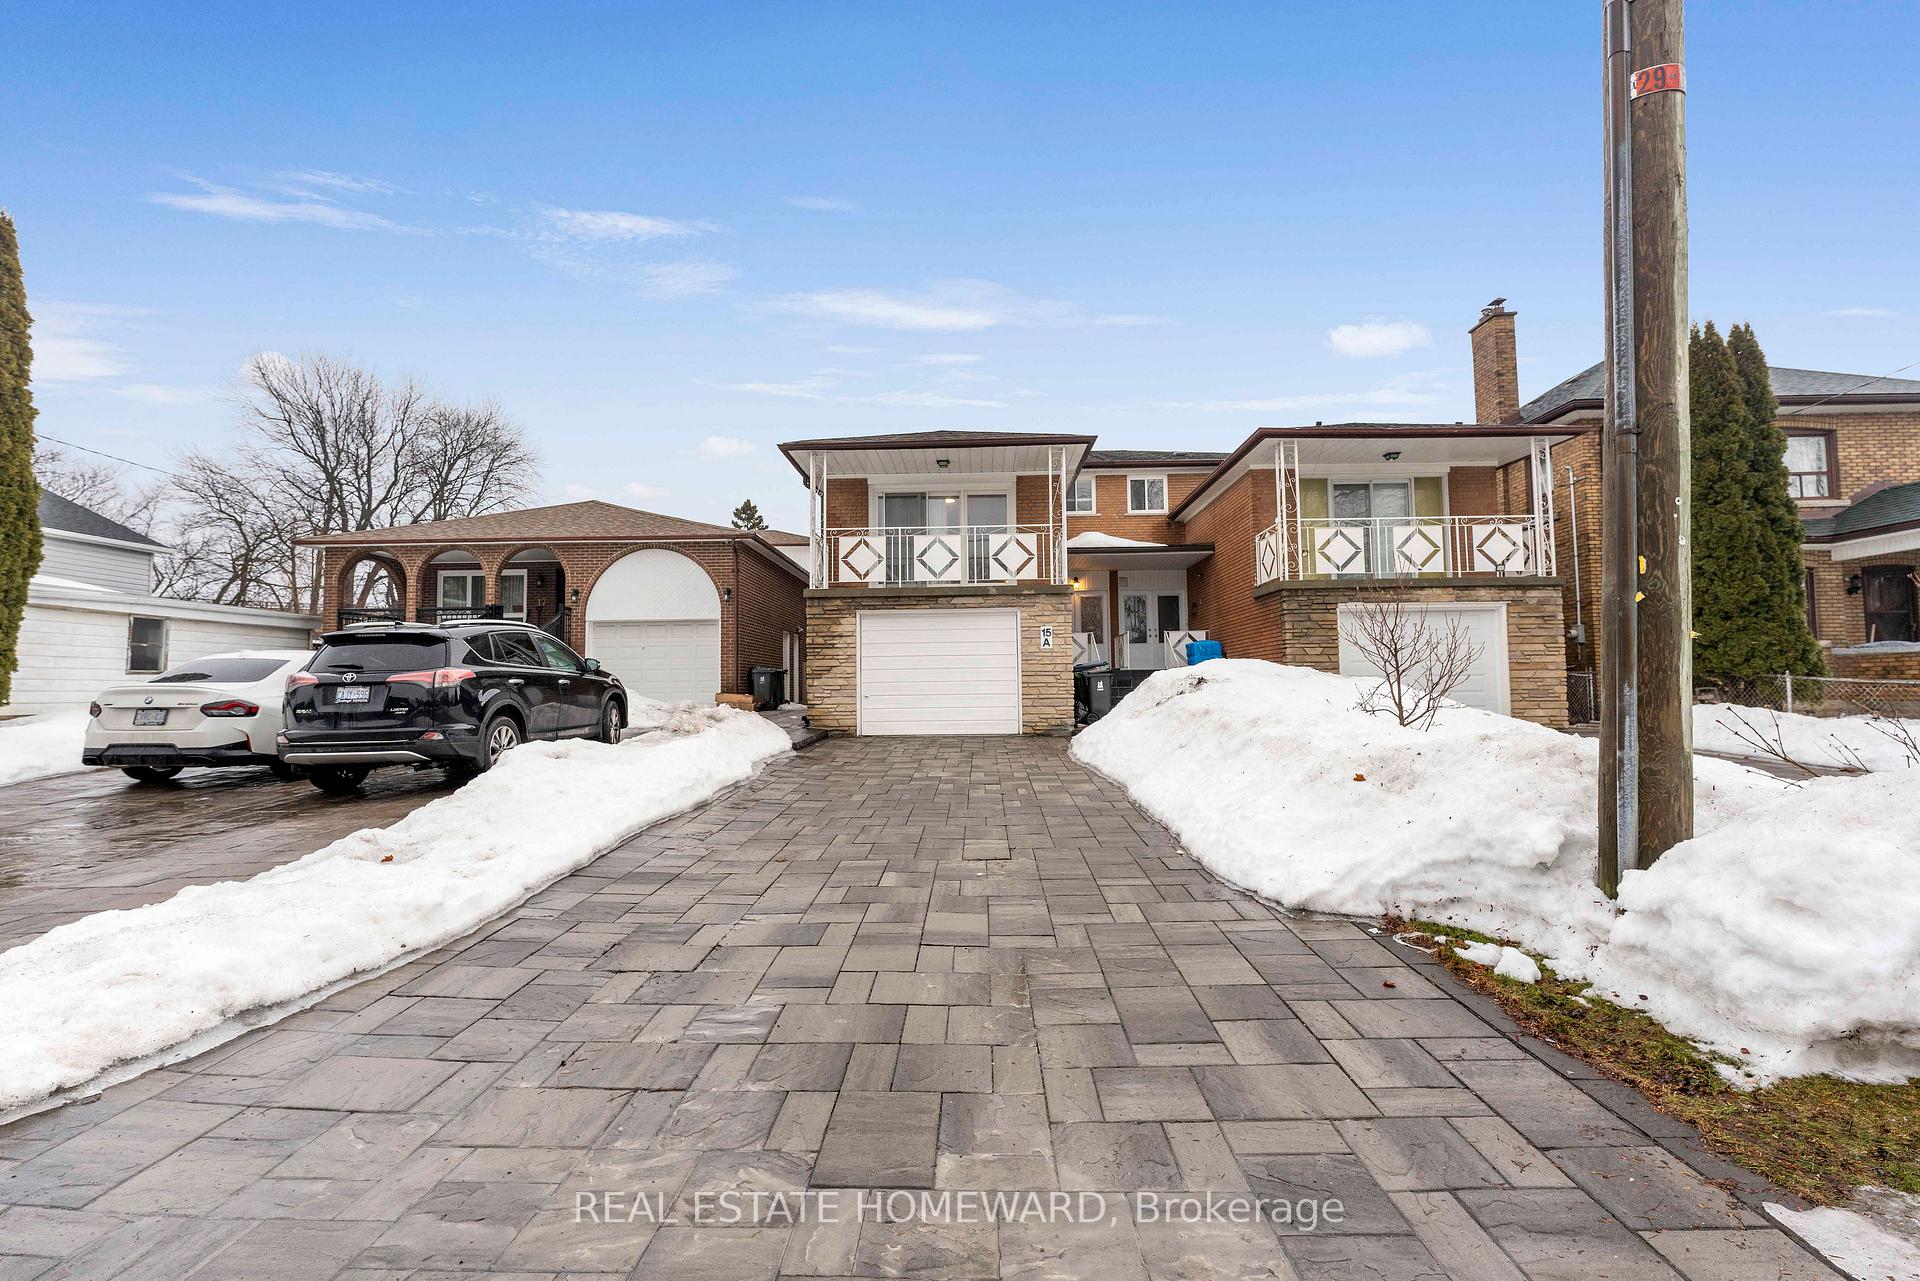
15A Davidson Avenue
15A Davidson Avenue
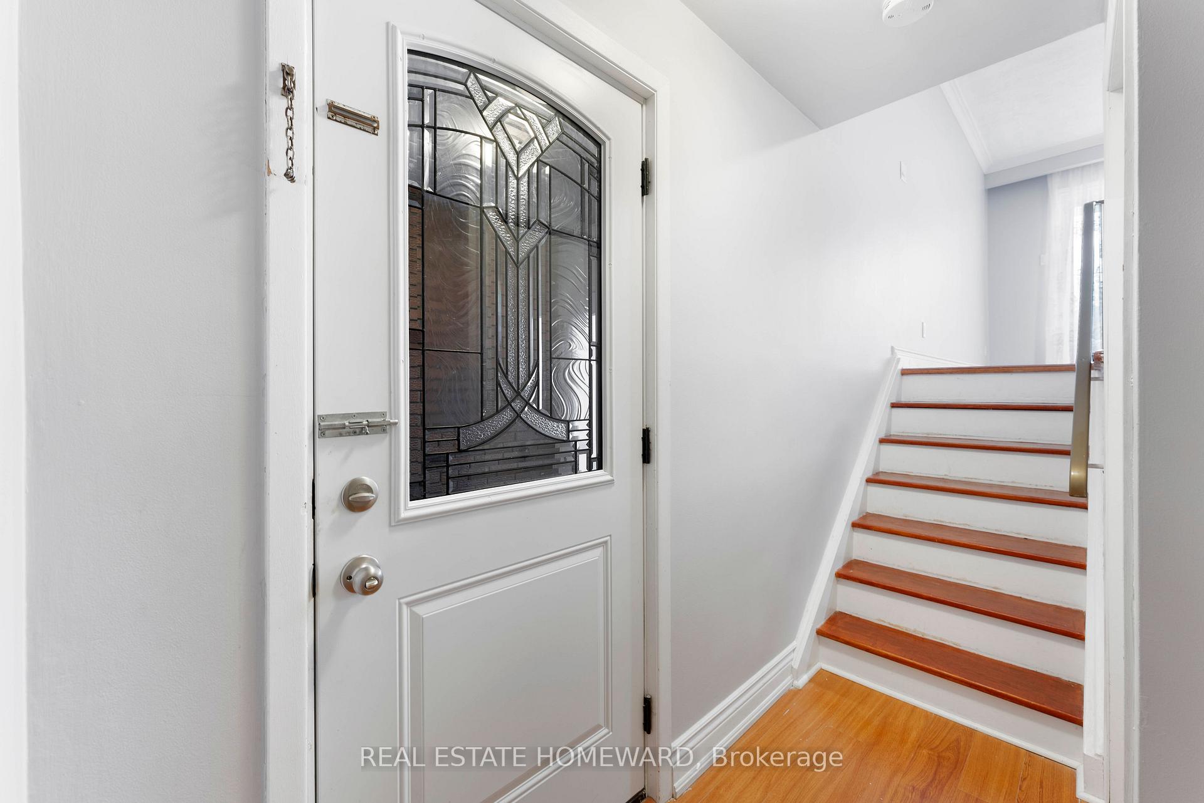
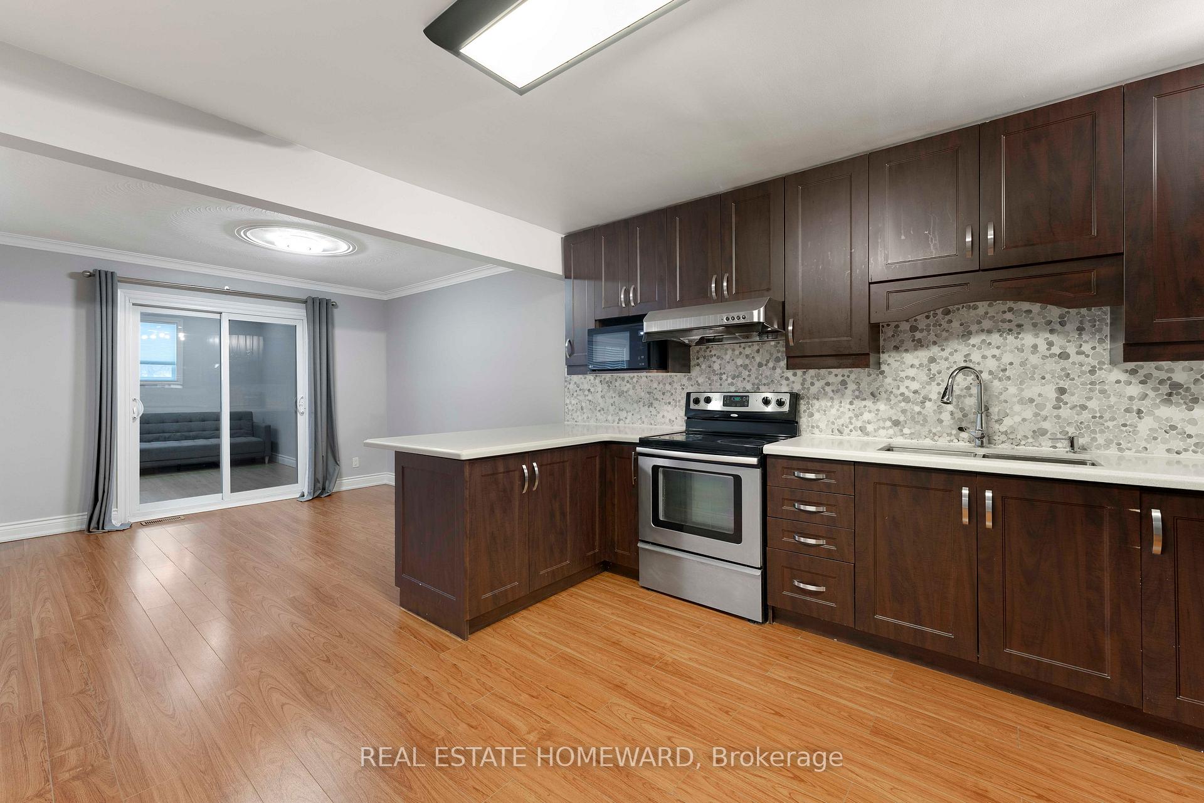
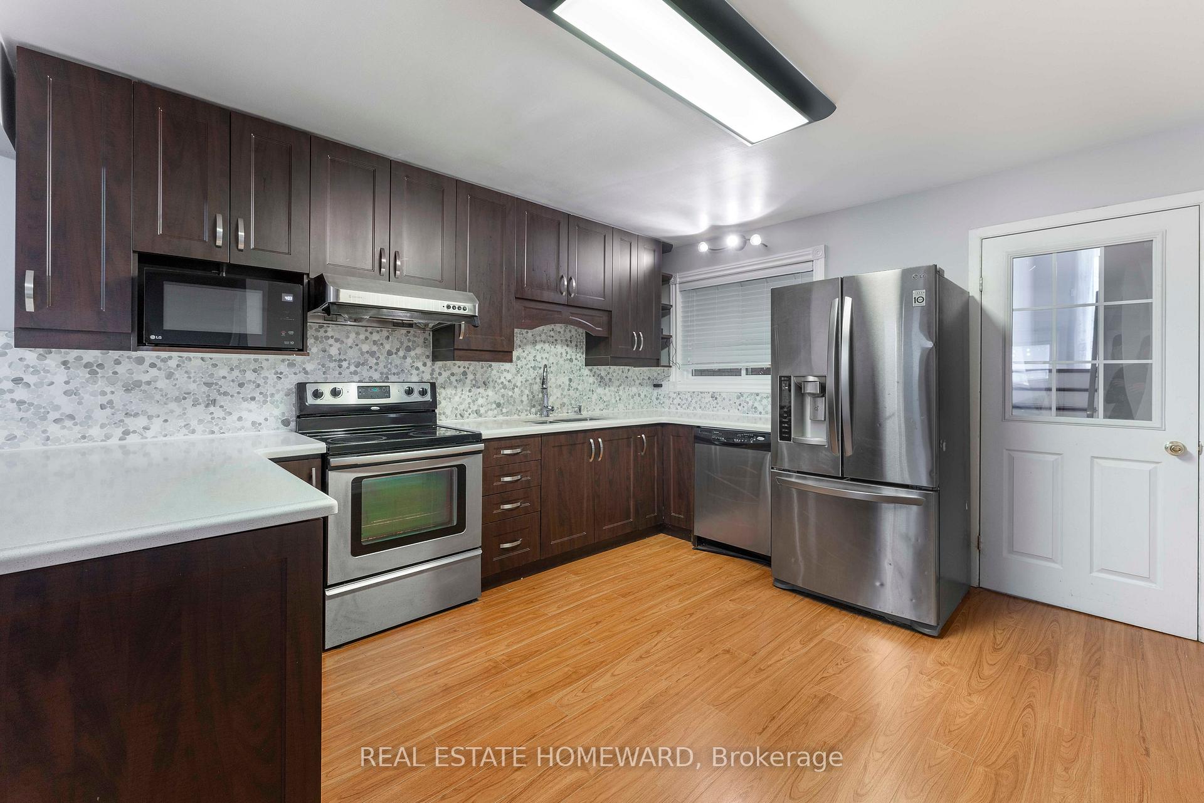
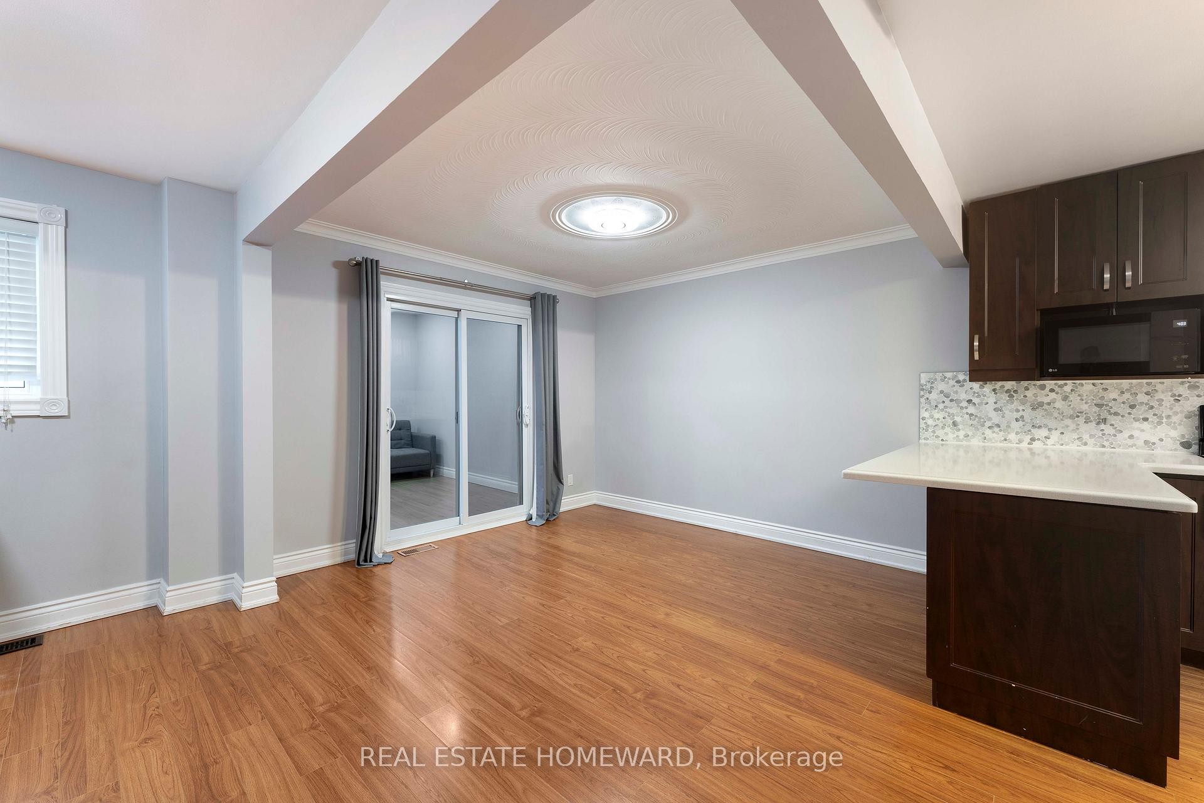 See all 37 photos
Property history
Facts and features
- BasementFinished
- Water, sewerMunicipal
- HeatingForced air
- CoolingCentral air
- Hardwood floors
- Central air
The homeSemi-Detached, 2-storey, 1,500–2,000 sq ft
- Type: Semi-Detached
- Style: 2-storey
- Living space: 1,500–2,000 sq ft
- Basement: Finished
InsideHardwood, Broadloom, Rooms above ground 9, Bedrooms 3
- Flooring: Hardwood, Broadloom
- Rooms above ground: 9
- Bedrooms: 3
- Bathrooms: 3
- Kitchens: 1
Outside and lotBrick, Shingles, Concrete
- Exterior: Brick
- Roof: Shingles
- Foundation: Concrete
- Size: 25 × 155 ft
Parking1 Garage, Built-in, Private
- Spaces: 1 Garage
- Garage: Built-in
- Driveway: Private
Heating, water and powerForced air, gas, Central air, Municipal water
- Heating: Forced air, gas
- Cooling: Central air
- Water: Municipal water
- Sewer: Municipal sewer
Costs and taxesTaxes $4,213 a year, Plus HST, Rental items None
- Taxes, 2024: $4,213 a year
- HST: Plus HST
- Rental items: None
Included in the saleFridge. stove, microwave, rangehood, dishwasher, washer & dryer., All contents of shed, all contents of garage, backyard trampoline, umbrellas & wood items stored under back room, dresser with mirror on second floor, picnic table in backyard
- Included: Fridge. stove, microwave, rangehood, dishwasher, washer & dryer.
- Not included: All contents of shed, all contents of garage, backyard trampoline, umbrellas & wood items stored under back room, dresser with mirror on second floor, picnic table in backyard
Listing detailsE12007214, Sold, Mar 7, 2025
- MLS® number: E12007214
- Status: Sold
- Listed on: Mar 7, 2025
- Days on market: 104
- Updated: Jun 19, 2025
- Possession: 2025-05-30 / Immediate
- Occupied by: Vacant
- Listing brokerage: REAL ESTATE HOMEWARD
About this home
15A Davidson Avenue, Scarborough (Clairlea-Birchmount), ON M1K 1C2
Spacious & Versatile Semi-Detached Perfect For Multi-Generational Living! Welcome to this Bright & Spacious 3 Bedroom, 3 bathroom, Semi-Detached Home in the Heart of Clairleas-Birchmount, design for family comfort & entertaining! Featuring an attached Garage, a finished basement with a separate entrance-ideal for extending family or rental income-and an open-concept kitchen with a walk-out to a covered two windows sunroom patio, this home is perfect for hosting gatherings and everyday living. The elevated living room over the garage offers a cozy retreat with a walk-out balcony, where you can enjoy morning coffee or unwind with a glass of wine in the evening. A cold room (cantina) provides extra storage, perfect for preserving groceries or a future wine cellar. Prime Location! Just minutes to top schools, shopping plazas, places of worship, and convenient transit access for an east commute to downtown.
Ask about this home
A HOMEH agent will answer your questions about this home.
Around this home
Daily convenience, out of 100, from the distances below
Schools nearby
School rating, out of 10.
Helpful calculators
Your HOMEH agent

"I would see it this week."