
 See all 37 photos
Property history

This home has sold. It is no longer available.
Property not available for sale or for rent.
Ask about this home
A HOMEH agent will answer your questions about this home.Ask HOMEH
About this home
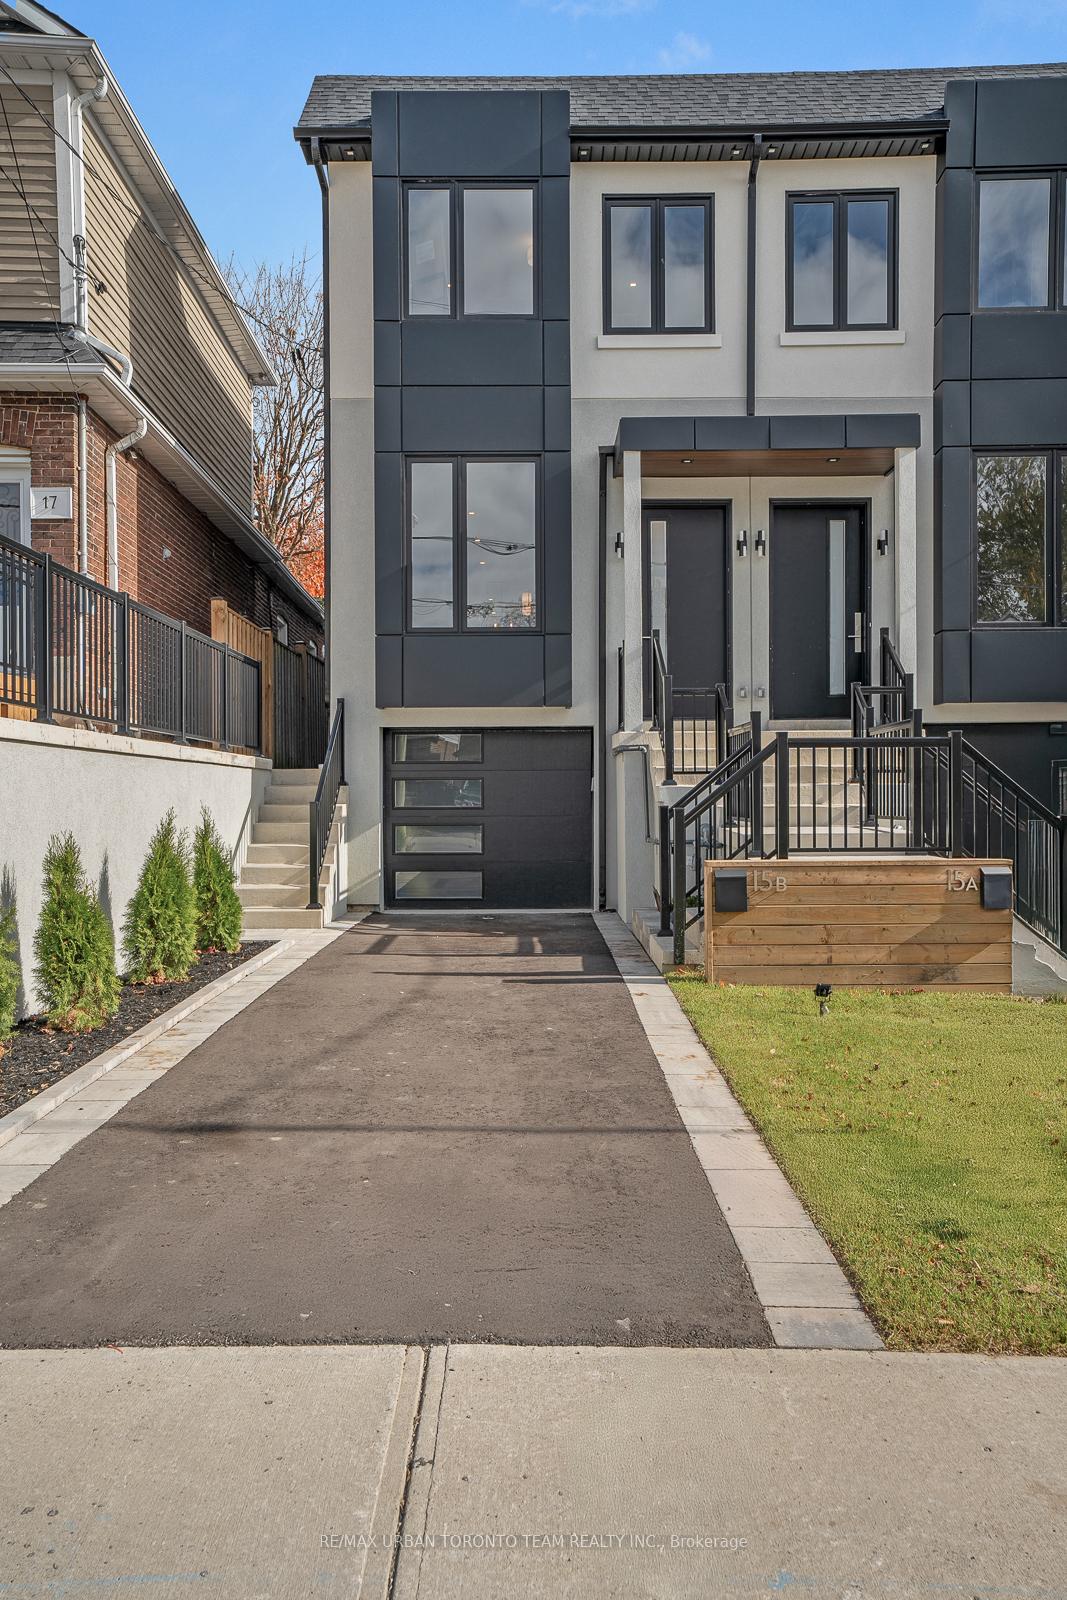
15B Medford Avenue, Scarborough
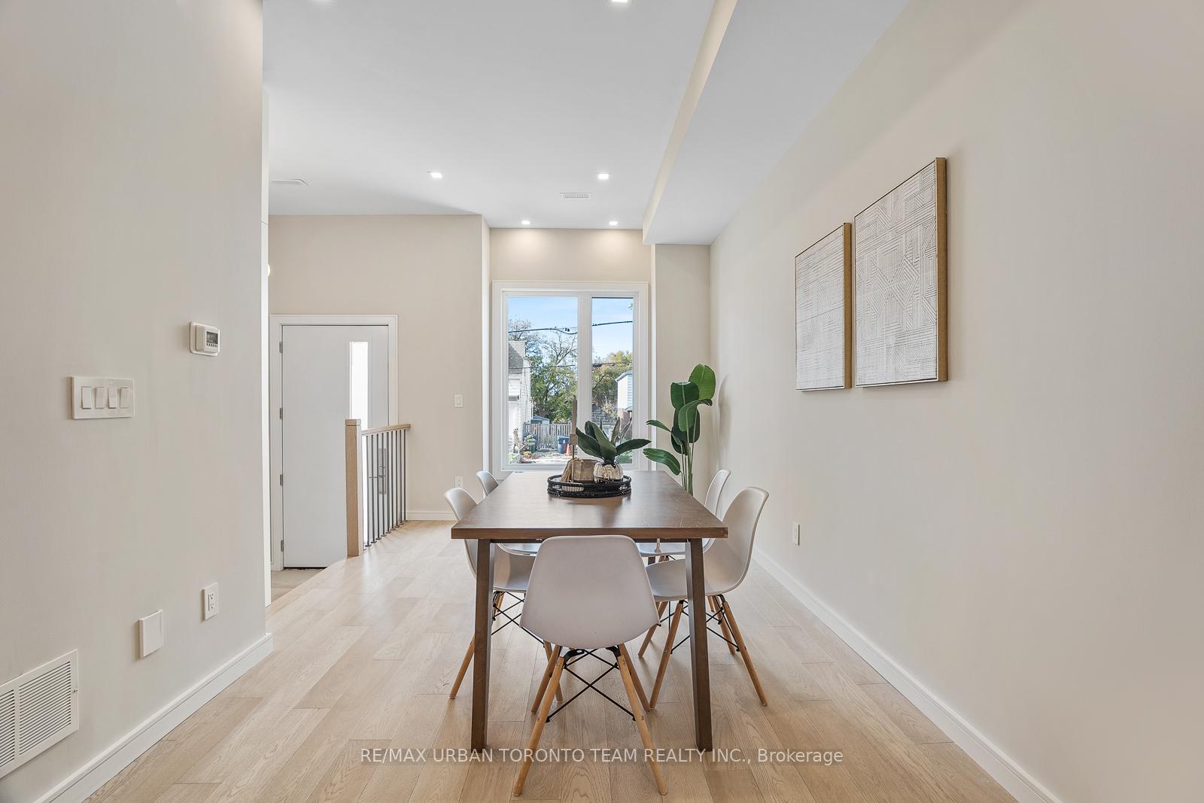
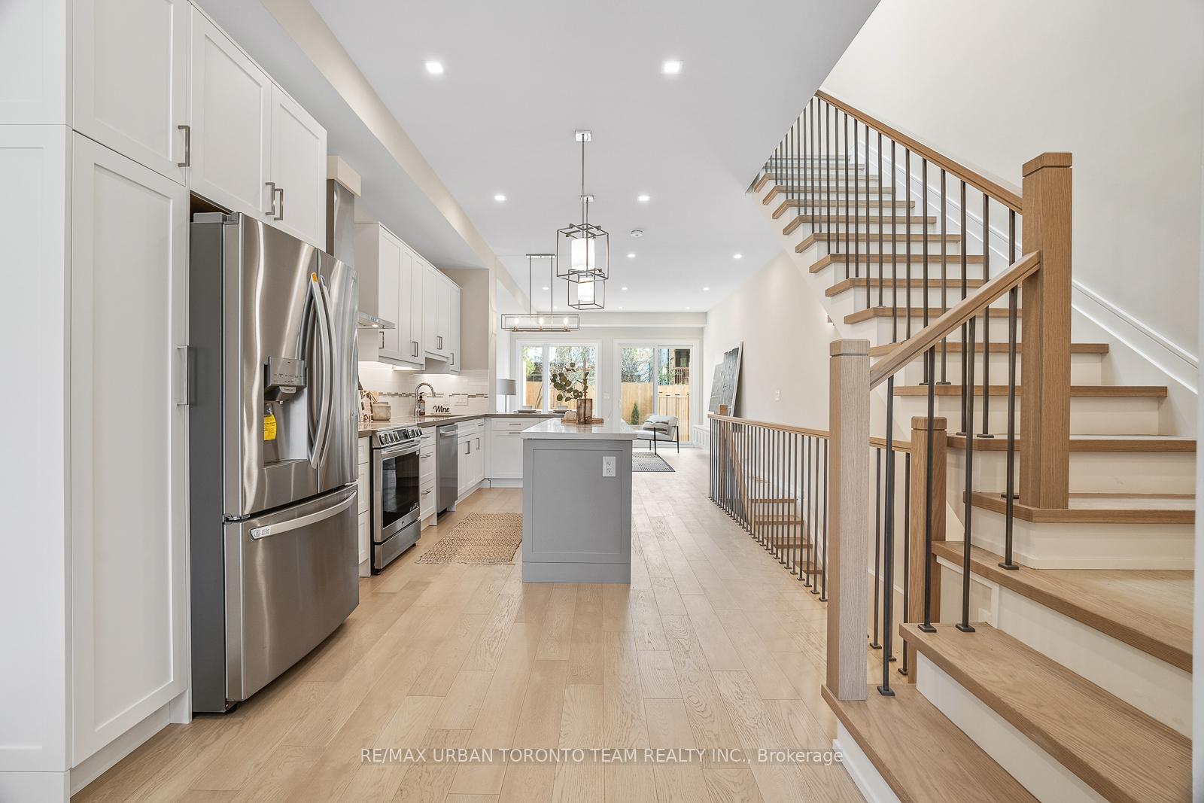
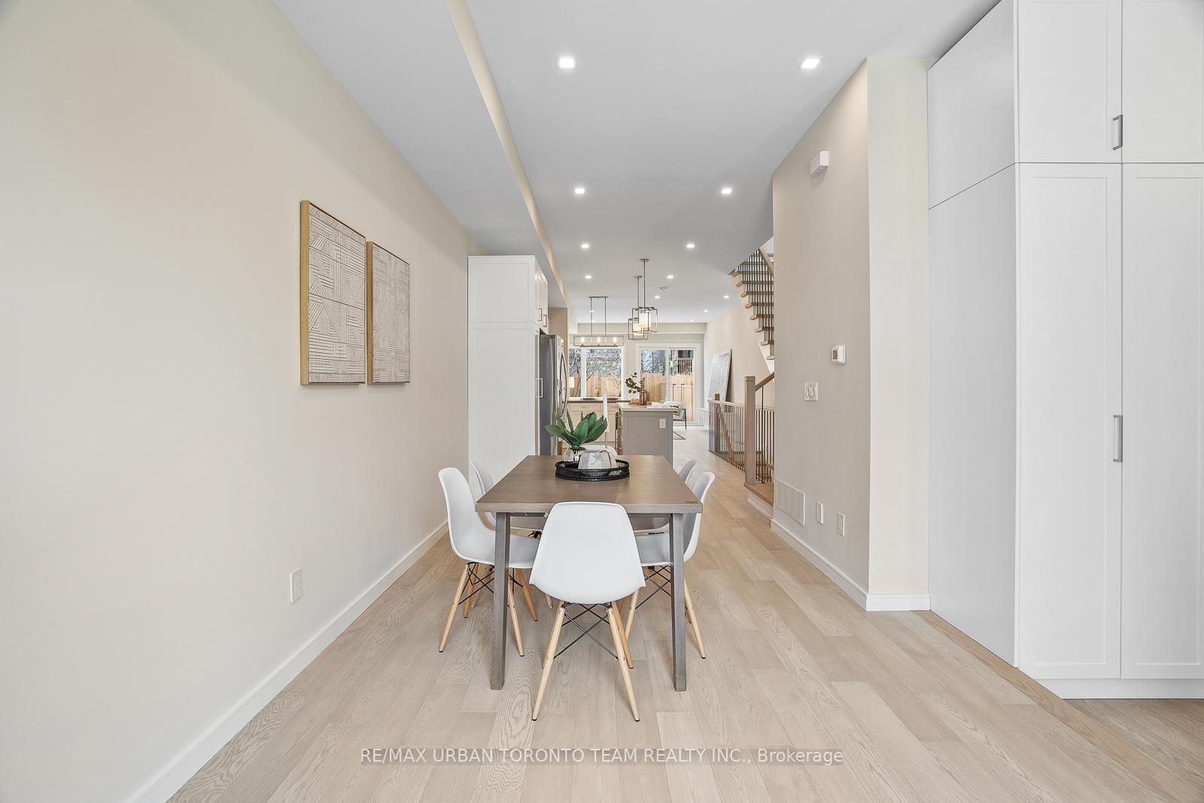
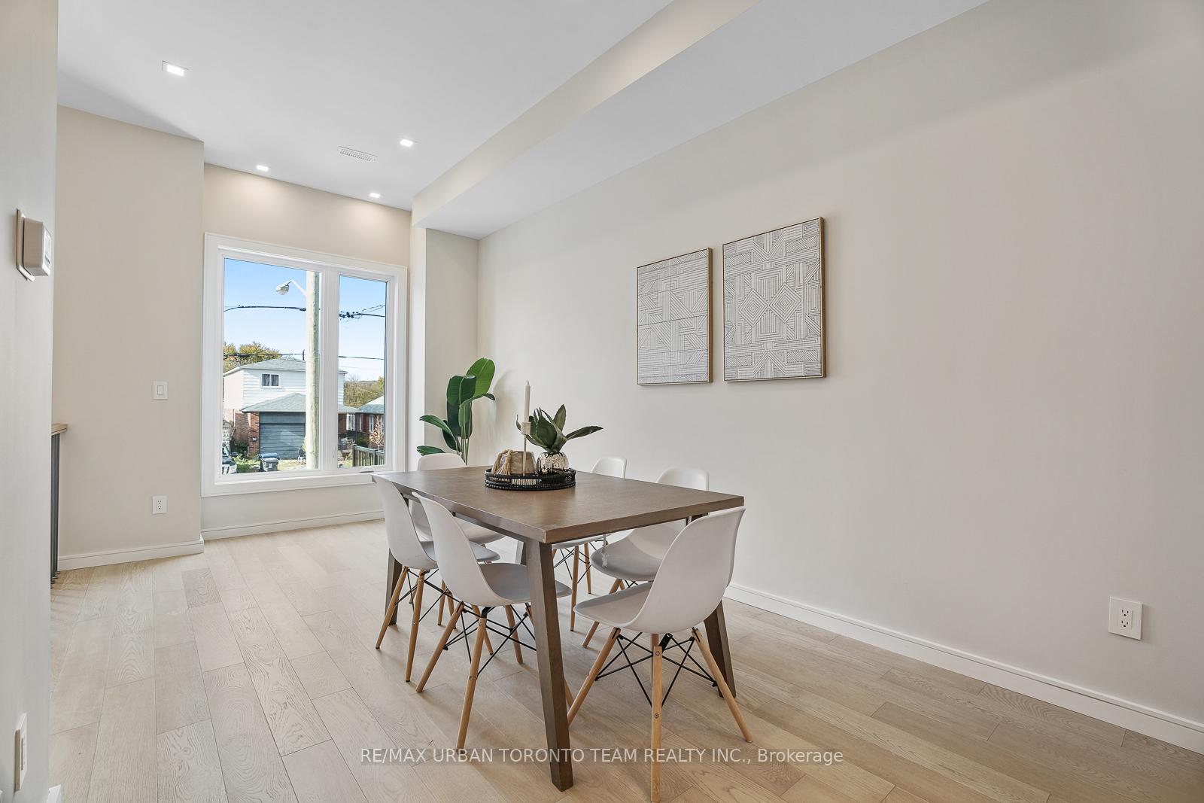
Welcome To 15B Medford Avenue, A Newly Renovated Luxury Home With 3 Bedrooms And 4 Bathrooms Nestled On A Quiet Leafy Street In The Oakridge Neighbourhood Of Toronto. The Main Floor Has A Bright And Functional Layout Featuring 10 Foot Ceilings, Beautiful Hardwood Flooring, Built-Ins And Pot Lights Throughout. The Back End Of The House Is Lined With Huge Windows Flooding The Expansive Living Area With Beautiful Natural Light. Both Functional And Elegant The Stunning Chefs Kitchen Is Perfect For Entertaining Guests, Featuring A Large Kitchen Island With Breakfast Bar, Stunning Quartz Countertops, Stainless Steel Appliances, A Wine Fridge And A Full Sized Dining Area By The Entrance. Sliding Doors Open Out Onto A Spacious Back Deck Overlooking The Beautifully Landscaped Yard, Perfect For Backyard BBQs, Gas Line On The Back Deck. A Private Powder Room Finishes The Main Floor Just Off The Stairs Under The Gorgeous Skylight. Upstairs Youll Find 3 Beautifully Detailed Bedrooms With Custom Built-In Closets, 9 Foot Ceilings And A Gorgeous Communal 4 Piece Bathroom And Separate Laundry Room With Sink In The Hall. The Spacious Master Bedroom Features A Spa-Like 5-Piece Ensuite Bathroom With Shower Room And Double Vanity. The Fully Finished Basement Includes Access To The Extra Large Single Car Garage, A Cozy Rec Room, A Workspace, And A Gorgeous 4 Piece Bathroom With Rough-Ins For A Second Kitchen. Located On The Border Of Oakridge And Birch Cliff, Steps Away From The Peaceful Hollis Kalmar Park And Walking Distance To Schools, Community Centres And The New YMCA, This Neighbourhood Is Perfect For Urban Family Living. Enjoy Some Of Torontos Best Outdoor Spaces, Including The Walking Trails Of Warden Woods Park And The Beautiful Scarborough Bluffs Where Youll Find The Best Beach In Toronto. All The Essentials Are At Your Doorstep Including All The Eclectic Little Shops, Restaurants And Cafes Along.
Facts & features
Ask about this home
A HOMEH agent will answer your questions about this home.
Rooms
10 rooms · 4 bathrooms
- Foyer7′7″ × 4′4″32 sq.ft.
- Living room17′7″ × 9′1″160 sq.ft.
- Kitchen16′5″ × 8′10″145 sq.ft.
- Family room16′4″ × 14′4″234 sq.ft.
- Primary bedroom12′1″ × 12′7″153 sq.ft.
- Laundry4′11″ × 5′4″26 sq.ft.
- Bedroom 210′9″ × 14′4″154 sq.ft.
- Bedroom 310′5″ × 10′6″109 sq.ft.
- Common room9′9″ × 9′11″97 sq.ft.
- Bedroom13′8″ × 13′3″181 sq.ft.
Around this home
Schools nearby
School rating, out of 10.
Listing details
Helpful tools
Your HOMEH agent
"I would see it this week."
Ask HOMEH about this home
Price, neighbourhood, monthly cost. Ask anything.
HOMEH Intelligent Agent is an AI, not a licensed representative. Check anything important with your agent.