

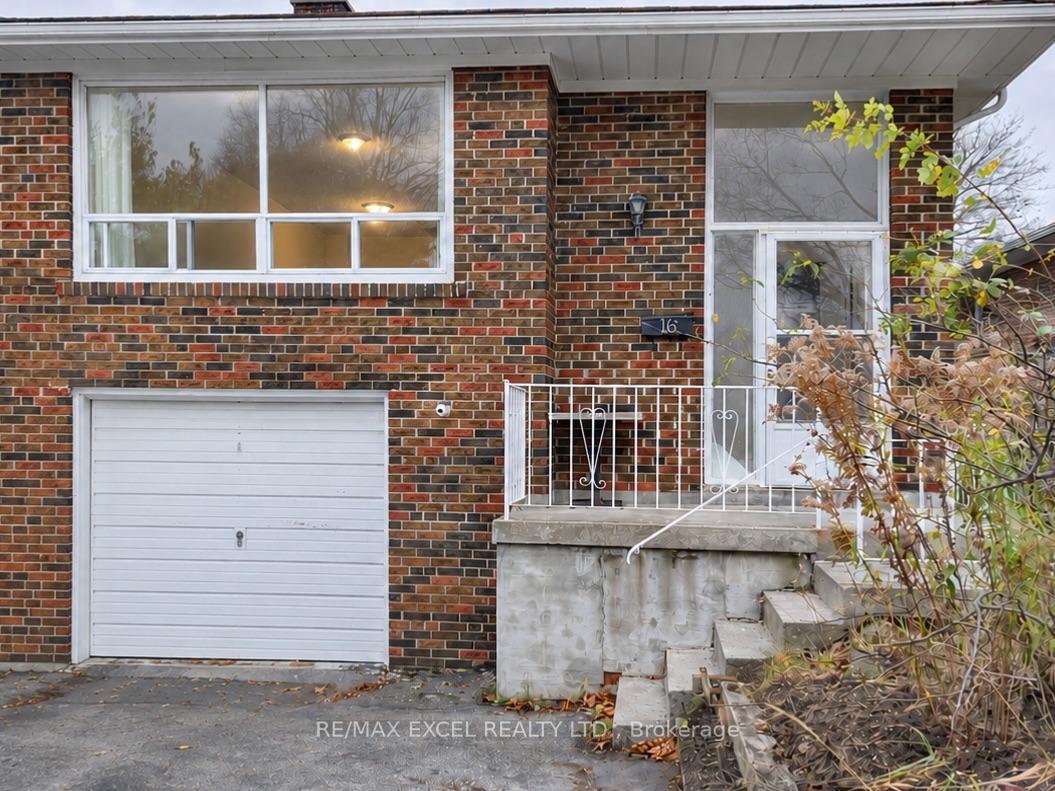
Lower, 16 Broomfield Drive
Semi-Detached For Rent
1/1Lower, 16 Broomfield Drive
Semi-Detached For Rent
2 Bedrooms
2 Bathrooms
1 Garage
1.5K–2K sq.ft
Basement
Available Now
Facts and features
- BasementApartment
- Lot size30 × 149 ft
- Lease term12 months
- FurnishedPartially
What stands out
- Hardwood floors
- Central air
The homeSemi-Detached, 1 1/2 storey, 1,500–2,000 sq ft
- Type: Semi-Detached
- Style: 1 1/2 storey
- Living space: 1,500–2,000 sq ft
- Basement: Apartment
InsideTile, Hardwood, Vinyl, In-suite laundry, laundry room, lower level, Carpet free
- Flooring: Tile, Hardwood, Vinyl
- Laundry: In-suite laundry, laundry room, lower level
- Features: Carpet free
- Rooms above ground: 6
- Bedrooms: 2
- Bathrooms: 2
- Kitchens: 1
- Family room: Yes
Outside and lotBrick, Asphalt shingle, Concrete
Outside
- Exterior: Brick
- Roof: Asphalt shingle
- Foundation: Concrete
- Size: 30.11 × 149 ft
Parking1 Garage, Attached, Available
- Spaces: 1 Garage
- Garage: Attached
- Driveway: Available
Heating, water and powerForced air, gas, Central air, Municipal water
- Heating: Forced air, gas
- Cooling: Central air
- Water: Municipal water
- Sewer: Municipal sewer
- Natural gas: Available
- Hydro: Available
- Cable: Available
Rent and termsRent $1,650 a month, Basement, Partially
- Rent: $1,650 a month
- Space for rent: Basement
- Furnished: Partially
- Lease: 12 months
- Rent includes: Parking
- Deposit: Required
- Credit check: Required
- Employment letter: Required
- Rental application: Required
- References: Required
IncludedFridge, washer, cooktop w/ b/i oven, hood range, washer/dryer. partially furnished.
- Included: Fridge, washer, cooktop w/ b/i oven, hood range, washer/dryer. partially furnished.
Listing detailsE14186276, For Rent, Nov 16, 2026
- MLS® number: E14186276
- Status: For Rent
- Listed on: Nov 16, 2026
- Days on market: 4
- Updated: Nov 16, 2026
- Possession: 2026-11-16 / Immediate
- Occupied by: Owner
- Listing brokerage: RE/MAX EXCEL REALTY LTD.
About this home
Lower, 16 Broomfield Drive, Scarborough (Agincourt North), ON M1S 2W1
Carpet Free
WALKING DISTANCE TO CHARTWELL SHOPPING CENTRE! Conveniently located near the major intersection of Brimley Rd & Huntingwood Dr. Spacious 2-bedroom, 2 bathroom LOWER FLOOR unit available for lease (One on main floor, One in Basement). Separate Side Entrance, Separate Laundry Unit. One parking spaces included. No pets and no smoking. Ideal for families with senior members who do not drive. Close to shopping, banks, restaurants and everyday conveniences! Walking Distance to North Agincourt Junior Public School.
Read more
Book a viewing
Fri20Nov
Sat21Nov
Sun22Nov
Mon23Nov
Tue24Nov
Wed25Nov
Thu26Nov
Pick A Time
Around this home
HUNGTINGWOOD / BRIMLEY
Errands
Parks
Schools
Daily convenience, out of 100, from the distances below
ParkNorth Agincourt Park · 2 within 1 km6 min walk354 m
GroceryBestco Food Mart5 min walk303 m
SchoolIroquois Junior Public School7 min walk440 m
PharmacyShoppers Drug Mart17 min walk1.1 km
Cafés & foodCanton Kitchen · 4 within 1 km2 min walk113 m
Gym & rec centreCommander Recreation Centre8 min walk520 m
LibraryToronto Public Library - Woodside Square18 min walk1.1 km
WalkDriveStraight-line distance, open map data
Grocery0.3 km
Park0.4 km
Coffee0.1 km
Dining0.1 km
Schools nearby
School rating, out of 10.
Iroquois Junior Public Schoolelementary · Public · 0.4 km
9.4/10Excellent
Henry Kelsey Senior Public Schoolelementary · Public · 0.5 km
—
North Agincourt Junior Public Schoolelementary · Public · 0.5 km
7.7/10Good
Contact agent
Helpful calculators
Rent vs buy
Affordability
Mortgage
Down payment
Stress test
CMHC insurance

Your HOMEH agent
KimHOMEH agent · Scarborough
"I would see it this week."
Ask Kim