

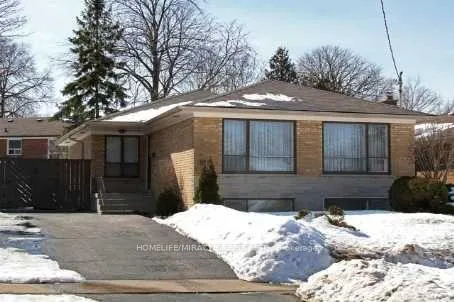
16 Millmere Drive
Detached Terminated
1/116 Millmere Drive
Detached Terminated
3 Bedrooms
1 Bathroom
0 Garage
1.1K–1.5K sq.ft
Main Floor
— Unit
Property history
- $2,800TerminatedList: 2025-12-29|End: 2026-01-12|14 daysE12652572
- $3,200ExpiredList: 2024-09-05|End: 2025-03-05|181 daysE9302870
Facts and features
- BasementApartment
- Lot size49 × 106 ft
- Lease term12 months
- FurnishedUnfurnished
What stands out
- Central air
The homeDetached, Bungalow, 1,100–1,500 sq ft
- Type: Detached
- Style: Bungalow
- Living space: 1,100–1,500 sq ft
- Basement: Apartment
- View: Golf course
- Special designation: Other, unknown
InsideEnsuite, Carpet free, Rooms above ground 6
- Laundry: Ensuite
- Features: Carpet free
- Rooms above ground: 6
- Rooms in the basement: 3
- Bedrooms: 3
- Bathrooms: 1
- Kitchens: 1
Outside and lotBrick, Shingles, Concrete
Outside
- Exterior: Brick
- Roof: Shingles
- Foundation: Concrete
- Features: Paved yard
- Size: 48.5 × 106.41 ft
Parking2 Parking, Private double
- Spaces: 2 Parking
- Driveway: Private double
Heating, water and powerForced air, gas, Central air, Municipal water
- Heating: Forced air, gas
- Cooling: Central air
- Water: Municipal water
- Sewer: Septic
- Natural gas: No
- Hydro: No
- Cable: No
- Telephone: No
Rent and termsRent $2,800 a month, Main, Unfurnished
- Rent: $2,800 a month
- Space for rent: Main
- Furnished: Unfurnished
- Lease: 12 months
- Paid: Monthly
- Deposit: Required
- Credit check: Required
- Employment letter: Required
- Rental application: Required
- References: Required
IncludedStainless steel stove, fridge and elfs
- Included: Stainless steel stove, fridge and elfs
NearbyGolf, school
- Close to: Golf, school
Listing detailsE12652572, Terminated, Dec 29, 2025
- MLS® number: E12652572
- Status: Terminated
- Listed on: Dec 29, 2025
- Days on market: 14
- Updated: Jan 12, 2026
- Possession: 2026-01-01 / Immediate
- Occupied by: Vacant
- Listing brokerage: HOMELIFE/MIRACLE REALTY LTD
About this home
16 Millmere Drive, Scarborough (Woburn), ON M1G 2B1
Carpet FreeGolf CourseGolfSchoolPaved Yard
Bright and spacious Bungalow house in Woburn community. Hardwood flooring with good sized bedrooms. minutes from Scarborough Golf club and close to centennial college, transit and parks
Read more
Ask about this home
A HOMEH agent will answer your questions about this home.
Ask a question
Around this home
Markham/Lawrence
Errands
Parks
Schools
Daily convenience, out of 100, from the distances below
ParkDensgrove Park · 3 within 1 km5 min walk297 m
GroceryPainted Post Convenience9 min walk569 m
SchoolGolf Road Junior Public School9 min walk570 m
PharmacyApothe11 min walk647 m
Cafés & foodCatamaran · 15 within 1 km9 min walk534 m
Gym & rec centreFit4Less18 min walk1.1 km
LibraryToronto Public Library - Cedarbrae20 min walk1.2 km
WalkDriveStraight-line distance, open map data
Grocery0.6 km
Park0.3 km
Dining0.6 km
Gym1.1 km
Schools nearby
School rating, out of 10.
Golf Road Junior Public Schoolelementary · Public · 0.6 km
5.6/10Fair
Churchill Heights Public Schoolelementary · Public · 0.6 km
7.3/10Good
St Barbara Catholic Schoolelementary · Catholic · 0.7 km
4.7/10Low
Contact agent
Helpful calculators
Rent vs buy
Affordability
Mortgage
Down payment
Stress test
CMHC insurance
Your HOMEH agent

KimHOMEH agent · Scarborough
"I would see it this week."
Ask Kim