

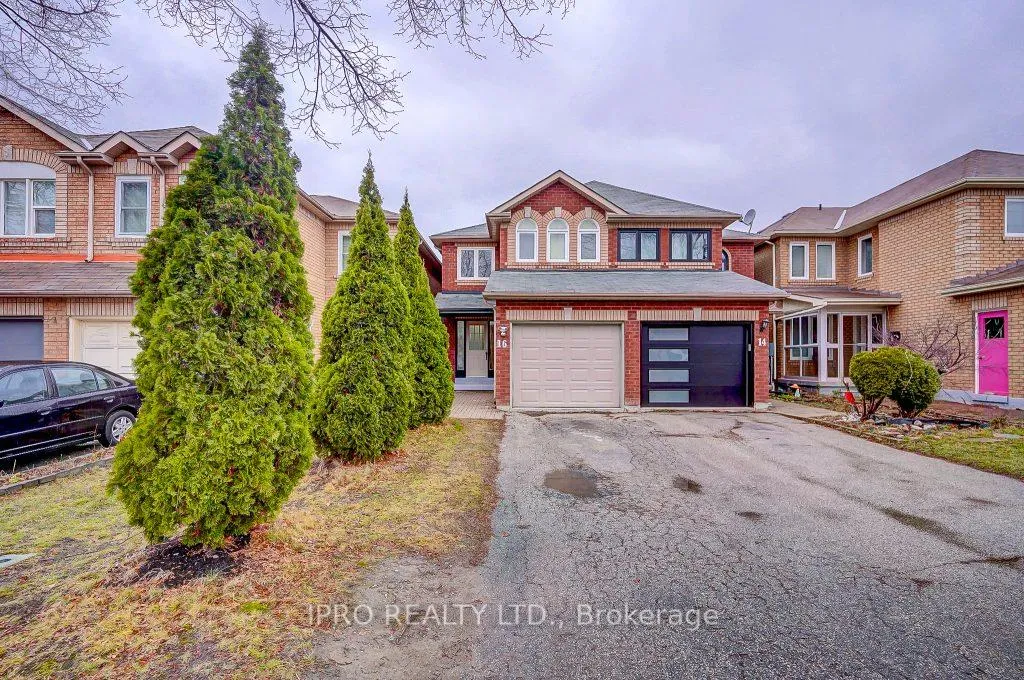
16 Misty Hills Trail
Semi-Detached Terminated
1/2516 Misty Hills Trail
Semi-Detached Terminated
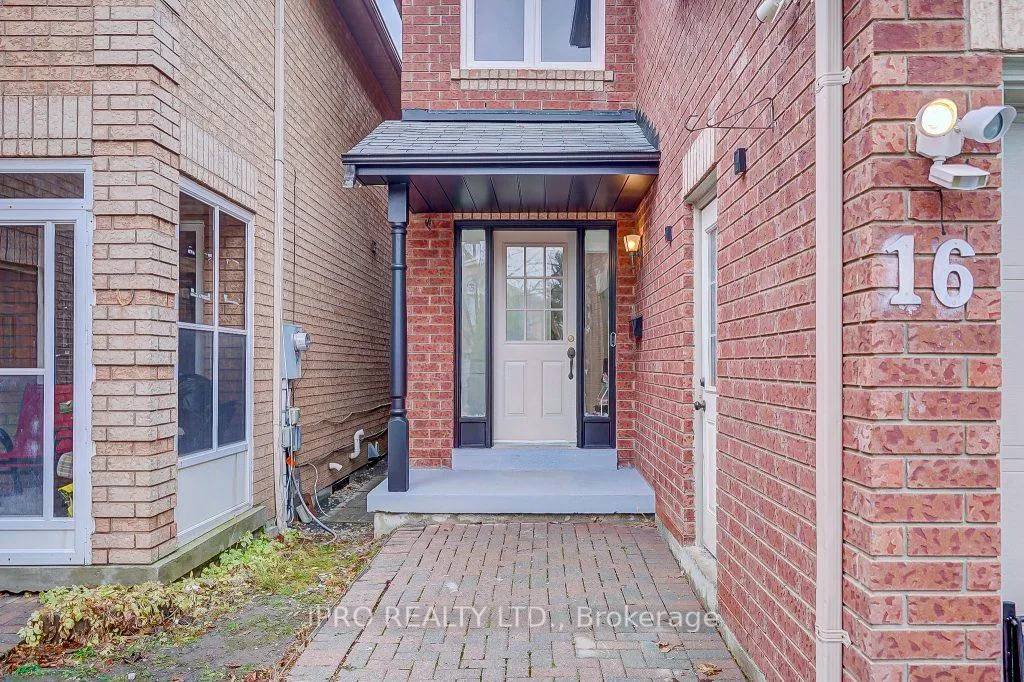
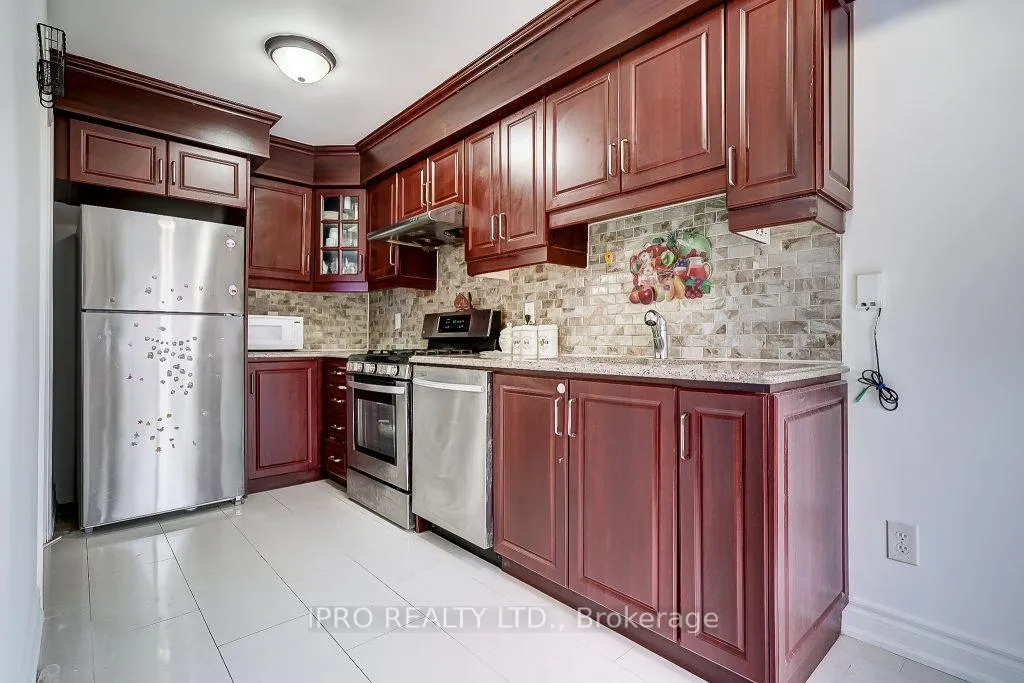
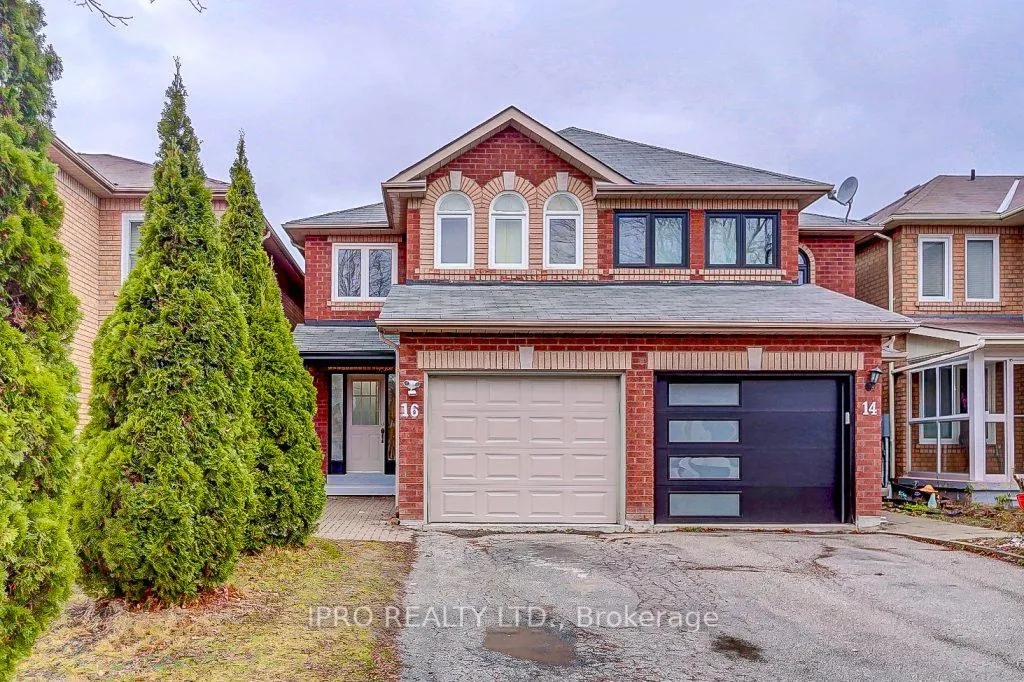
 See all 25 photos
3+1 Bedrooms
3 Bathrooms
1 Garage
— sq.ft
19.68×108.27 ft
$2,997/yr
Property history
- $915,000TerminatedList: 2024-12-16|End: 2025-01-03|18 daysE11893969
Facts and features
- BasementFinished
- Water, sewerMunicipal
- HeatingForced air
- CoolingCentral air
What stands out
- Second kitchen
- Hardwood floors
- Central air
The homeSemi-Detached, 2-storey, Finished
- Type: Semi-Detached
- Style: 2-storey
- Basement: Finished
InsideHardwood, Ceramic, Auto garage door remote, carpet free, floor drain, water heater, Rooms above ground 6
- Flooring: Hardwood, Ceramic
- Features: Auto garage door remote, carpet free, floor drain, water heater
- Rooms above ground: 6
- Rooms in the basement: 1
- Bedrooms: 3 + 1 in the basement
- Bathrooms: 3
- Kitchens: 2
Outside and lotBrick, Asphalt rolled, Concrete
Outside
- Exterior: Brick
- Roof: Asphalt rolled
- Foundation: Concrete
- Size: 19.68 × 108.27 ft
Parking1 Garage, Attached, Available, private
- Spaces: 1 Garage
- Garage: Attached
- Driveway: Available, private
Heating, water and powerForced air, gas, Central air, Municipal water
- Heating: Forced air, gas
- Cooling: Central air
- Water: Municipal water
- Sewer: Municipal sewer
Costs and taxesTaxes $2,997 a year, Hwt.
- Taxes, 2024: $2,997 a year
- Rental items: Hwt.
Included in the sale2 fridge, 2 stove, washer dryer, dishwasher, all elf., Window coverings (curtains).
- Included: 2 fridge, 2 stove, washer dryer, dishwasher, all elf.
- Not included: Window coverings (curtains).
Listing detailsE11893969, Terminated, Dec 16, 2024
- MLS® number: E11893969
- Status: Terminated
- Listed on: Dec 16, 2024
- Days on market: 18
- Updated: Jan 3, 2025
- Possession: 2025-03-30 / March 30, 2025
- Occupied by: Owner
- Listing brokerage: IPRO REALTY LTD.
About this home
16 Misty Hills Trail, Scarborough (Rouge), ON M1X 1S4
Auto Garage Door RemoteCarpet FreeFloor DrainWater Heater
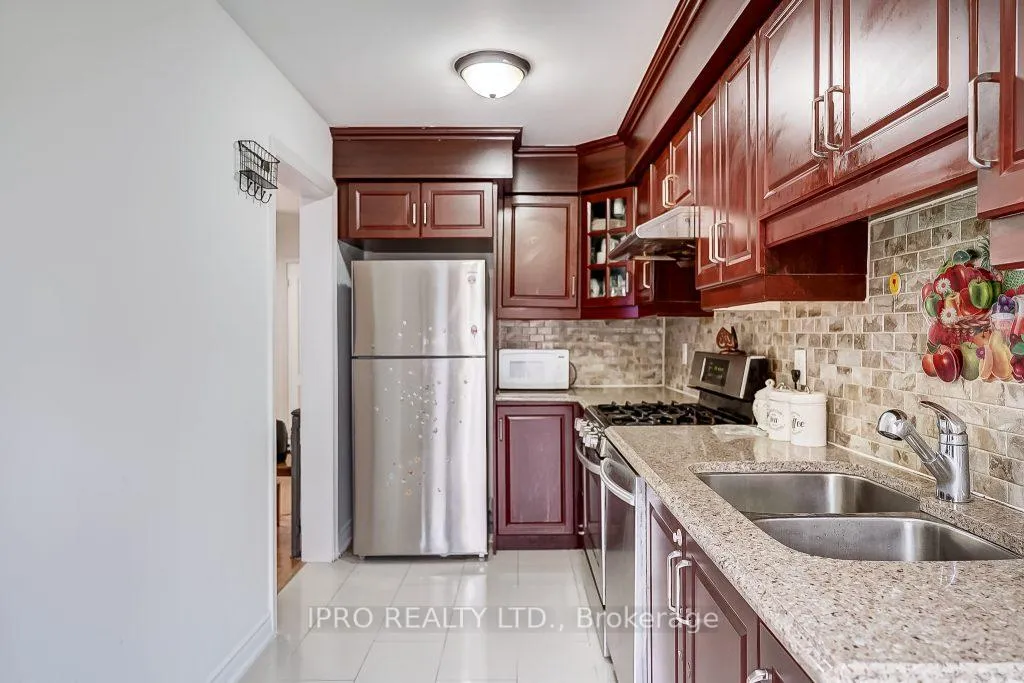
Absolutely Stunning, Specious And Very Well Maintained,3 Bedroom Semi Detached In A Desirable Neighborhood Of Rouge. Hardwood Floors, Ceramic Tile Floors, Kitchen With Granite Counter Top And Stainless Steel Appliances Along With An Eat In Breakfast Area In Kitchen. Close To Toronto Zoo, Harvest Moon Park, Ttc Transit, Walking Distance To Heritage Park Public School! Easy Access To 401 For A Quick Commute To Downtown! Shops, Restaurants And All Amenities Are Close By For Your Convenience!
Read more
Ask about this home
A HOMEH agent will answer your questions about this home.
Ask a question
Thinking of selling your home?See what your home is worth today.
Around this home
Morningside/Finch
Errands
Parks
Schools
Daily convenience, out of 100, from the distances below
ParkHarvest Moon Park · 7 within 1 km7 min walk443 m
GrocerySunrise Mark9 min walk537 m
SchoolHeritage Park Public School9 min walk530 m
PharmacyShoppers Drug Mart25 min walk1.5 km
Cafés & foodYogi's Pizza and Wings · 3 within 1 km9 min walk544 m
Gym & rec centreMalvern Family Resource Centre13 min walk787 m
LibraryToronto Public Library - Malvern24 min walk1.5 km
WalkDriveStraight-line distance, open map data
Grocery0.5 km
Park0.4 km
Gym1.7 km
Schools nearby
School rating, out of 10.
Heritage Park Public Schoolelementary · Public · 0.5 km
8.3/10Excellent
St Bede Catholic Schoolelementary · Catholic · 0.7 km
—
Mary Shadd Public Schoolelementary · Public · 0.8 km
5.9/10Fair
Contact agent
Helpful calculators
Mortgage
Affordability
Closing costs
Land transfer tax
Property tax
Down payment
CMHC insurance
Stress test
Cashback Rebate
Your HOMEH agent

KimHOMEH agent · Scarborough
"I would see it this week."
Ask Kim