

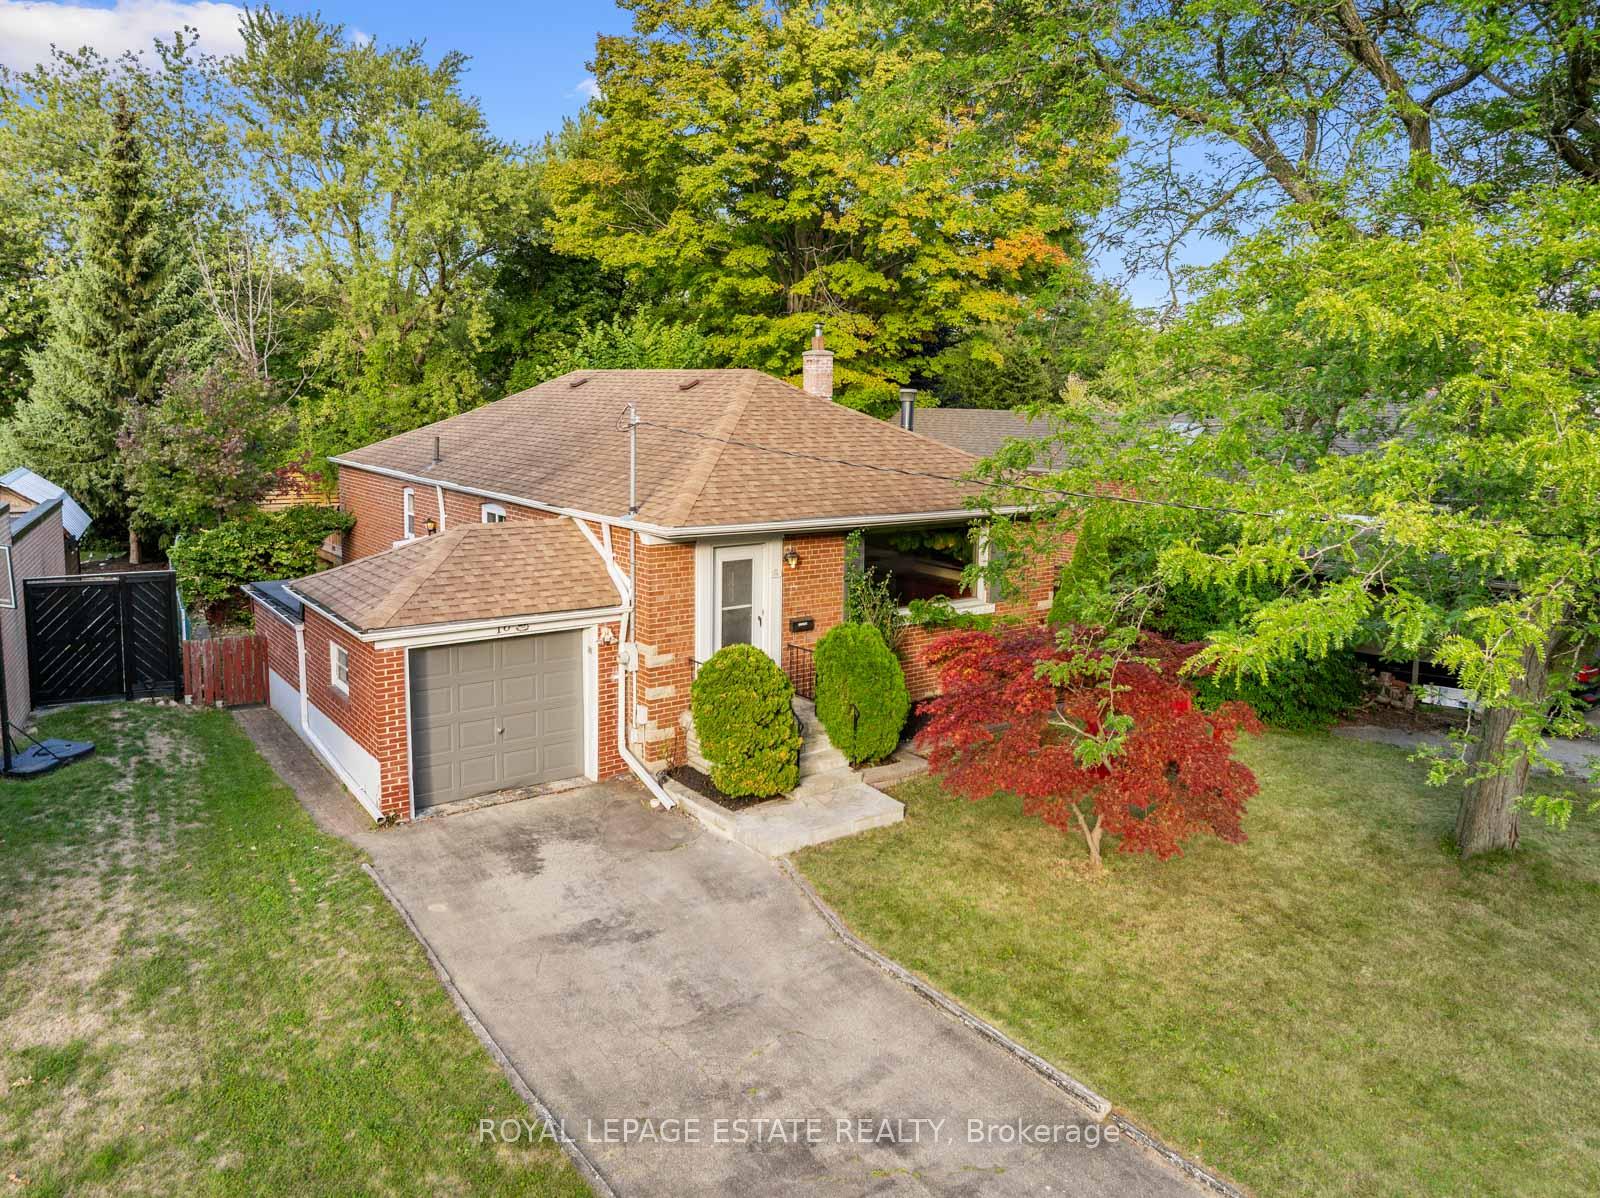
16 Ridgemoor Avenue
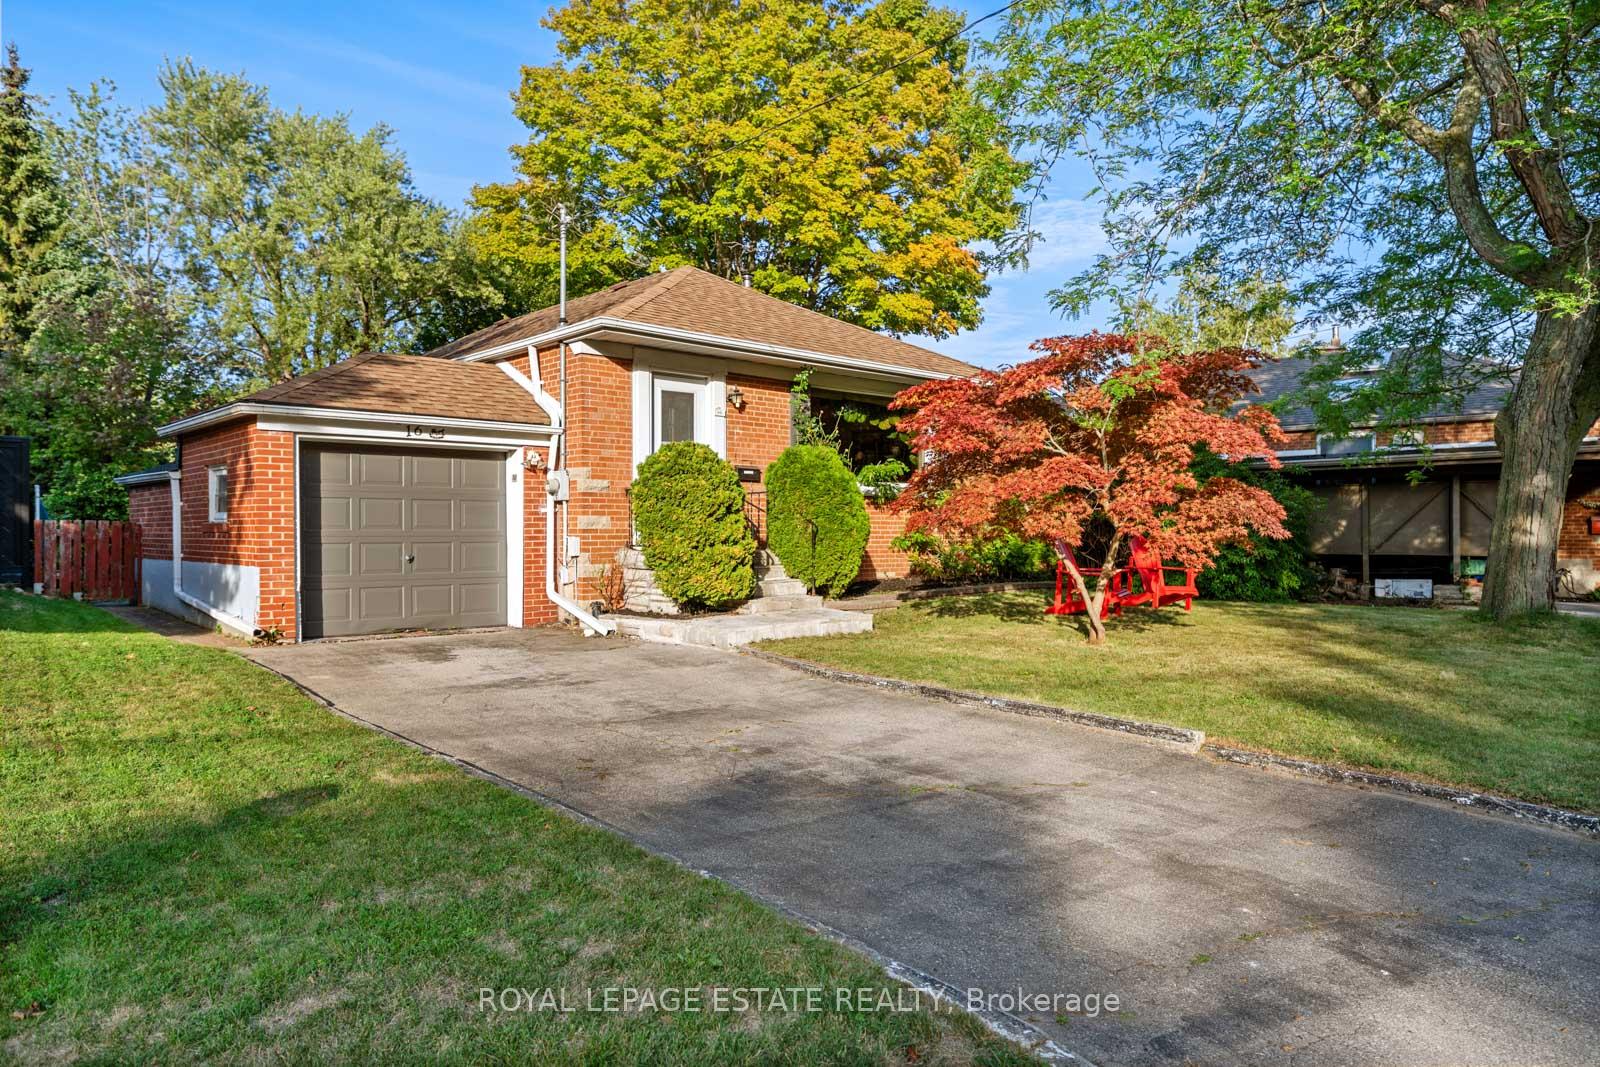
16 Ridgemoor Avenue
 See all 20 photos
Property history
- $1,009,000SuspendedList: 2025-09-11|End: 2025-10-03|22 daysE12397145
Facts and features
- BasementWalk-out
- Price per sq ft~$776
- Water, sewerMunicipal
- HeatingHeat pump
- Hardwood floors
- Fireplace
- Central air
The homeDetached, Bungalow, 1,100–1,500 sq ft
- Type: Detached
- Style: Bungalow
- Living space: 1,100–1,500 sq ft
- Basement: Finished with walk-out
InsideFireplace Yes, wood, Hardwood, Parquet, Lower level
- Fireplace: Yes, wood
- Flooring: Hardwood, Parquet
- Laundry: Lower level
- Features: Primary bedroom - main floor, storage
- Rooms above ground: 6
- Rooms in the basement: 4
- Bedrooms: 3 + 1 in the basement
- Bathrooms: 2
- Kitchens: 1
- Family room: Yes
Outside and lotBrick, Asphalt shingle, Concrete block
- Exterior: Brick
- Roof: Asphalt shingle
- Foundation: Concrete block
- Features: Privacy, deck
- Size: 55 × 156 ft
Parking1 Garage, Attached, Private
- Spaces: 1 Garage
- Garage: Attached
- Driveway: Private
Heating, water and powerHeat pump, gas, Central air, Municipal water
- Heating: Heat pump, gas
- Cooling: Central air
- Water: Municipal water
- Sewer: Municipal sewer
Costs and taxesTaxes $5,075 a year, HST included in the price, Please see schedule b
- Taxes, 2025: $5,075 a year
- HST: HST included in the price
- Rental items: Please see schedule b
Included in the salePlease see schedule b, Please see schedule b
- Included: Please see schedule b
- Not included: Please see schedule b
Listing detailsE12397145, Suspended, Sep 11, 2025
- MLS® number: E12397145
- Status: Suspended
- Listed on: Sep 11, 2025
- Days on market: 22
- Updated: Oct 3, 2025
- Possession: Flexible
- Occupied by: Owner
- Listing brokerage: ROYAL LEPAGE ESTATE REALTY
About this home
16 Ridgemoor Avenue, Scarborough (Birchcliffe-Cliffside), ON M1N 1M4
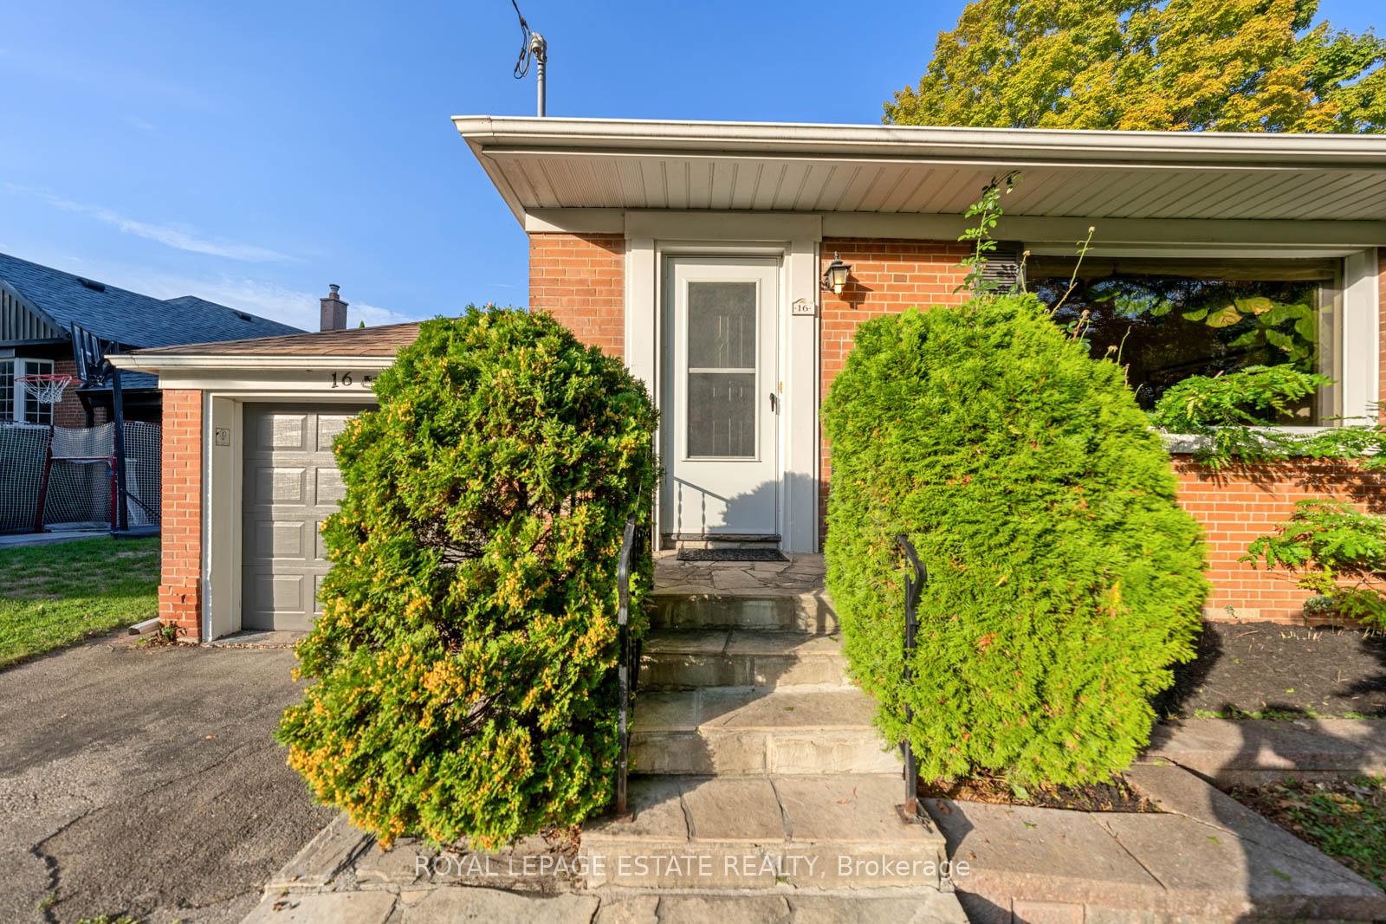
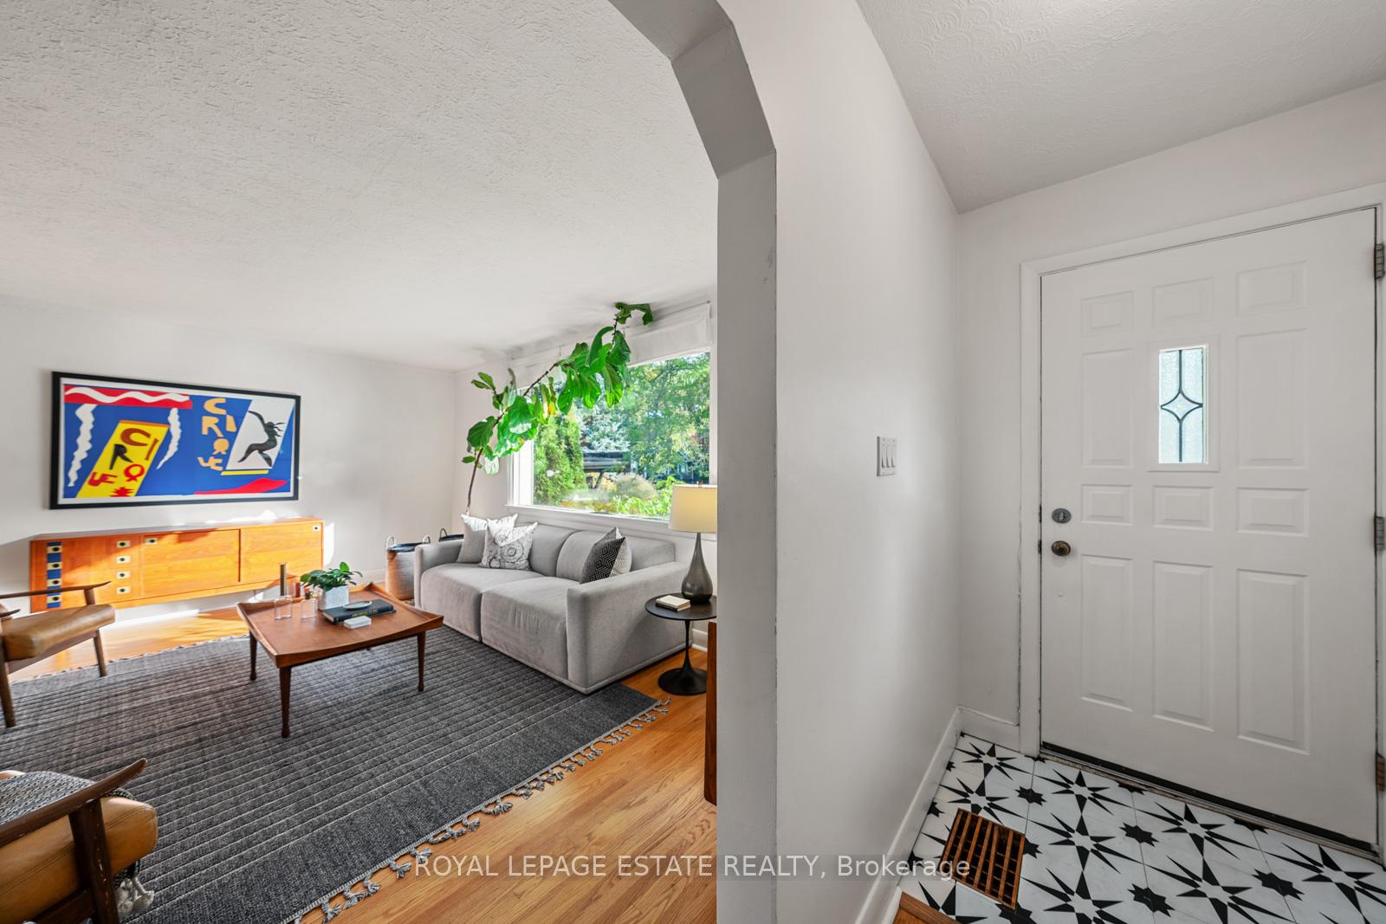
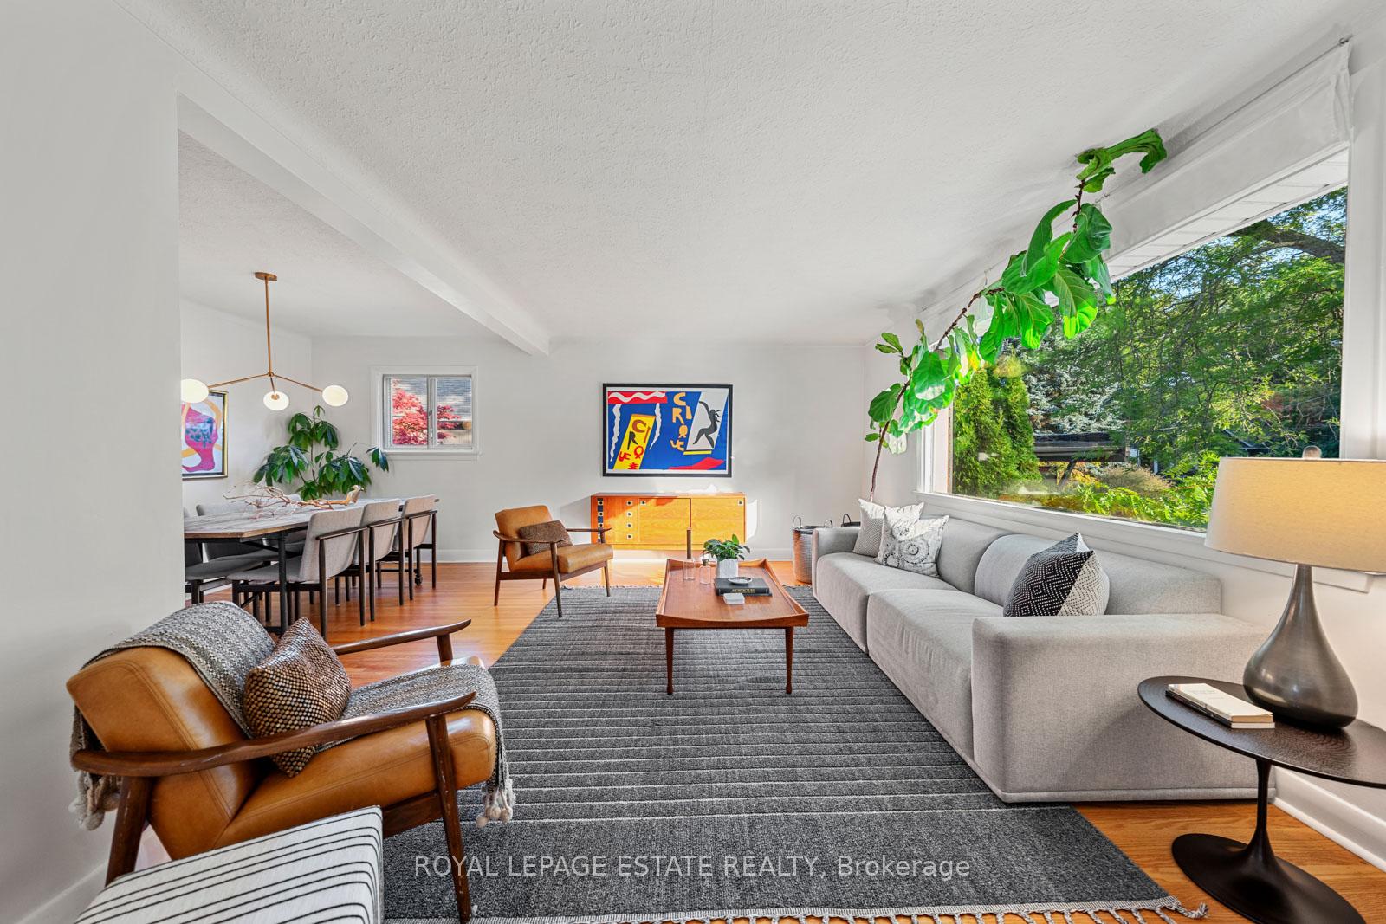
It's a vibe at this Bluffs beauty! Step inside this bungalow south of Kingston Road in the sought-after Scarborough Bluffs. With 3+1 spacious bedrooms, this home is all about timeless design, natural light, and effortless style. From the moment you walk in, you'll feel the vibe. The sun-drenched living and dining areas are made for entertaining - think cocktails with friends and cozy family dinners. The flow is seamless, with large windows framing leafy views and filling the home with warmth. In the mornings, step out to your private backyard oasis, where blue jays and cardinals fly by as you sip your coffee. It's a tranquil escape in the city, the perfect balance of nature and neighbourhood. The lower level will surprise you with it's size and versatility. Featuring a separate entrance, additional family room, oversized rec room/4th bedroom, laundry room, and endless storage, there's room for everyone and everything. Whether it's kids running around, movie nights, or a home office, this space adapts to your lifestyle. Did we mention the parking? There's a one-car garage plus a two-car private drive. All this in a prime location just steps to the Bluffs, TTC, GO Train, schools, Bluffers Park Marina, Cathedral Bluffs Yacht Club, parks, tennis courts and the lake. It's not just a home - it's a vibe.
Ask about this home
A HOMEH agent will answer your questions about this home.
Around this home
Daily convenience, out of 100, from the distances below
Schools nearby
School rating, out of 10.
Helpful calculators
Your HOMEH agent

"I would see it this week."