
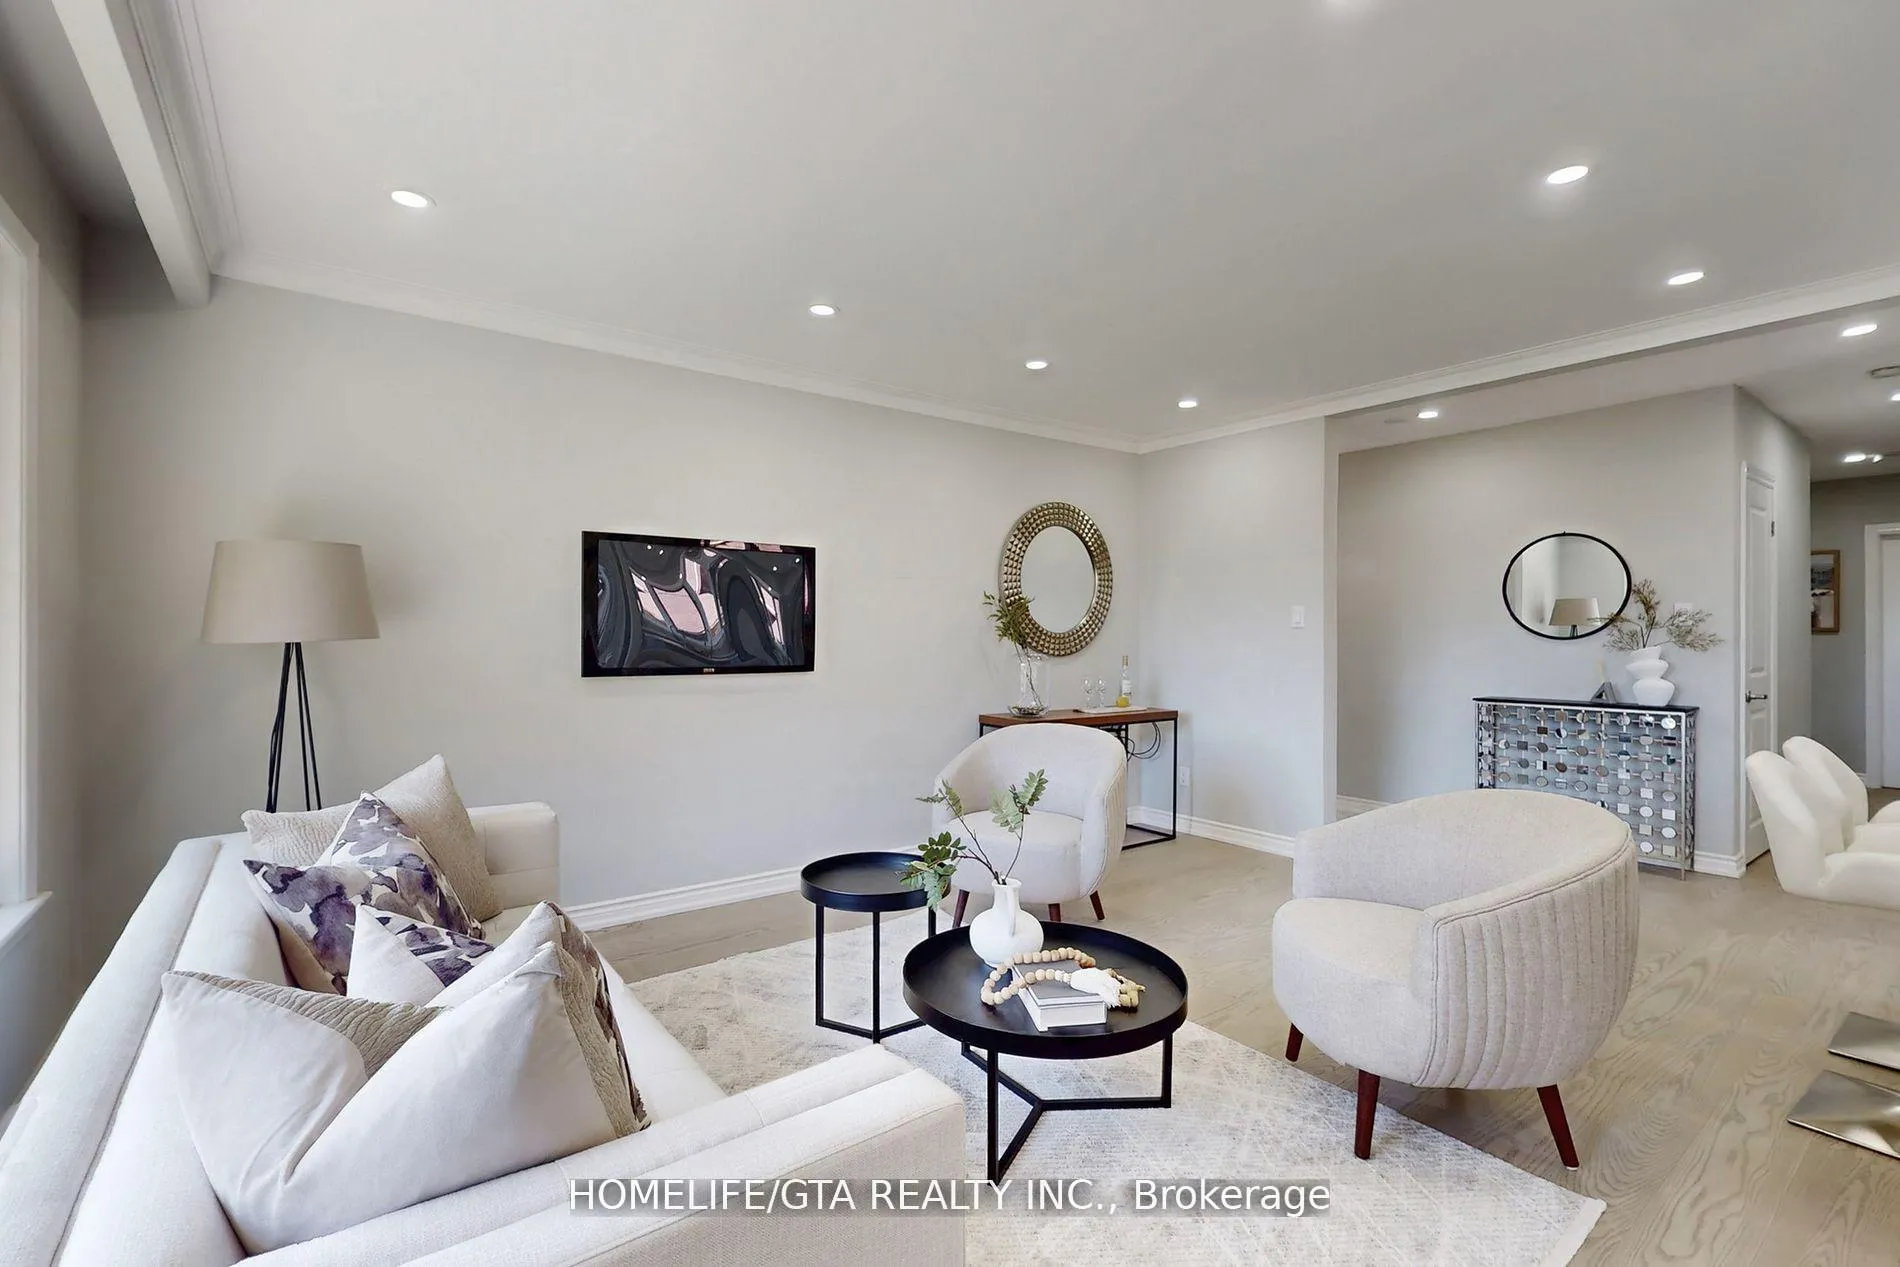
 See all 49 photos
Property history

This listing has ended. It is no longer available.
Property not available for sale or for rent.
Book a viewing
Ask HOMEH
About this home
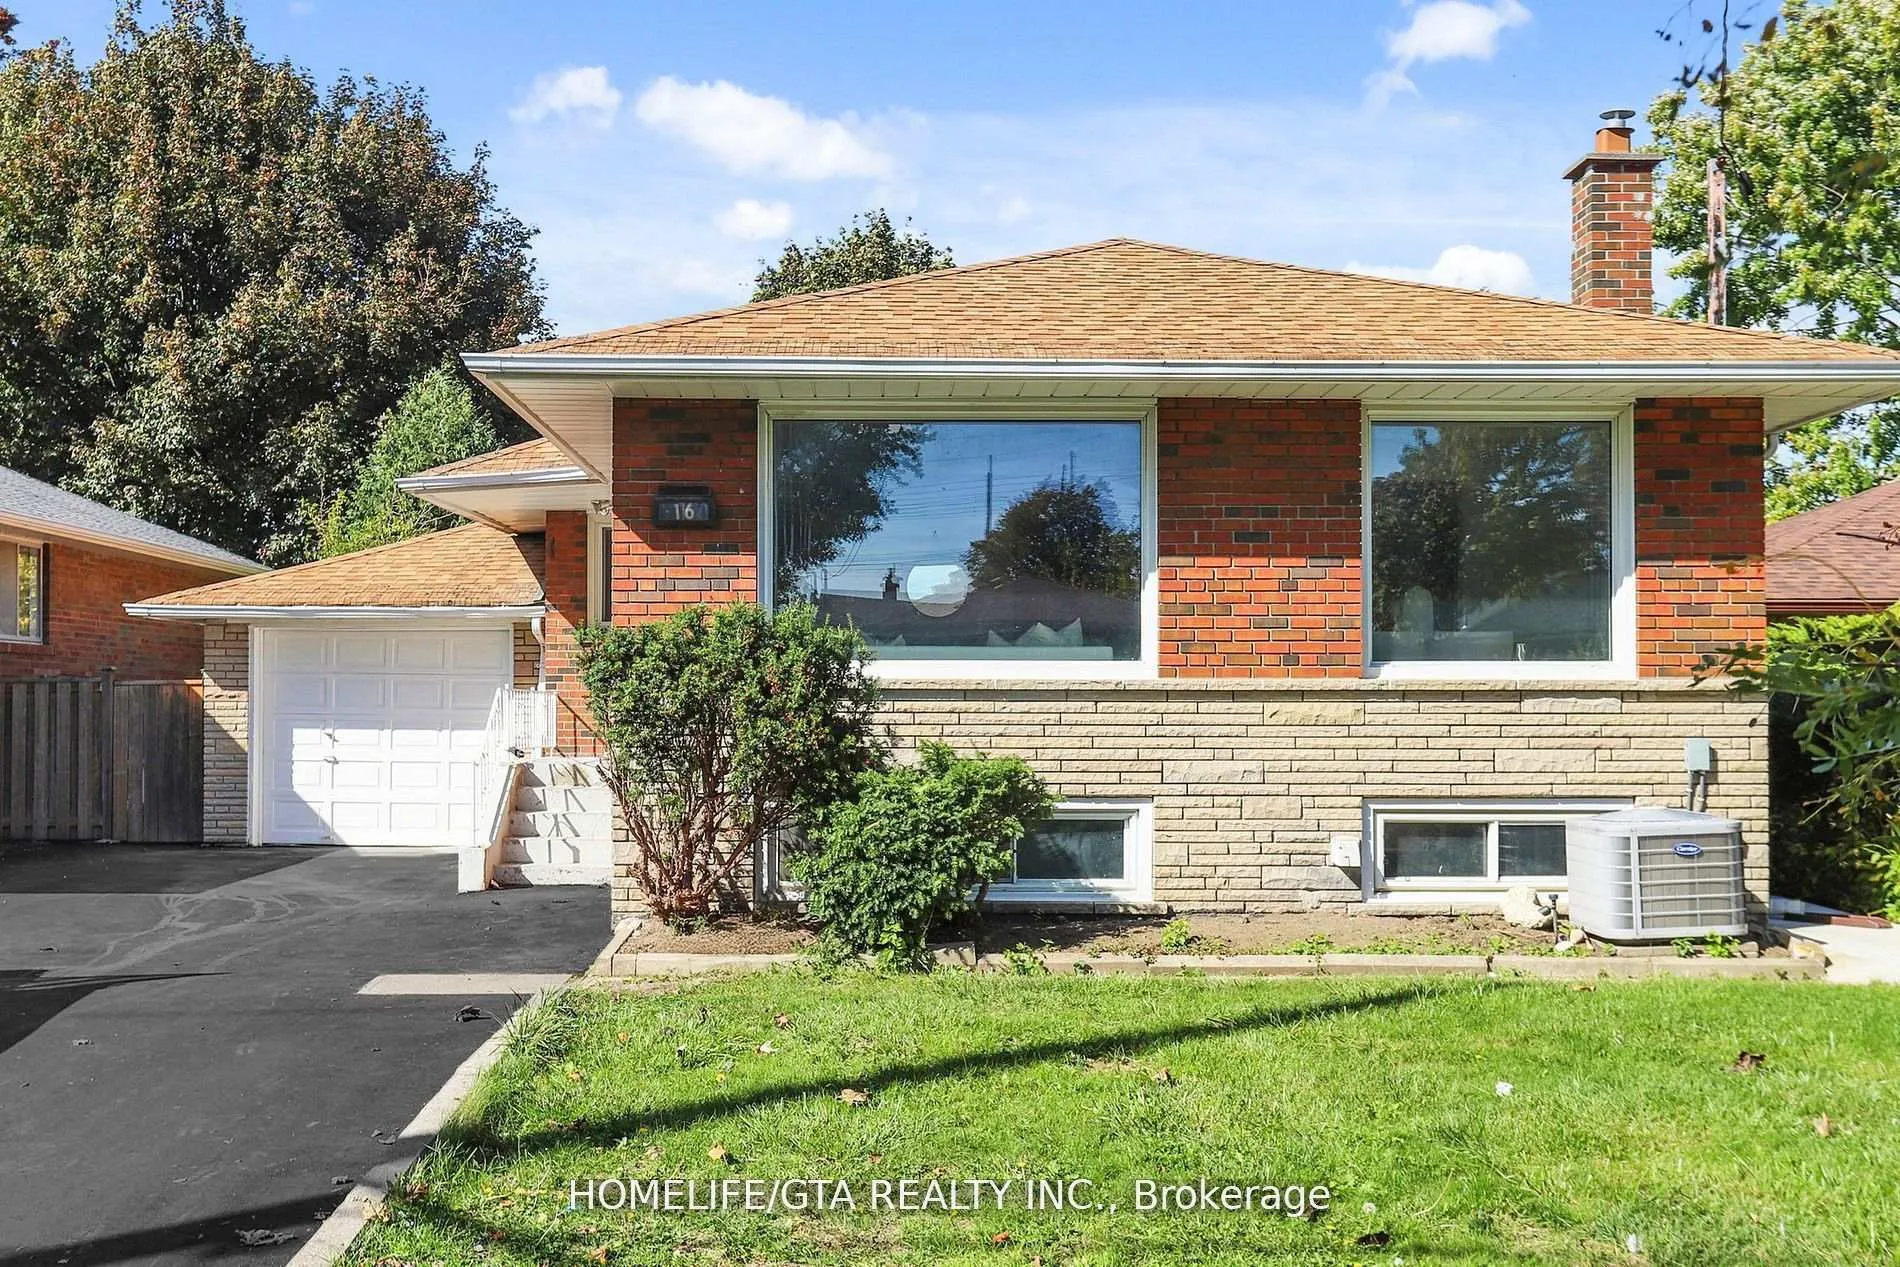
16 Woolwick Drive, Scarborough
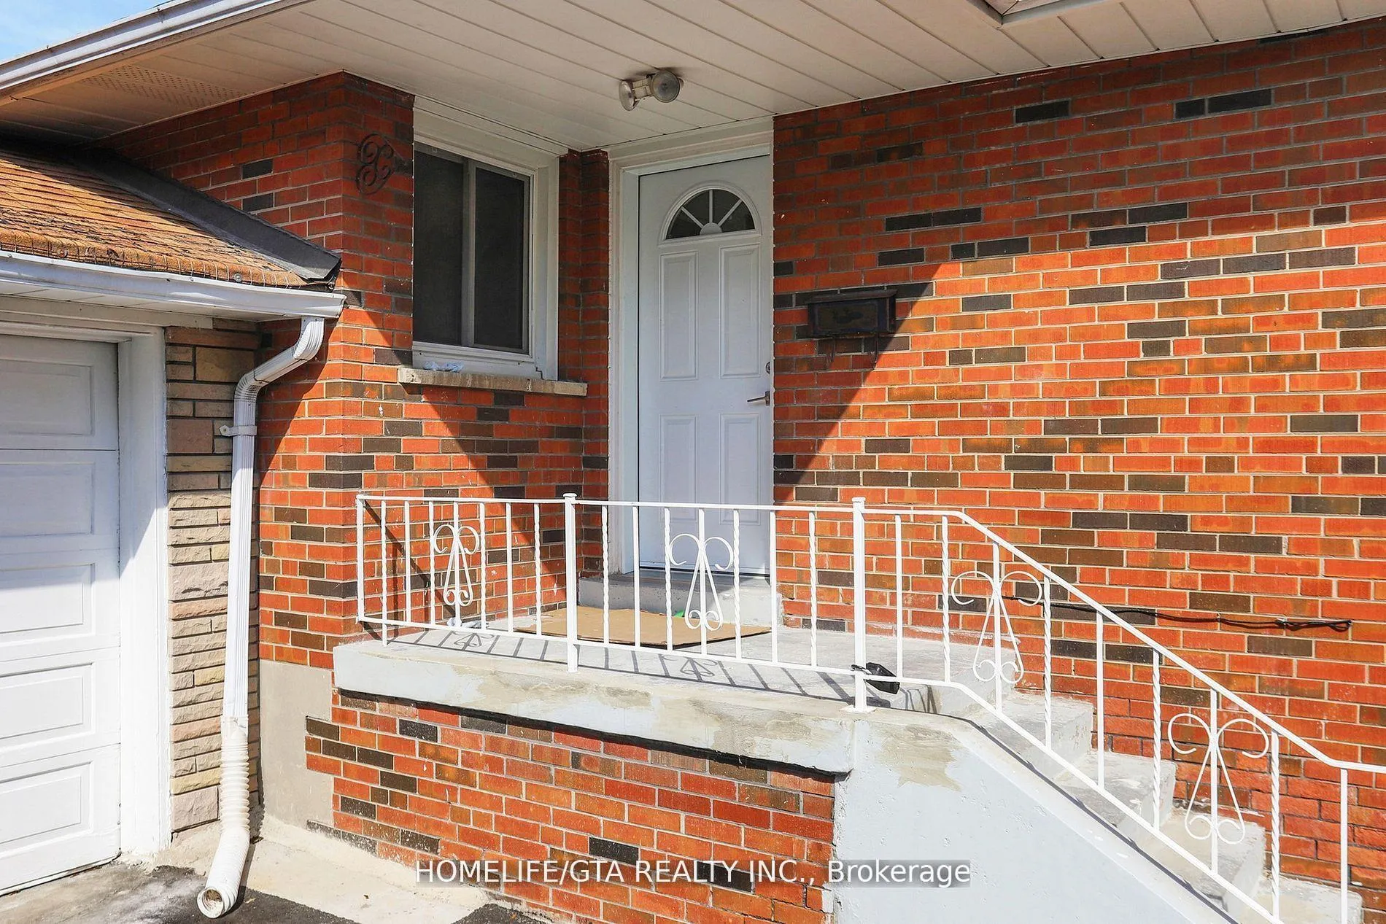
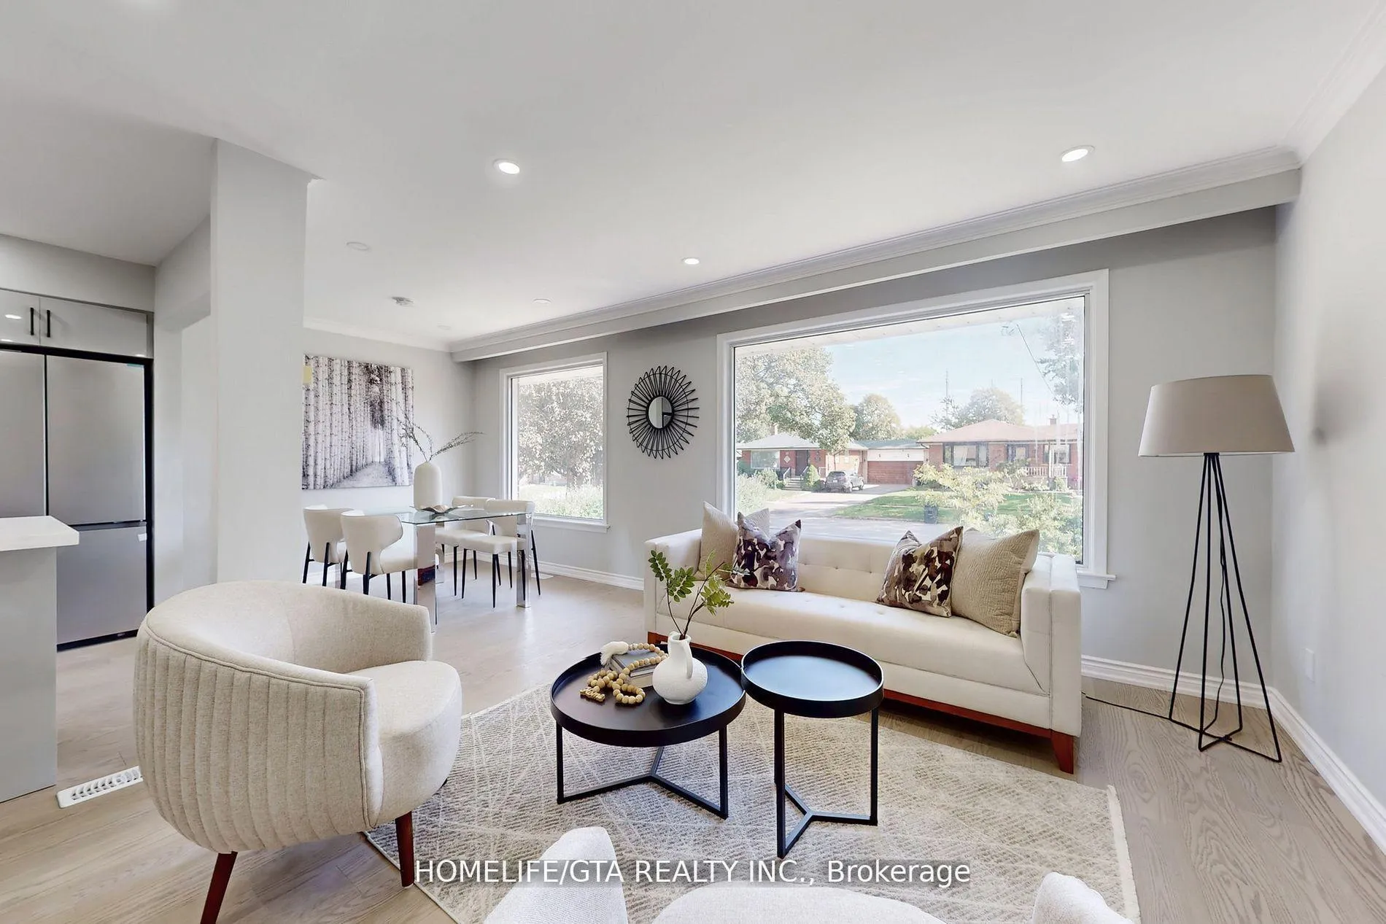
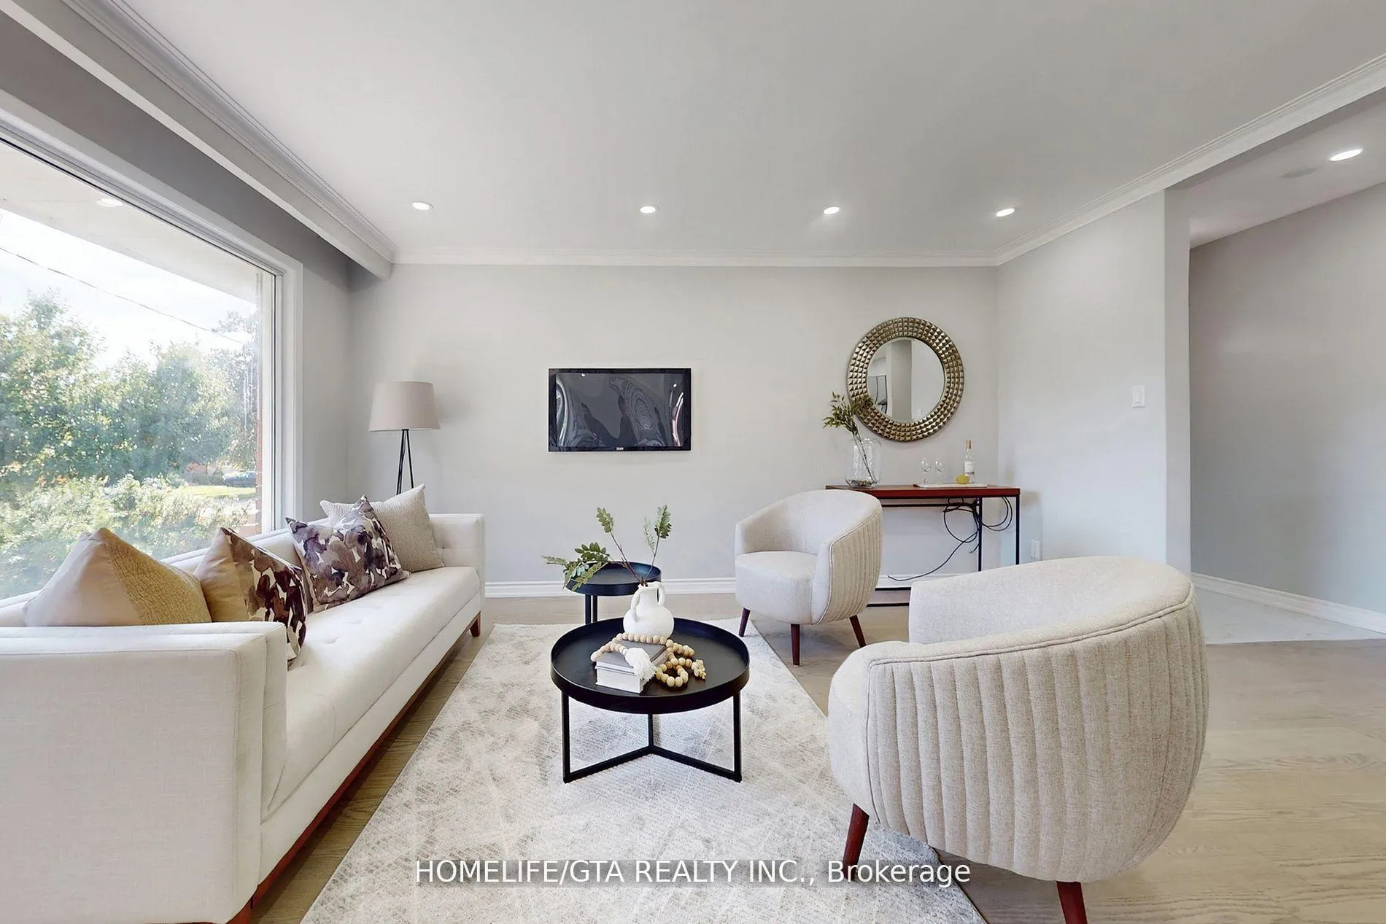
*The Bungalow with 2 Full Bathroom on Main Floor and A Accessory Legal Conforming Basement Apartment(Classified as a Two Unit Residential Occupancy), Letter of Inspection available.* Do not miss this Recently Renovated and Upgraded with Modern Open Concept Kitchen, Living and Dining Combination with Pre Engineered Hardwood Flooring on main floor,2 New Modern bathrooms with Porcelain Tiles, and New Vinyl Flooring in Basement and Professional paint through out*Basement has separate entrance with 1 Renovated Bath, 1 Kitchen, 2 Bedrooms, Living and Dining and Common Separate Laundry Area for both units* The Location is close to Future Subway Stop at McCowan Road and Scarborough Town Centre Location* You have great potential to earn rental income from Legal Conforming Basement* New Driveway, and Large Concrete Deck at the back* Nicelot size. Newer Main Floor Appliances.
Facts & features
Book a viewing
Rooms
12 rooms · 3 bathrooms
- Kitchen14′8″ × 9′5″138 sq.ft.
- Living room16′4″ × 11′11″195 sq.ft.
- Dining room9′11″ × 9′89 sq.ft.
- Primary bedroom13′2″ × 9′2″121 sq.ft.
- Bedroom 213′1″ × 10′9″140 sq.ft.
- Bedroom 310′9″ × 9′8″104 sq.ft.
- Kitchen12′3″ × 9′8″119 sq.ft.
- Breakfast12′4″ × 4′10″59 sq.ft.
- Living room13′3″ × 12′9″169 sq.ft.
- Primary bedroom17′6″ × 11′11″208 sq.ft.
- Bedroom 59′ × 8′1″73 sq.ft.
- Laundry11′7″ × 4′11″57 sq.ft.
Around this home
Schools nearby
School rating, out of 10.
Listing details
Helpful tools
Your HOMEH agent
"I would see it this week."
Ask HOMEH about this home
Price, neighbourhood, monthly cost. Ask anything.
HOMEH Intelligent Agent is an AI, not a licensed representative. Check anything important with your agent.