

Unit 514, 1635 Military Trail
Unit 514, 1635 Military Trail
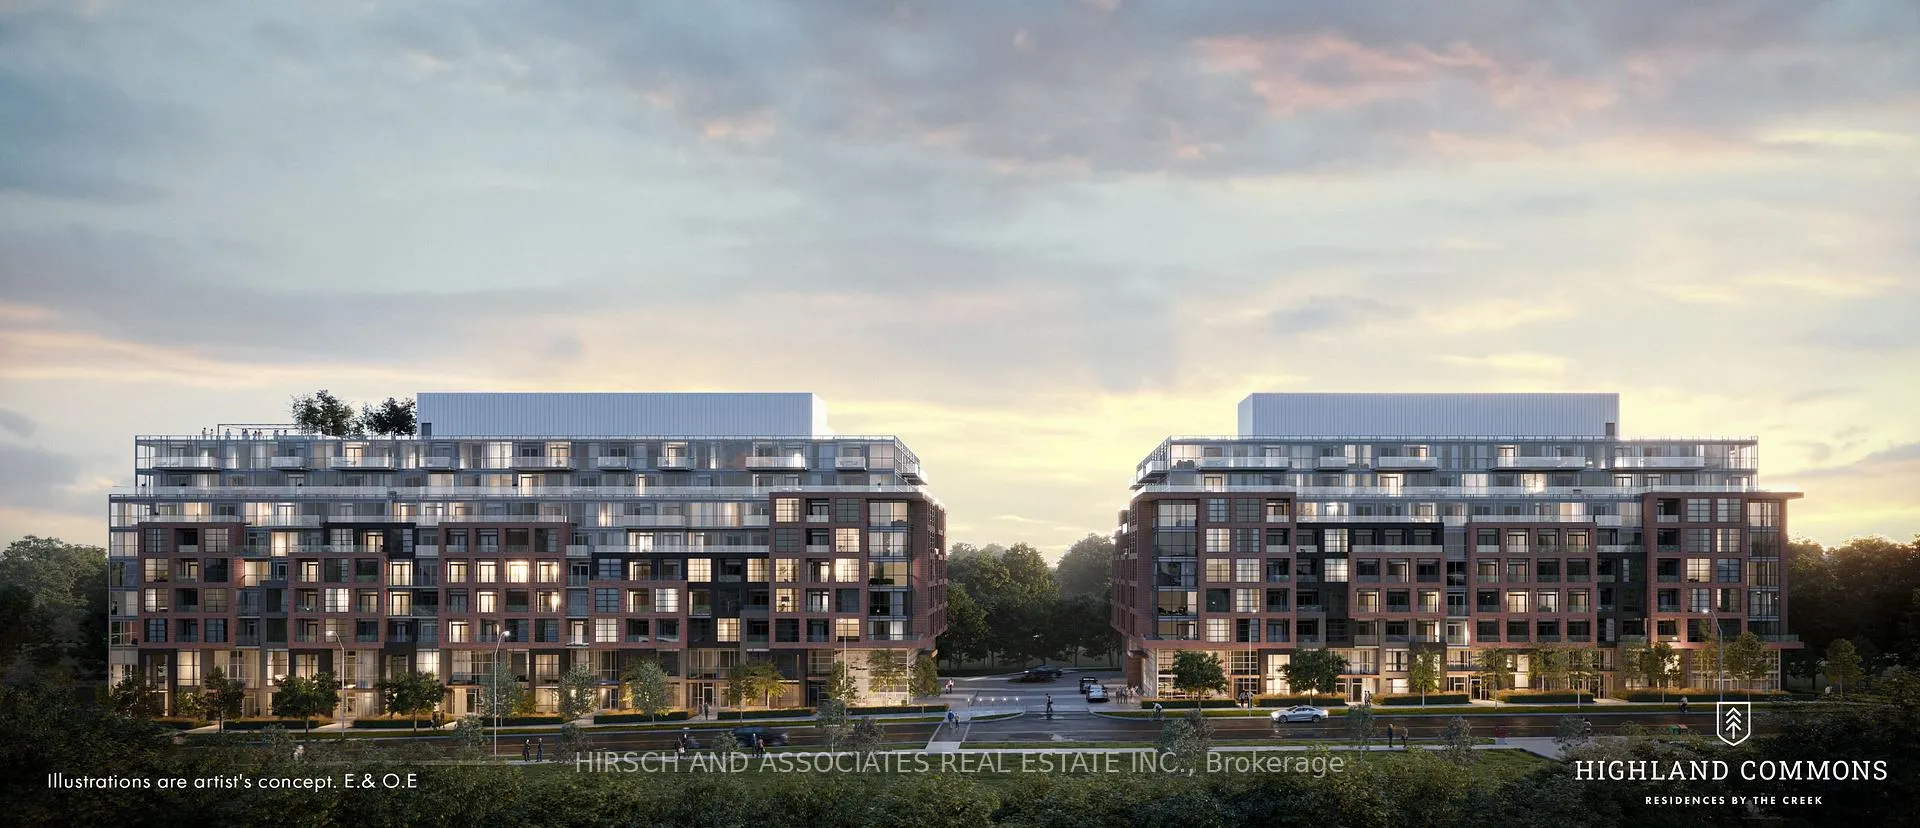 See all 16 photos
Property history
- $765,900ExpiredList: 2026-02-27|End: 2026-06-26|119 daysE12829998
Facts and features
- LaundryIn-suite
- LockerNone
- BalconyOpen
- Building size8 storeys
- Central air
- Gym
- Party room/meeting room
- Outdoor pool
The homeCondo Apartment, 1 storey/apt, New
- Type: Condo Apartment
- Style: 1 storey/apt
- Age: New
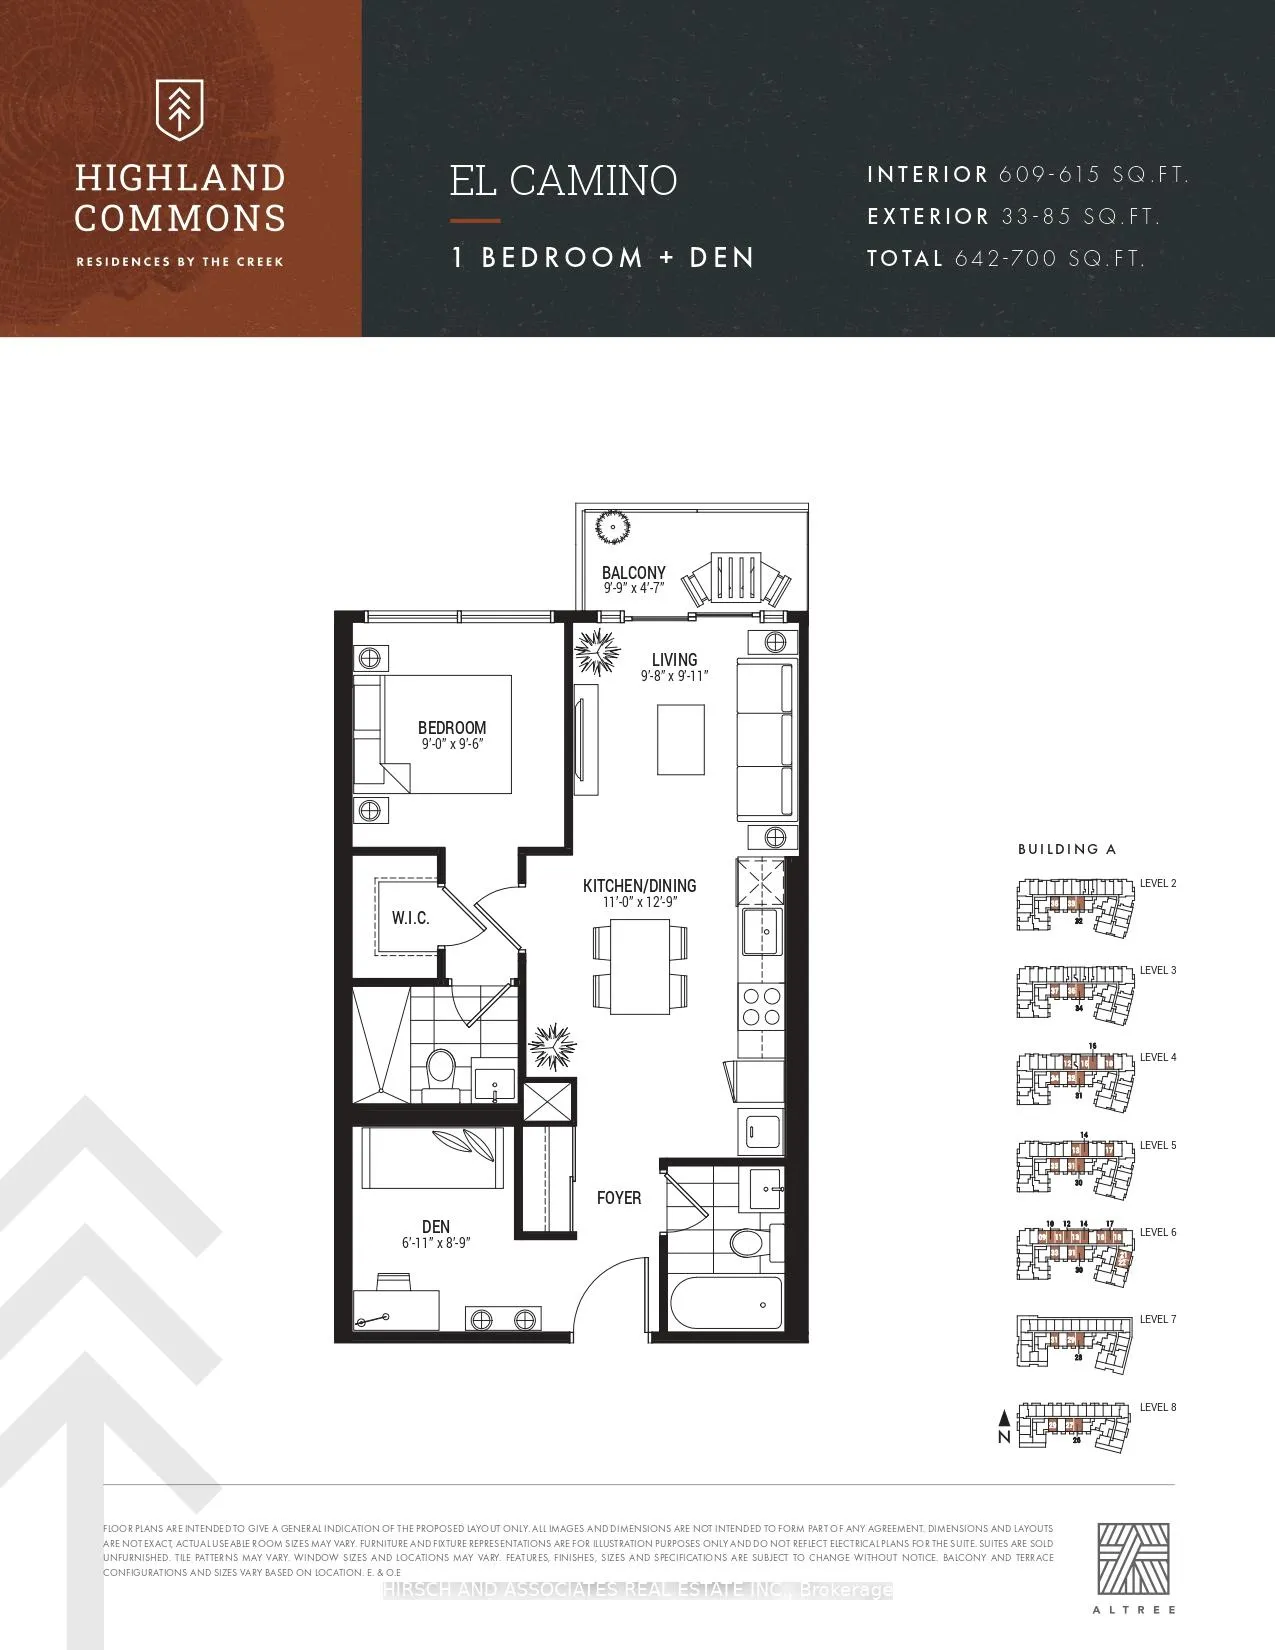
- Living space: 600–699 sq ft
- Basement: None
- Exposure: North
InsideIn-suite laundry, main level, Concierge/security, Rooms above ground 5
- Laundry: In-suite laundry, main level
- Security: Concierge/security
- Rooms above ground: 5
- Bedrooms: 1 + 1 in the basement
- Bathrooms: 2
- Kitchens: 1
OutsideBrick, Open
- Exterior: Brick
- Balcony: Open
Parking and lockerParking type None, Locker None
- Parking type: None
- Locker: None
BuildingHighland commons, Storeys 8, Units 539
- Name: Highland commons
- Storeys: 8
- Units: 539
- Condo corporation: 0
- Amenities: Gym, game room, party room/meeting room, outdoor pool, squash/racquet court, guest suites
- Pets: Allowed
Heating, water and powerForced air, gas, Central air
- Heating: Forced air, gas
- Cooling: Central air
Costs and taxesCondo fee $377 a month, Building insurance included, common elements included, HST included in the price
- Condo fee: $377 a month
- Fee includes: Building insurance included, common elements included
- HST: HST included in the price
- Rental items: N/a
Included in the saleKitchen appliances consisting of 24" panel-ready fridge, 24" slide-in range, 24" panel-ready dishwasher, and otr microwave. wide-plank laminate flooring. in-suite laundry. window coverings, N/a
- Included: Kitchen appliances consisting of 24" panel-ready fridge, 24" slide-in range, 24" panel-ready dishwasher, and otr microwave. wide-plank laminate flooring. in-suite laundry. window coverings
- Not included: N/a
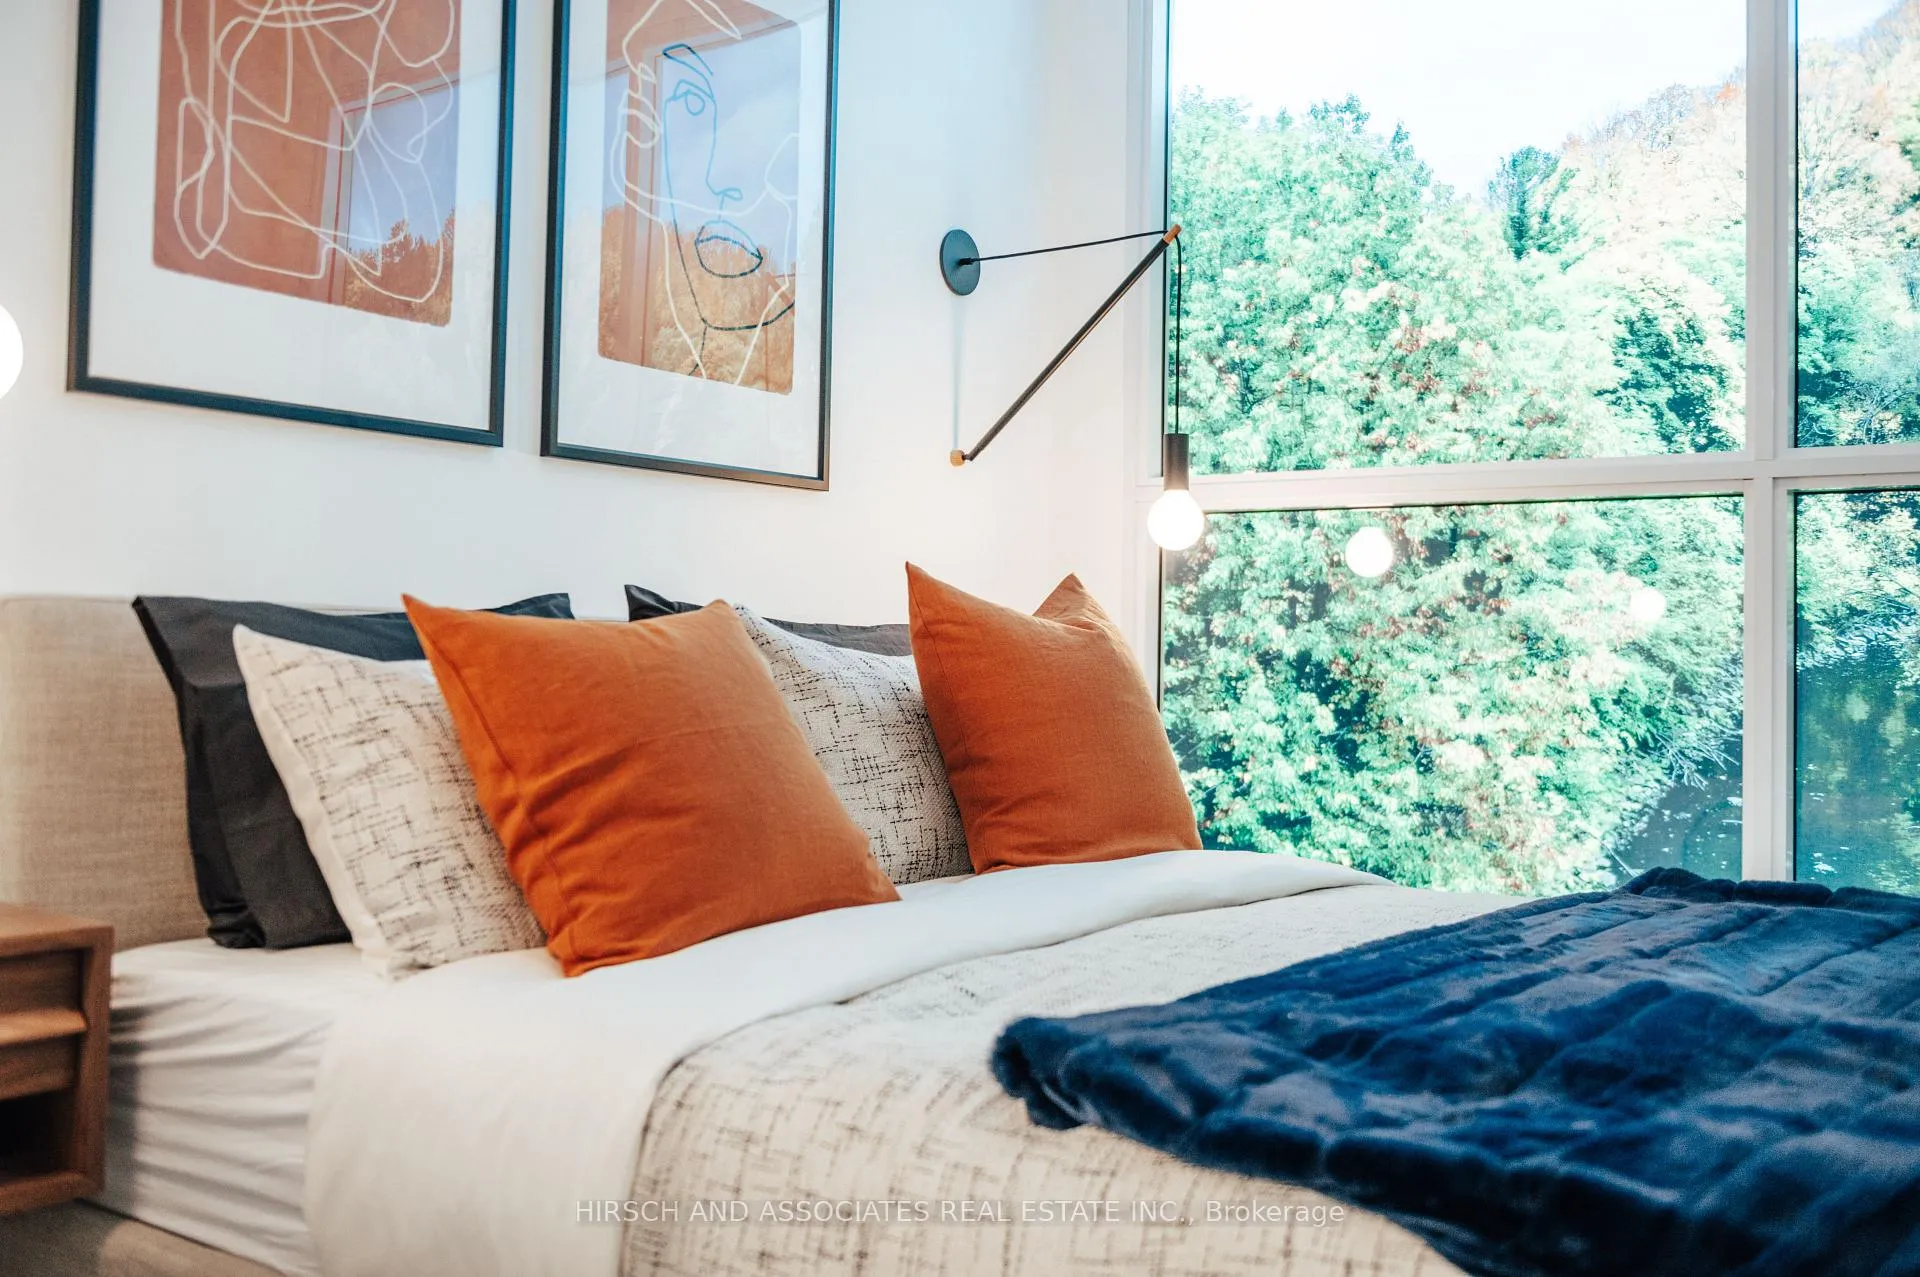
NearbyClear view, ravine, public transit, school, place of worship, park
- Close to: Clear view, ravine, public transit, school, place of worship, park
Listing detailsE12829998, Expired, Feb 27, 2026
- MLS® number: E12829998
- Status: Expired
- Listed on: Feb 27, 2026
- Days on market: 119
- Updated: Jun 26, 2026
- Possession: 2026-03-27 / Flexible
- Occupied by: Vacant
- Listing brokerage: HIRSCH AND ASSOCIATES REAL ESTATE INC.
About this home
Unit 514, 1635 Military Trail, Scarborough (Centennial Scarborough), ON M1C 0G3
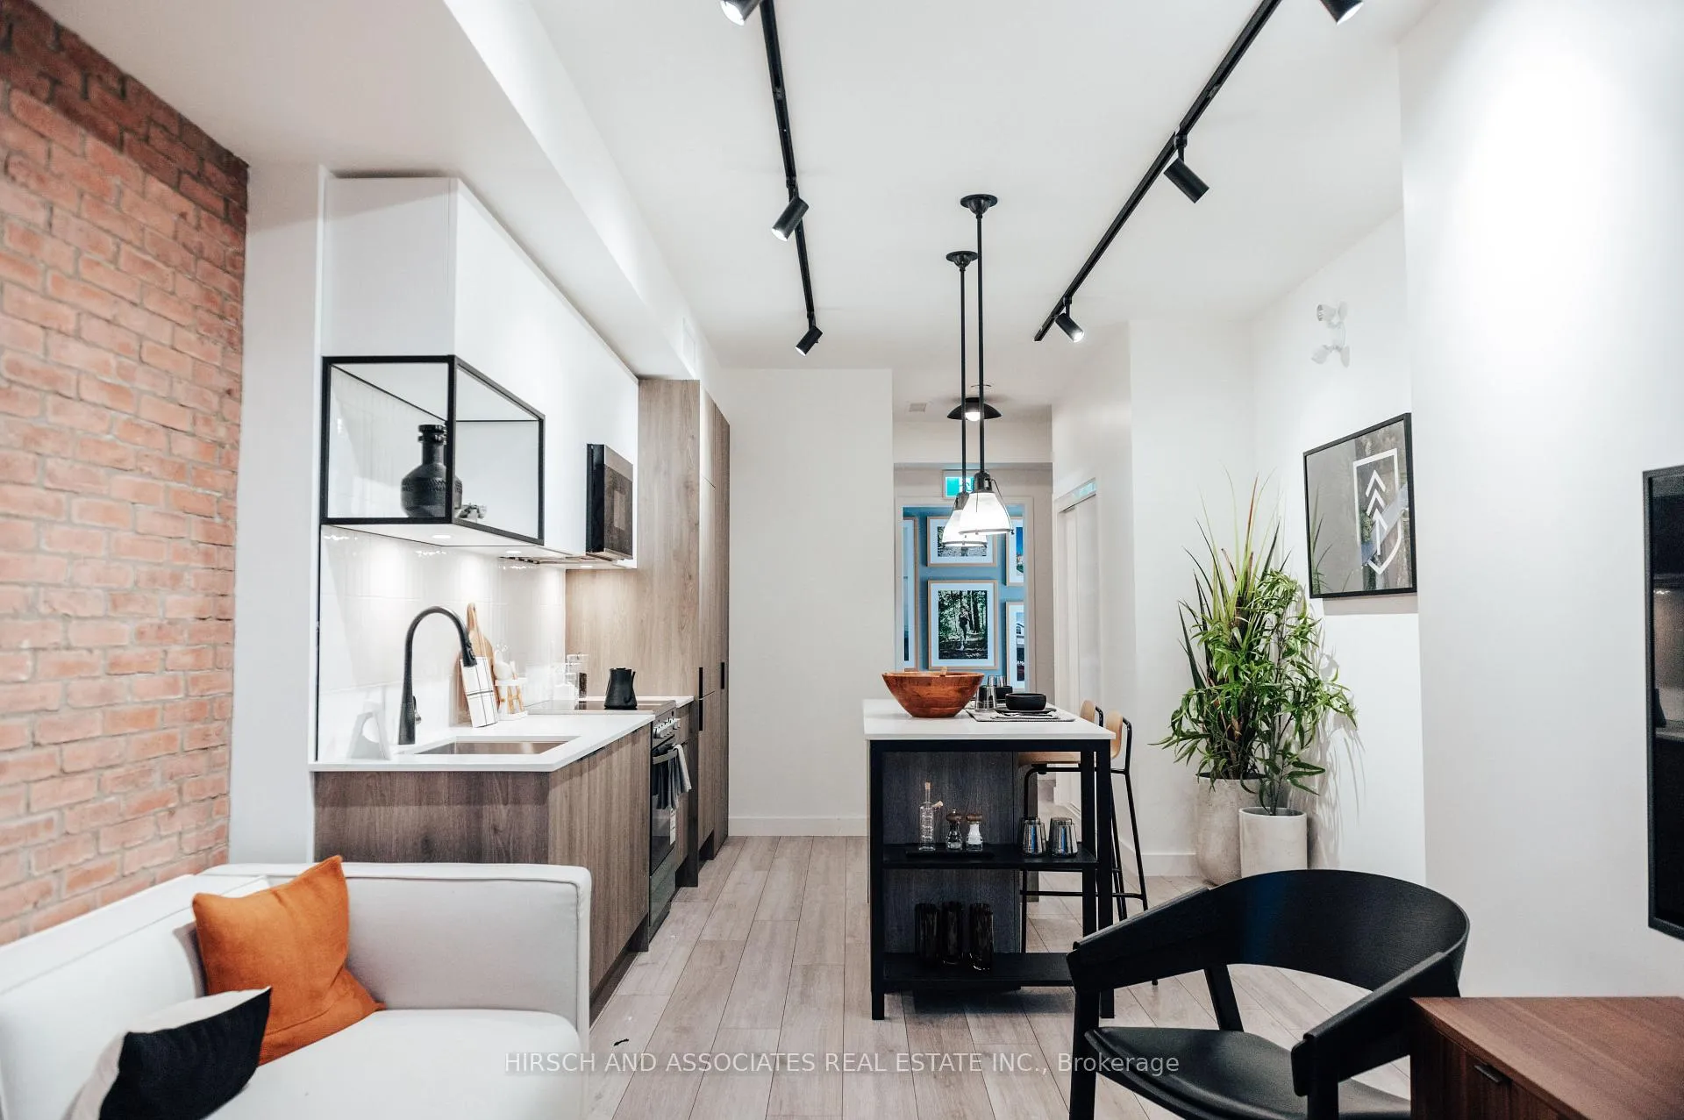
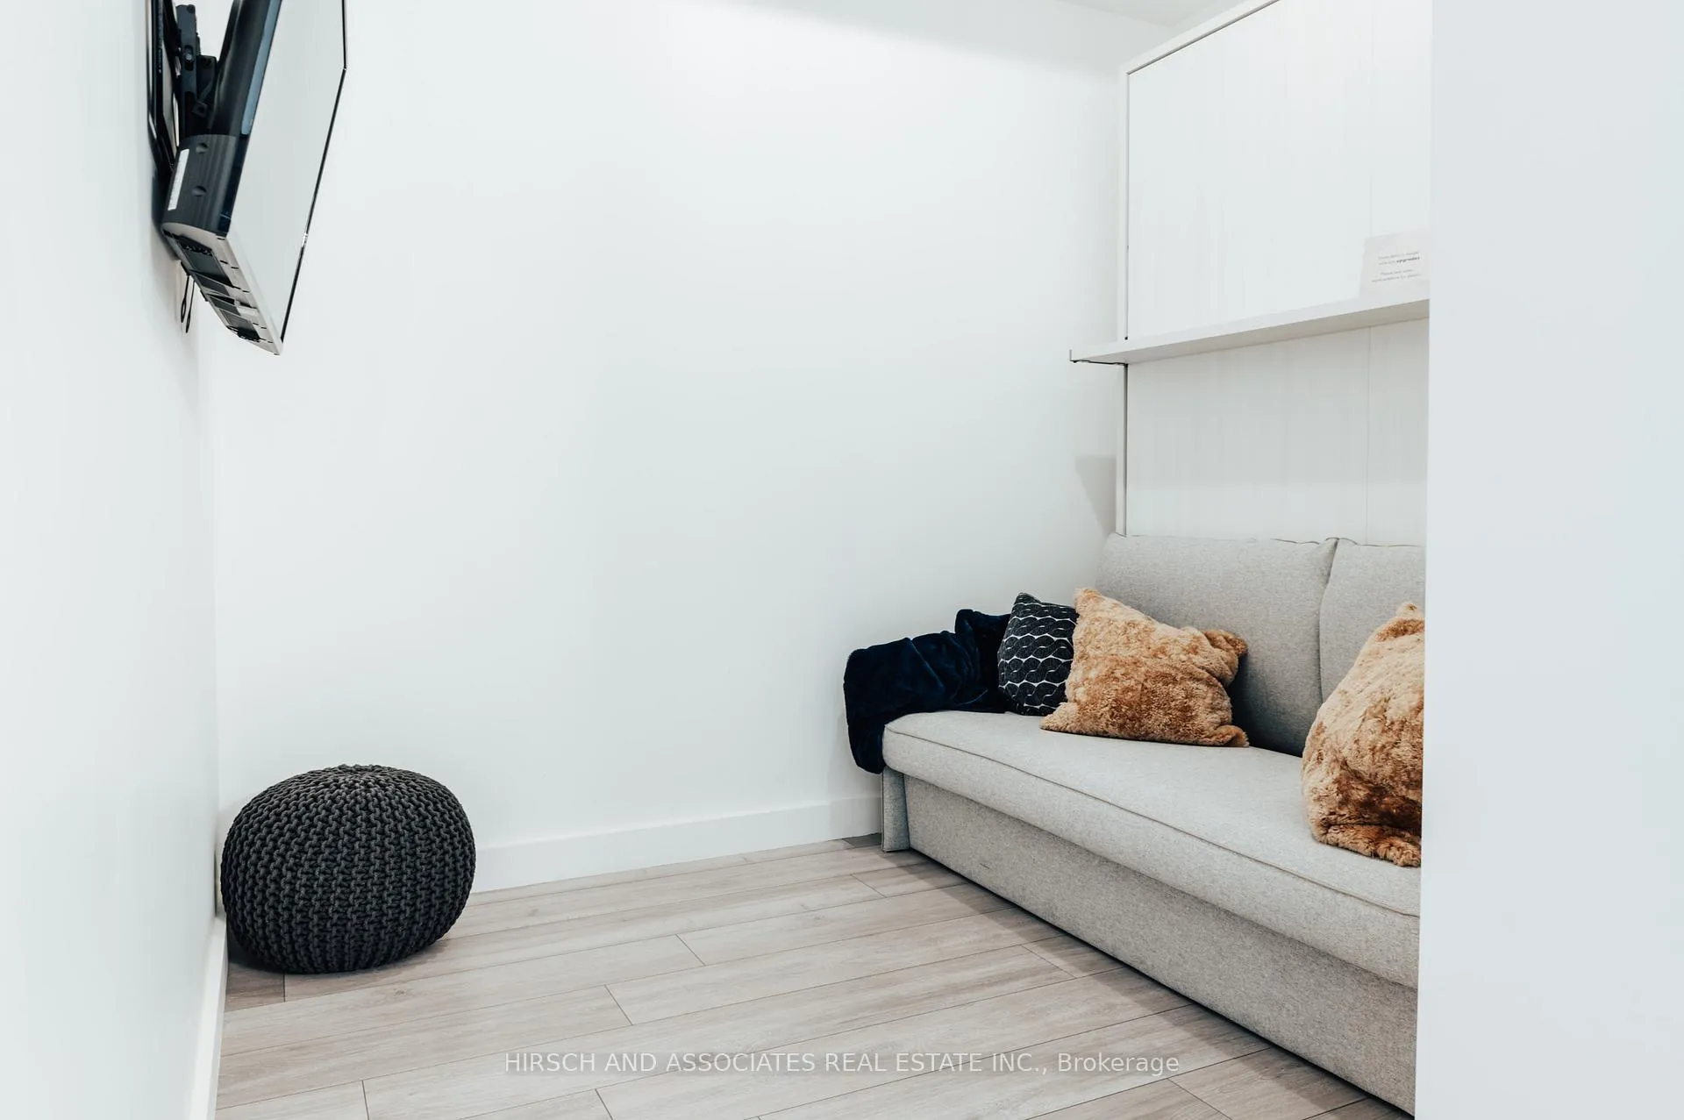
Welcome to refined ravine living at Highland Commons Condos in the heart of Highland Creek. Perched above a scenic ravine and surrounded by lush greenery, this highly functional 1-bedroom plus spacious den, 2-bathroom suite offers the perfect balance of modern design and natural tranquility. Designed with a bright, open-concept layout, the suite features a contemporary kitchen with sleek finishes flowing seamlessly into the living and dining area - ideal for everyday living and entertaining. The generously sized den offers exceptional flexibility for a dedicated home office, guest space, or additional living space. The primary bedroom provides comfort and privacy, complemented by a private ensuite. Residents enjoy 24/7 concierge service and an impressive collection of indoor and outdoor amenities. Indoor features include a fully equipped fitness centre with spinning and yoga areas, squash court, co-working spaces with private meeting rooms, party room, guest suites, pet wash station, kids' play area with parents' lounge, and a games room with ping pong and pool table. Outdoors, unwind at the pool with sun loungers, gather at the BBQ and dining areas, relax by the fire pits, or enjoy the communal garden, basketball court, and outdoor games area with ping pong and life-size chess. A resident shuttle operates during peak hours to Rouge Hill GO Station for easy downtown access. Minutes to University of Toronto Scarborough, Centennial College, Highway 401, TTC transit, Highland Creek Village, and Scarborough Town Centre - where urban convenience meets natural serenity.
Ask about this home
A HOMEH agent will answer your questions about this home.
Know more about Highland Commons
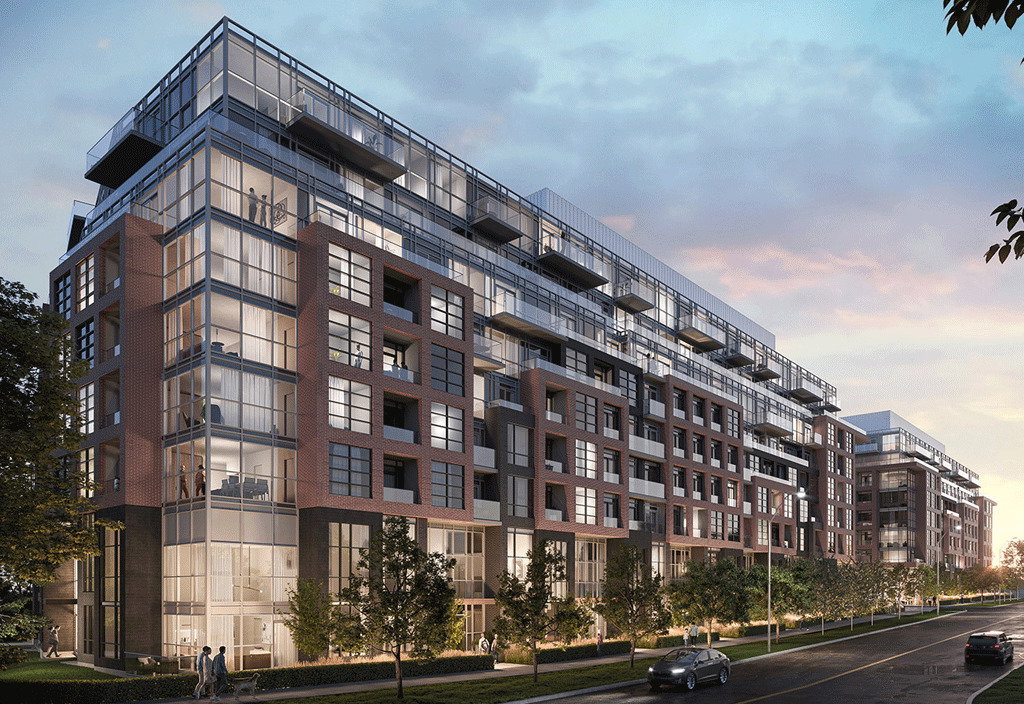
Condo building · 1625 Military Trail
Highland Commons is an 8-storey condo with 539 suites by Altree Developments. Right now 6 for rent are on the market here.
- 8storeys
- 539suites
No similar units for sale in Highland Commons right now.
Around this home
Daily convenience, out of 100, from the distances below
Schools nearby
School rating, out of 10.
Helpful calculators
Your HOMEH agent

"Priced 17% over the Hestimate. I would see it this week."