
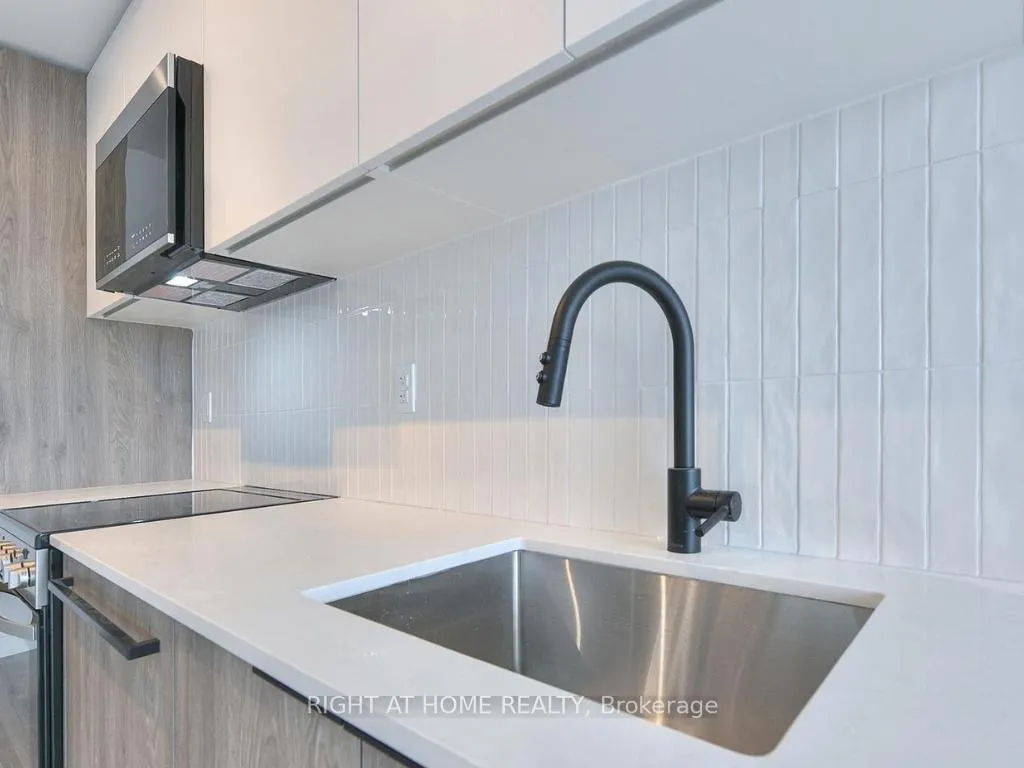
 See all 19 photos
Property history

This home has been leased. It is no longer available.
Property not available for sale or for rent.
Ask about this home
A HOMEH agent will answer your questions about this home.Ask HOMEH
About this home
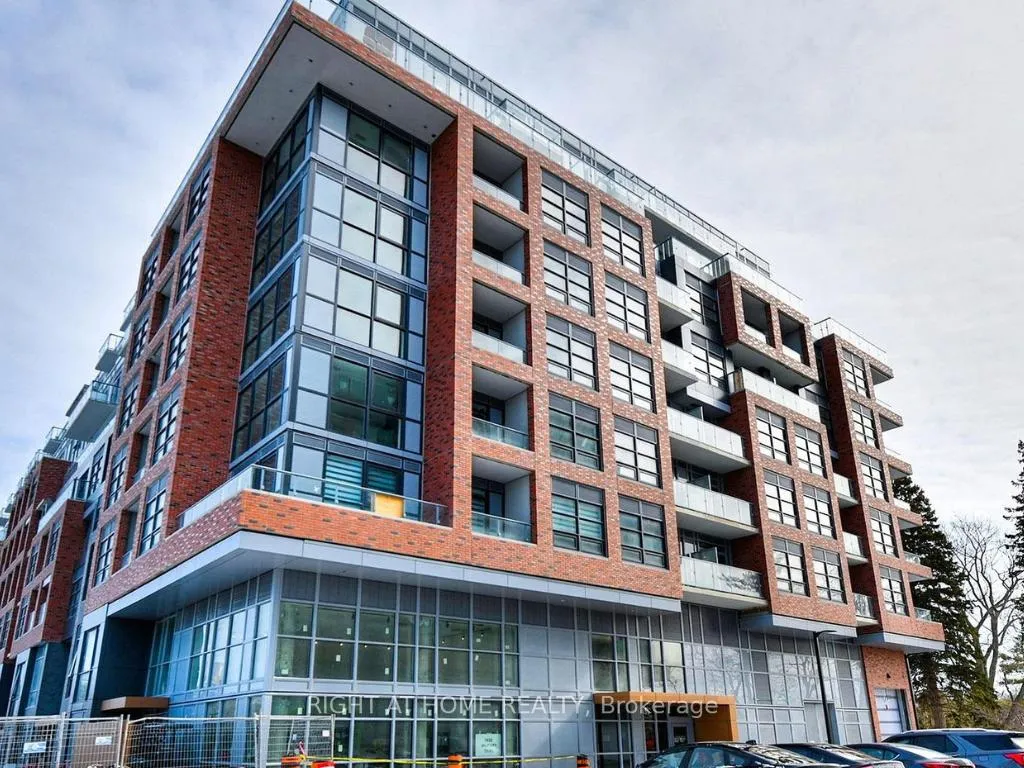
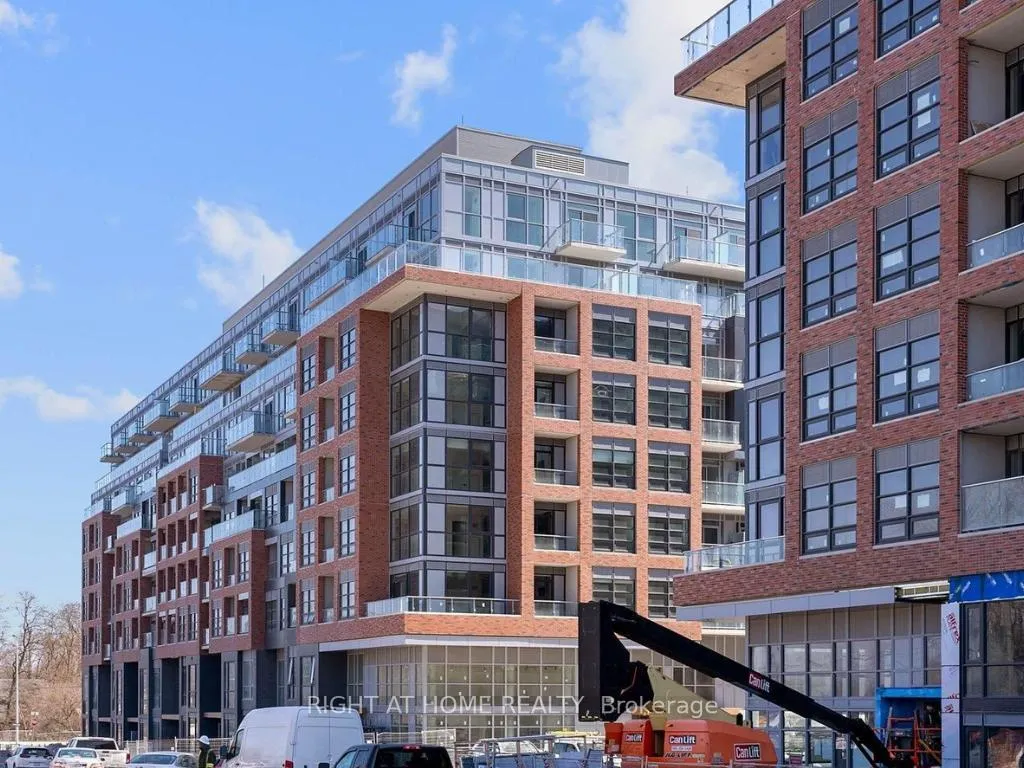
Unit 608, 1635 Military Trail, Scarborough
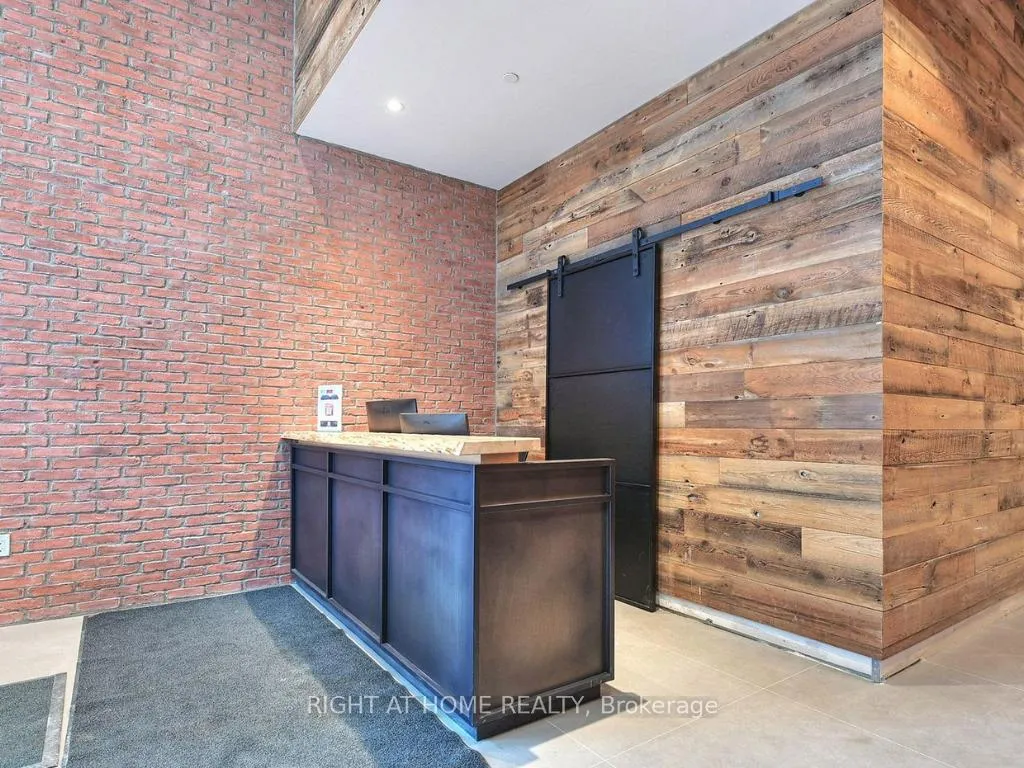
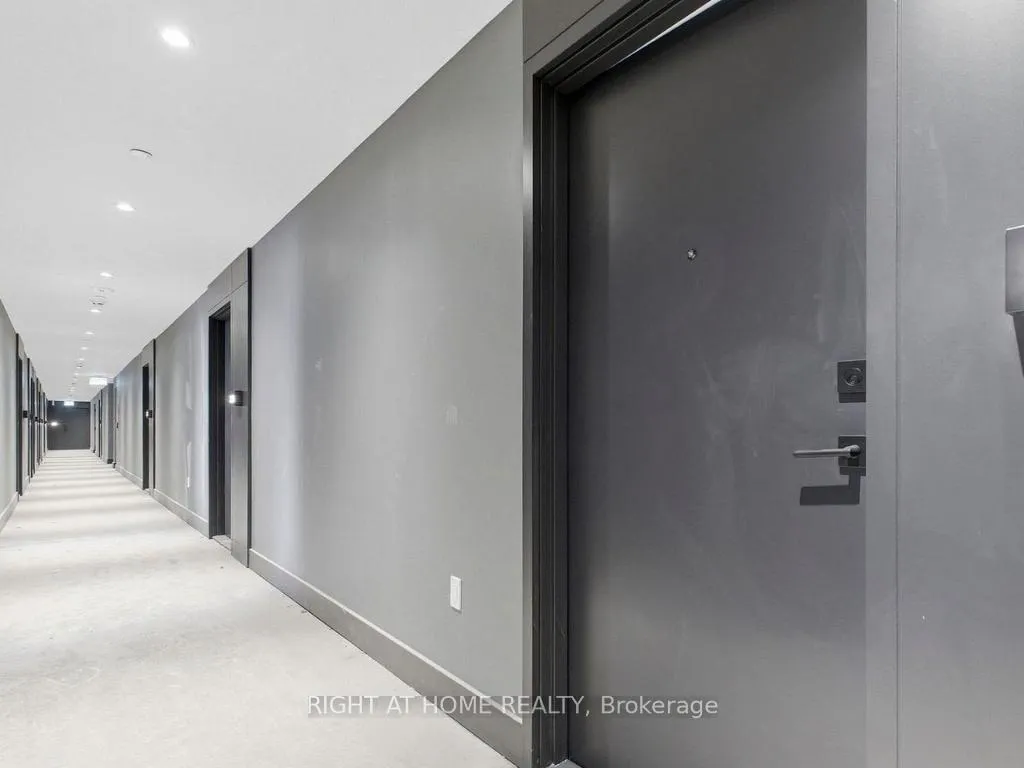
ONE MONTH FREE RENT OFFERED BY LANDLORD! Welcome to Highland Commons at 1635 Military Trail-where modern condo living meets vibrant community energy and natural surroundings. This beautifully designed two-bedroom, two-bathroom suite features the highly sought-after LaSalle floorplan, offering a bright, open-concept layout that perfectly balances style and functionality.A thoughtfully designed split-bedroom layout ensures optimal privacy, while the sleek, contemporary kitchen is equipped with premium finishes, an integrated dining space, and custom blinds throughout. The spacious living area extends seamlessly to a private balcony-perfect for relaxing or entertaining.Enjoy access to an impressive collection of resort-style amenities, including an outdoor pool, expansive terrace with BBQ and dining areas, basketball court, life-sized chess, landscaped gardens, and more. Indoor features include a fully equipped fitness centre, yoga and meditation studio, squash court, games room, party room, and dedicated co-working spaces.Ideally located steps from the University of Toronto Scarborough and Centennial College Morningside Campus, with convenient access to shopping, dining, parks, and scenic trails. Commuting is effortless with Highway 401 just minutes away, TTC transit at your doorstep, and Rouge Hill GO Station providing direct access to downtown Toronto in under an hour. Scarborough Town Centre-home to over 250 shops, restaurants, and entertainment options-is just a short drive away.A rare opportunity to experience elevated living, exceptional amenities, and unmatched convenience in one of Scarborough's most exciting communities.
Facts & features
Ask about this home
A HOMEH agent will answer your questions about this home.
Rooms
9 rooms · 2 bathrooms
- Foyer—
- Bathroom—
- Bedroom9′ × 8′8″78 sq.ft.
- Kitchen11′ × 10′7″116 sq.ft.
- Dining room11′ × 10′7″116 sq.ft.
- Living room10′2″ × 9′5″95 sq.ft.
- Primary bedroom9′7″ × 9′3″89 sq.ft.
- Bathroom—
- Room—
Around this home
Schools nearby
School rating, out of 10.
Listing details
Helpful tools
Your HOMEH agent
"I would see it this week."
Ask HOMEH about this home
Price, neighbourhood, monthly cost. Ask anything.
HOMEH Intelligent Agent is an AI, not a licensed representative. Check anything important with your agent.