
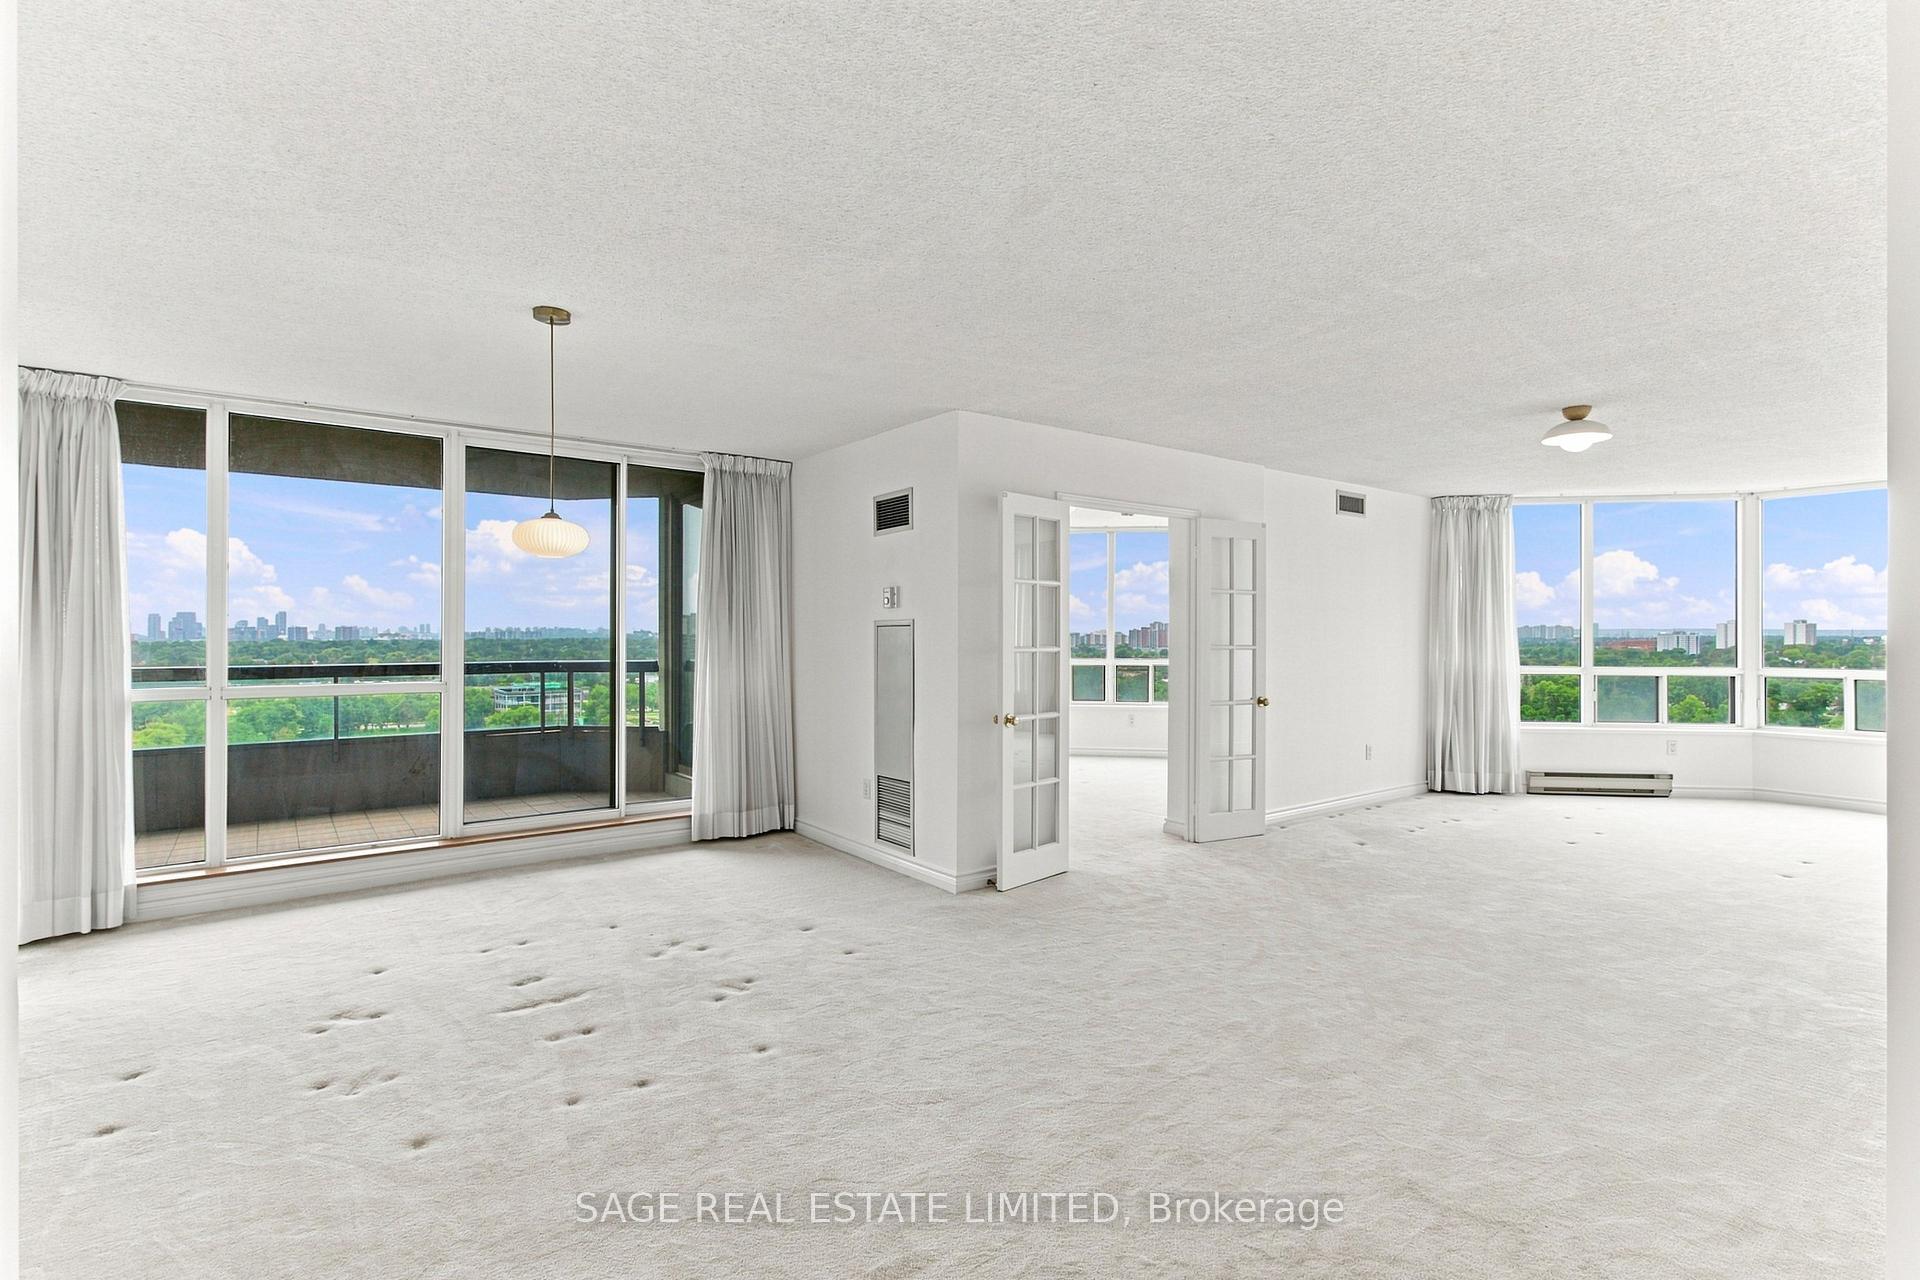
 See all 51 photos
Property history

This home has sold. It is no longer available.
Property not available for sale or for rent.
Ask about this home
A HOMEH agent will answer your questions about this home.Ask HOMEH
About this home
Unit 1805, 168 Bonis Avenue, Scarborough
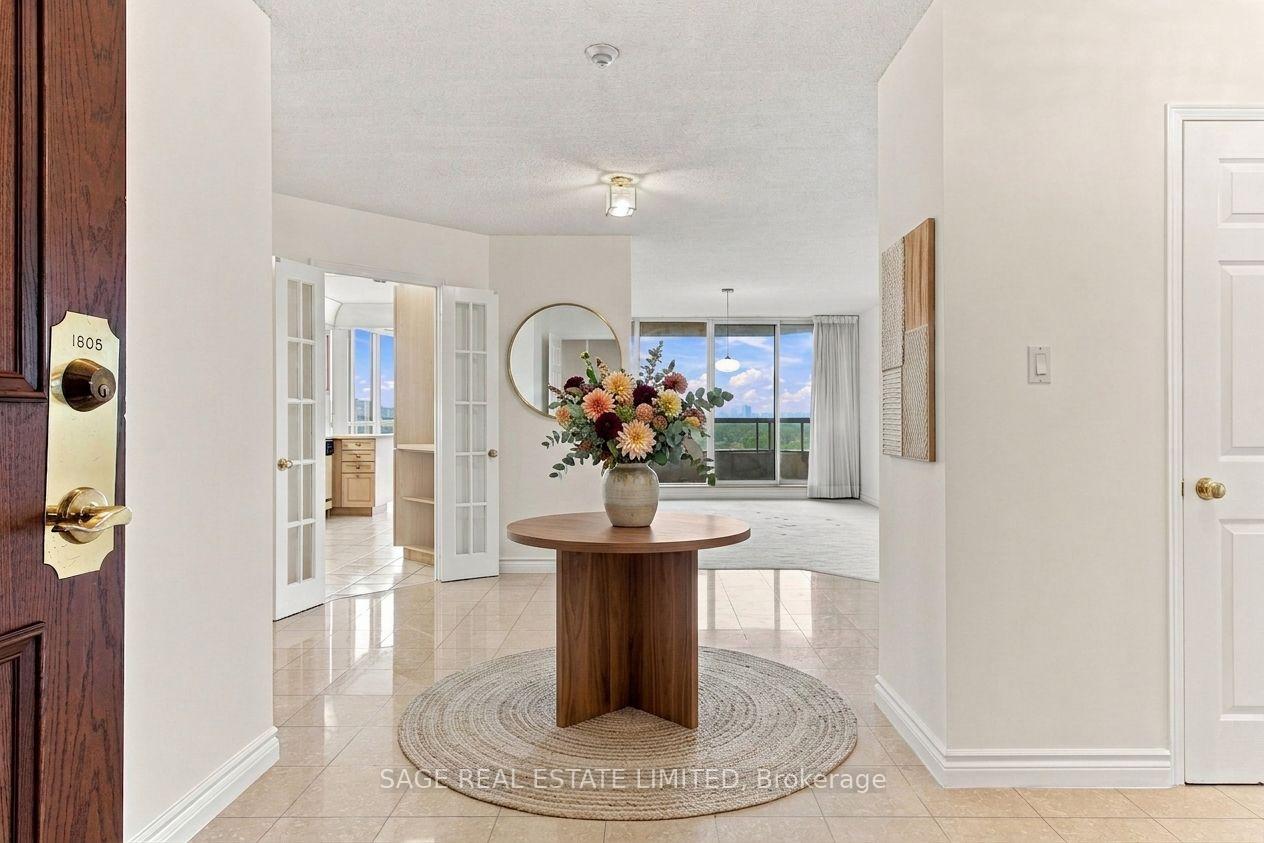
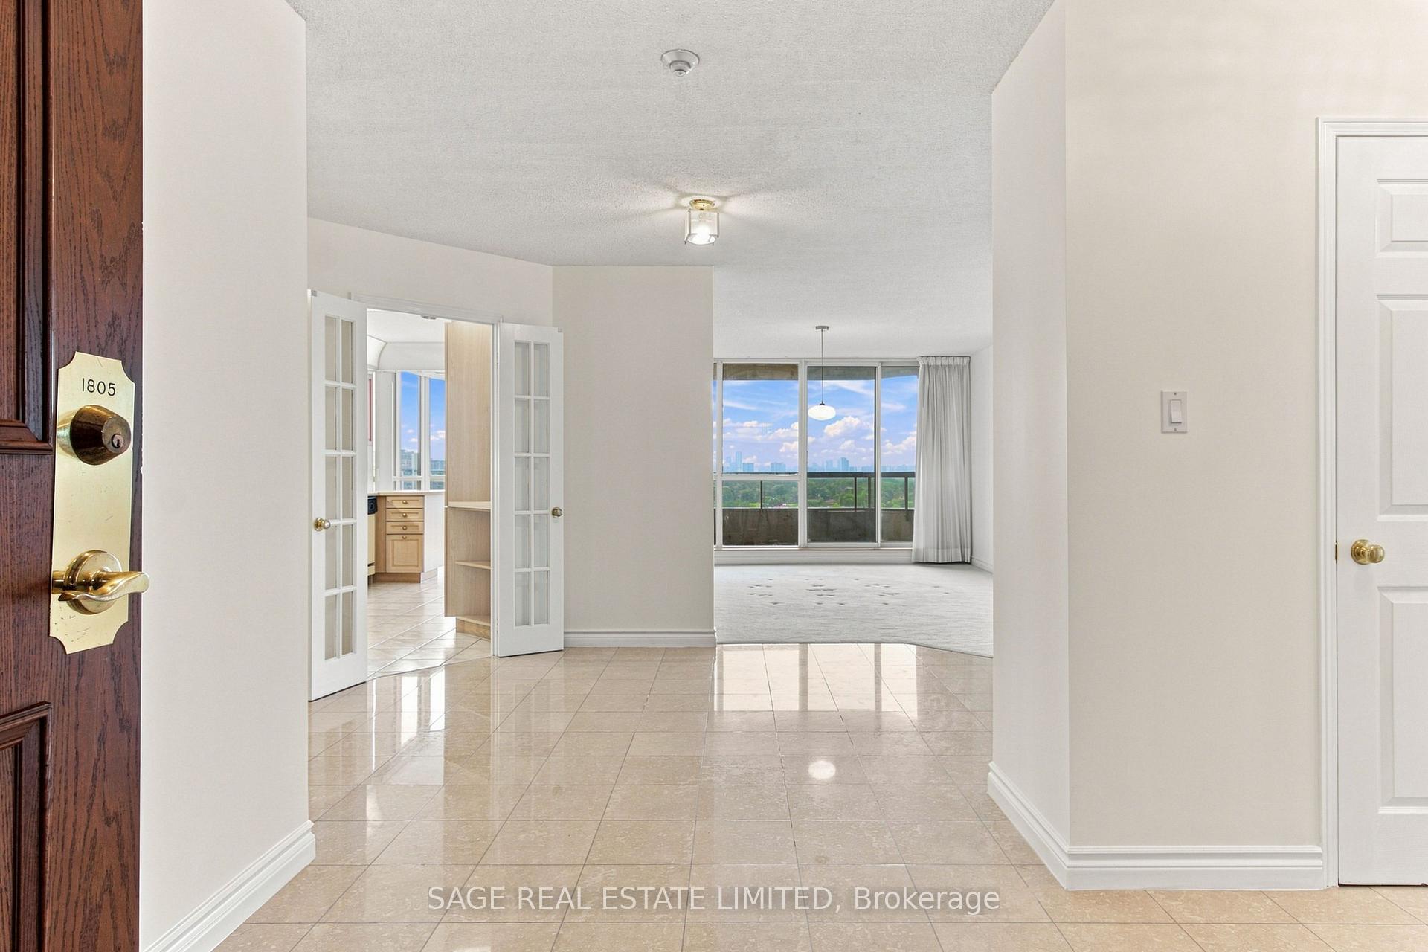
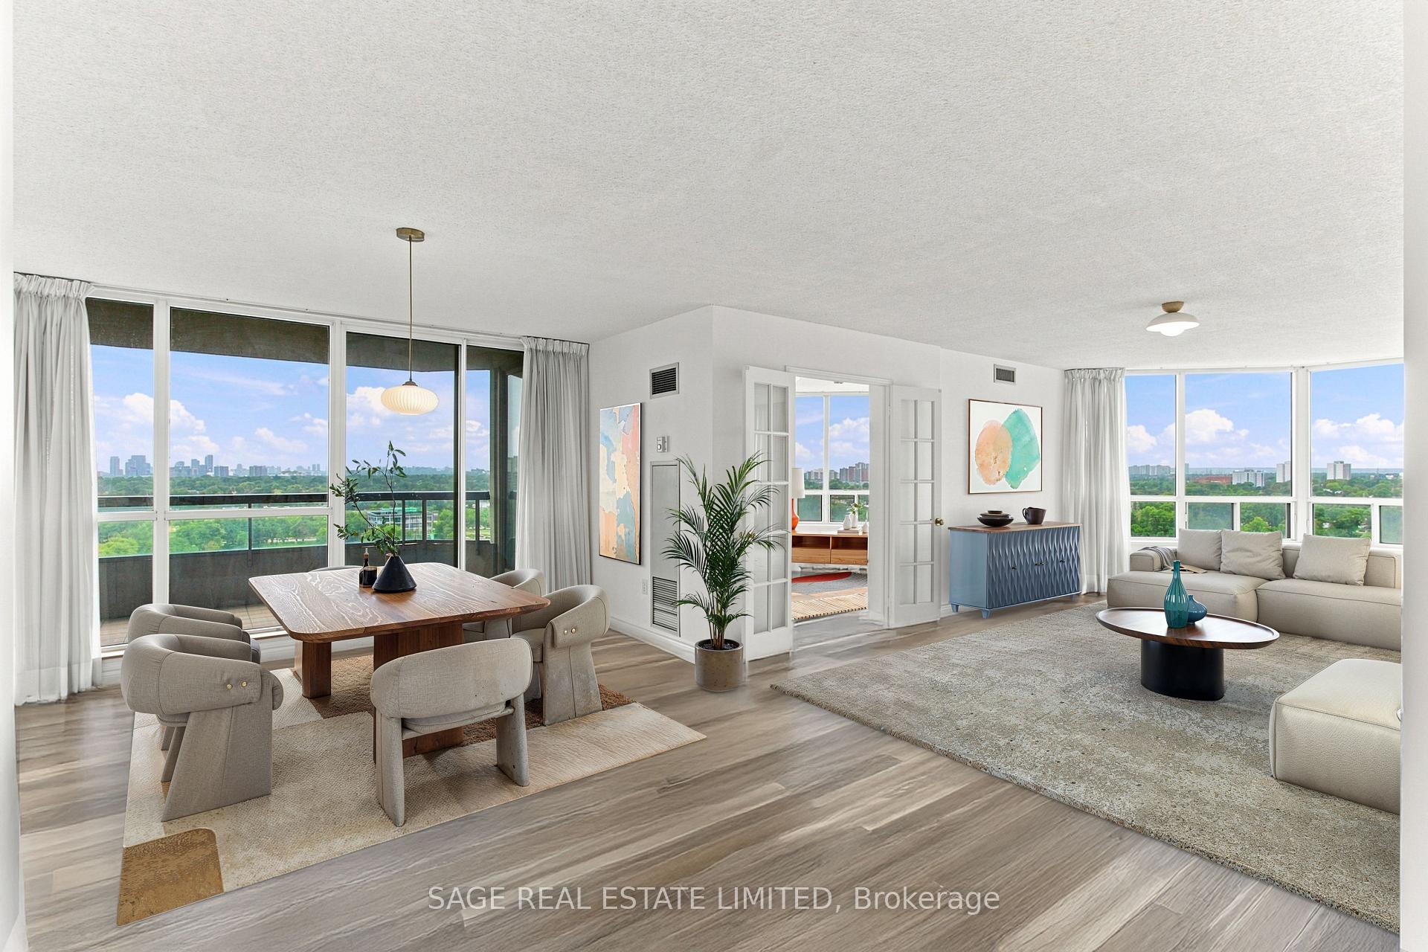
A Family-Sized Home in the Sky. There's a funny thing about Suite 1805 at The Greens at Tam O'Shanter - it feels more like a house than a condo, right up until you remember you don't have to take care of a house. With over 2,200 sq. ft., four bedrooms, three bathrooms and a big, bright corner layout, there's room here for everyone - and then some. South and west exposures, walls of windows and sweeping golf course views keep things sunny, while oversized living and dining areas give you plenty of space to gather, entertain or just spread out. The eat-in kitchen is made for actual family life, and the separate bedroom with a gas fireplace gives you another whole place to hang out. Movie room? Office? Kids' zone? Quiet escape? You've got options. Three proper bedrooms give everyone room of their own, while the oversized primary suite comes with an impressive 6-piece ensuite - a true private retreat. Three bathrooms, flexible living space and two side-by-side parking spots make this a home that works beautifully for families and multigenerational living. And Then There Are the Perks... Indoor and outdoor pools, gym, games room, party and meeting spaces, guest suites, visitor parking and even a complimentary self-serve car wash. Plus, maintenance fees include water, electricity, gas, internet and cable. In other words, there's plenty to do without going very far. But When You Do... At Kennedy & Sheppard, getting around is easy. Shopping, restaurants, parks, transit and Agincourt GO are all nearby, with quick access to major routes whether your day takes you downtown, across the GTA or straight out of town for the weekend. Over 2,200 sq. ft. of space. Golf course views. Amenities for everyone. And not a lawnmower in sight.
Facts & features
Ask about this home
A HOMEH agent will answer your questions about this home.
Rooms
16 rooms · 3 bathrooms
- Bedroom 315′10″ × 11′8″185 sq.ft.
- Dining room13′2″ × 18′7″244 sq.ft.
- Primary bedroom26′2″ × 12′11″338 sq.ft.
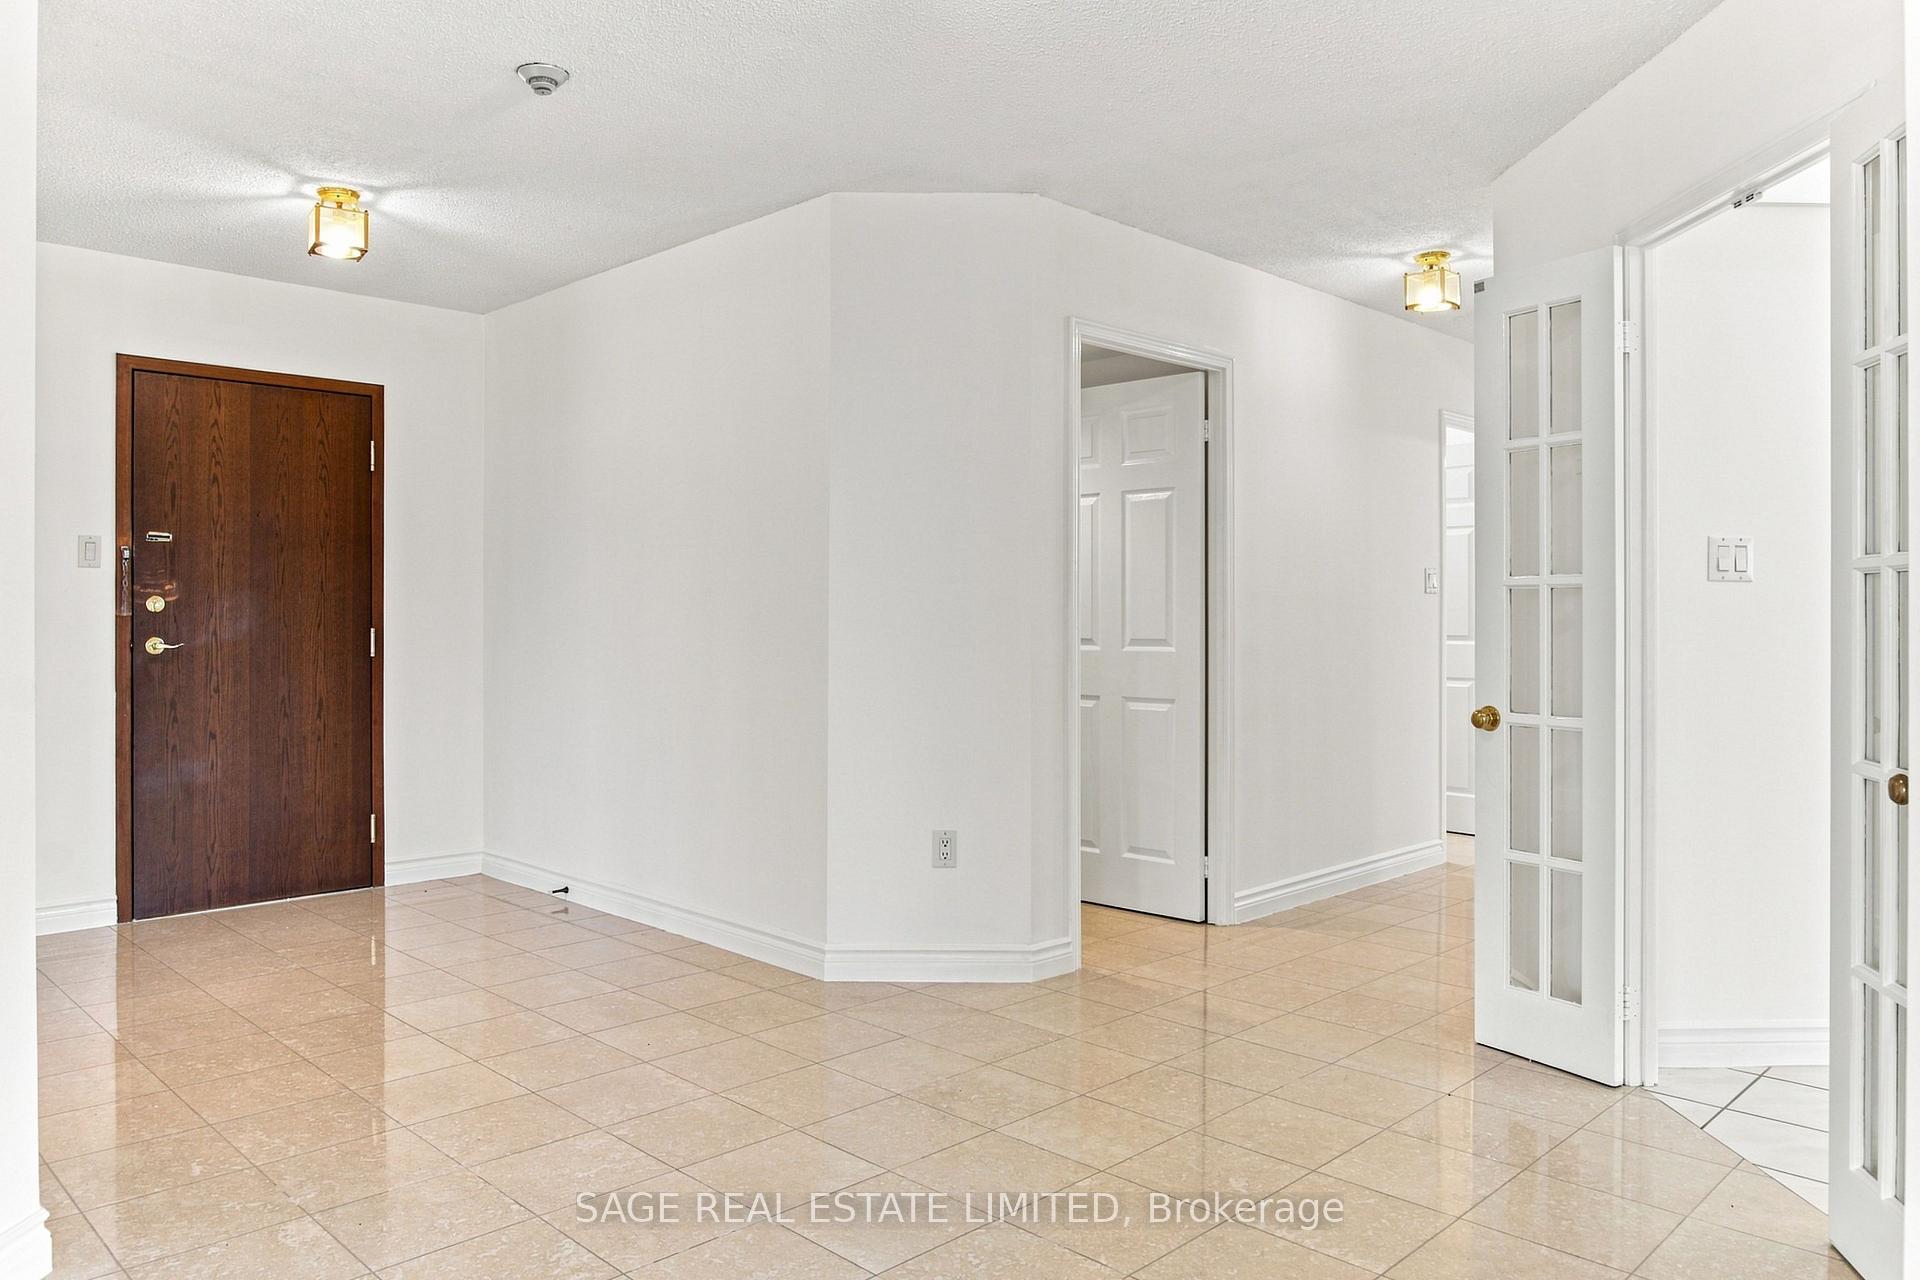
- Foyer7′ × 7′10″55 sq.ft.
- Bedroom 215′1″ × 11′7″175 sq.ft.
- Bathroom7′3″ × 6′1″44 sq.ft.
- Bedroom 412′8″ × 15′9″199 sq.ft.
- Breakfast9′11″ × 10′8″106 sq.ft.
- Bathroom15′2″ × 11′9″178 sq.ft.
- Laundry8′8″ × 3′1″27 sq.ft.
- Other12′10″ × 7′11″101 sq.ft.
- Bathroom4′11″ × 6′1″30 sq.ft.
- Living room21′5″ × 12′6″268 sq.ft.
- Kitchen9′7″ × 14′7″140 sq.ft.
- Room—
- Room—
Around this home
Schools nearby
School rating, out of 10.
Listing details
Helpful tools
Your HOMEH agent
"I would see it this week."
Ask HOMEH about this home
Price, neighbourhood, monthly cost. Ask anything.
HOMEH Intelligent Agent is an AI, not a licensed representative. Check anything important with your agent.