

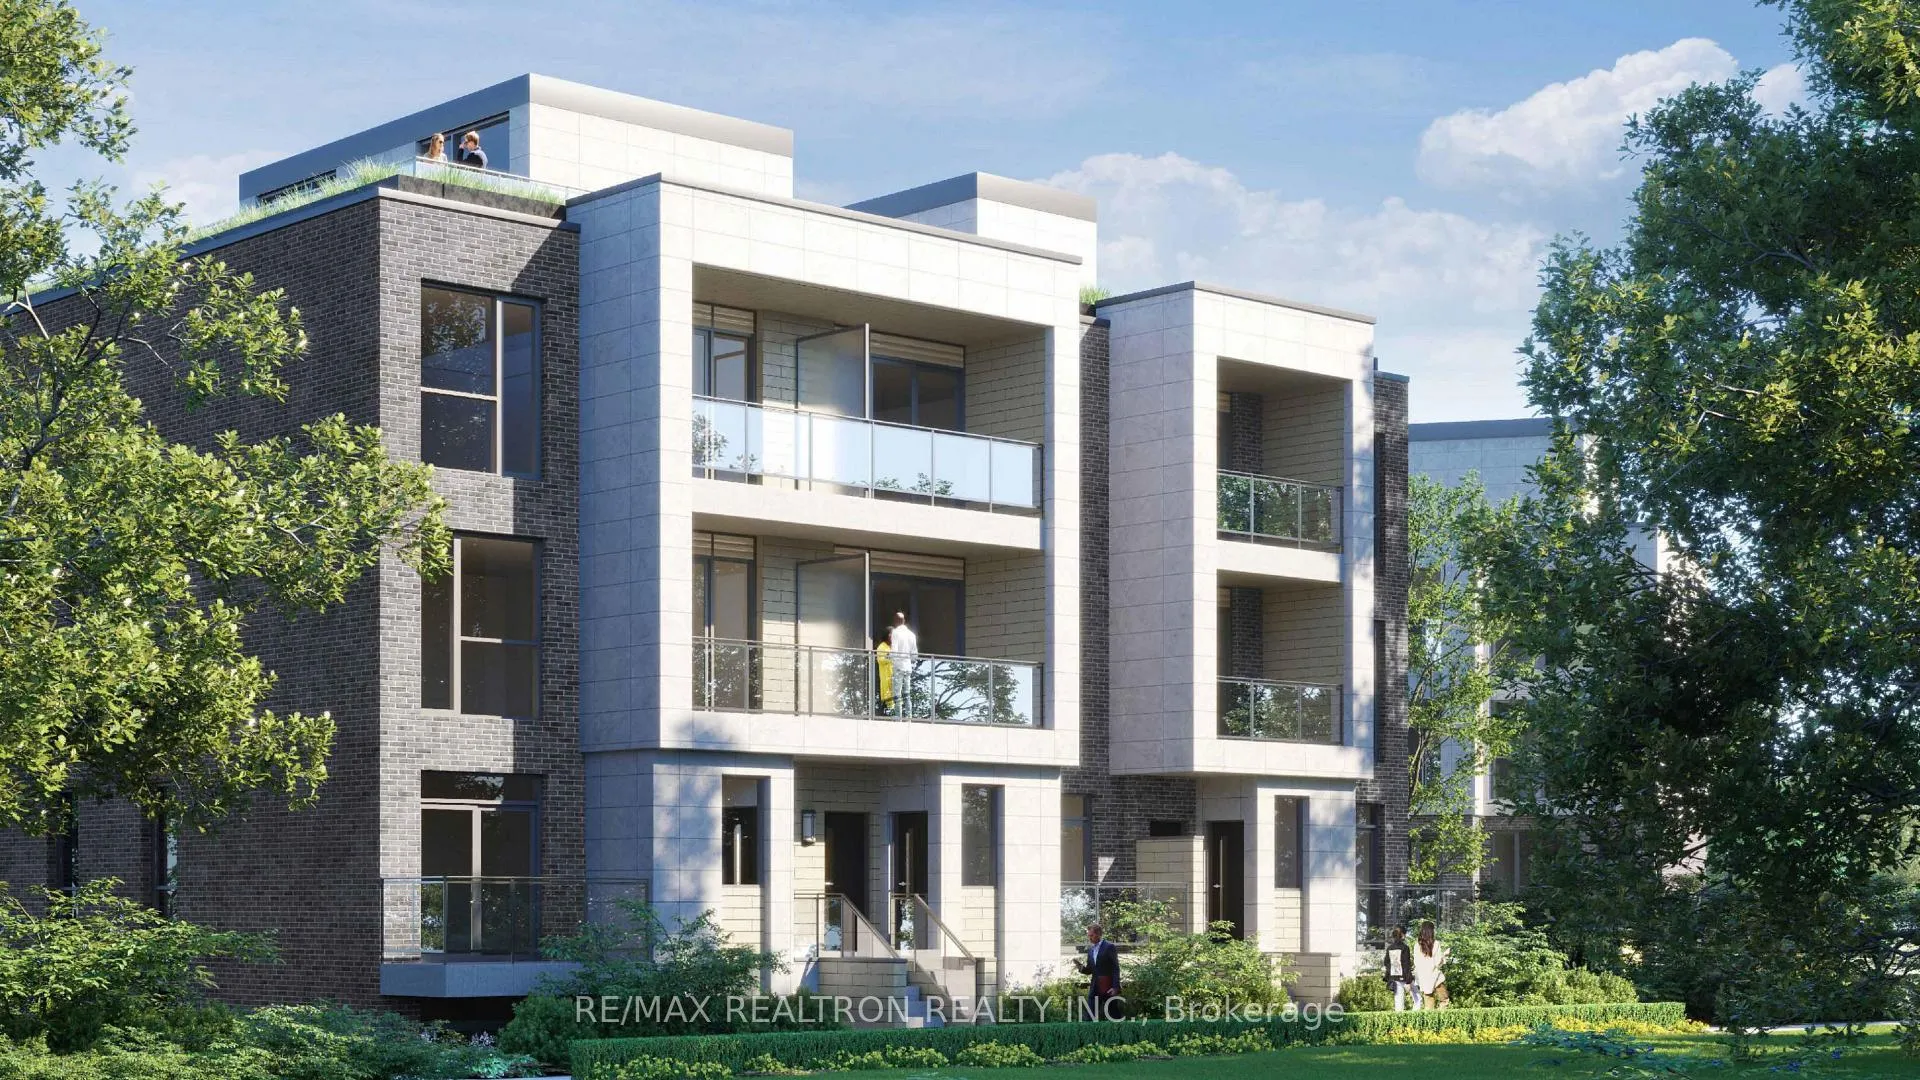
Unit 101, 168 Clonmore Drive
Unit 101, 168 Clonmore Drive
 See all 4 photos
Included in condo fee: Parking, Common Elements, Building Insurance
Property history
- $1,069,800ExpiredList: 2025-02-27|End: 2025-04-28|60 daysE11992327
Facts and features
- BasementNone
- Age of homeNew
- LaundryEnsuite
- LockerNone
- Central air
The homeCondo Townhouse, Stacked townhouse, New
- Type: Condo Townhouse
- Style: Stacked townhouse
- Age: New
- Living space: 1,200–1,399 sq ft
- Basement: None
- Exposure: South
InsideEnsuite, Rooms above ground 7, Bedrooms 3
- Laundry: Ensuite
- Rooms above ground: 7
- Bedrooms: 3
- Bathrooms: 2
- Kitchens: 1
OutsideOther, Terrace
- Exterior: Other
- Balcony: Terrace
Parking and locker1 Parking, Underground, Parking type Owned
- Spaces: 1 Parking
- Garage: Underground
- Parking type: Owned
- Locker: None
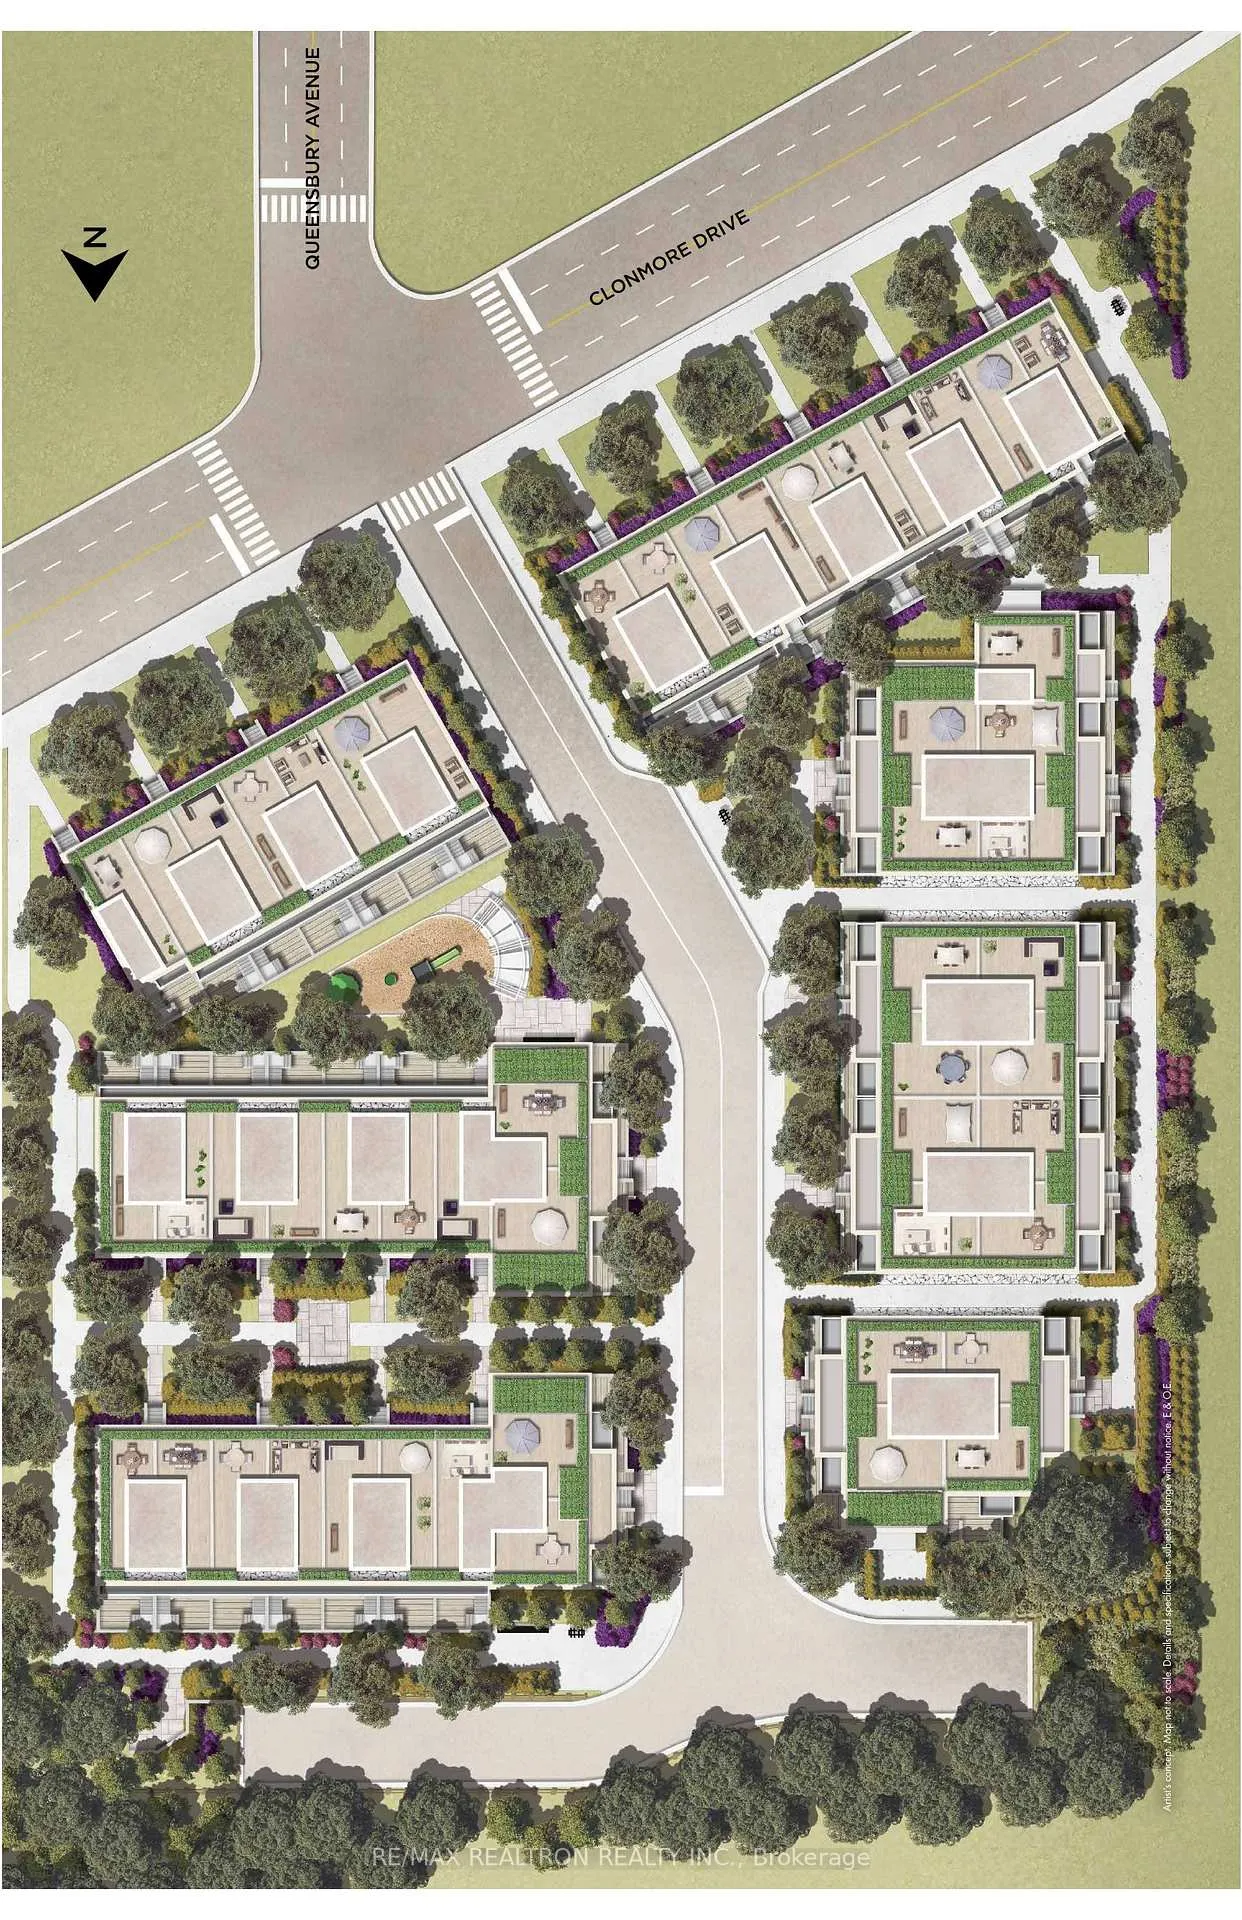
BuildingClonmore Urban Towns, Storeys 2, Units 118
- Name: Clonmore Urban Towns
- Storeys: 2
- Units: 118
- Condo corporation: 0
- Pets: Allowed
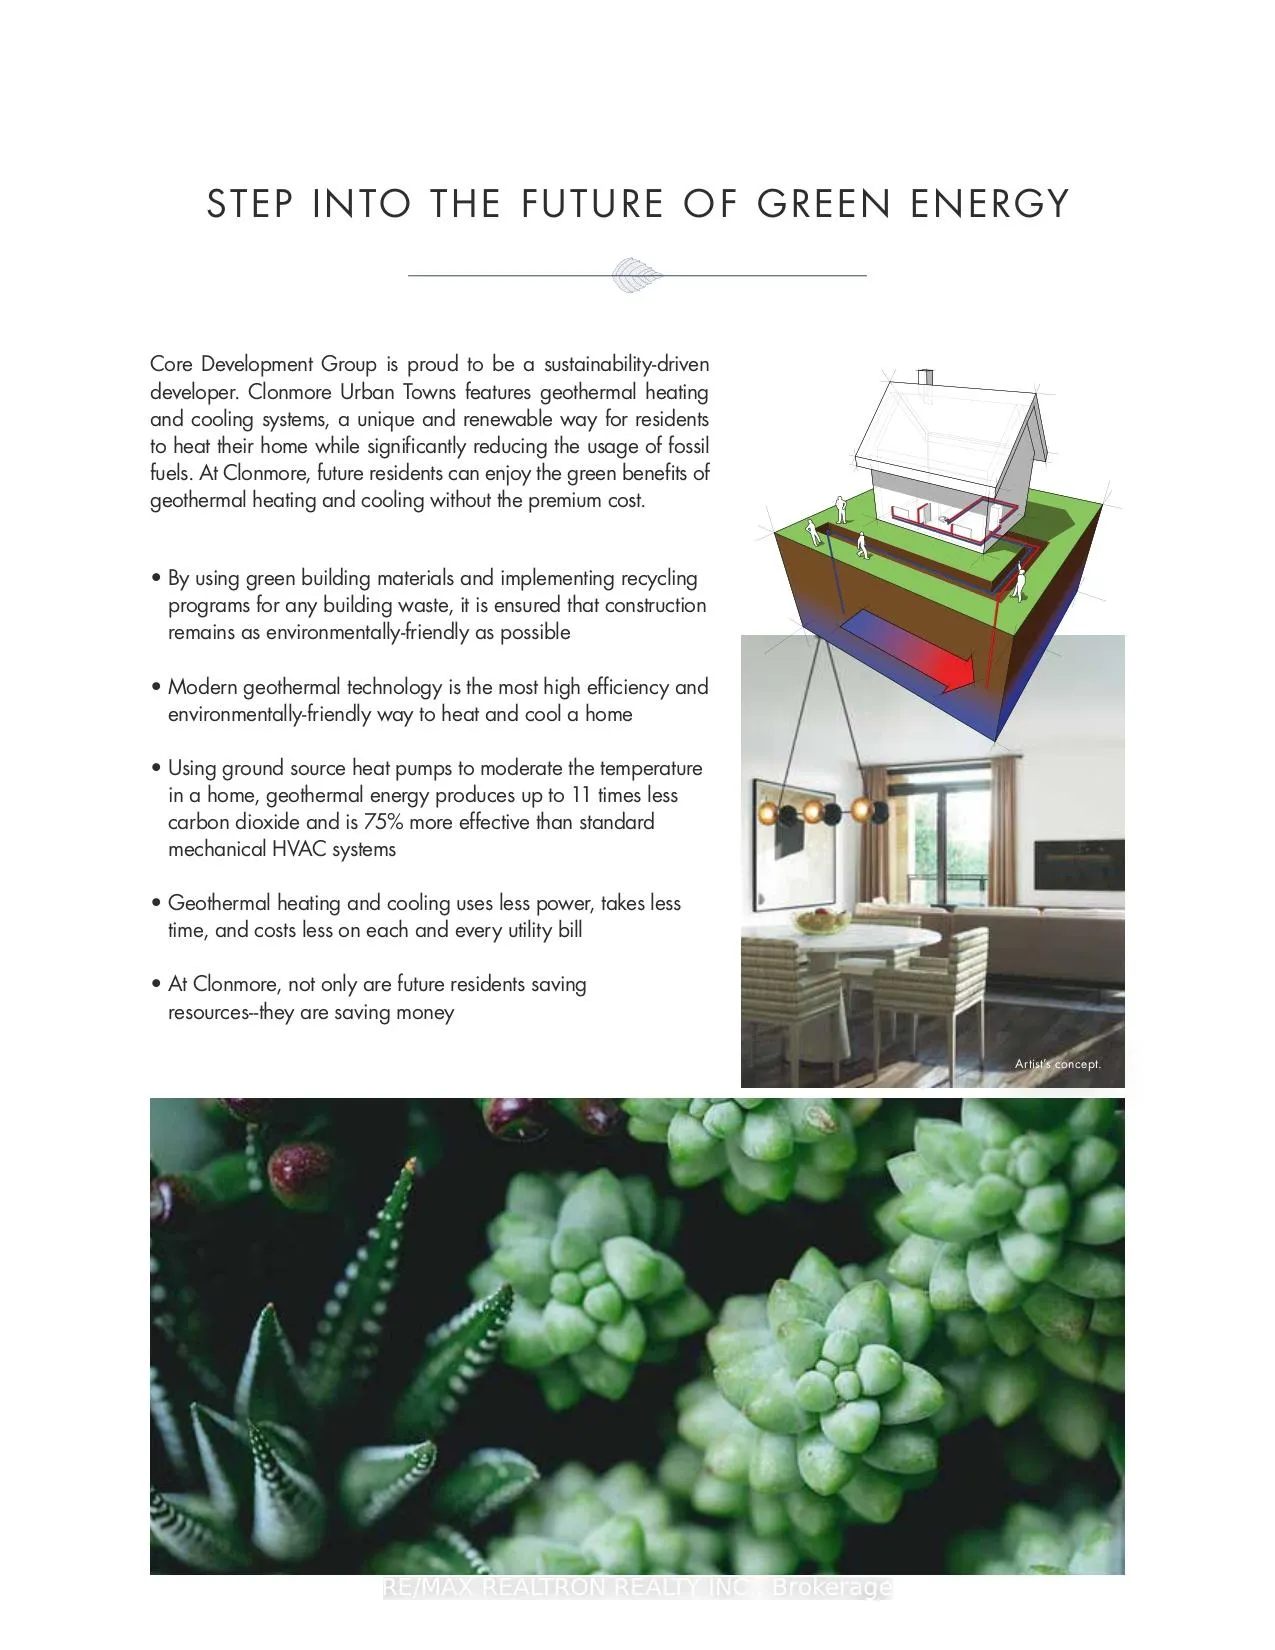
Heating, water and powerHeat pump, ground source, Central air
- Heating: Heat pump, ground source
- Cooling: Central air
Costs and taxesCondo fee $0 a month, Common elements included, building insurance included, parking included, HST included in the price
- Condo fee: $0 a month
- Fee includes: Common elements included, building insurance included, parking included
- HST: HST included in the price
Listing detailsE11992327, Expired, Feb 27, 2025
- MLS® number: E11992327
- Status: Expired
- Listed on: Feb 27, 2025
- Days on market: 60
- Updated: Apr 28, 2025
- Possession: Immediate
- Occupied by: Vacant
- Listing brokerage: RE/MAX REALTRON REALTY INC.
About this home
Unit 101, 168 Clonmore Drive, Scarborough (Birchcliffe-Cliffside), ON M1N 1Y1
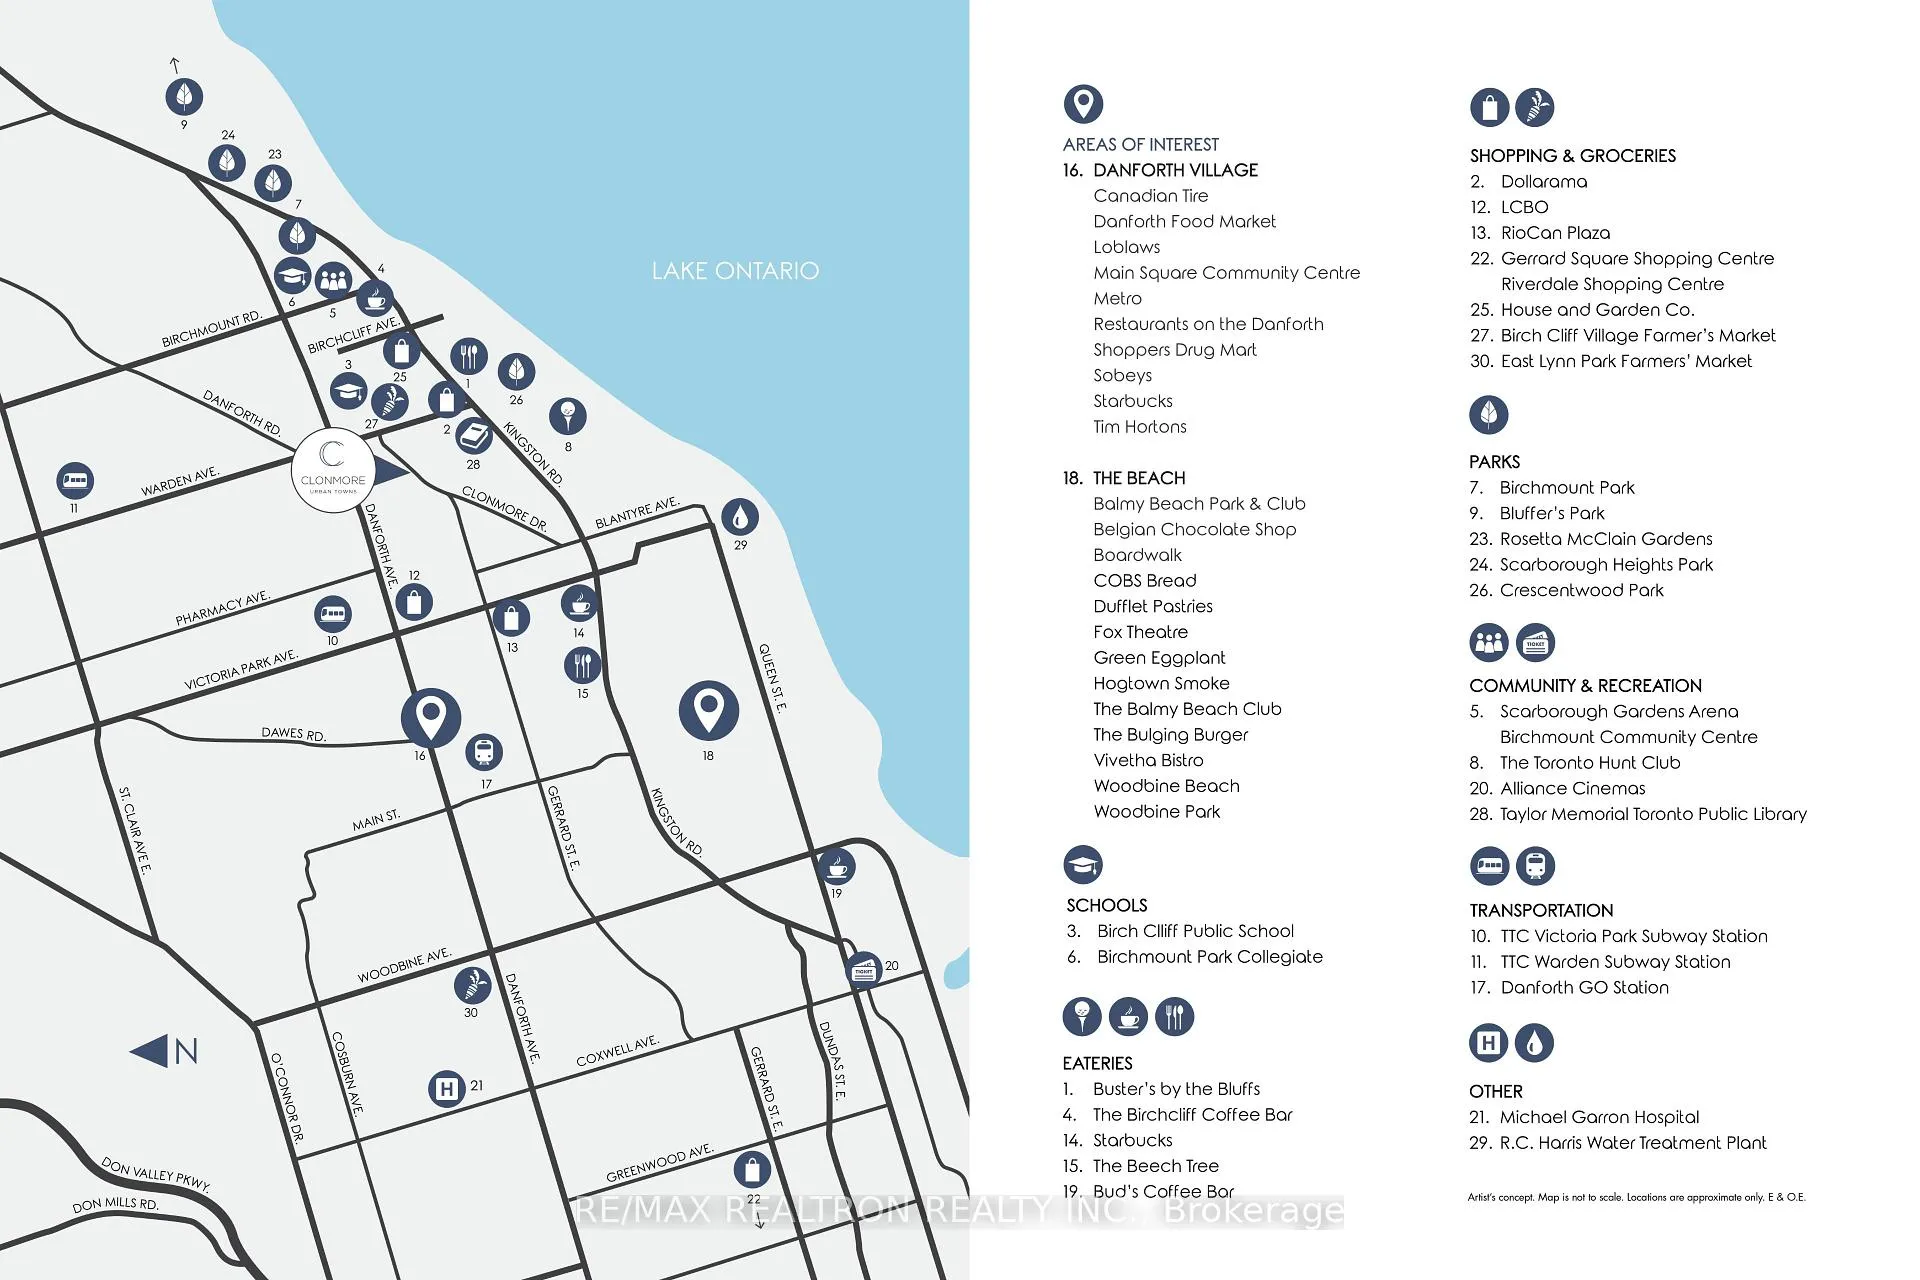
Amazing value! Gorgeous spacious3 bedroom, 2 full bathroom unit Comprising of 2nd and 3rd Floors with 2 balconies, a Private Rooftop Terrace for a total of 1722 square feet & 1 parking spot. See Floor Plan in Photos. Kitchen with quartz countertops, undermount lighting, soft-close drawers/doors & Stainless steel appliances. This Complex Has Fabulous Features & Finishes And Great area amenities - ask us for the full property package! Vibrant Pocket Between Danforth & The Beaches, with may retail shops, schools parks & Recreation Centres. Victoria Park Subway & TTC nearby. Take A stroll on the boardwalk all the way to Kew-Balmy Beach. Close to Waterfront Trail leading to Scarborough Bluffs Park/Marina. Boutique shops, cafes & restaurants on trendy Queen east & Danforth Village for a variety of specialty shopping. A wonderful community to call home. This Complex Feels Like It's Own Private Neighbourhood. Geothermal Heating/Cooling system. Low Maintenance Fees $0.29 per sf. Year-round grounds keeping, building insurance, exterior cleaning, waste & property management. Underground parking, lockers, bike storage. This is an assignment sale with occupancy March 4, 2025
Ask about this home
A HOMEH agent will answer your questions about this home.
Know more about Clonmore Urban Towns
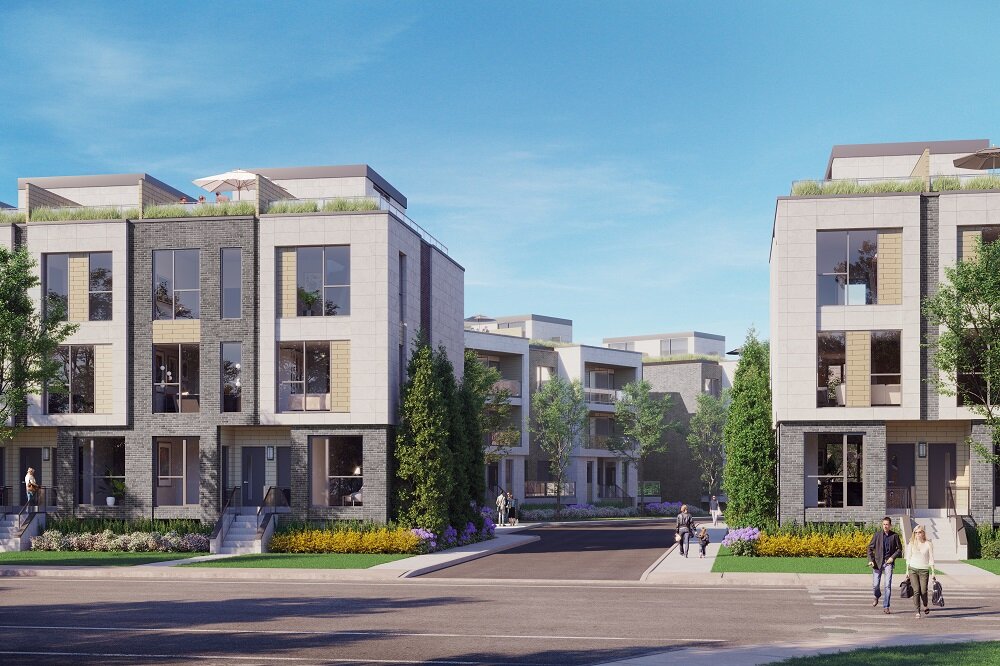
Condo building · 150-180 Clonmore Dr
Clonmore Urban Towns is a 2-storey condo with 118 suites by Core Developments. Right now 6 for sale and 3 for rent are on the market here.
- 2storeys
- 118suites
No similar units for sale in Clonmore Urban Towns right now.
Around this home
Daily convenience, out of 100, from the distances below
Schools nearby
School rating, out of 10.
Helpful calculators
Your HOMEH agent

"Priced 33% over the Hestimate. I would see it this week."