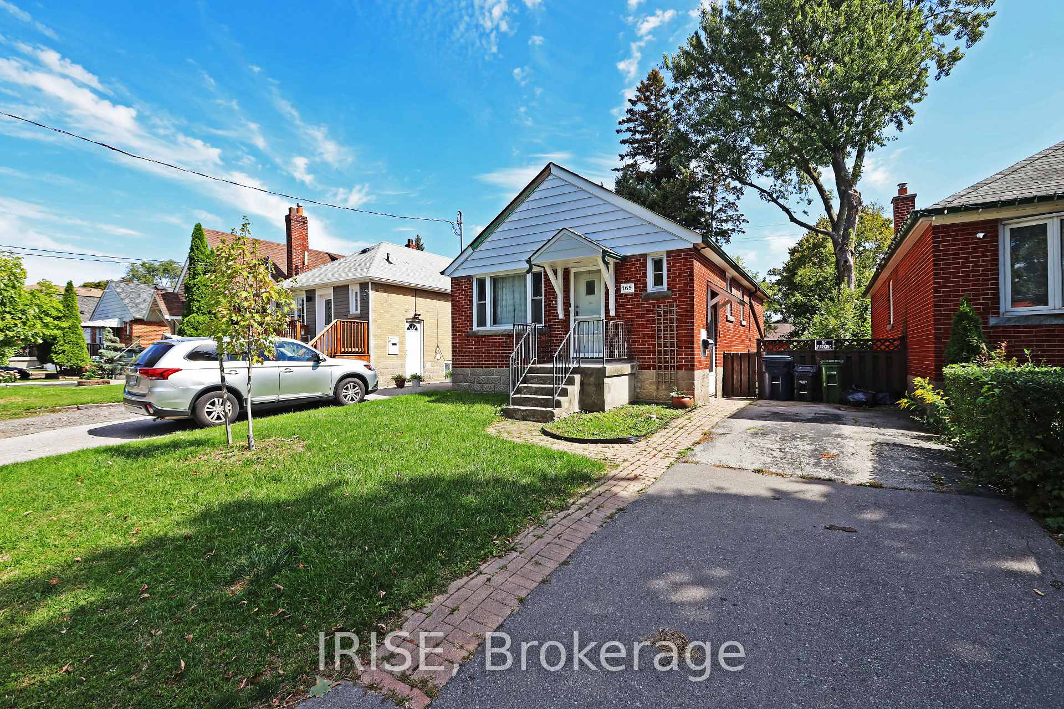
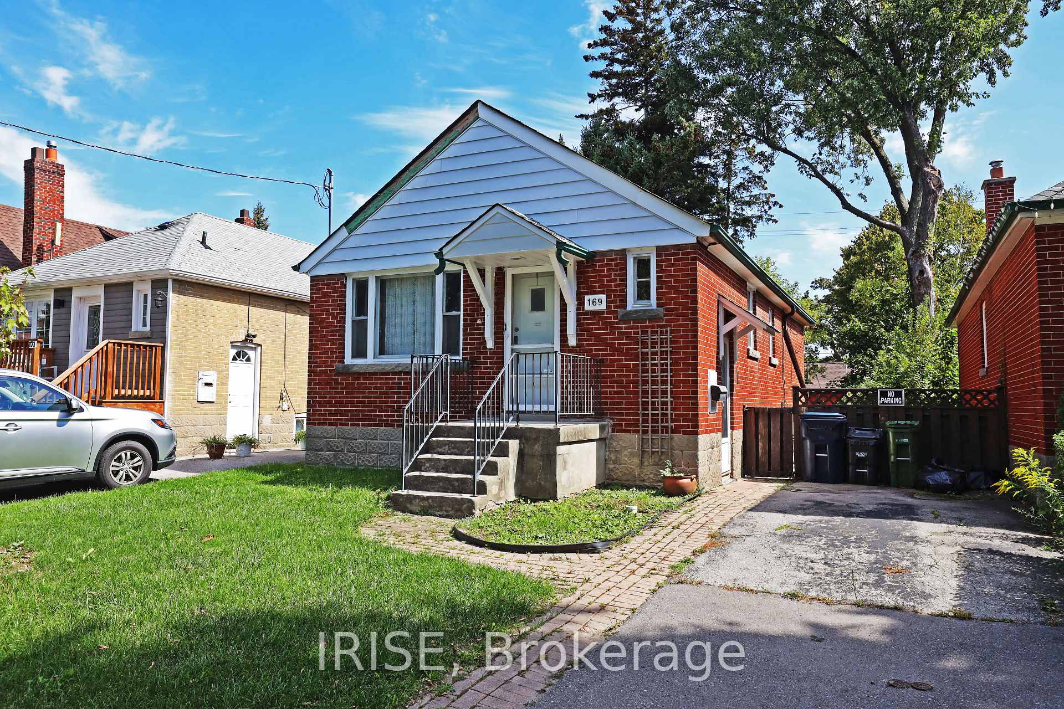
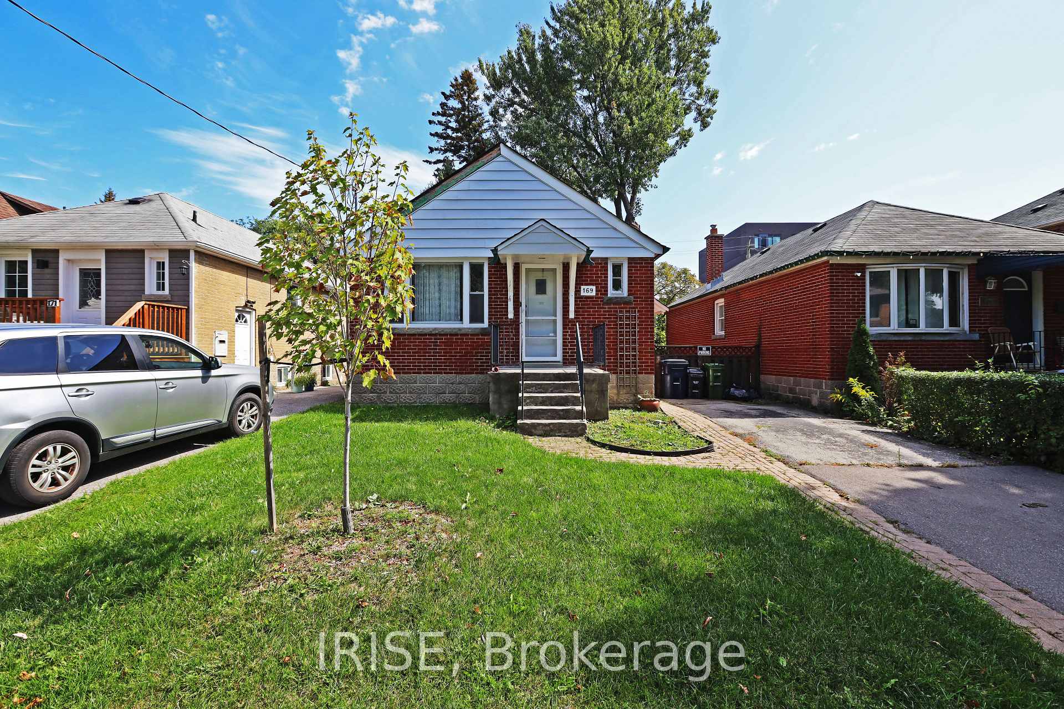
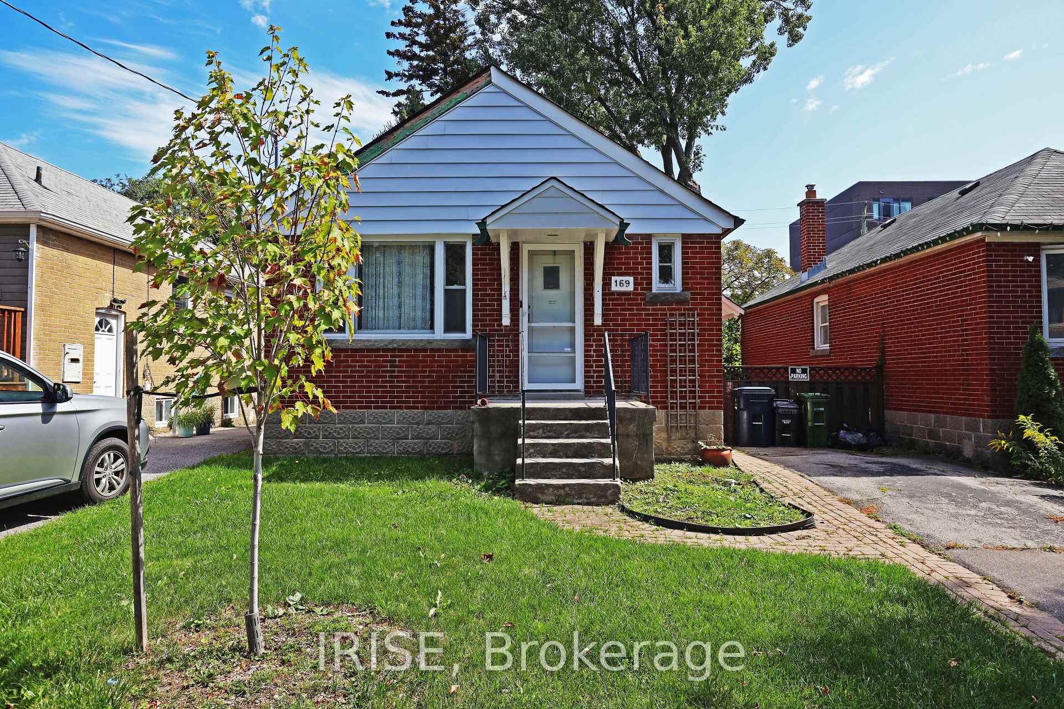
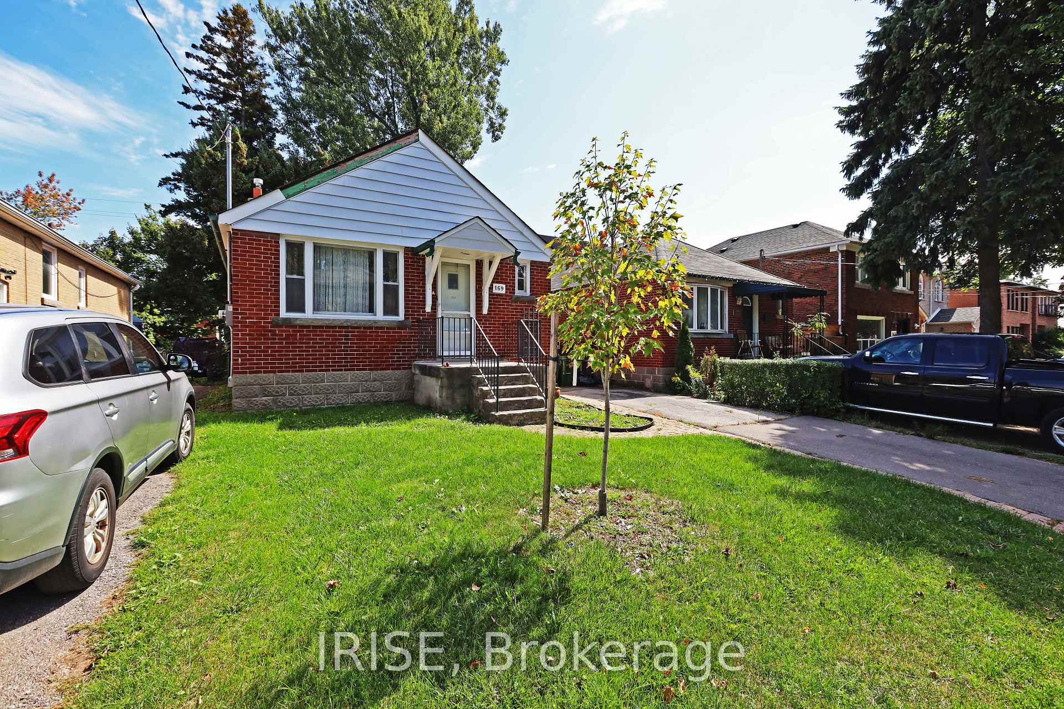
Welcome to 169 McIntosh Street, a prime opportunity in Torontos sought-after Birchcliffe-Cliffside community! This charming brick bungalow sits on a generous 33 ft x 140 ft lot, surrounded by multi-million-dollar custom homes, making it an ideal choice for builders, investors, or end users looking to create their dream residence. The existing home offers approximately 750 sq. ft. above grade, featuring two comfortable bedrooms, a bright living and dining space, functional kitchen, and a full bath. A side entrance leads to a partially finished lower level with spacious recreation areas and ample storage, providing additional flexibility.The real value here is in the landthis deep lot presents endless possibilities for a custom build, modern renovation, or income-generating investment. Nestled on a quiet street with mature trees, the property is within walking distance to highly regarded schools, shopping, transit, and local amenities. The neighbourhood is family-friendly yet vibrant, offering easy access to Kingston Road Village, The Bluffs, Rosetta McClain Gardens, and just minutes to the beach and downtown Toronto.Whether youre seeking a long-term investment, a future build site, or a starter home with room to grow, 169 McIntosh offers tremendous potential in one of Scarboroughs fastest appreciating pockets. With strong community pride, great neighbours, and walkability to everyday conveniences, this property is a rare find with lifestyle and future value combined. Dont miss this incredible opportunity to secure your spot in Birchcliffe-Cliffside!
Read more
Facts & features
TypeDetached
StyleBungalow
Size700~1.1K Sq.Ft.
Lot33 x 140 ft
Tax$3,641 (2024)
HeatingForced air, gas
BasementPartially finished, separate entrance
Parking3 drive
WaterMunicipal
Book a viewing
Wed28Oct
Thu29Oct
Fri30Oct
Sat31Oct
Sun1Nov
Pick a time
Rooms
8 rooms · 1 bathroom
Main floor6 rooms
Living room15′5″ × 10′6″162 sq.ft.
Dining room10′6″ × 6′11″73 sq.ft.
Kitchen10′8″ × 8′9″93 sq.ft.
Primary bedroom13′1″ × 9′9″128 sq.ft.
Bedroom 210′ × 9′6″95 sq.ft.
Bathroom9′6″ × 49′3″468 sq.ft.
Basement2 rooms
Recreation19′6″ × 11′1″216 sq.ft.
Workshop26′1″ × 19′6″509 sq.ft.
Bathrooms1
4-pcMain
Thinking of selling your home?See what your home is worth today.

 See all 38 photos
