
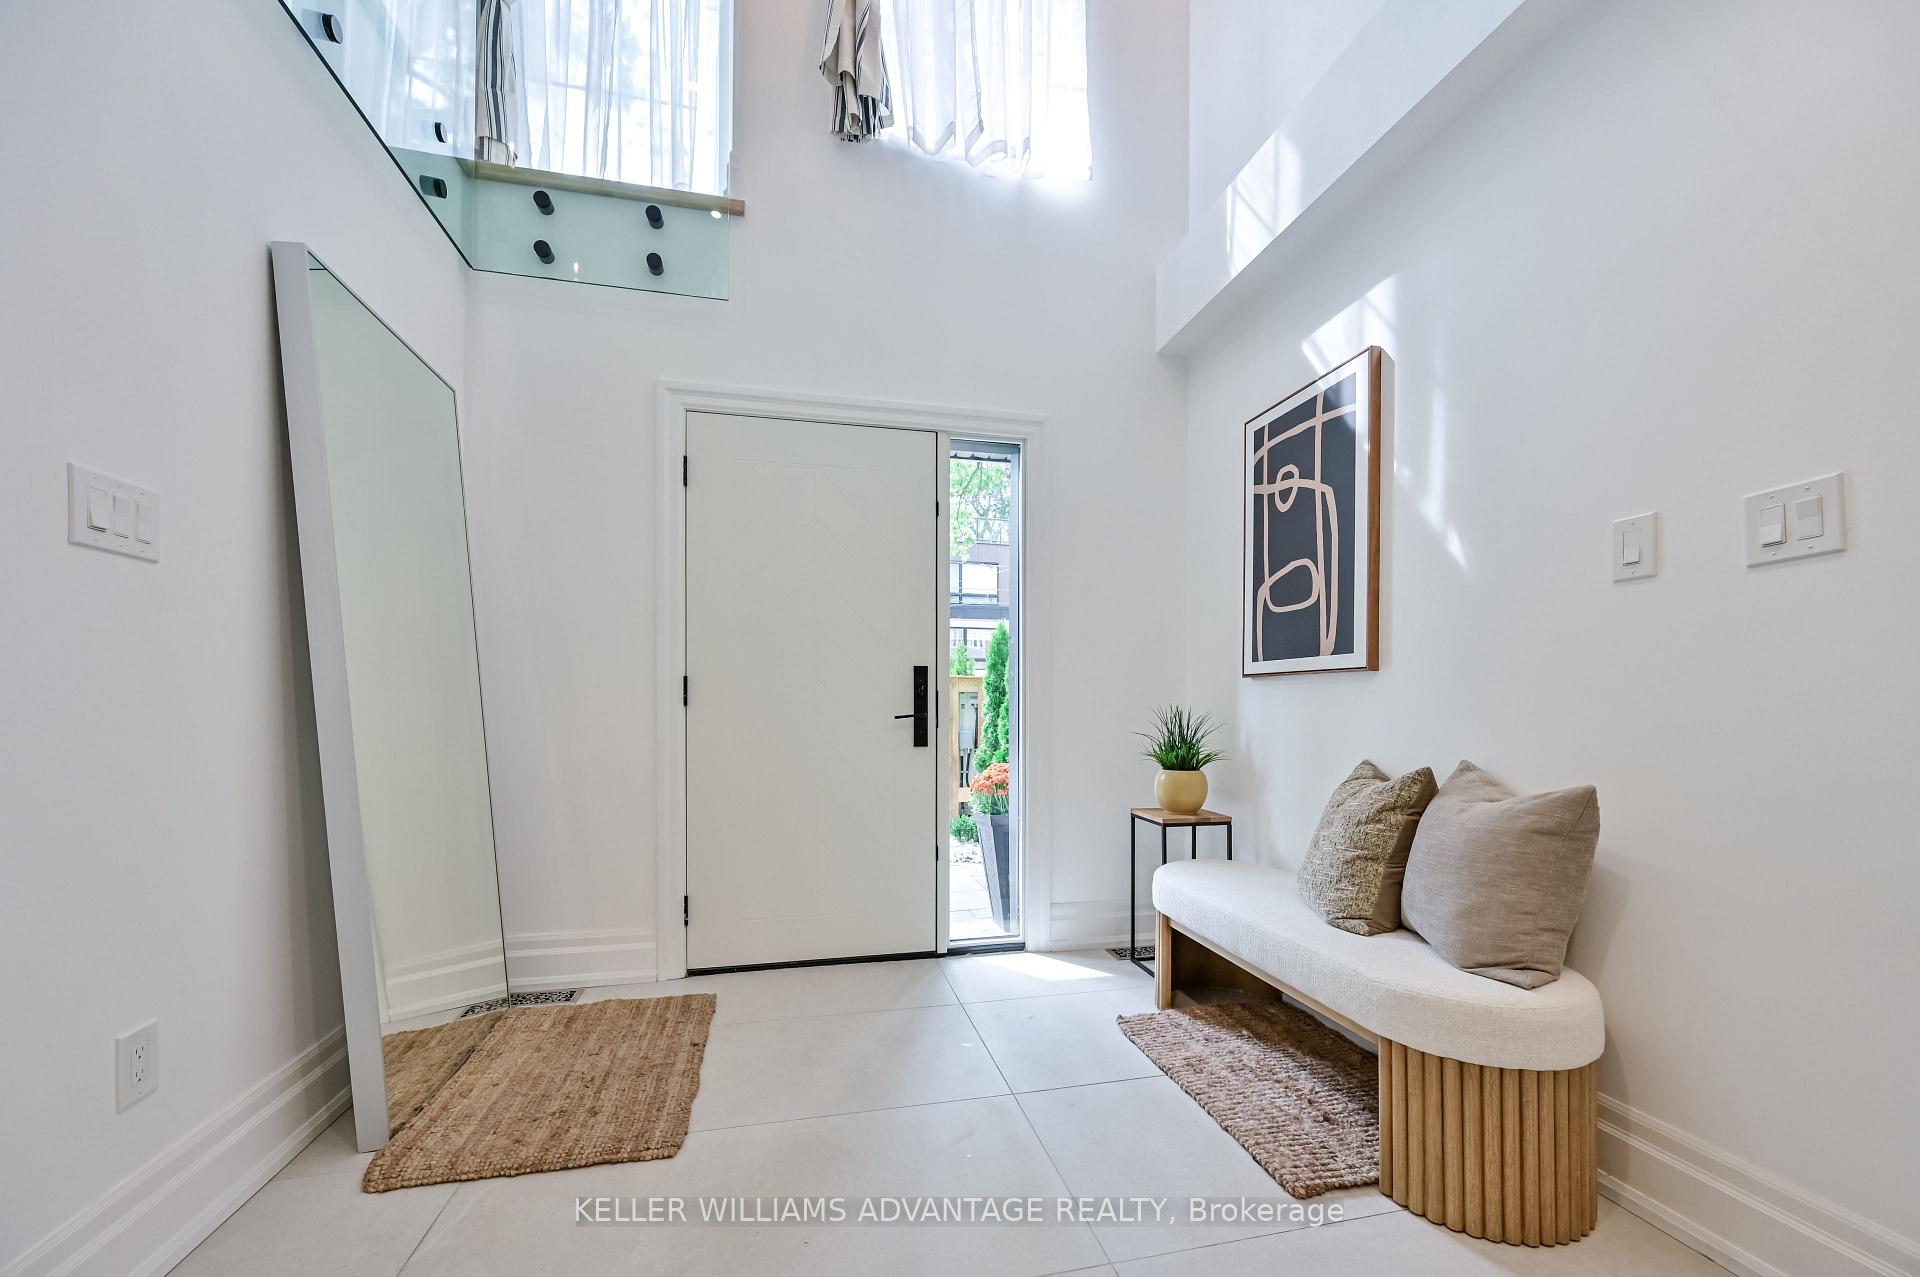
 See all 43 photos
Property history

This listing has ended. It is no longer available.
Property not available for sale or for rent.
Book a viewing
Ask HOMEH
About this home
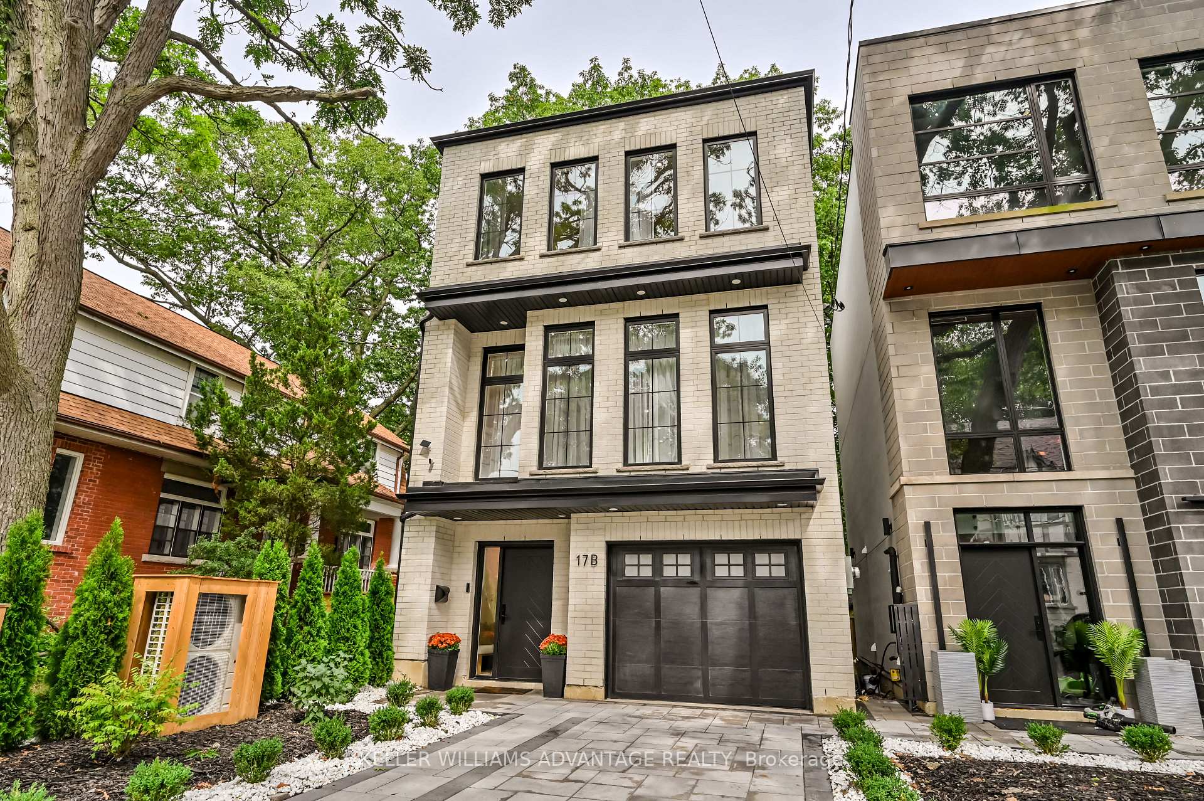
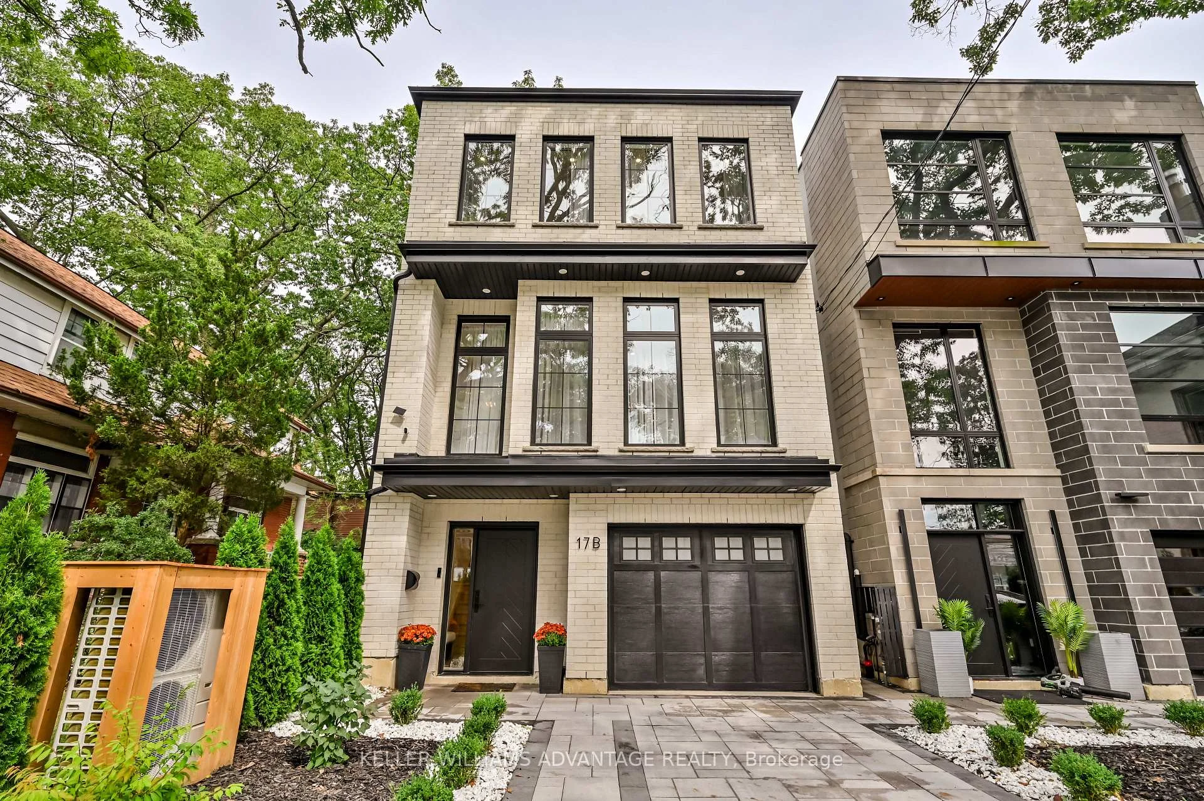
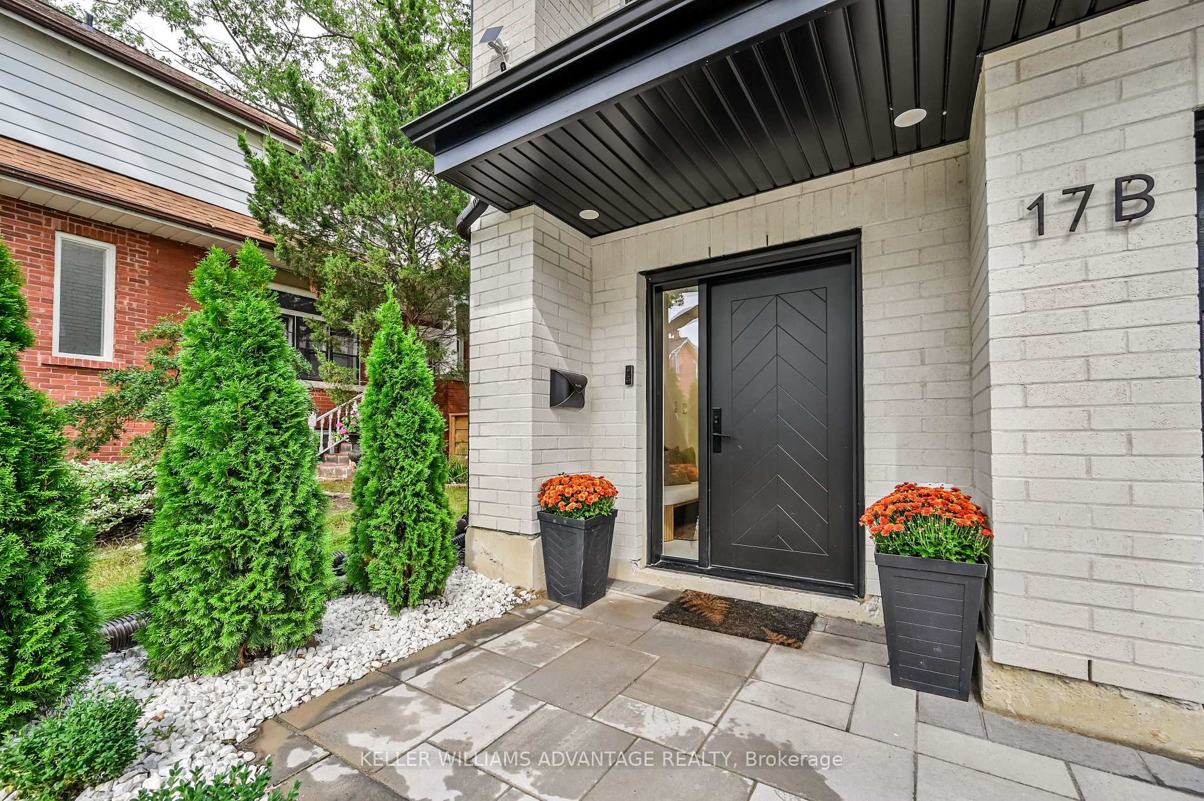
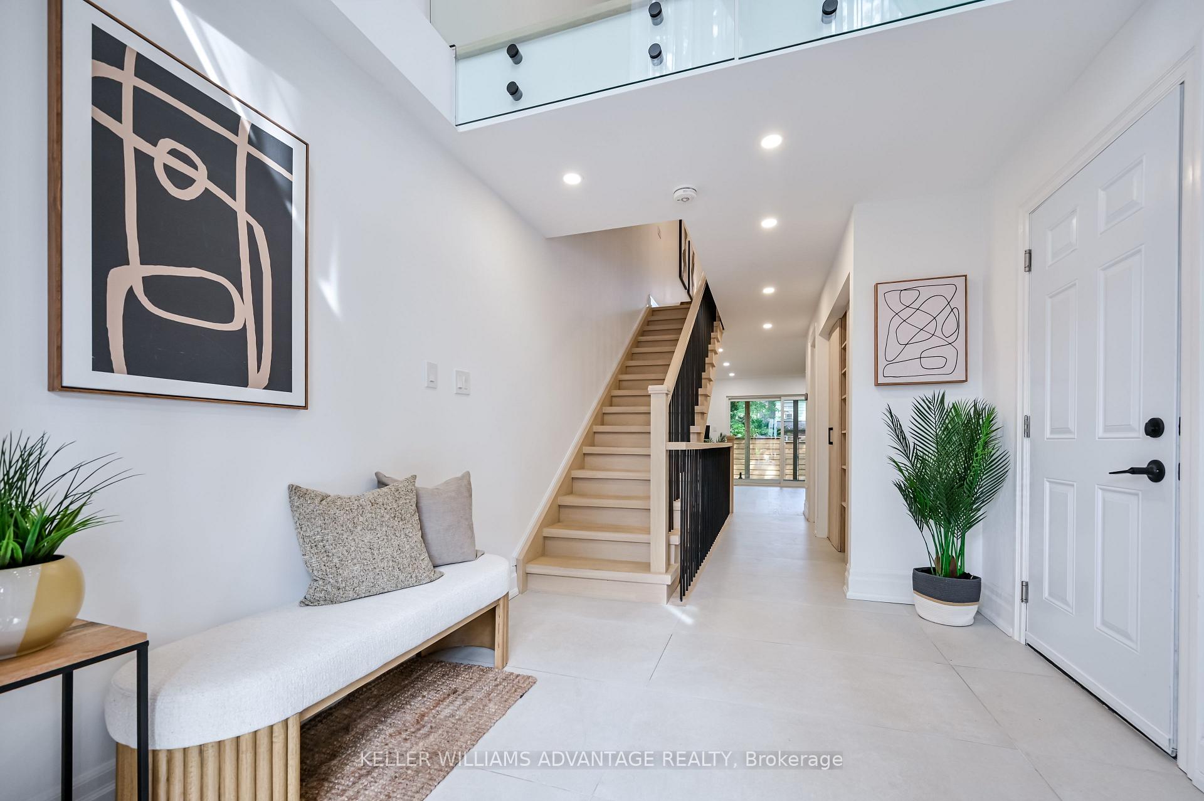
Designed for modern living and remote work, this custom residence delivers a rare four-level layout with exceptional scale, natural light, and architectural detail throughout.The ground floor features a quiet, private home office with direct outdoor access, completely separate from the primary living spaces with a two piece bath. Above, the main floor unfolds into an open-concept entertaining space anchored by a 13-foot Quartz island, custom millwork, integrated appliances, and seamless walkout access to a generous second-floor deck.The upper level offers three light-filled bedrooms, highlighted by a primary suite with a private balcony and a spa-inspired ensuite also a spacious separate three piece bath and built in laundry are on the upper level. A fully finished lower level with polished concrete floors and a three piece bath provides versatile space for a private gym or guest retreat.Complete with two-car parking, situated just steps from Kingston Road's independent cafes, Birchmount Park, and the lake, with flexible closing options available.
Facts & features
Book a viewing
Rooms
12 rooms · 4 bathrooms
- Bathroom5′ × 5′25 sq.ft.
- Common room13′10″ × 20′277 sq.ft.
- Living room14′6″ × 20′290 sq.ft.
- Kitchen17′ × 16′6″280 sq.ft.
- Dining room10′6″ × 11′115 sq.ft.
- Bedroom 313′10″ × 9′9″135 sq.ft.
- Bedroom 213′10″ × 9′10″136 sq.ft.
- Bathroom13′1″ × 9′11″130 sq.ft.
- Primary bedroom16′ × 11′5″183 sq.ft.
- Bedroom11′2″ × 19′4″216 sq.ft.
- Bathroom5′ × 6′11″35 sq.ft.
- Room—
Around this home
Schools nearby
School rating, out of 10.
Listing details
Helpful tools
Your HOMEH agent
"I would see it this week."
Ask HOMEH about this home
Price, neighbourhood, monthly cost. Ask anything.
HOMEH Intelligent Agent is an AI, not a licensed representative. Check anything important with your agent.