
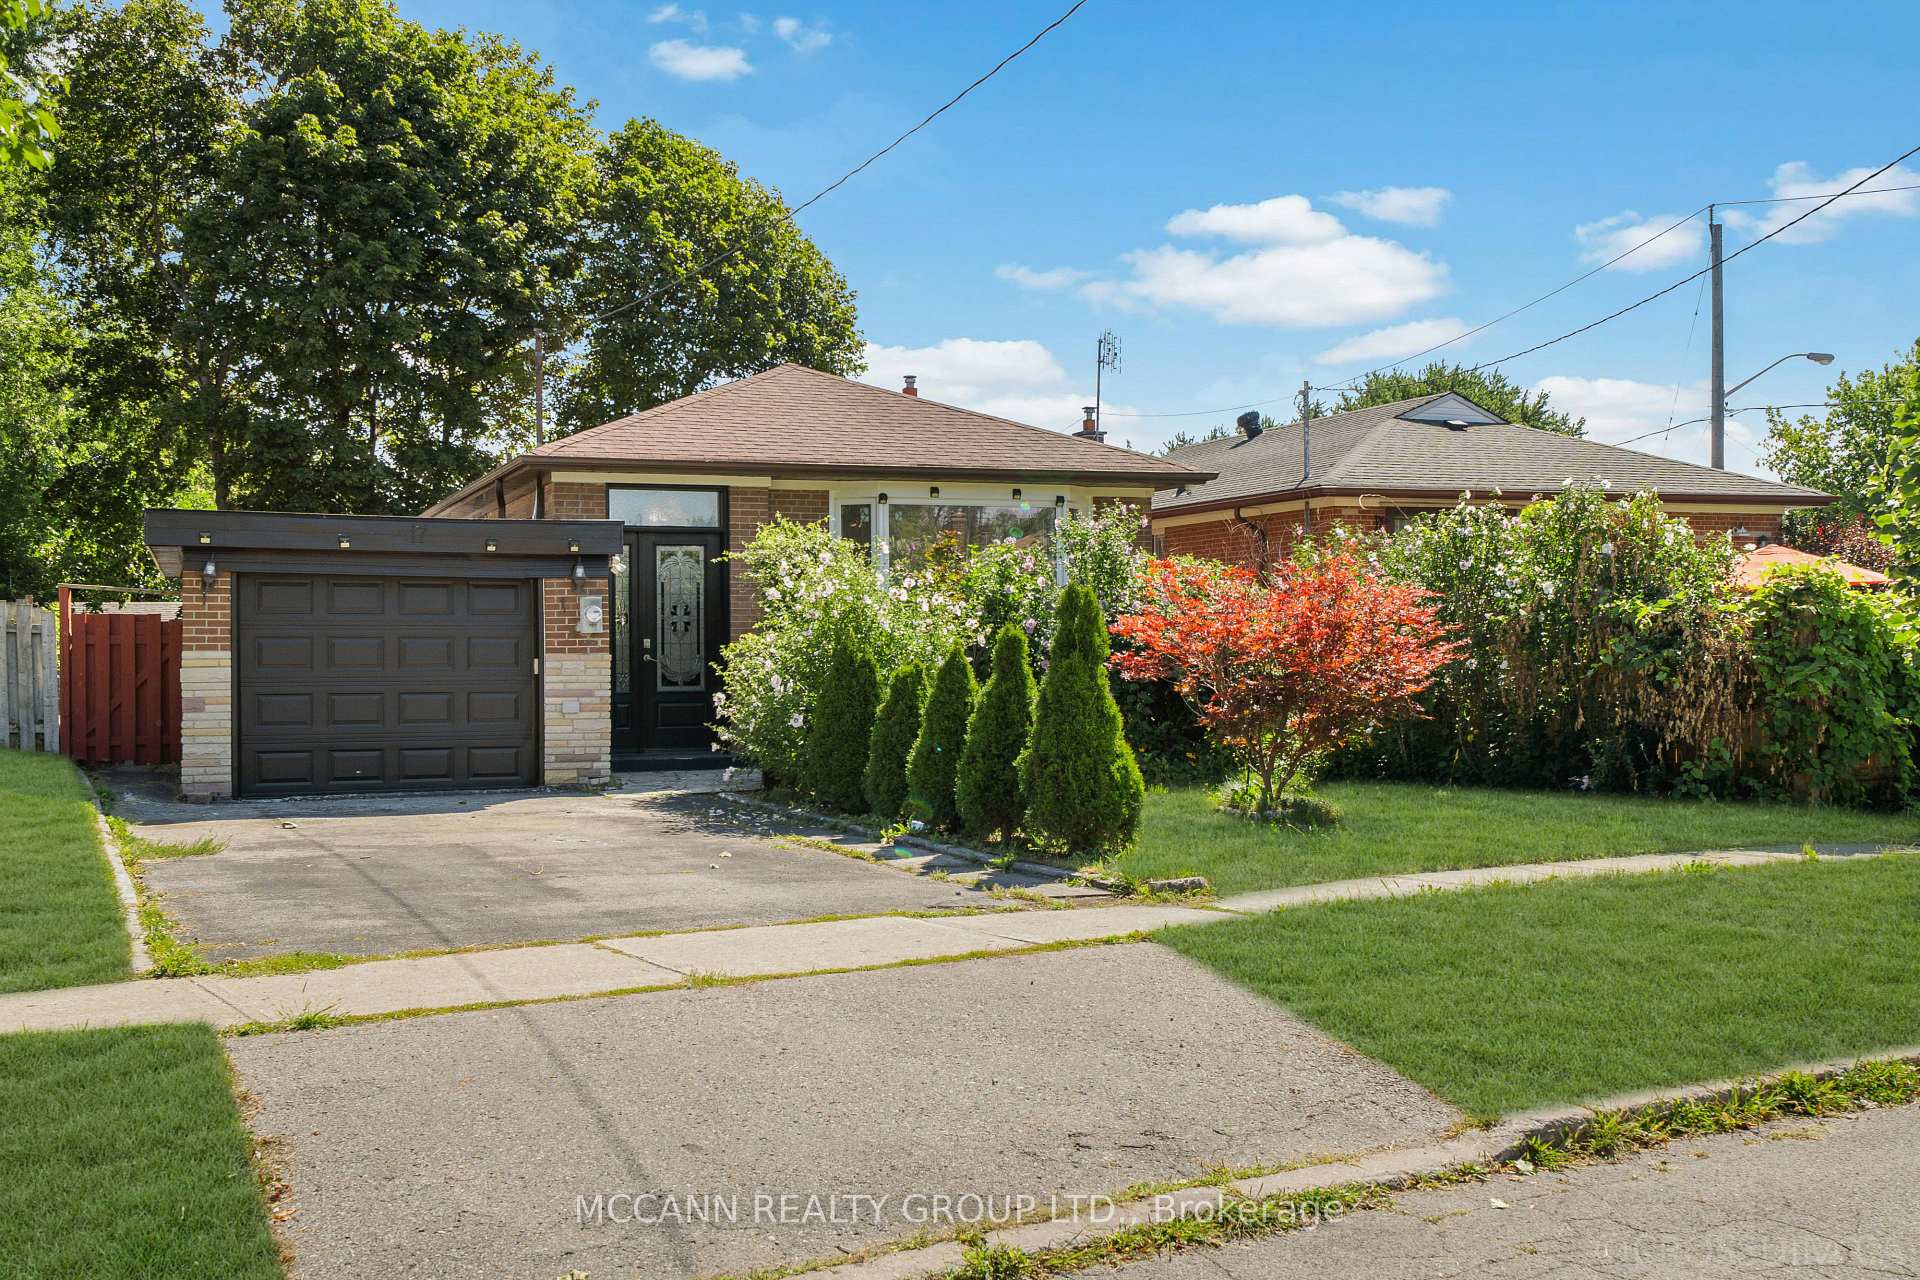
17 Barlow Road
Scarborough (Woburn)17 Barlow Road
Scarborough (Woburn)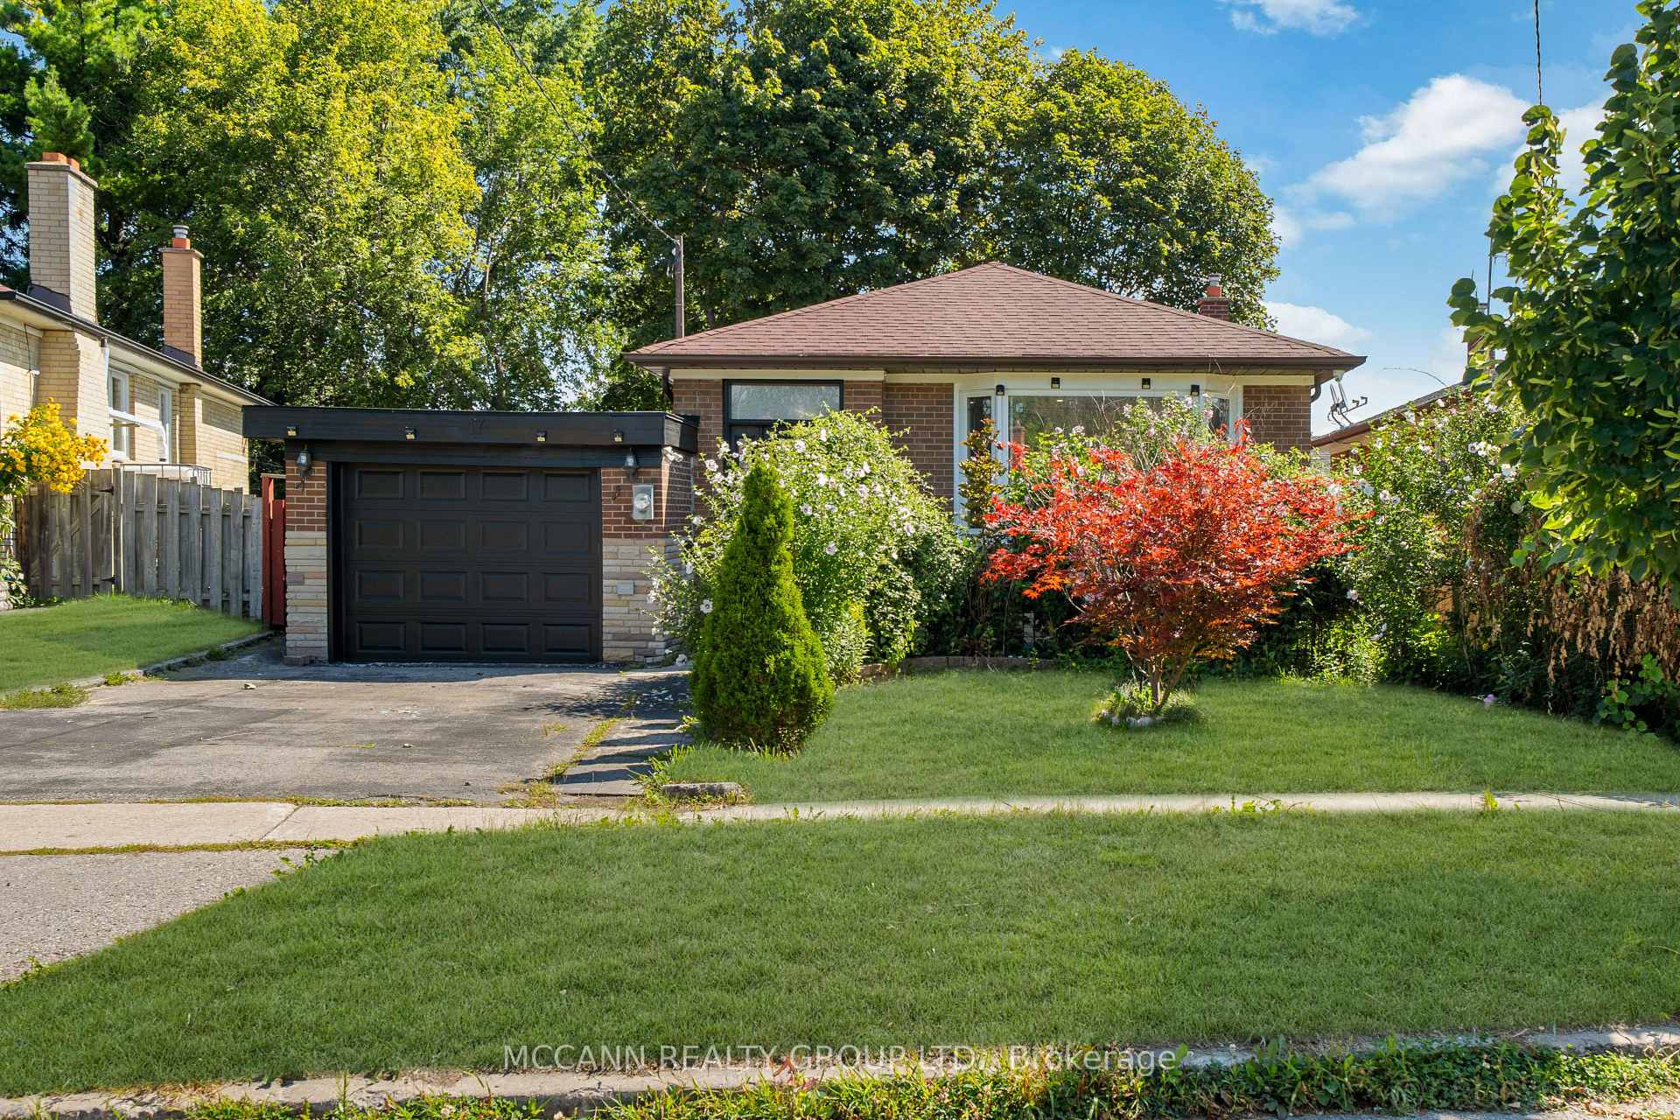
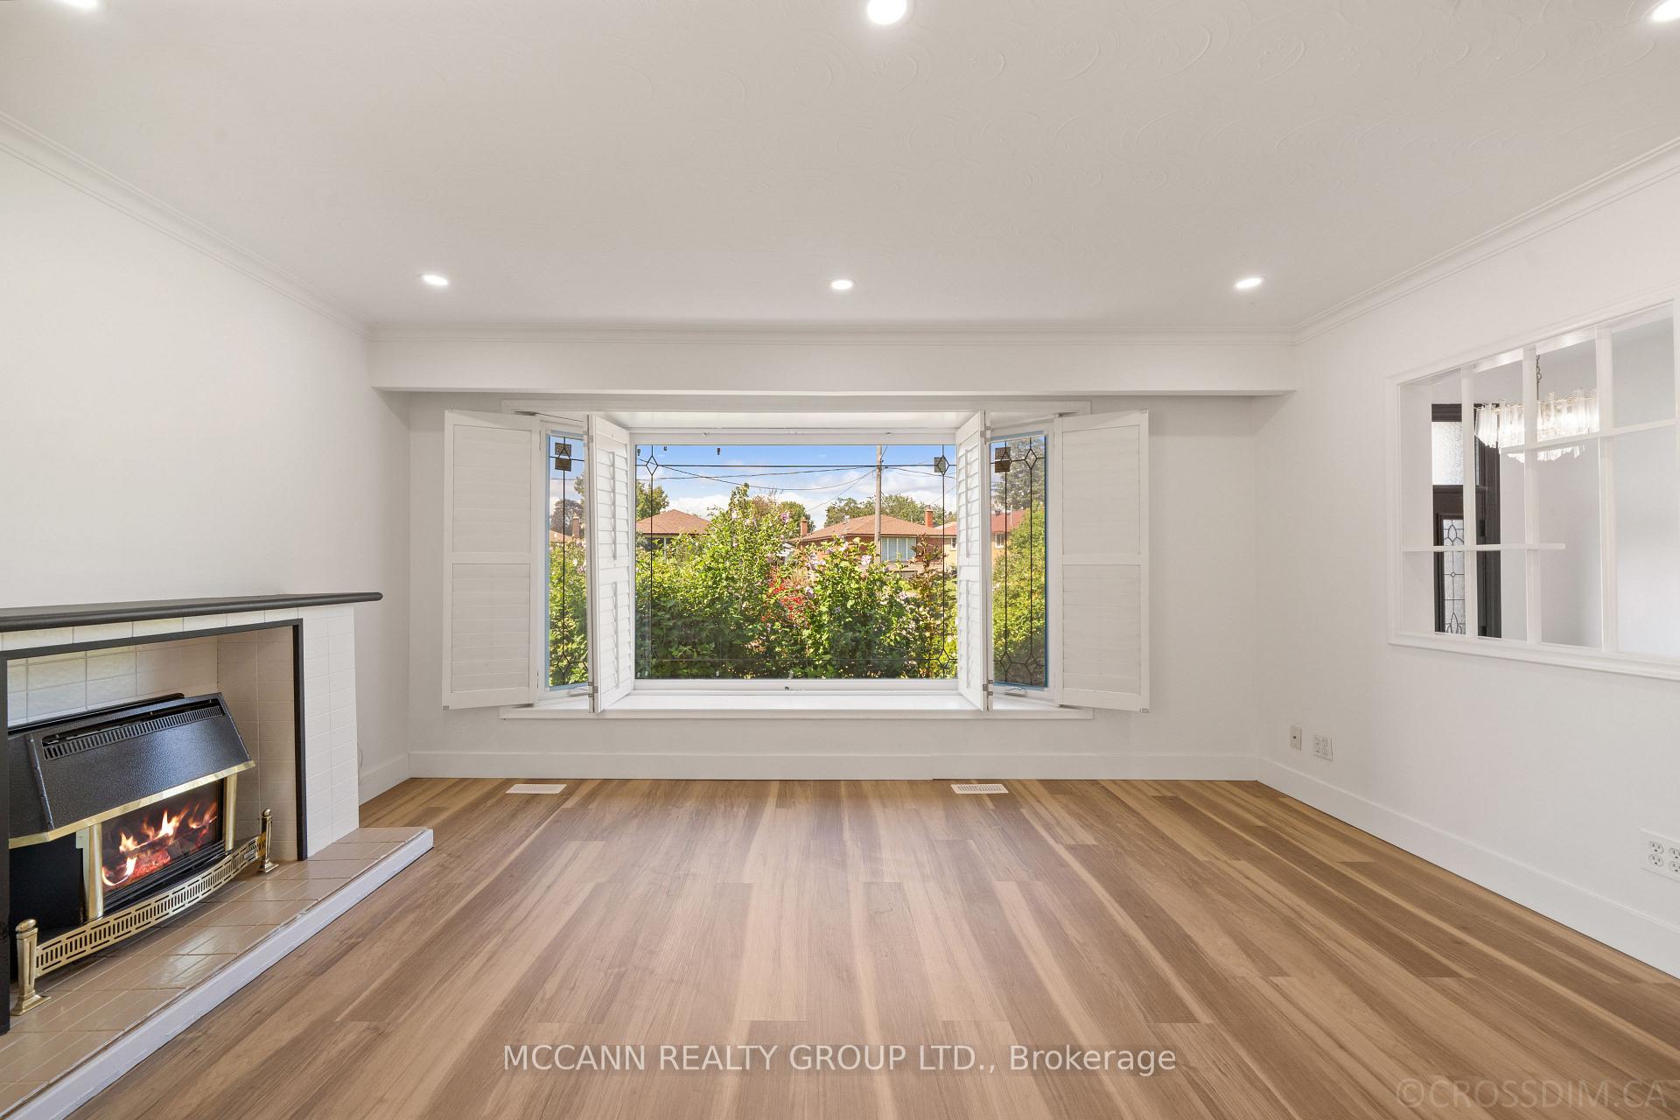 See all 40 photos
Book a viewing
Ask HOMEH
About this home
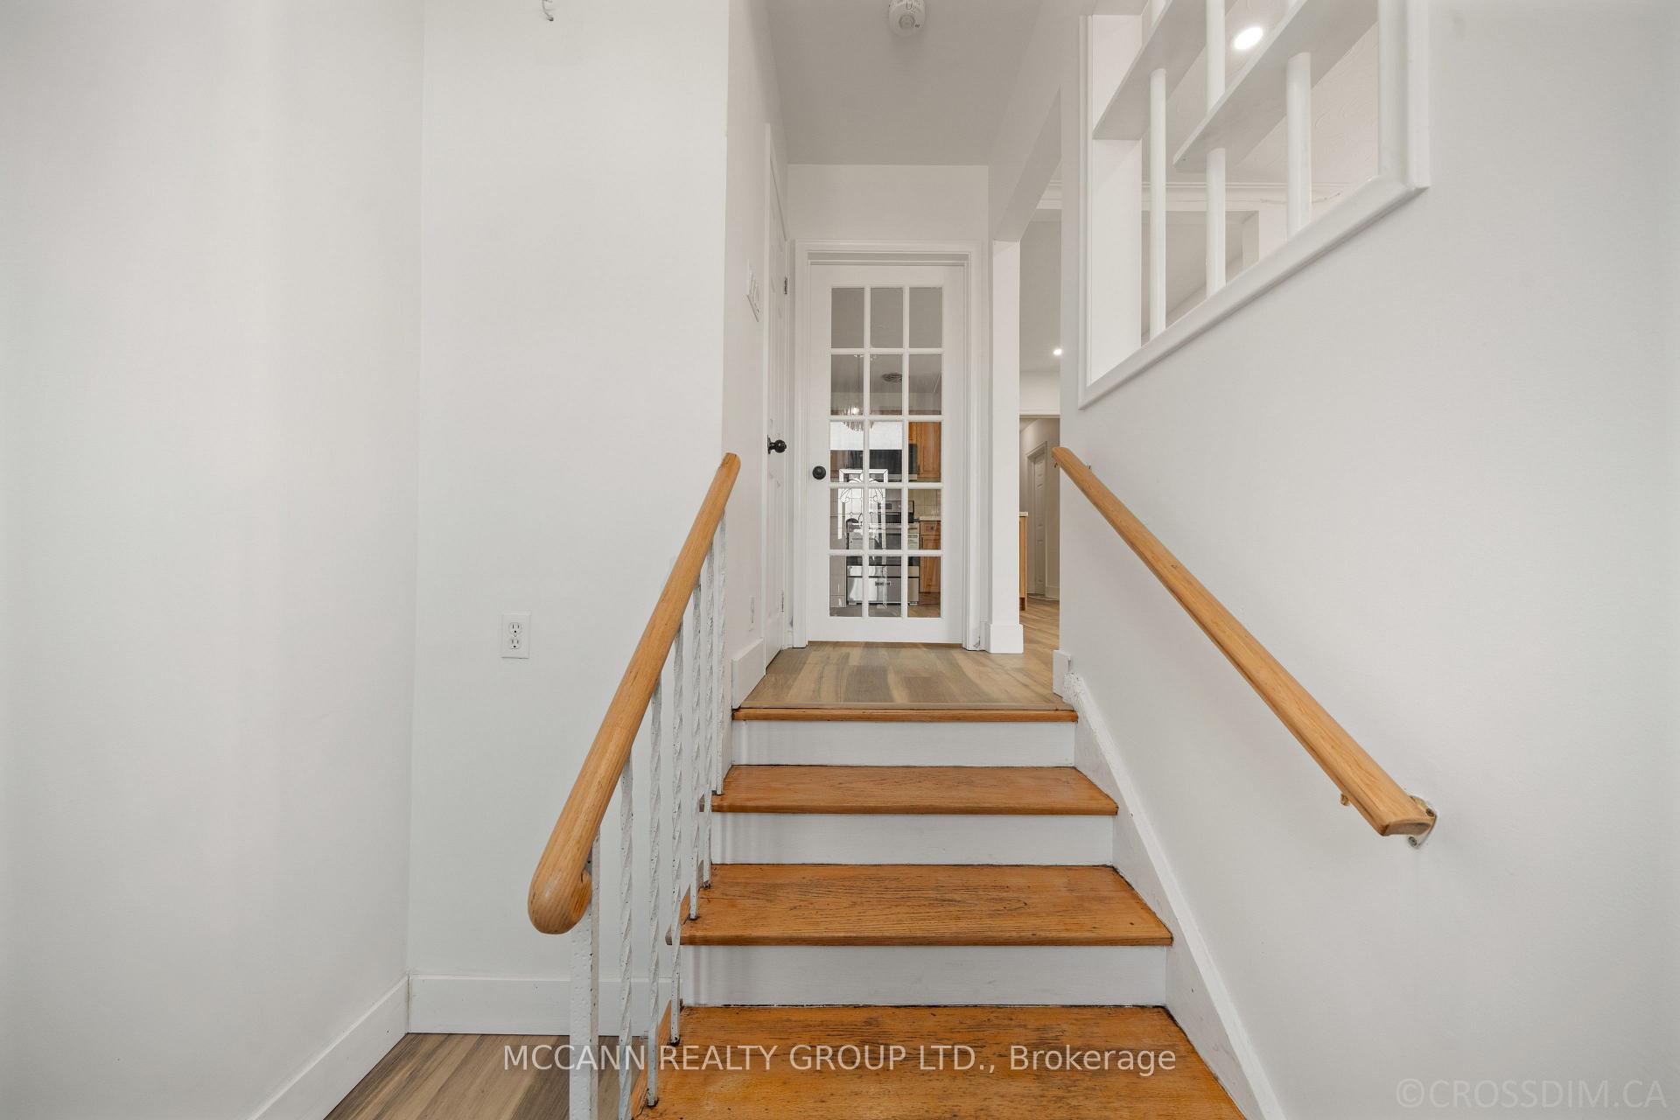
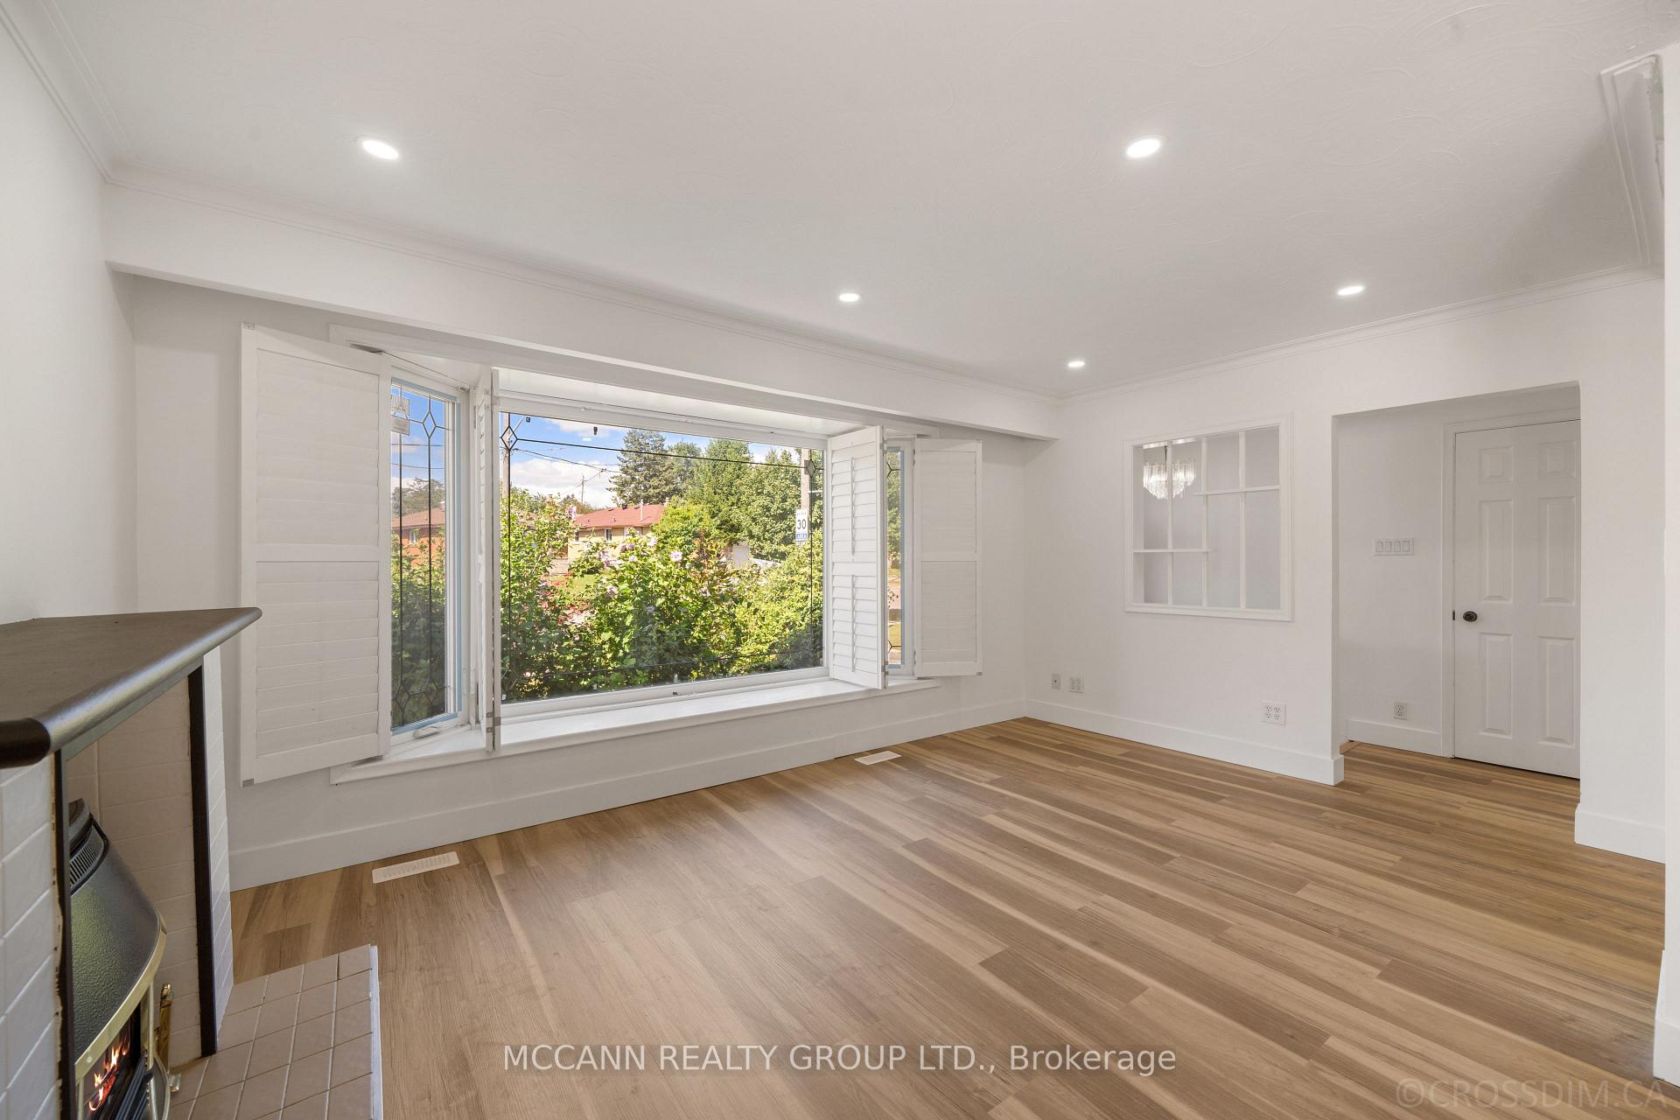
Welcome to 17 Barlow Road, a spacious and versatile detached bungalow situated on a generous lot in the desirable Woburn community. This well-maintained home offers exceptional flexibility for families, extended families or those seeking additional living space and income potential. The main level features a bright and functional layout with generous principal rooms, three bedrooms and a well-appointed kitchen. A unique mezzanine-level space provides an excellent opportunity for an in-law suite or private family accommodation, complete with a walkout, kitchenette and laundry facilities, and three piece bathroom offering added privacy and convenience for extended family members, guests or a home-based living arrangement. The lower level offers a separate basement with three bedrooms, creating tremendous potential for additional family accommodation, a recreation area or rental/income-generating possibilities, subject to applicable approvals and requirements. Enjoy the convenience of a private driveway, attached garage and a spacious lot with excellent outdoor potential. Ideally located close to schools, parks, shopping, TTC, Scarborough Town Centre, hospital and major highways including the 401. A fantastic opportunity to own a versatile home with multiple living options in a convenient Toronto location. Flexible living. Multiple possibilities. Exceptional family appeal - a home that can adapt to your needs.
Facts & features
Book a viewing
Rooms
13 rooms · 3 bathrooms
- Kitchen12′4″ × 12′1″149 sq.ft.
- Primary bedroom12′ × 9′11″119 sq.ft.
- Bedroom 210′1″ × 12′2″122 sq.ft.
- Bedroom 39′3″ × 9′11″91 sq.ft.
- Living room10′8″ × 16′171 sq.ft.
- Dining room8′2″ × 10′3″84 sq.ft.
- Bedroom9′8″ × 9′7″92 sq.ft.
- Kitchen3′ × 5′4″16 sq.ft.
- Bedroom 311′2″ × 10′6″117 sq.ft.
- Kitchen11′9″ × 13′11″164 sq.ft.
- Bedroom10′10″ × 12′4″134 sq.ft.
- Recreation14′4″ × 22′6″324 sq.ft.
- Bedroom 210′10″ × 12′4″133 sq.ft.
Around this home
Schools nearby
School rating, out of 10.
Listing details
Helpful tools
Your HOMEH agent

"Priced 7% under our estimate. I would see it this week."
Ask HOMEH about this home
Price, neighbourhood, monthly cost. Ask anything.
HOMEH Intelligent Agent is an AI, not a licensed representative. Check anything important with your agent.