

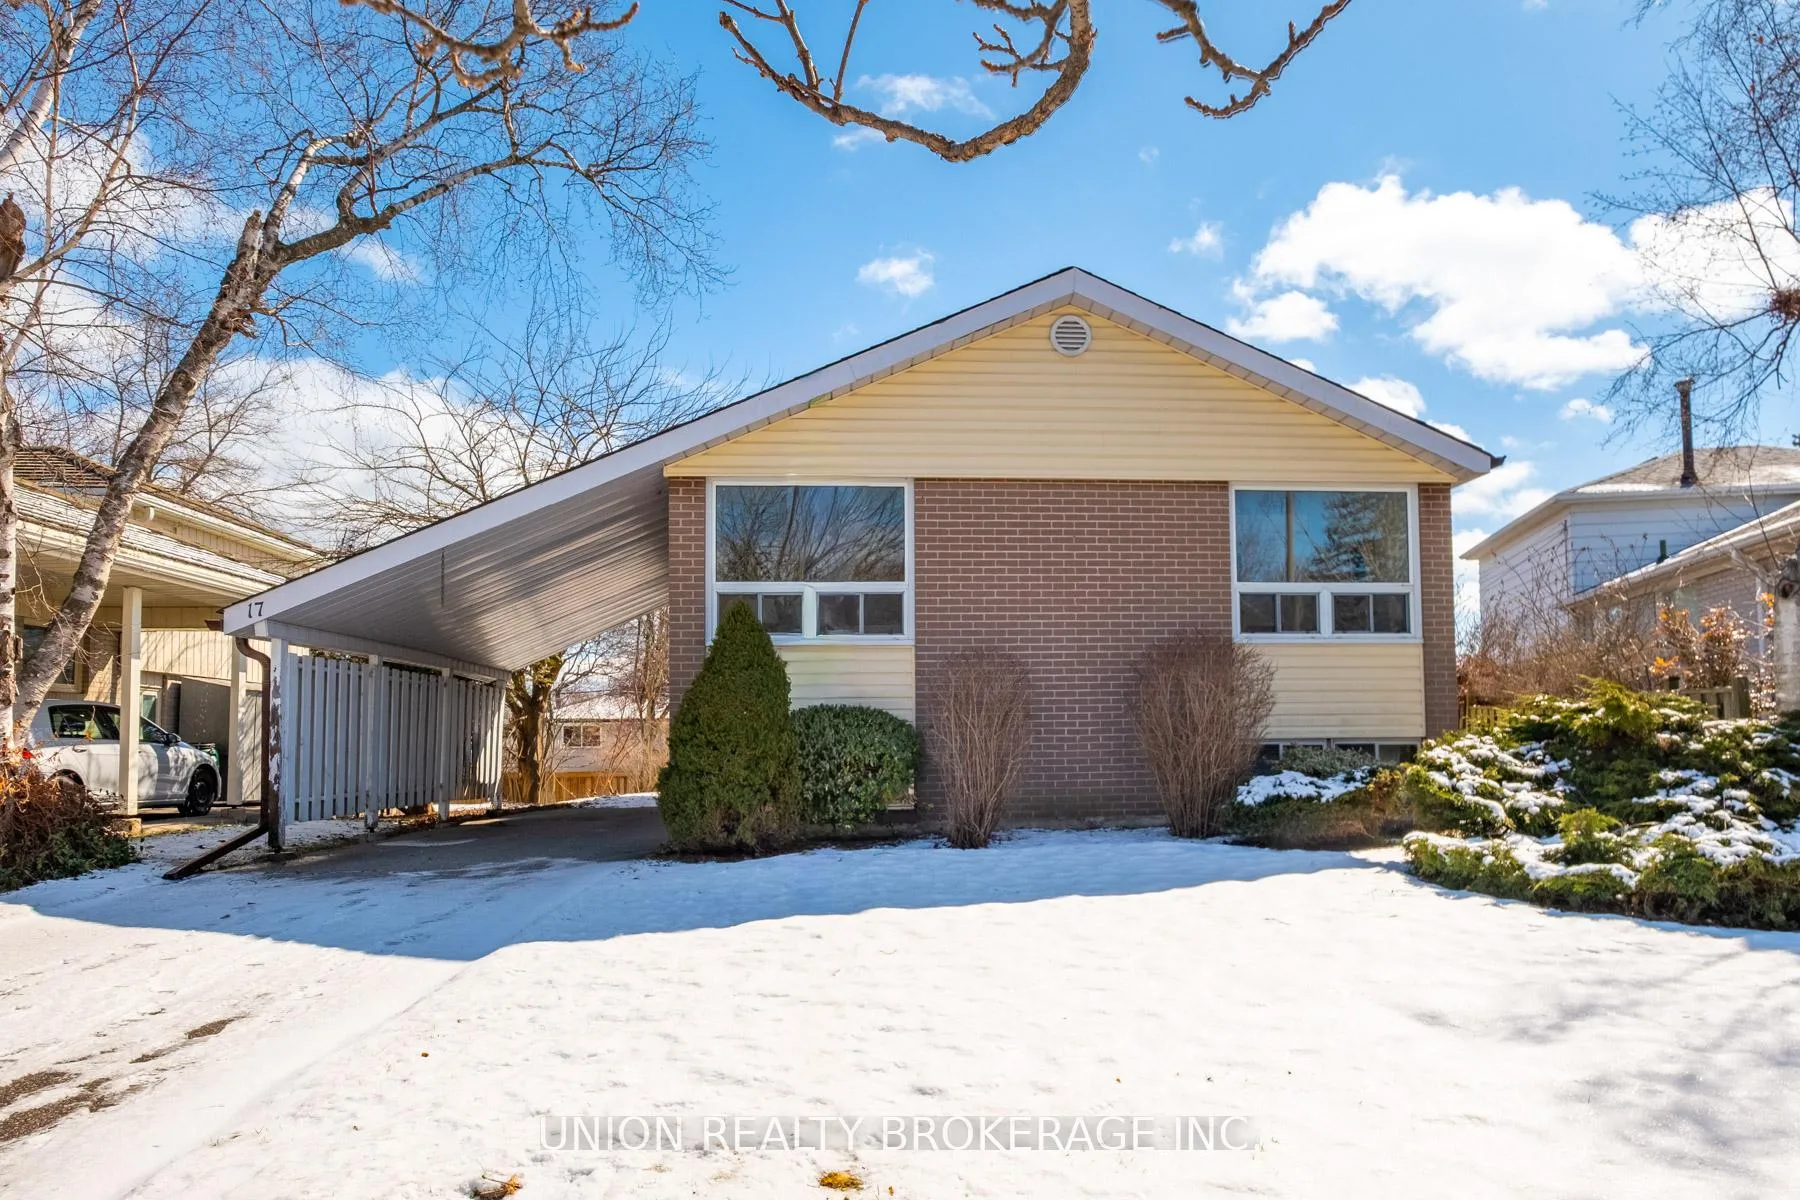
17 Bournville Drive
17 Bournville Drive
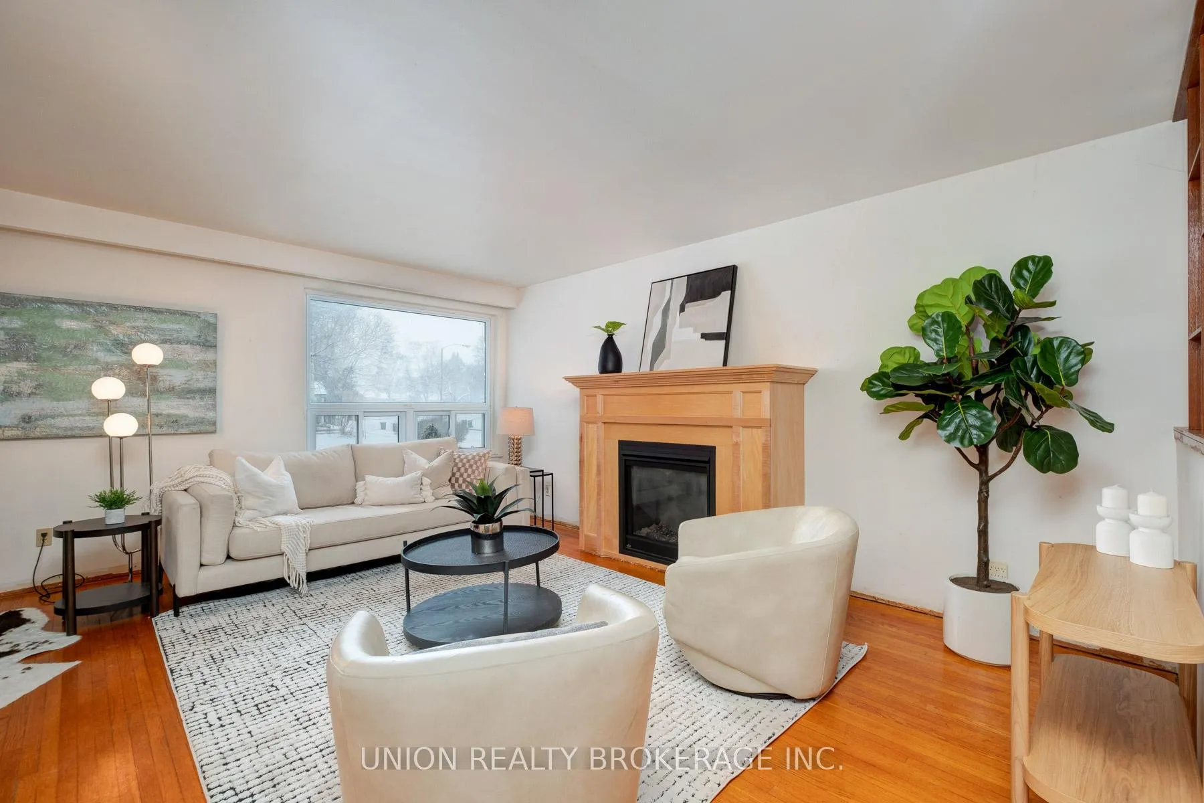
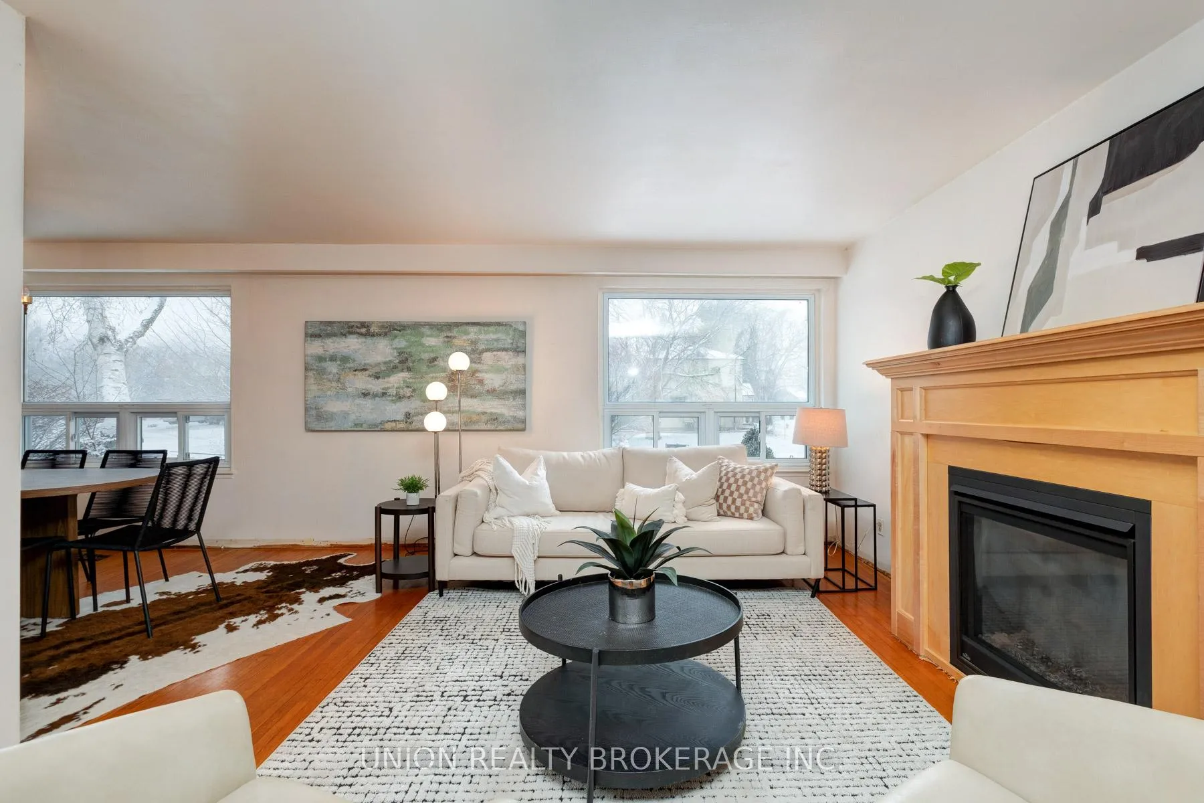
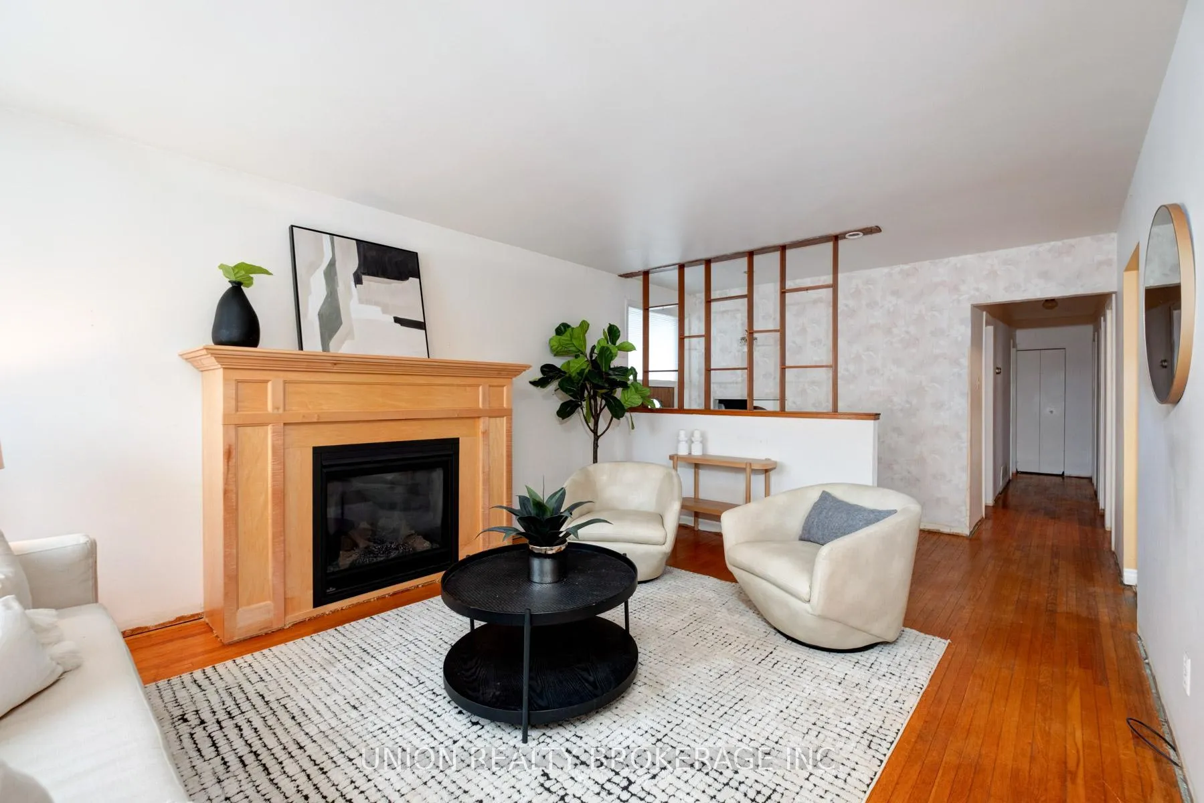
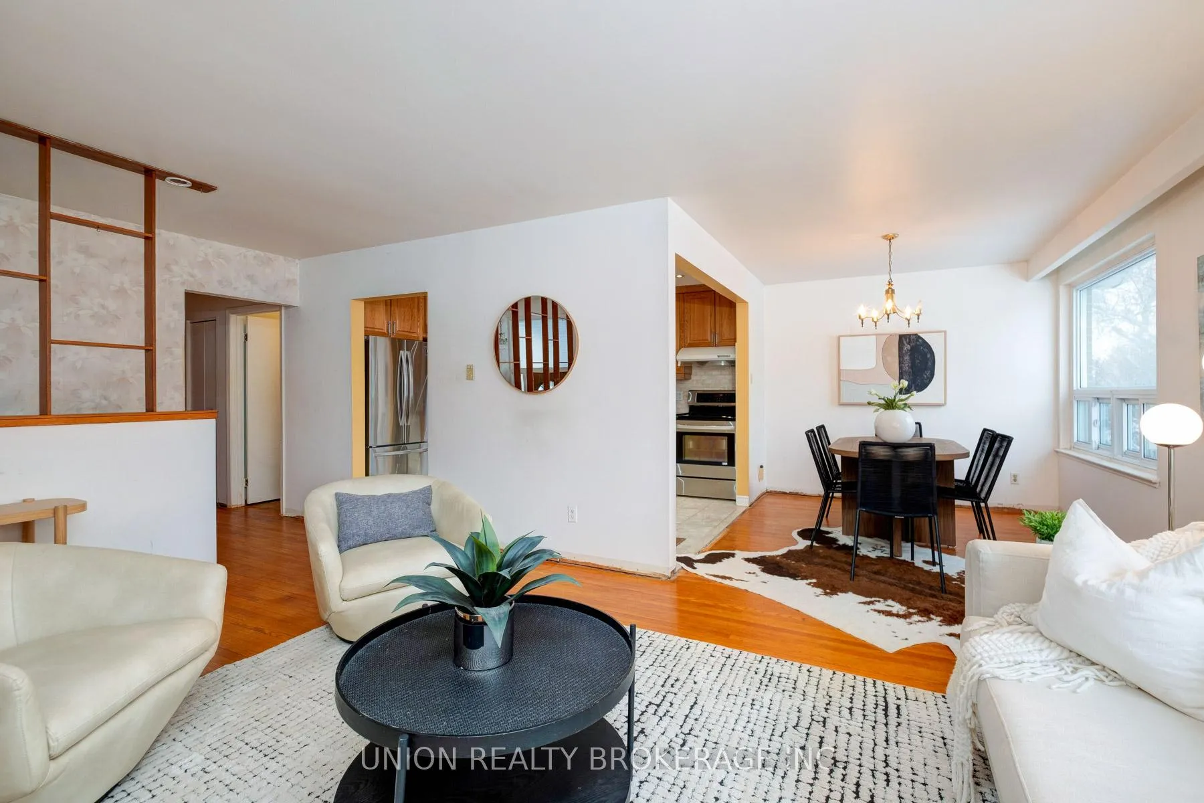 See all 28 photos
Property history
Facts and features
- BasementPart finished
- Water, sewerMunicipal
- HeatingForced air
- CoolingCentral air
- Separate entrance
- Hardwood floors
- Fireplace
- Central air
The homeDetached, Bungalow, 1,100–1,500 sq ft
- Type: Detached
- Style: Bungalow
- Living space: 1,100–1,500 sq ft
- Basement: Partially finished, separate entrance
InsideFireplace Yes, natural gas, Hardwood, In-law capability, primary bedroom - main floor, storage, water heater, workbench
- Fireplace: Yes, natural gas
- Flooring: Hardwood
- Features: In-law capability, primary bedroom - main floor, storage, water heater, workbench
- Rooms above ground: 6
- Rooms in the basement: 1
- Bedrooms: 3
- Bathrooms: 1
- Kitchens: 1
Outside and lotBrick, Asphalt shingle, Poured concrete
- Exterior: Brick
- Roof: Asphalt shingle
- Foundation: Poured concrete
- Size: 39.6 × 115.91 ft
Parking1 Garage, Carport, Private
- Spaces: 1 Garage
- Garage: Carport
- Driveway: Private
Heating, water and powerForced air, gas, Central air, Municipal water
- Heating: Forced air, gas
- Cooling: Central air
- Water: Municipal water
- Sewer: Municipal sewer
Costs and taxesTaxes $4,585 a year, HST included in the price, Hot water tank
- Taxes, 2025: $4,585 a year
- HST: HST included in the price
- Rental items: Hot water tank
Included in the saleFridge, stove, dishwasher, range hood. blinds. gas furnace, central ac
- Included: Fridge, stove, dishwasher, range hood. blinds. gas furnace, central ac
Listing detailsE12892744, Sold, Mar 17, 2026
- MLS® number: E12892744
- Status: Sold
- Listed on: Mar 17, 2026
- Days on market: 14
- Updated: Mar 31, 2026
- Possession: Flexible
- Occupied by: Vacant
- Listing brokerage: UNION REALTY BROKERAGE INC.
About this home
17 Bournville Drive, Scarborough (Guildwood), ON M1E 1C3
Fantastic detached bungalow on a quiet and lovely street in the Guild! Cared for by the original owner, this is a great opportunity to make some easy cosmetic changes or do an extensive renovation to make your dream home. Spacious layout with an open-concept living/dining area features barely worn hardwood floors, a gas fireplace, and large windows. The modern kitchen has been renovated and features custom cabinetry, granite counters, stainless steel appliances and pot lights. At the back of the home are 3 spacious bedrooms with closets and an updated modern family bathroom. Large unfinished basement is ready to be transformed into a rec room/bedroom/in-law suite - use your imagination! The private backyard is perfect for running around. 39-foot lot features a private driveway and carport. Amazing lifestyle and walkability - just 2 blocks to Guildwood Village Shopping centre with groceries, banks, stores, and library, and a short walk to parks, walking trails, top-rated schools, and the Guildwood Go station. Friendly and safe community, with all the amenities of City living at your doorstep!
Ask about this home
A HOMEH agent will answer your questions about this home.
Around this home
Daily convenience, out of 100, from the distances below
Schools nearby
School rating, out of 10.
Helpful calculators
Your HOMEH agent

"I would see it this week."