

17 Calamint Lane
17 Calamint Lane
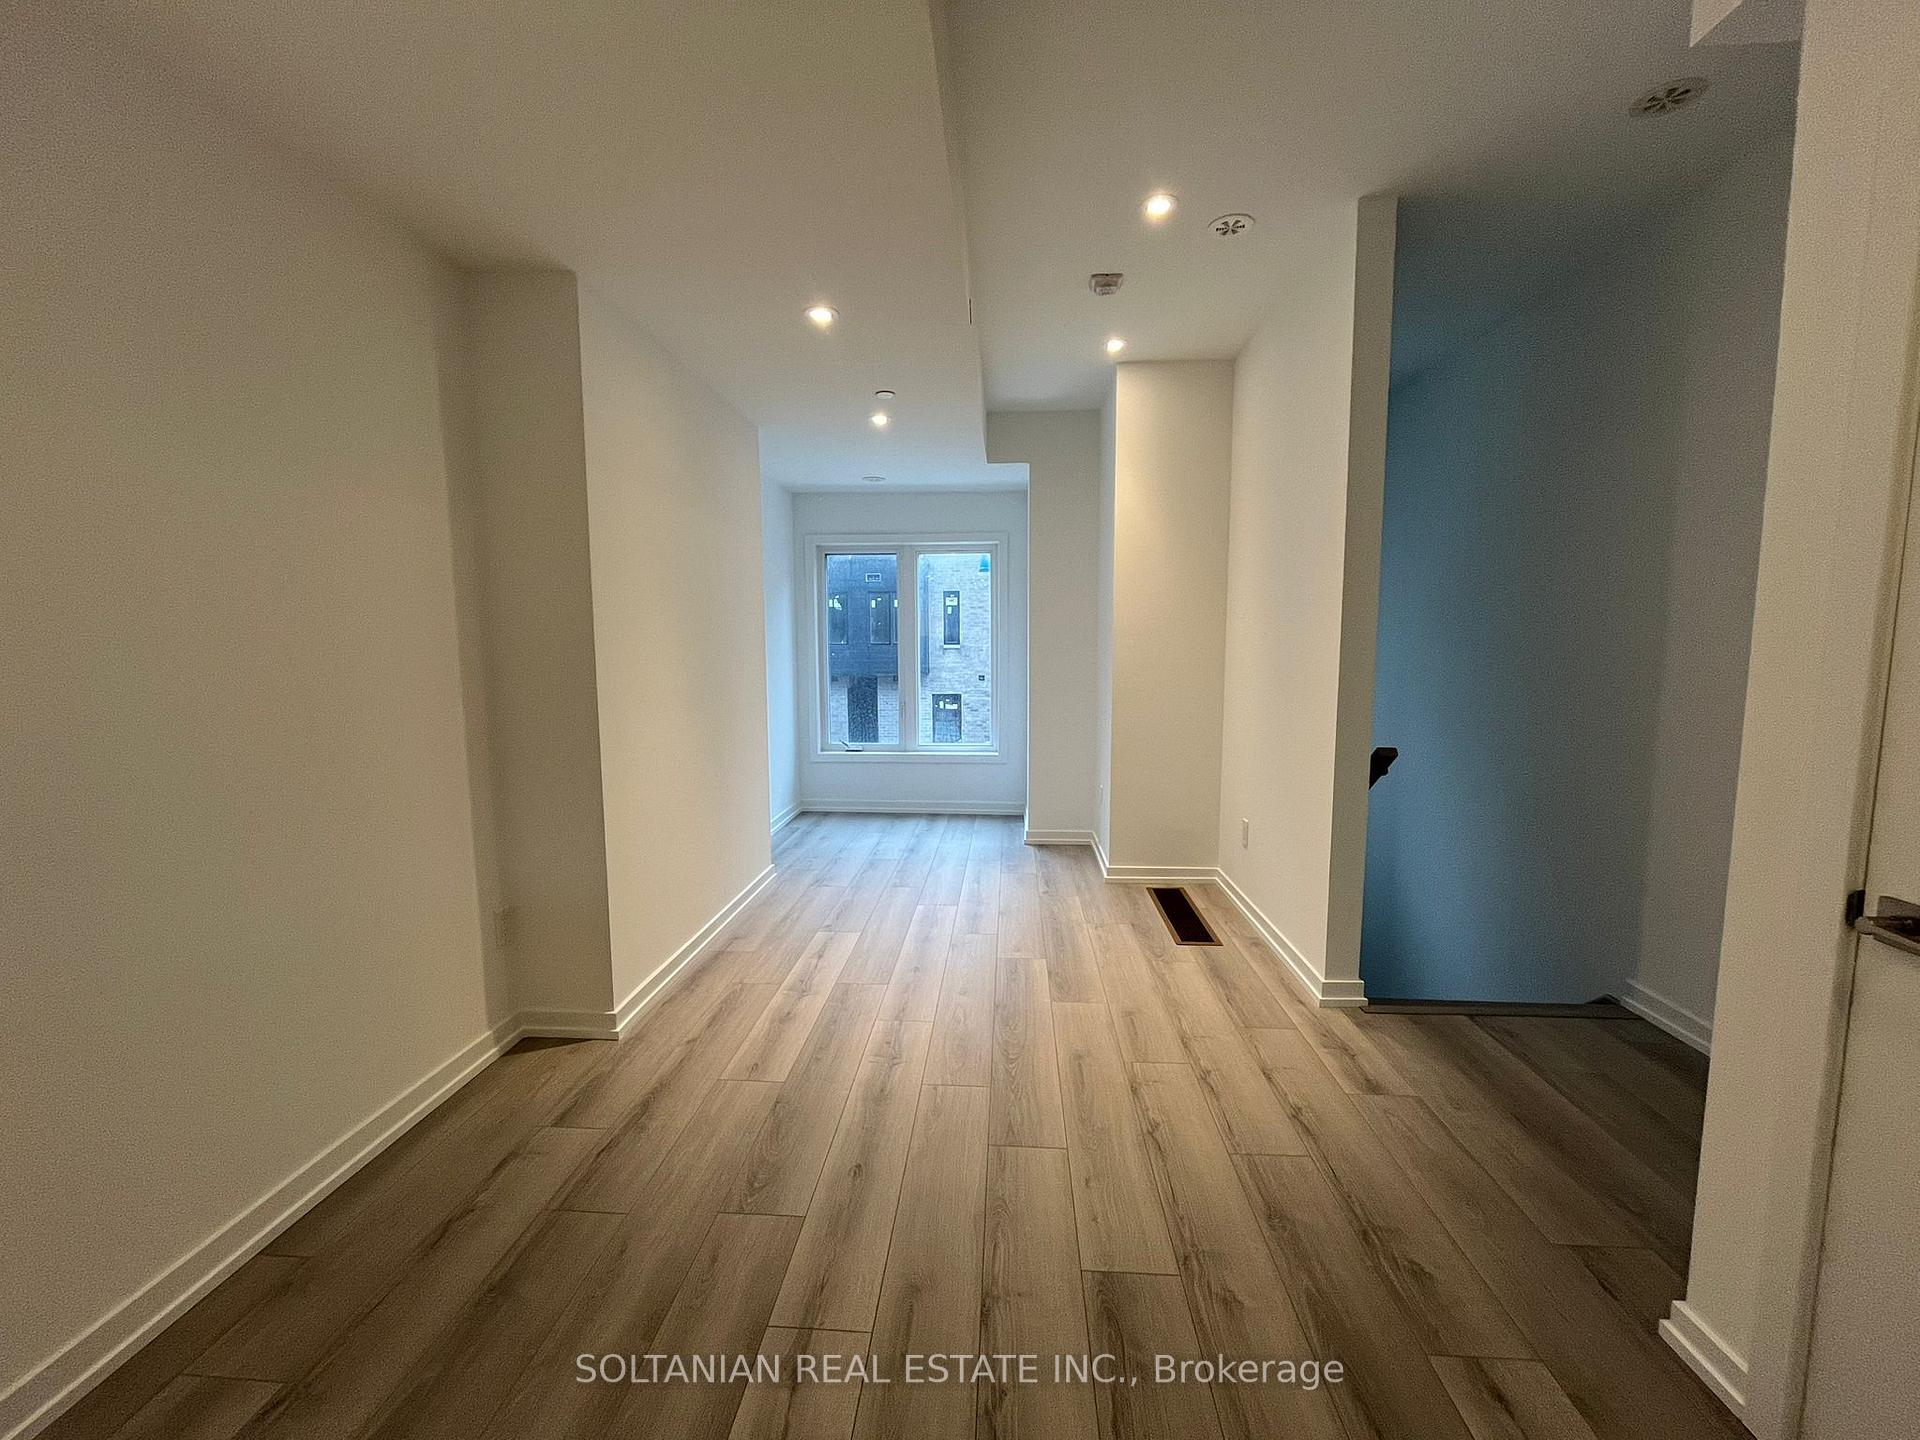 See all 16 photos
Property history
Facts and features
- BasementNone
- LaundryIn-suite
- Lease term12 months
- PetsAllowed
- Central air
The homeCondo Townhouse, 3-storey, New
- Type: Condo Townhouse
- Style: 3-storey
- Age: New
- Living space: 1,400–1,599 sq ft
- Basement: None
- Exposure: West
InsideIn-suite laundry, Carpet free, erv/hrv, Rooms above ground 5
- Laundry: In-suite laundry
- Features: Carpet free, erv/hrv
- Rooms above ground: 5
- Bedrooms: 3 + 1 in the basement
- Bathrooms: 2
- Kitchens: 1
- Family room: Yes
OutsideBrick, Unknown, Concrete
- Exterior: Brick
- Roof: Unknown
- Foundation: Concrete
- Balcony: Open
- Features: Deck
Parking and locker1 Parking, Carport, Parking type Owned
- Spaces: 1 Parking
- Garage: Carport
- Parking type: Owned
- Locker: None
BuildingHuntingdale Towns, Storeys 4, Units 81
- Name: Huntingdale Towns
- Storeys: 4
- Units: 81
- Condo corporation: 0
- Pets: Allowed
Heating, water and powerForced air, gas, Central air
- Heating: Forced air, gas
- Cooling: Central air
Rent and termsRent $3,149 a month, Entire property, Unfurnished
- Rent: $3,149 a month
- Space for rent: Entire property
- Furnished: Unfurnished
- Lease: 12 months
- Paid: Monthly
- Rent includes: Building insurance, building maintenance, common elements, parking
- Deposit: Required
- Credit check: Required
- Employment letter: Required
- Rental application: Required
- References: Required
- Rental items: Tenant pay for own hydro, water, heat, cable and internet.
Listing detailsE12176532, Rented, May 27, 2025
- MLS® number: E12176532
- Status: Rented
- Listed on: May 27, 2025
- Days on market: 21
- Updated: Jun 17, 2025
- Possession: 2025-05-27 / Immediate
- Occupied by: Vacant
- Listing brokerage: SOLTANIAN REAL ESTATE INC.
About this home
17 Calamint Lane, Scarborough (L'Amoreaux), ON M1W 2H1
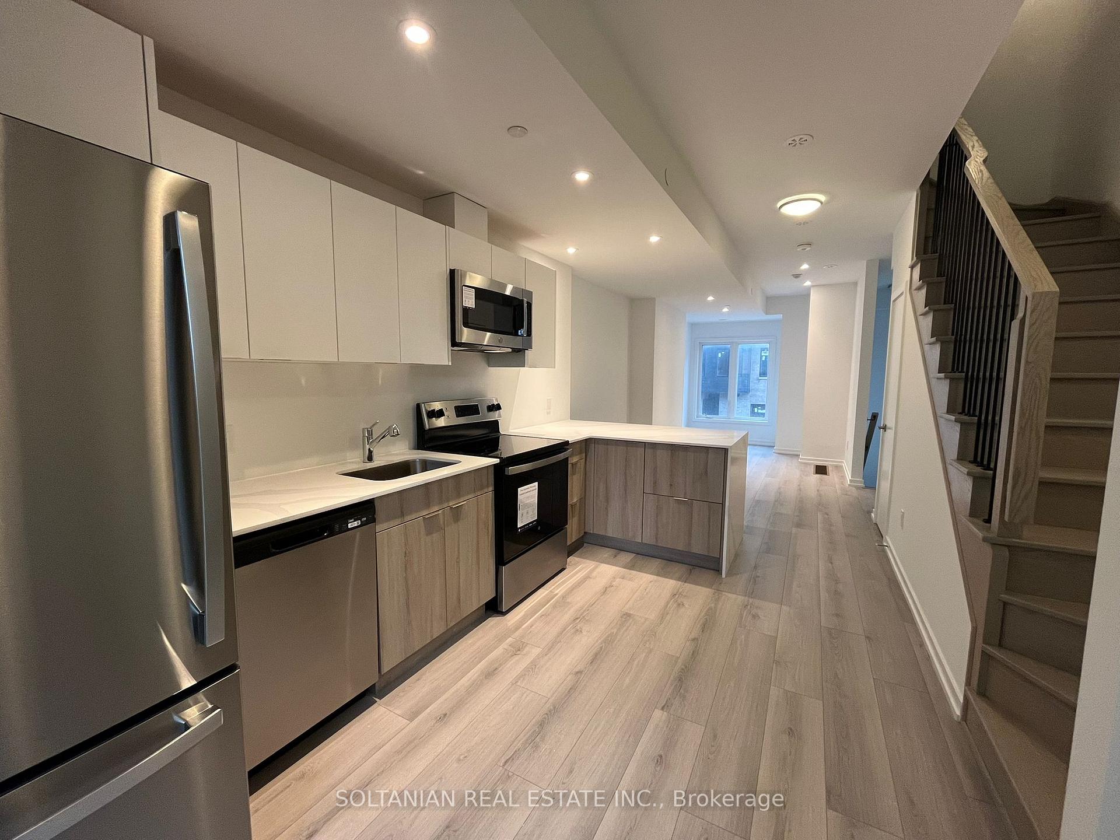
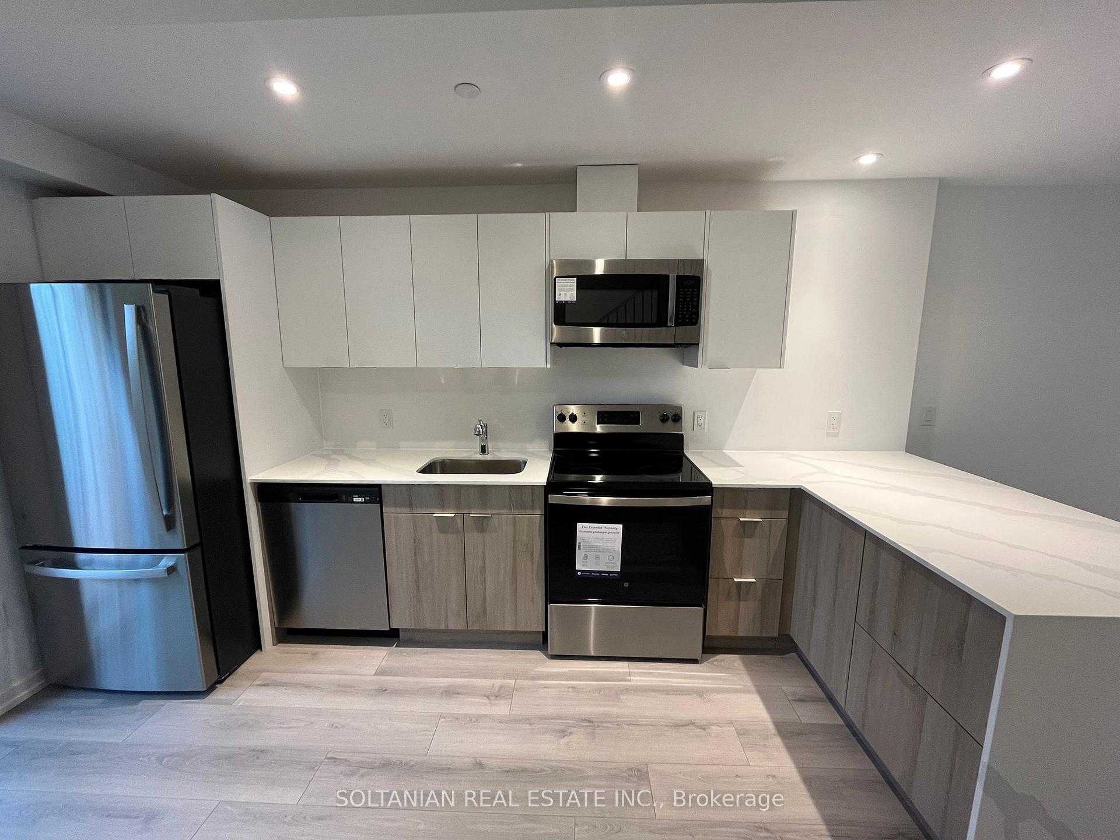
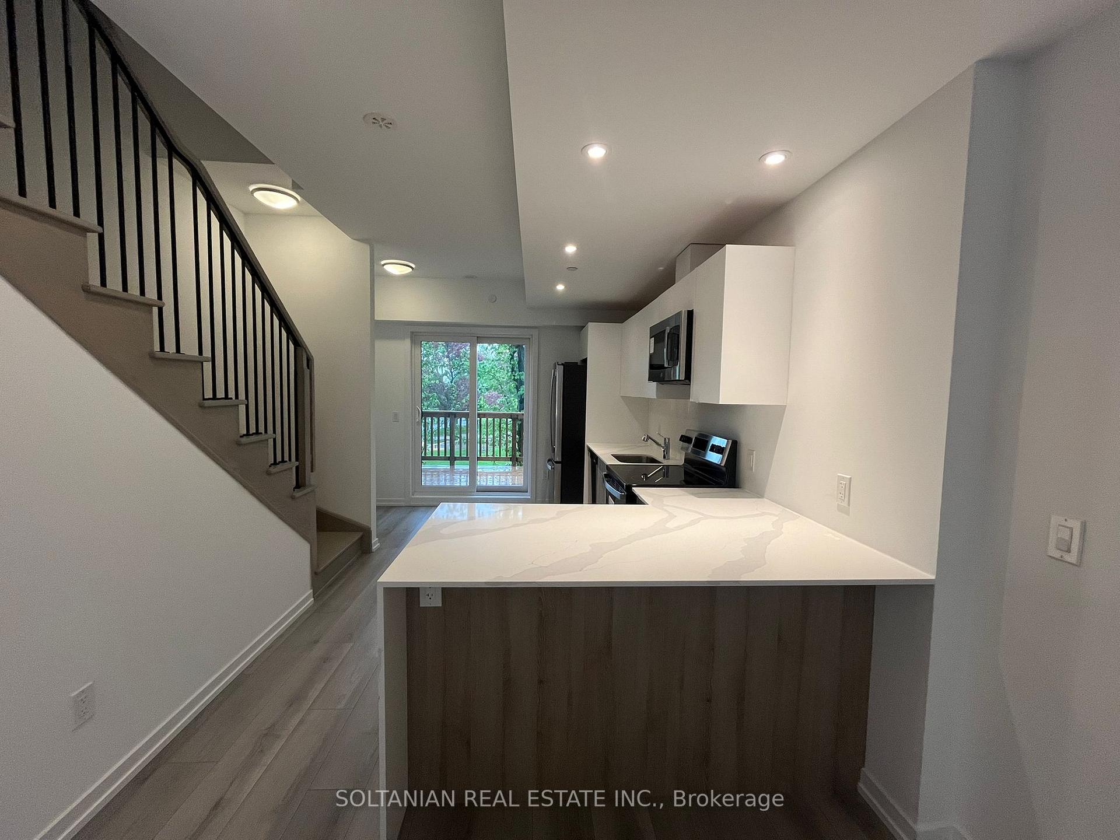
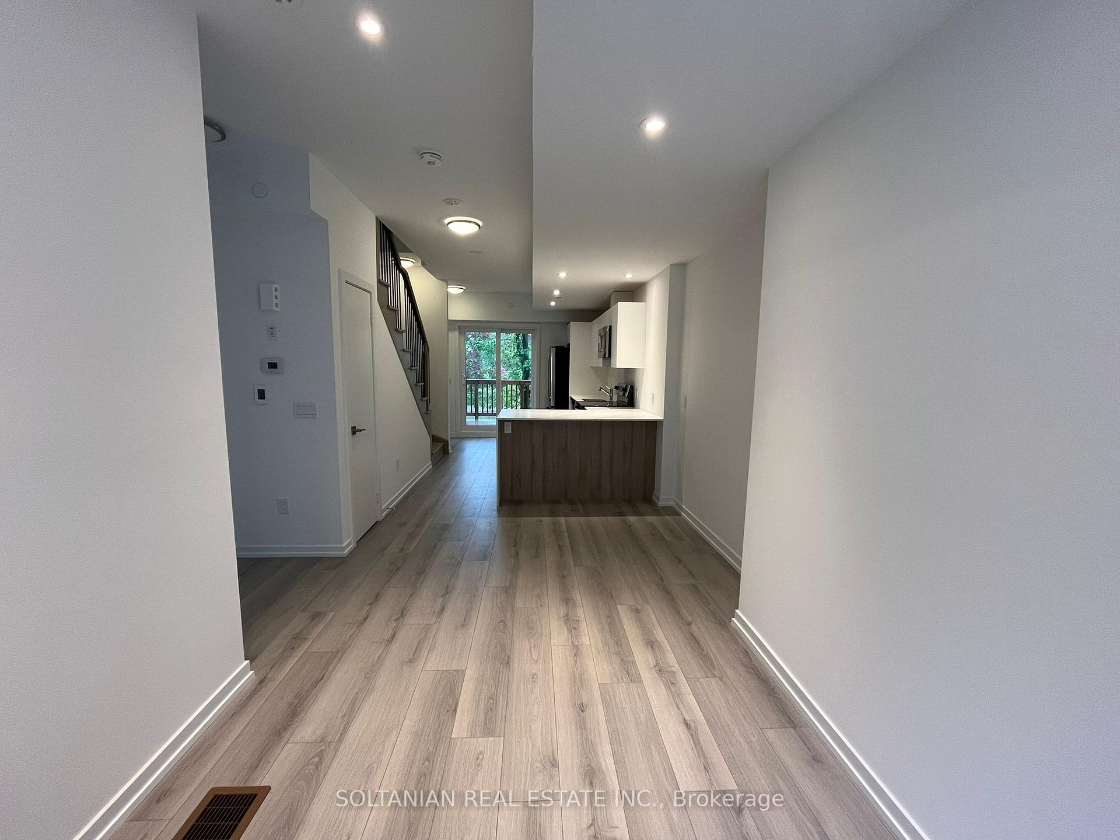
Welcome to this beautifully designed, brand-new townhouse in the heart of Scarborough. Offering1,458 sq.ft. of bright, modern living space across three thoughtfully planned levels, this homeperfectly blends style and everyday comfort. The main floor features an open-concept layoutwith an upgraded kitchen, complete with stone countertops, stainless steel appliances, and acozy breakfast area. Step outside to a large private deckideal for relaxing, entertaining, orenjoying your morning coffee.On the second floor, the spacious primary suite includes a private balcony and a bonus den,perfect for a home office or study space. The third floor offers two generous bedrooms, onewith its own balcony, providing even more private outdoor space. Expansive windows throughoutallow for plenty of natural light, giving this home a bright and airy feel on every level.Conveniently located at Finch & Pharmacy, with easy access to TTC, and just minutes from Hwy401, 404, DVP, Fairview Mall, Seneca College, schools, parks, and all essential amenities.A rare opportunity to lease a modern, move-in-ready home in a vibrant and well-connectedneighborhood. Dont miss out!
Ask about this home
A HOMEH agent will answer your questions about this home.
Know more about Huntingdale Towns
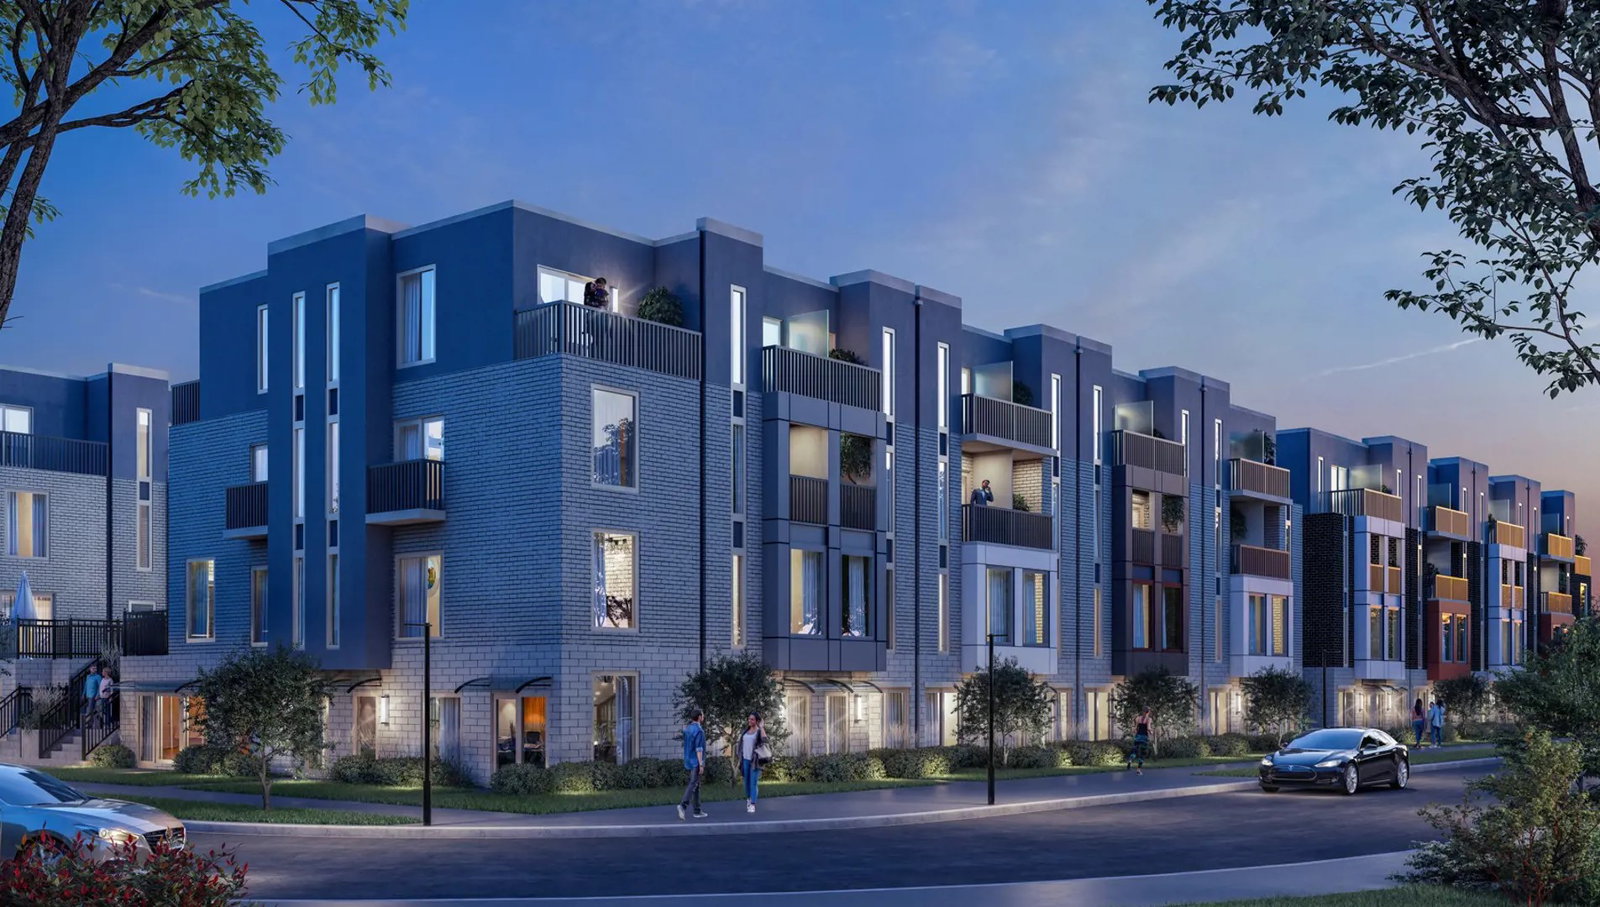
Condo building · 3079 Pharmacy Avenue
Huntingdale Towns is a 4-storey condo with 81 suites by Profile Developments. Right now 1 for sale and 1 for rent are on the market here.
- 4storeys
- 81suites
No similar units for rent in Huntingdale Towns right now.
Around this home
Daily convenience, out of 100, from the distances below
Schools nearby
School rating, out of 10.
Helpful calculators
Your HOMEH agent

"I would see it this week."