

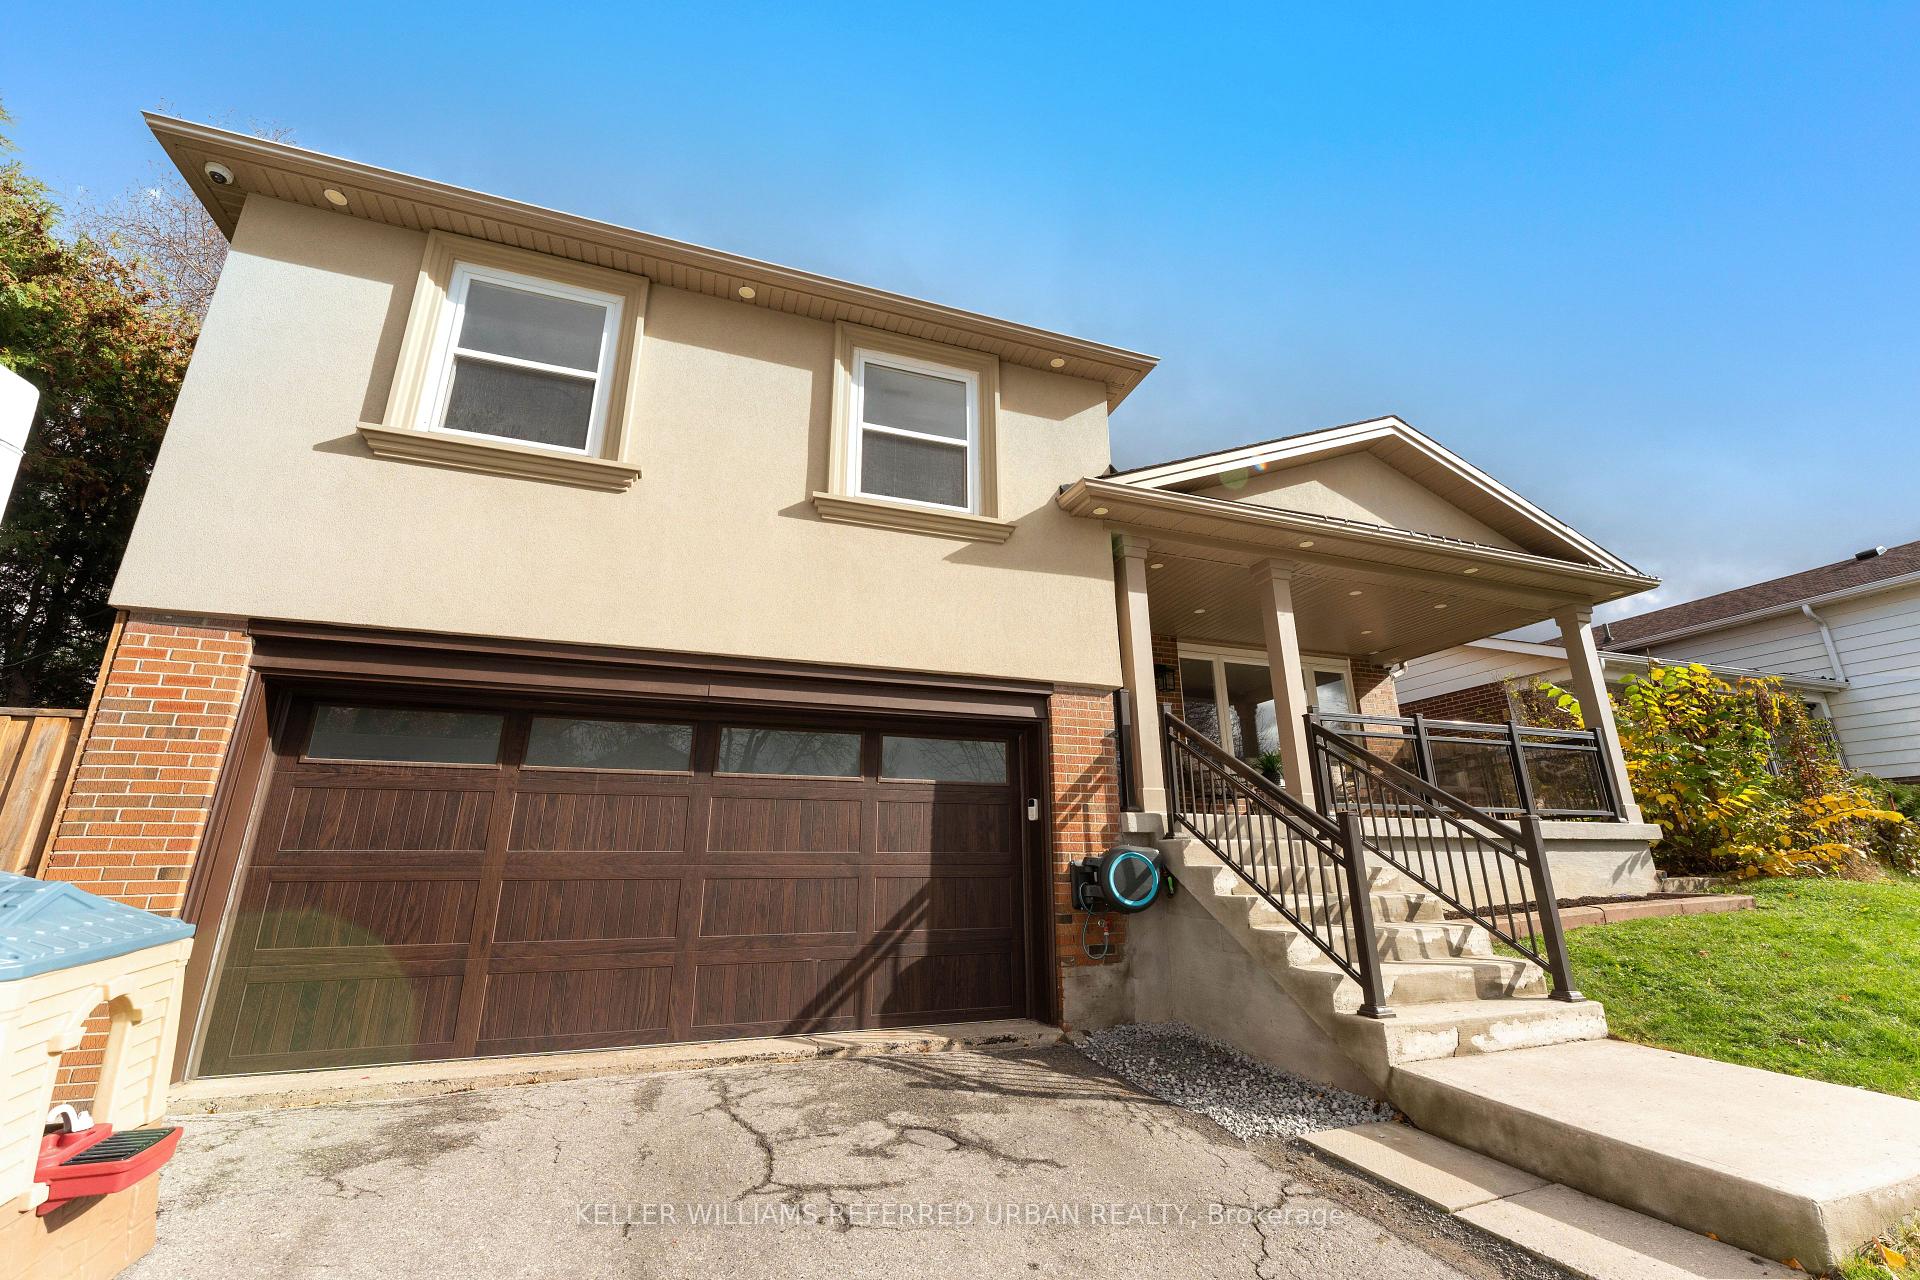
17 Harfleur Road
Detached Sold
1/4517 Harfleur Road
Detached Sold
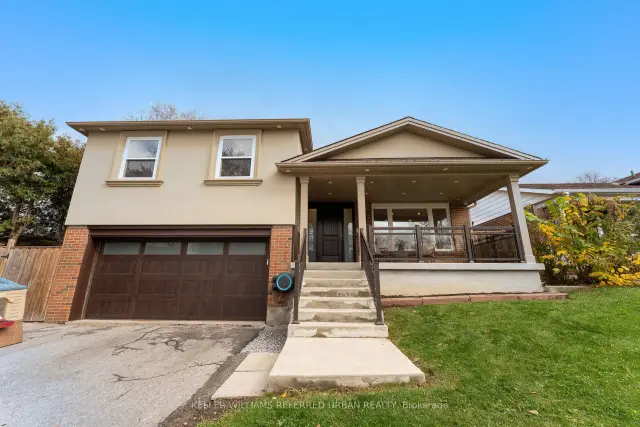
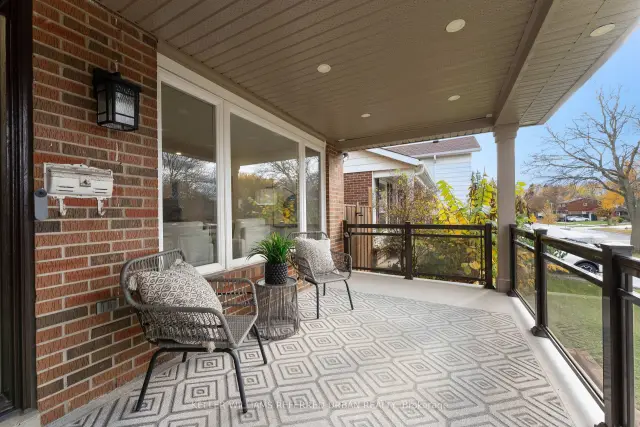
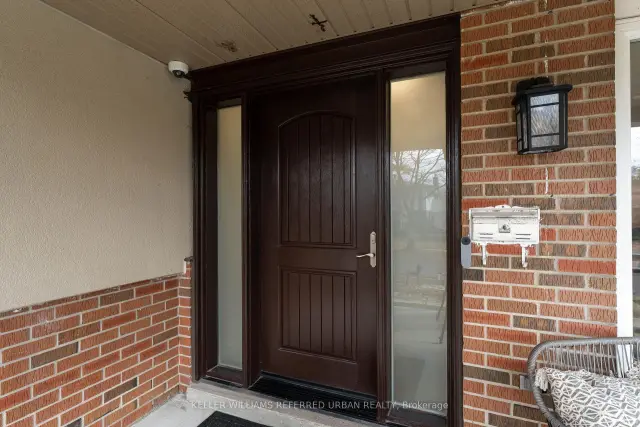
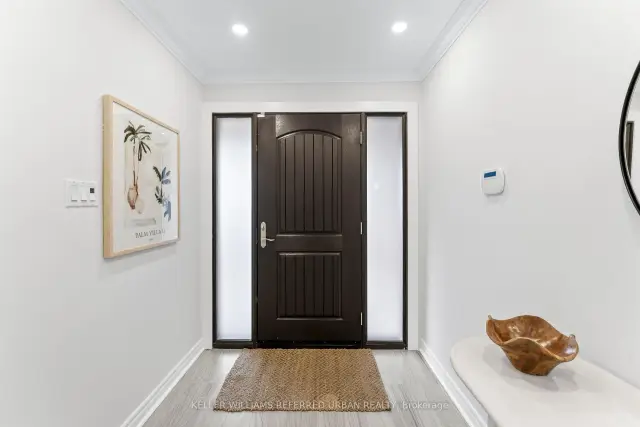 See all 45 photos
Asked for: $1,149,000Sold Nov 19, 2026
4+2 Bedrooms
4 Bathrooms
2 Garage
1.5K–2K sq.ft
50×113.75 ft
$5,862/yr
Property history
Facts and features
- BasementFinished
- Water, sewerMunicipal
- HeatingForced air
- CoolingCentral air
What stands out
- Second kitchen
- Hardwood floors
- Central air
The homeDetached, Sidesplit, 1,500–2,000 sq ft
- TypeDetached
- StyleSidesplit
- Living space1,500–2,000 sq ft
- BasementFinished
InsideHardwood, Carpet free, guest accommodations, Rooms above ground 11
- FlooringHardwood
- FeaturesCarpet free, guest accommodations
- Rooms above ground11
- Rooms in the basement3
- Bedrooms4 + 2 in the basement
- Bathrooms4
- Kitchens2
- Family roomYes
Outside and lotBrick, stucco (plaster), Asphalt shingle, Unknown
- ExteriorBrick, stucco (plaster)
- RoofAsphalt shingle
- FoundationUnknown
- Size50 × 113.75 ft
Parking2 Garage, Attached
- Spaces2 Garage
- GarageAttached
Heating, water and powerForced air, gas, Central air, Municipal water
- HeatingForced air, gas
- CoolingCentral air
- WaterMunicipal water
- SewerMunicipal sewer
Costs and taxesTaxes $5,862 a year, HST included in the price, Rental items None
- Taxes, 2026$5,862 a year
- HSTHST included in the price
- Rental itemsNone
Included in the saleAll appliances. window coverings, gb&e, cac, range hood. elf's., Not included None
- IncludedAll appliances. window coverings, gb&e, cac, range hood. elf's.
- Not includedNone
Listing detailsE14160632, Sold, Nov 7, 2026
- MLS® numberE14160632
- StatusSold
- Listed onNov 7, 2026
- Days on market12
- UpdatedNov 19, 2026
- Possession2026-12-01 / Flexible
- Occupied byOwner
- Listing brokerageKELLER WILLIAMS REFERRED URBAN REALTY
About this home
17 Harfleur Road, Scarborough (L'Amoreaux), ON M1T 2X6
Carpet FreeGuest Accommodations
One of kind property in the Prestigious Huntingwood Area. Renovated from top to bottom. Awesome curb appeal, detached sides split with 4 bedrooms, 4 bathrooms. Boast over 2300 Sq. Ft of Luxurious Living Space. Shows with extreme confidence. Separate to Basement level with 2 bedrooms. Possibilities for income. Tons of Pots Light thru-out. Separate family room with walk to back yard patio. Bright and Spacious bedrooms provide comfort and tranquility. Master ensuite.
Read more
Ask about this home
A HOMEH agent will answer your questions about this home.
Ask a question
Thinking of selling your home?See what your home is worth today.
Around this home
Birchmount/Huntingwood
Errands
Parks
Schools
Daily convenience, out of 100, from the distances below
ParkHighland Heights Park · 5 within 1 km5 min walk325 m
GroceryDaisy Mart7 min walk426 m
SchoolHighland Heights Junior Public School3 min walk210 m
PharmacyFinch Discount Pharmacy15 min walk913 m
Cafés & foodTim Hortons · 9 within 1 km6 min walk388 m
Gym & rec centreTam O'Shanter Golf Course8 min walk486 m
LibraryToronto Public Library - Agincourt16 min walk958 m
HospitalScarborough Health Network - Birchmount Hospital21 min walk1.3 km
WalkDriveStraight-line distance, open map data
Grocery0.4 km
Park0.3 km
Coffee0.4 km
Dining0.4 km
Gym1.0 km
Hospital1.3 km
Schools nearby
School rating, out of 10.
Highland Heights Junior Public Schoolelementary · Public · 0.2 km
6.4/10Fair
Jean Augustine Girls' Leadership Academyelementary · Public · 0.2 km
—
Timberbank Junior Public Schoolelementary · Public · 0.6 km
6.3/10Fair
Contact agent
Helpful calculators
Mortgage
Affordability
Closing costs
Land transfer tax
Property tax
Down payment
CMHC insurance
Stress test
Cashback Rebate
Your HOMEH agent

KimHOMEH agent · Scarborough
"I would see it this week."
Ask Kim