
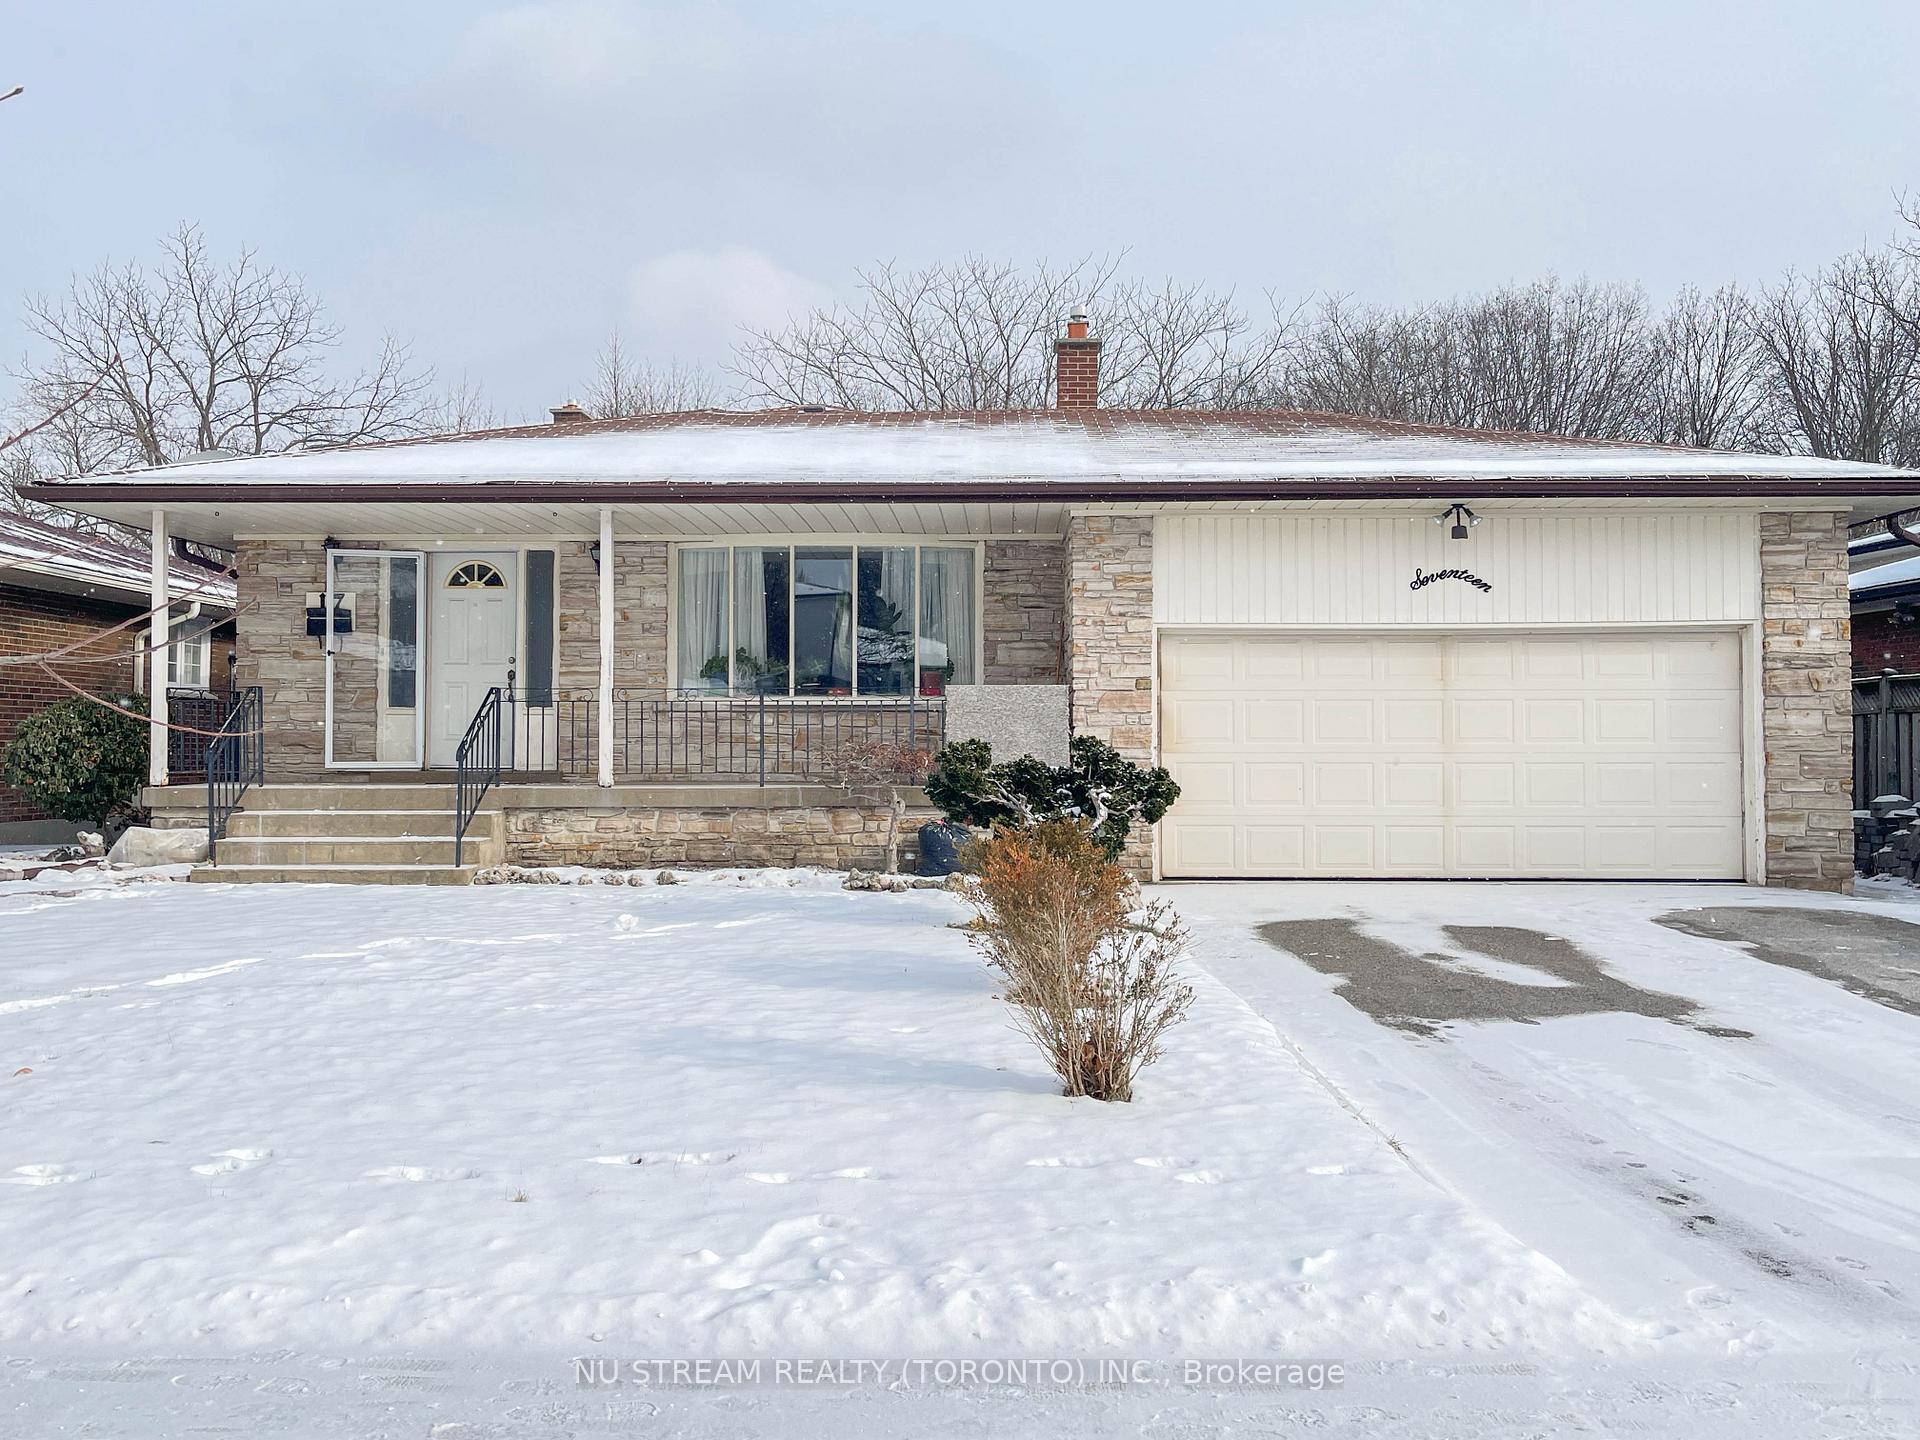
17 Skyridge RoadScarborough (Woburn)
Sold
1/49Ontario Real Estate › Scarborough › Woburn
17 Skyridge RoadScarborough (Woburn)
Sold
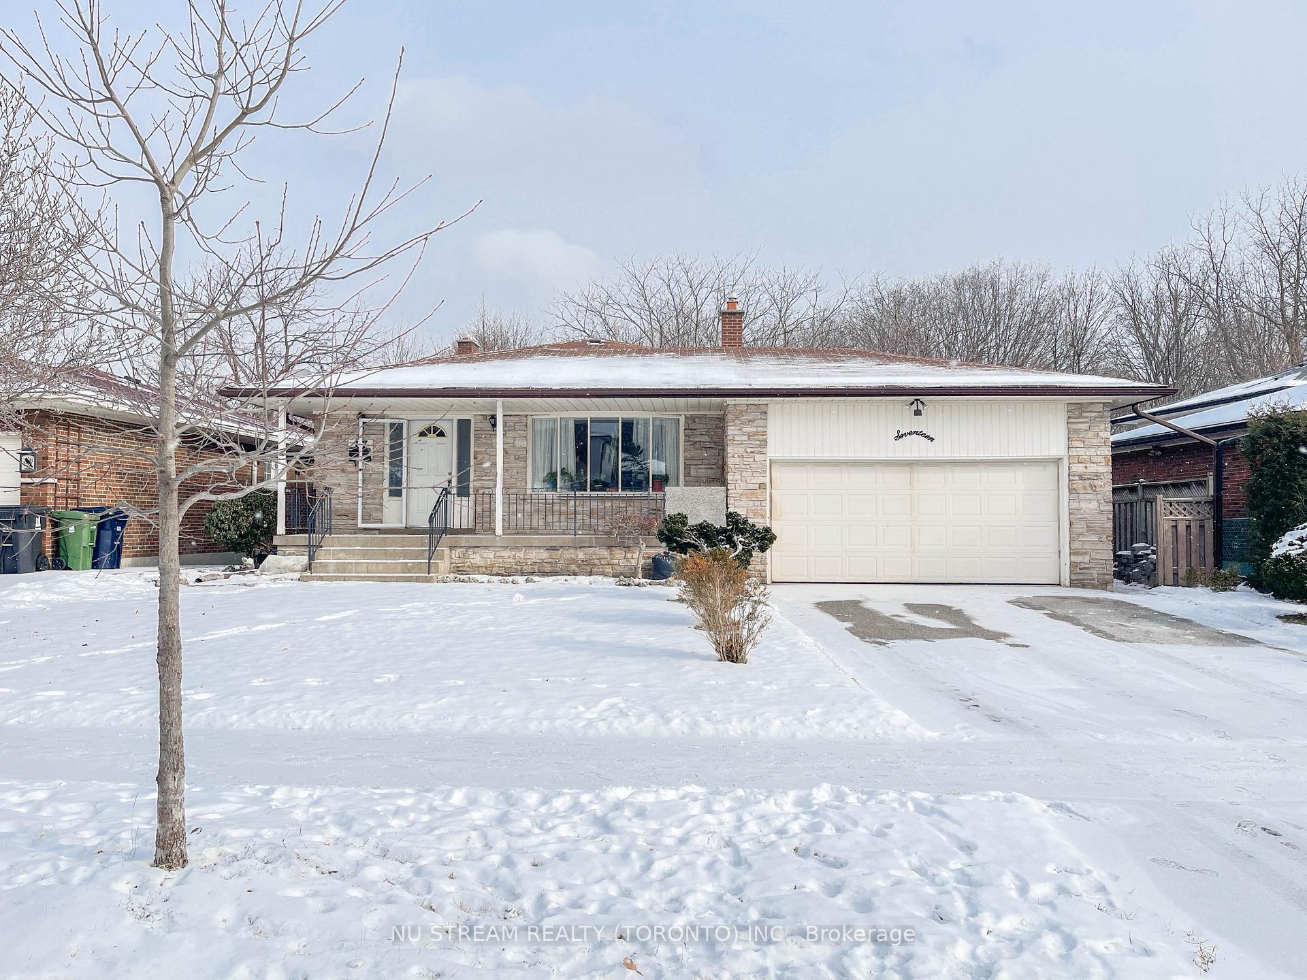
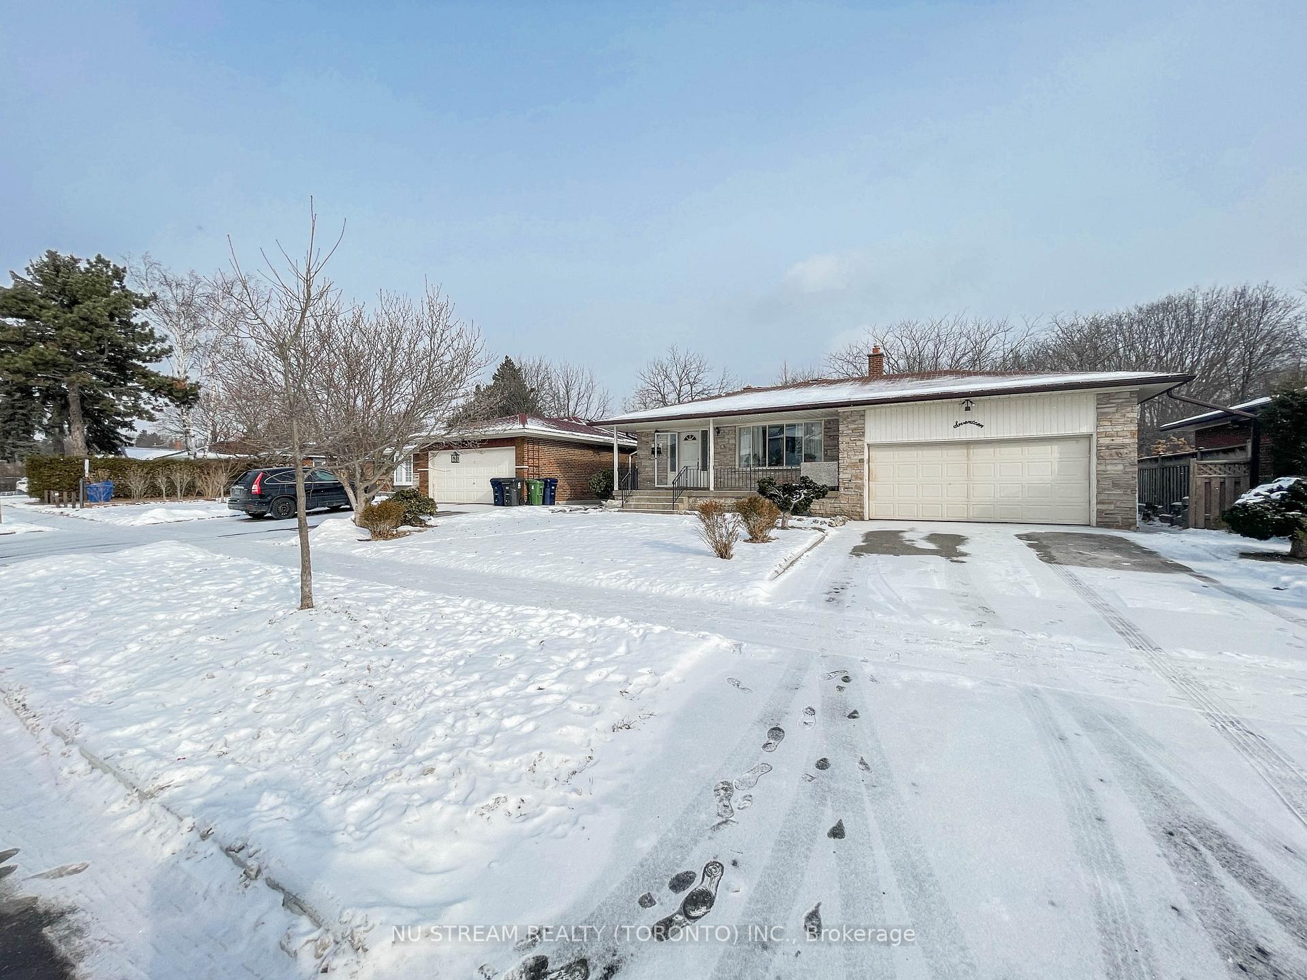
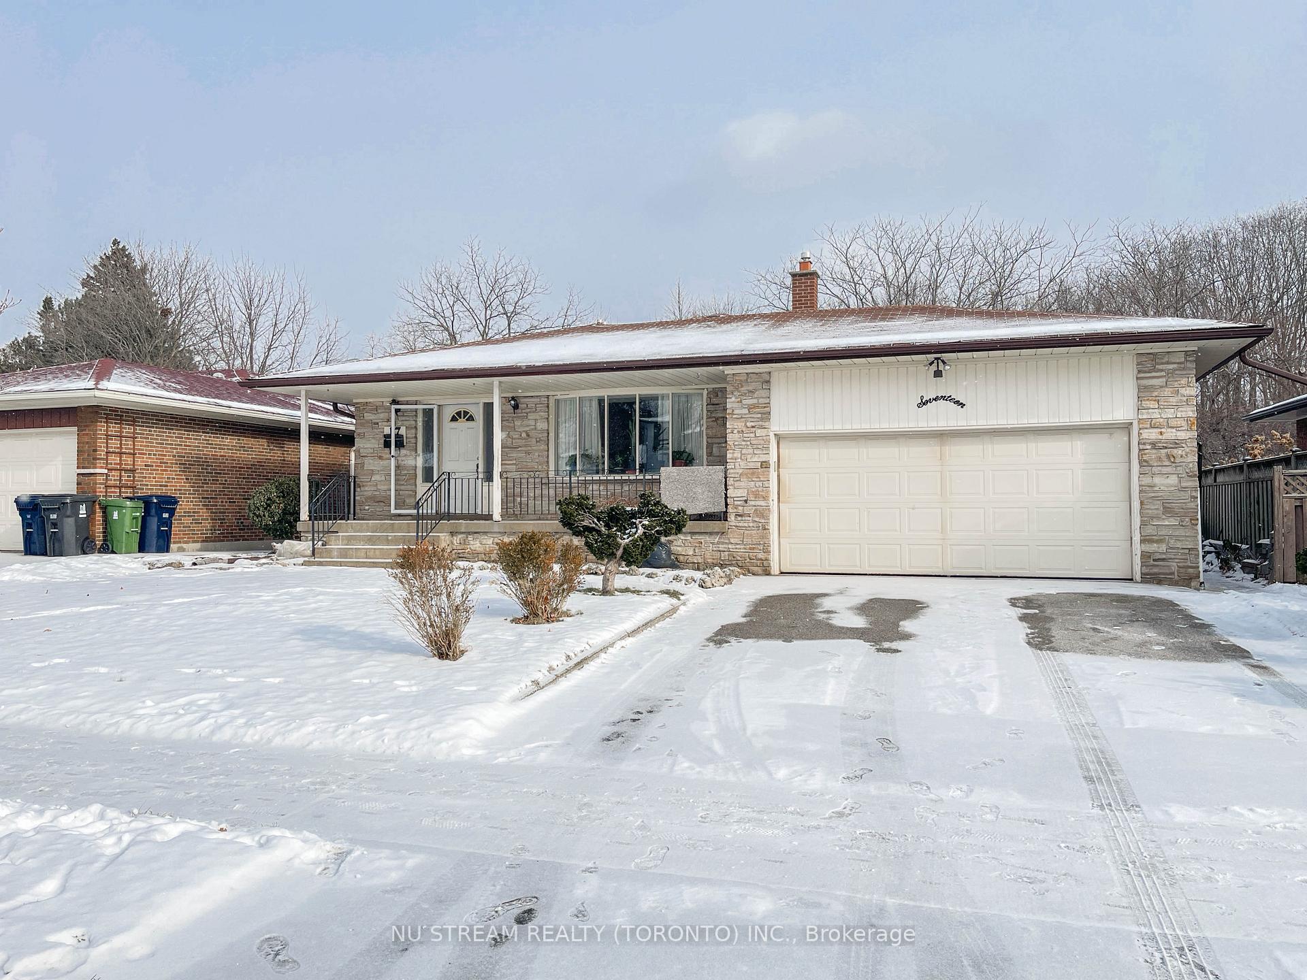
 See all 49 photos
4+2 Bedrooms
3 Bathrooms
2 Garage
2K~2.5K Sq.Ft.
60 x 123 ft Lot
$5,086 Tax/yr
Property history
$2,400first asked
$1,750last asked
▼ 27%since August
AugDecMayOct
TerminatedOct 15, 2026
$1,750MLS® E13799924
Listed for leaseSep 17, 2026
$1,750MLS® E13799924
TerminatedDec 8, 2025
$1,700MLS® E12440999
ExpiredNov 7, 2025
$1,218,000MLS® E12334291
Listed for leaseOct 2, 2025
$1,700MLS® E12440999
TerminatedAug 29, 2025
$2,400MLS® E12334320
TerminatedAug 28, 2025
$1,800MLS® E12354915
Listed for leaseAug 20, 2025
$1,800MLS® E12354915
Listed for saleAug 8, 2025
$1,218,000MLS® E12334291
Listed for leaseAug 8, 2025
$2,400MLS® E12334320
1 saleSign in to see sold prices

This home has sold. It is no longer available.
Property not available for sale or for rent.
Ask about this home
A HOMEH agent will answer your questions about this home.Ask a question
Ask HOMEH
Ask about this home
About this home
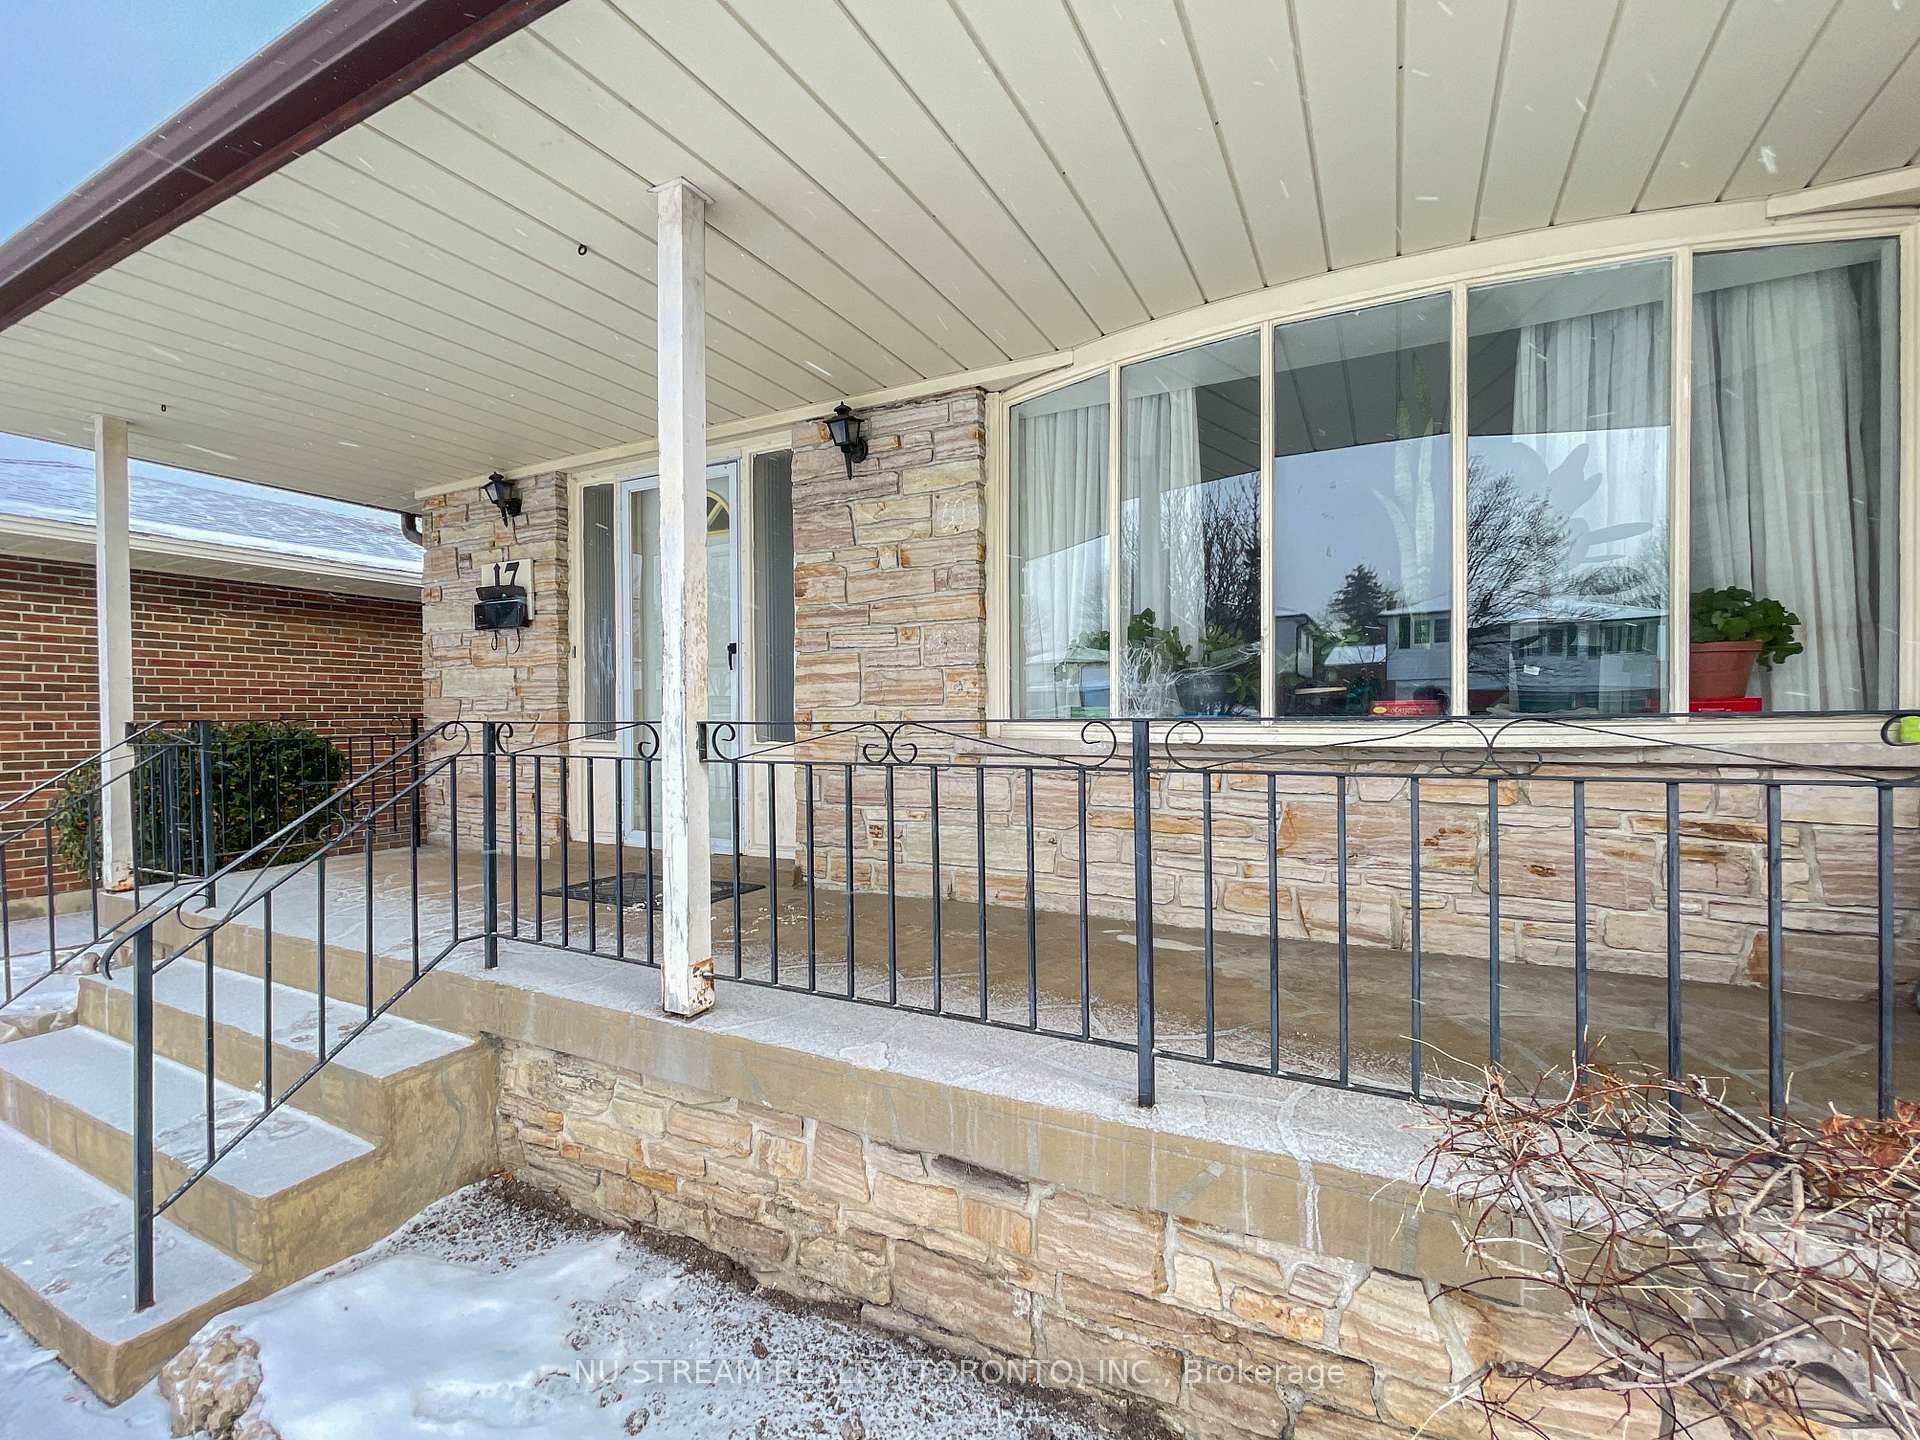
Incredible Exciting Opportunity. Massive Custom Coughlan Built 5 Level Home In The Ultra High Demand 7 Oaks Neighbourhood. Backing To A Peaceful Ravine And Park This Beautiful Home Has Much To Offer. With 6 Bedrooms In Total And A Second Large Bright Kitchen, There's Plenty Of Room For The Extended Family. This Spotless Home With 2 Gas Fireplaces Has Generous Sized Principal Rooms And Tasteful Neutral Decor.
Read more
OtherGreenbelt/ConservationHospitalParkPublic TransitRavine
Facts & features
TypeDetached
StyleBacksplit 5
Size2K~2.5K Sq.Ft.
Lot60 x 123 ft
Tax$5,086 (2024)
HeatingForced air, gas
CoolingCentral air
BasementApartment, separate entrance
Parking2 drive
WaterMunicipal
FireplaceYes
Ask about this home
A HOMEH agent will answer your questions about this home.
Ask a question
Rooms
12 rooms · 3 bathrooms
Main floor3 rooms
- Kitchen22′8″ × 10′5″235 sq.ft.
- Living room14′10″ × 14′4″213 sq.ft.
- Dining room14′10″ × 8′11″133 sq.ft.
Upper floor3 rooms
- Bedroom 214′1″ × 11′1″157 sq.ft.
- Bedroom 313′4″ × 11′5″152 sq.ft.
- Bedroom 49′ × 8′11″81 sq.ft.
In-between level2 rooms
- Family room24′6″ × 13′318 sq.ft.
- Primary bedroom14′4″ × 11′1″159 sq.ft.
Lower level2 rooms
- Bedroom 512′3″ × 10′3″125 sq.ft.
- Bedroom14′ × 9′9″136 sq.ft.
Basement2 rooms
- Kitchen21′9″ × 12′9″276 sq.ft.
- Living room21′9″ × 13′4″290 sq.ft.
Bathrooms3
4-pcUpper4-pcIn-between4-pcLower
Thinking of selling your home?See what your home is worth today.
Around this home
Skyridge/Military
Listing details
MLS® numberE12044240
Listed onMar 26, 2025
Days on market14
UpdatedApr 9, 2025
Listing brokerageNU STREAM REALTY (TORONTO) INC.
PossessionOther
Helpful tools
Mortgage calculator
Closing costs
Land transfer tax
Buyer guide
Your HOMEH agent
KimHOMEH agent · Scarborough
"I would see it this week."
Ask Kim
Ask HOMEH about this home
Price, neighbourhood, monthly cost. Ask anything.
HOMEH Intelligent Agent is an AI, not a licensed representative. Check anything important with your agent.