

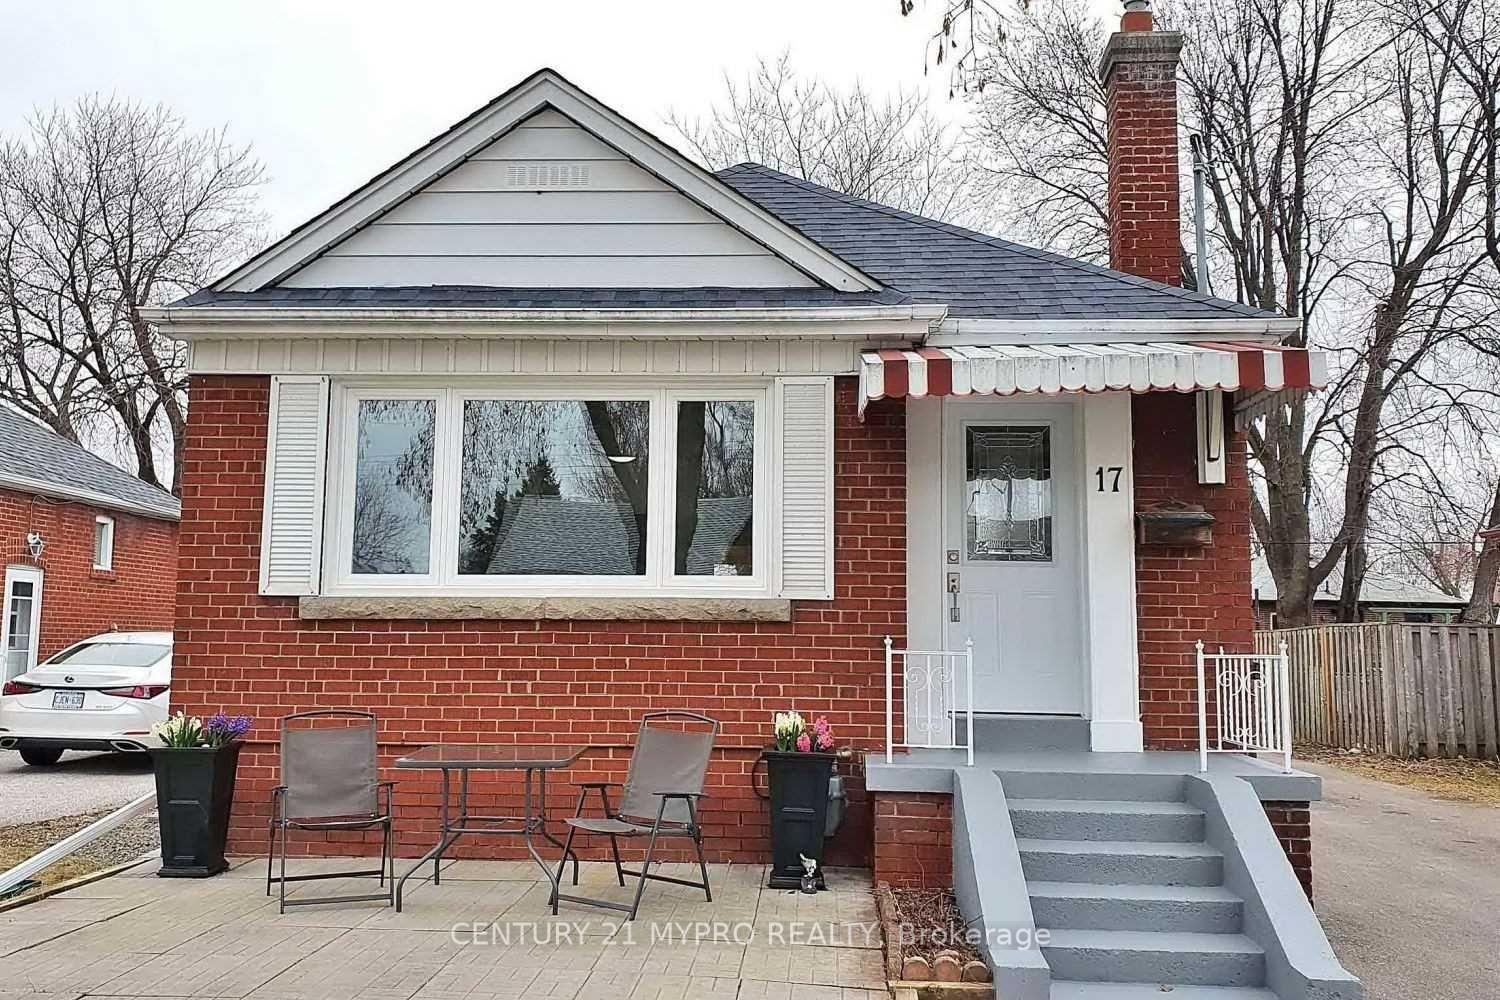
17 Timgren Drive
Upper LevelDetached Rented
1/1317 Timgren Drive
Upper LevelDetached Rented
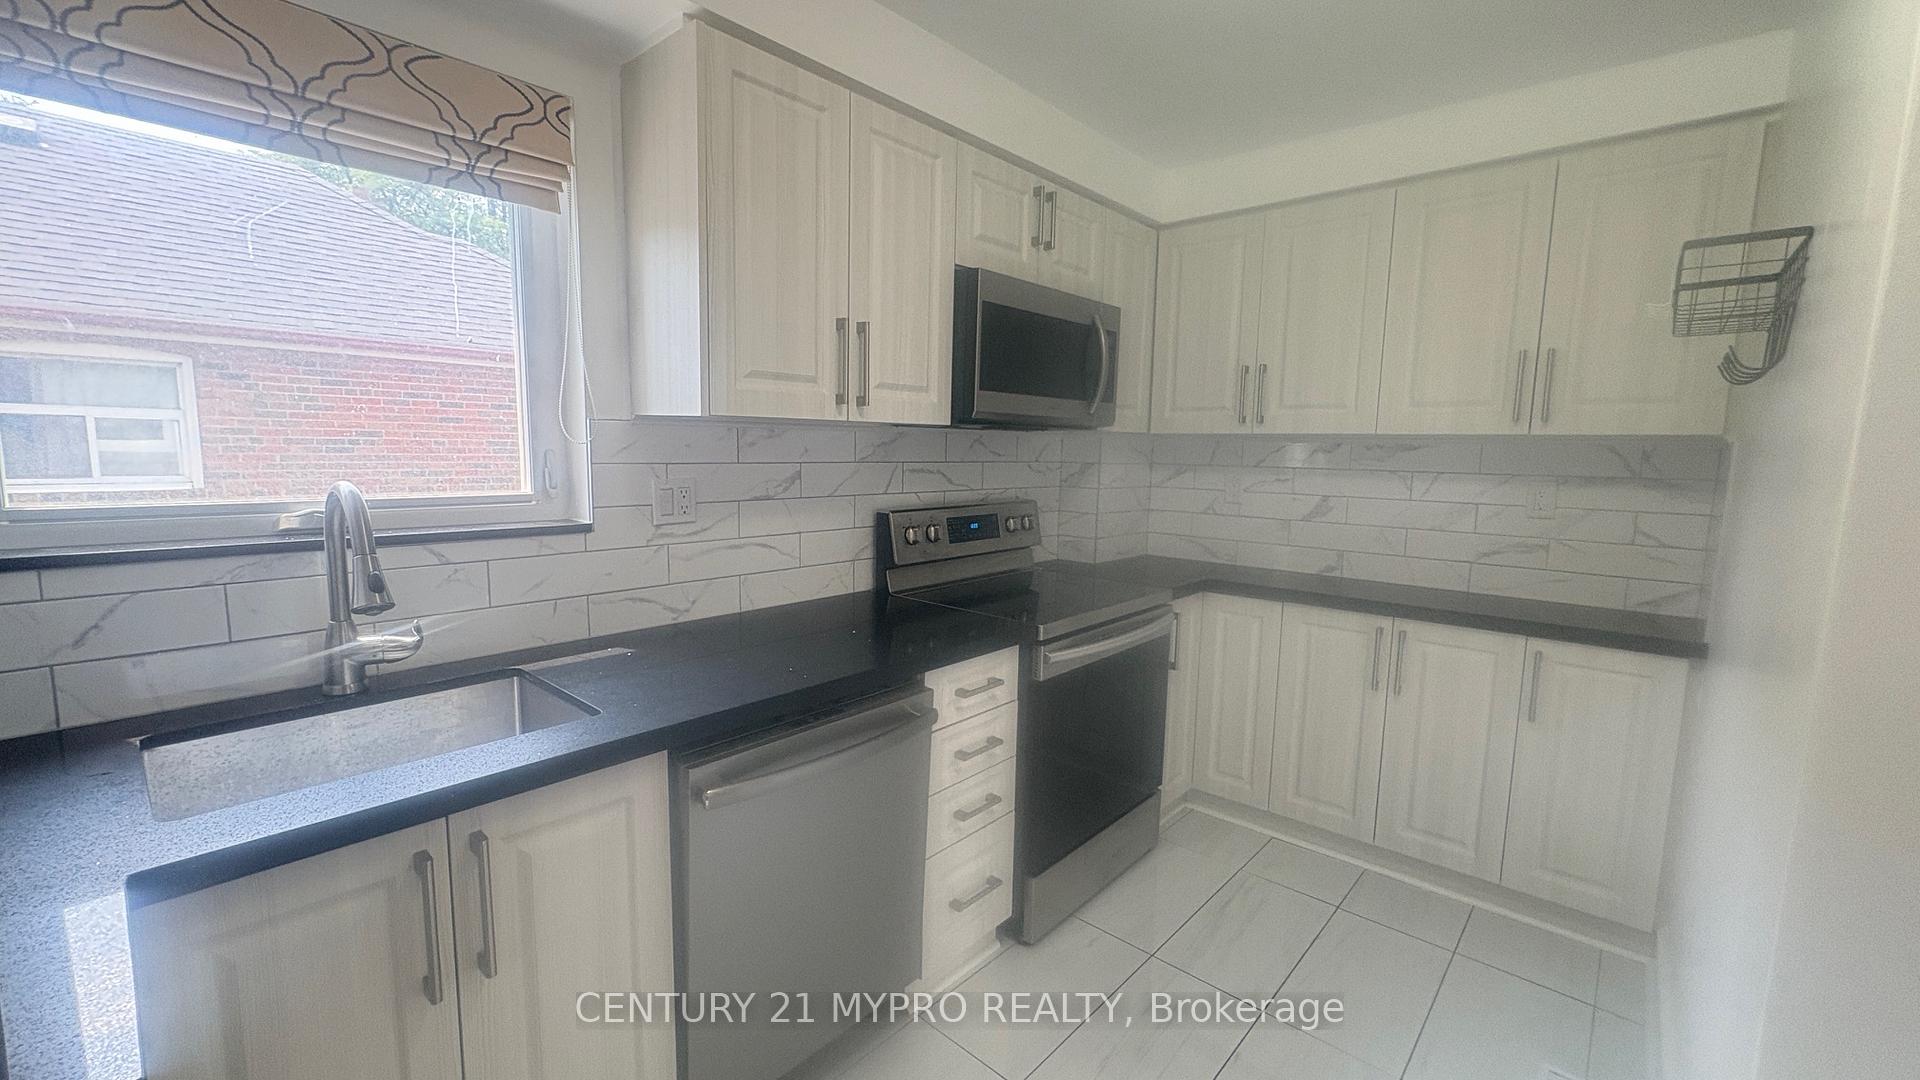 See all 13 photos
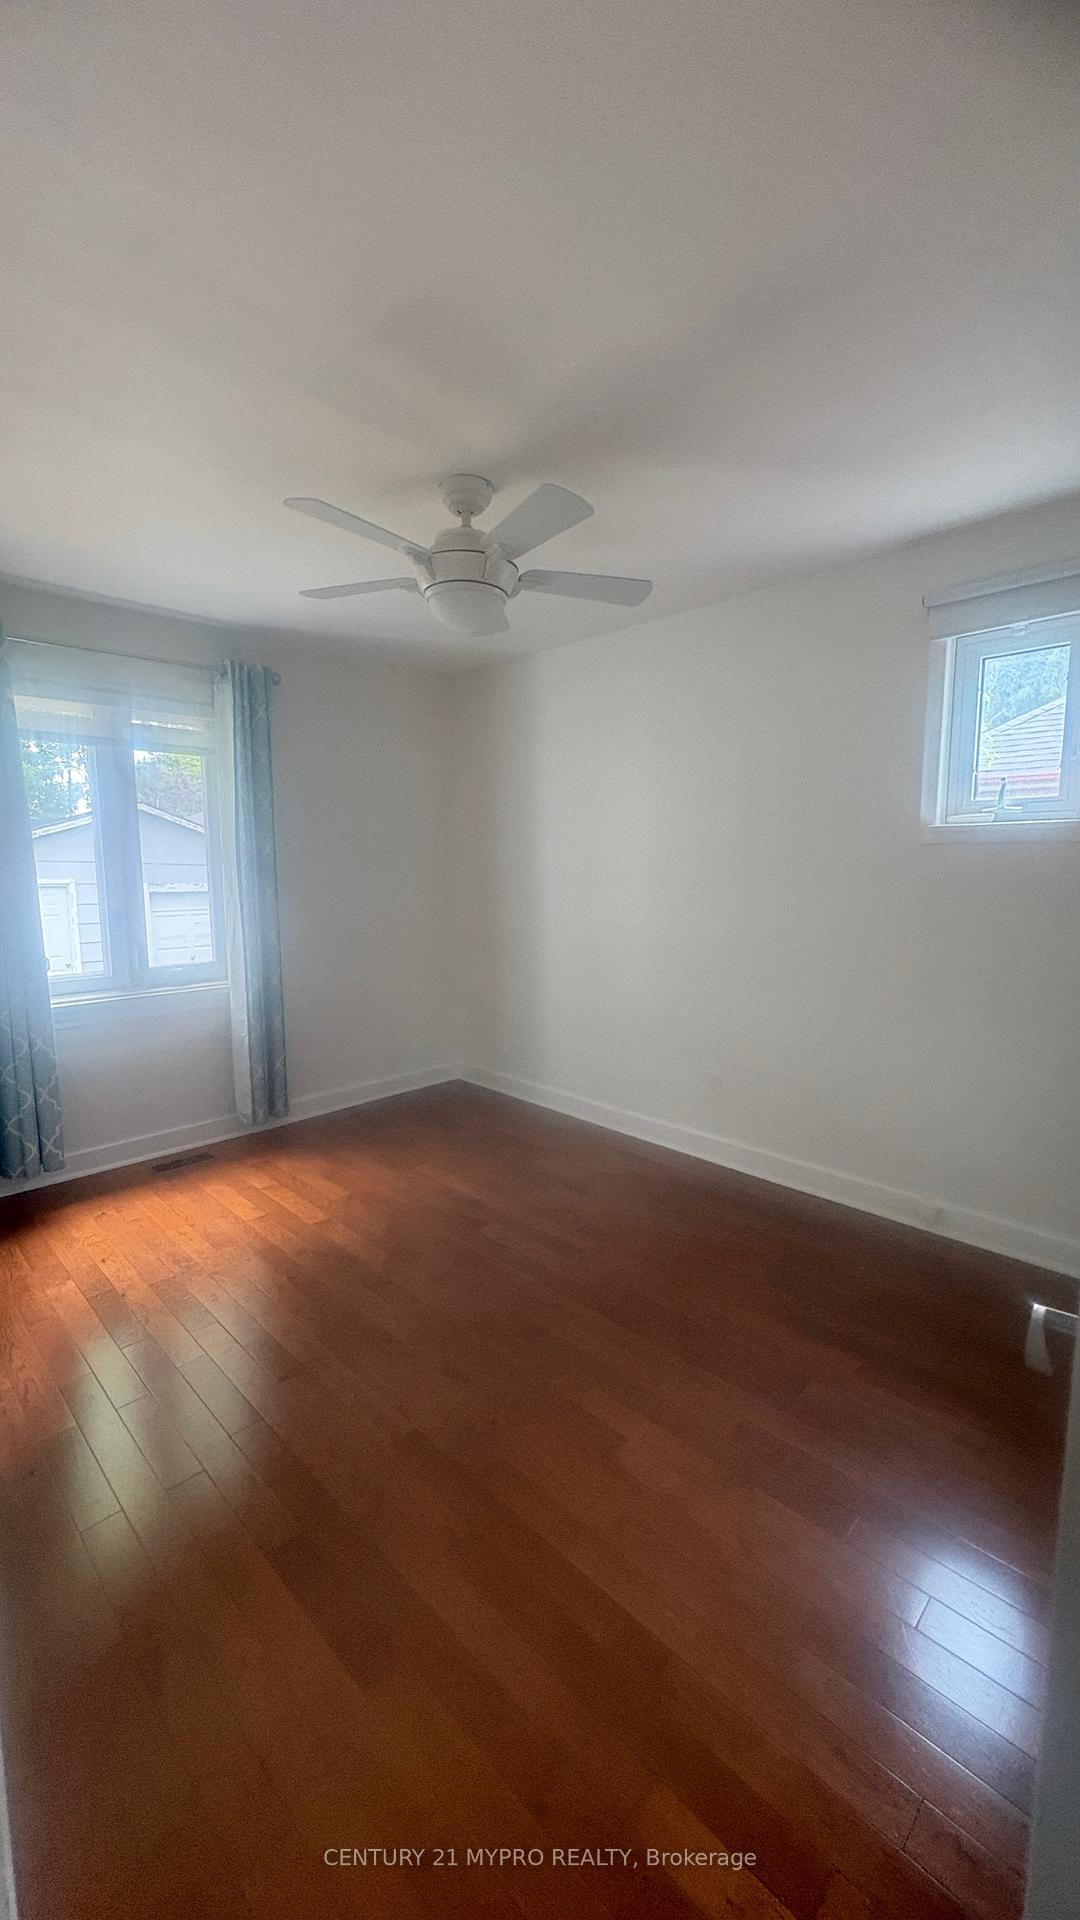
2 Bedrooms
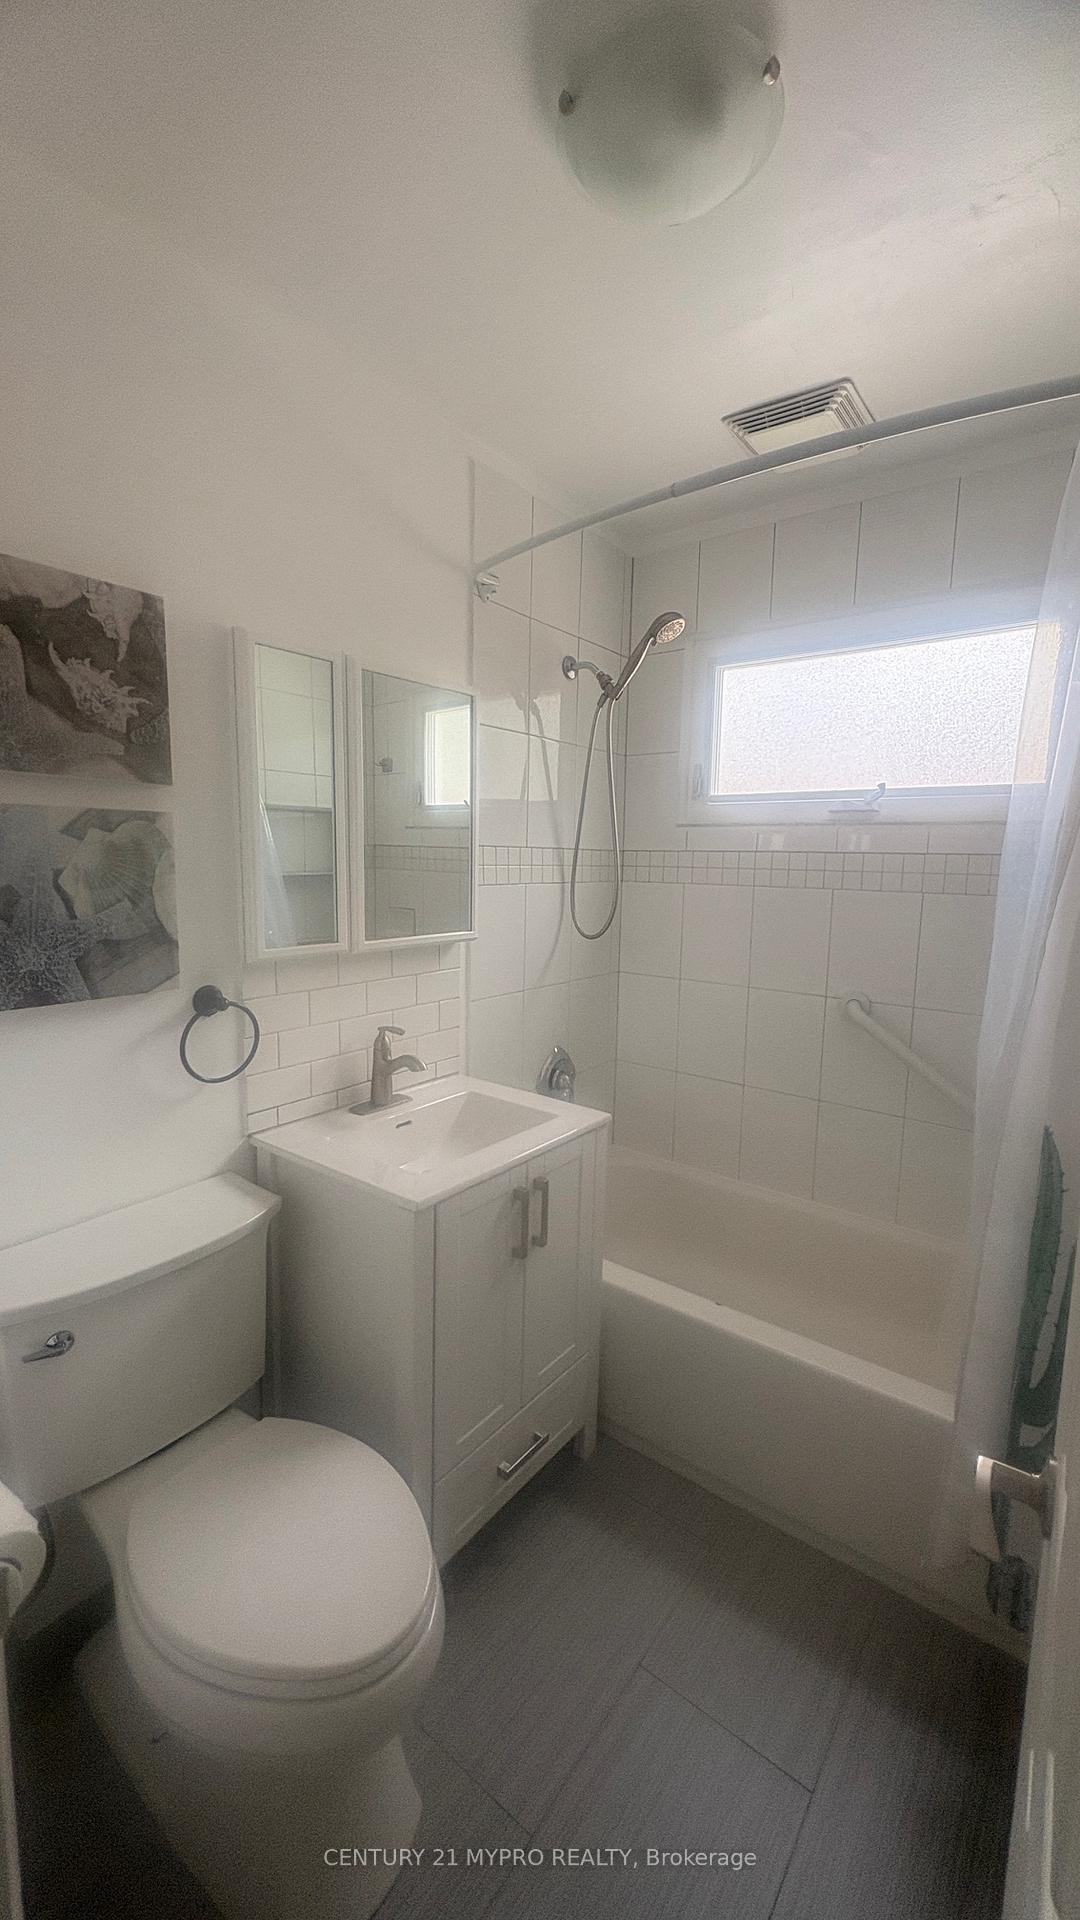
1 Bathroom
0 Garage
700–1.1K sq.ft
Main Floor
— Unit
Property history
Facts and features
- BasementApartment
- Lease term12 months
- FurnishedUnfurnished
- LaundryEnsuite
What stands out
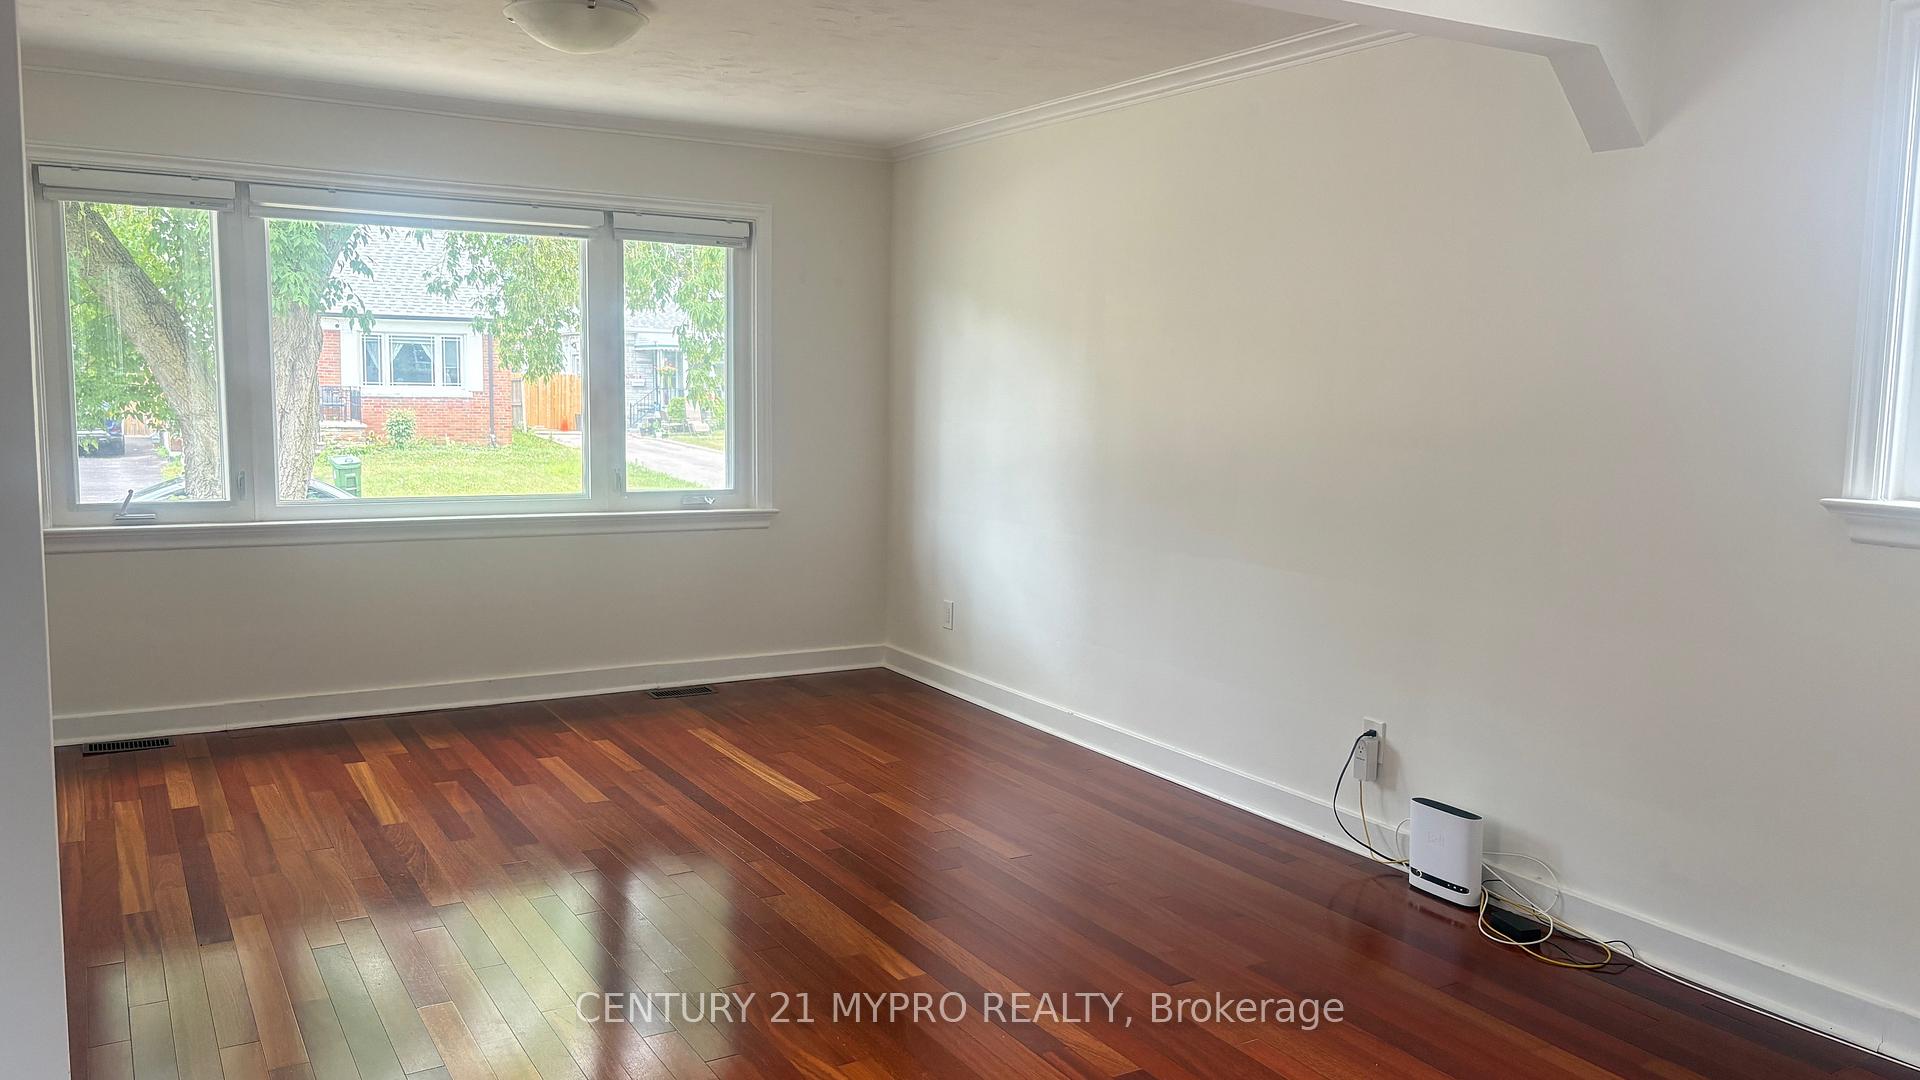
- Hardwood floors
- Fireplace
- Central air
The homeDetached, Bungalow, 700–1,100 sq ft
- Type: Detached
- Style: Bungalow
- Living space: 700–1,100 sq ft
- Basement: Apartment
InsideFireplace Yes, Hardwood, Ensuite, lower level
- Fireplace: Yes
- Flooring: Hardwood
- Laundry: Ensuite, lower level
- Rooms above ground: 4
- Bedrooms: 2
- Bathrooms: 1
- Kitchens: 1
- Family room: Yes
Outside and lotBrick front, Unknown, Unknown
- Exterior: Brick front
- Roof: Unknown
- Foundation: Unknown
Parking1 Parking, Detached, Private
- Spaces: 1 Parking
- Garage: Detached
- Driveway: Private
Heating, water and powerForced air, gas, Central air, Municipal water
- Heating: Forced air, gas
- Cooling: Central air
- Water: Municipal water
- Sewer: Municipal sewer
Rent and termsRent $2,500 a month, Main, Unfurnished
- Rent: $2,500 a month
- Space for rent: Main
- Furnished: Unfurnished
- Lease: 12 months
- Paid: Monthly
- Rent includes: Parking
- Deposit: Required
- Credit check: Required
- Employment letter: Required
- Rental application: Required
- References: Required
IncludedPrivate kitchen and bathroom/shower. share washer & dryer with the tenant lives in the basement
- Not included: Private kitchen and bathroom/shower. share washer & dryer with the tenant lives in the basement
NearbyOther
- Close to: Other
Listing detailsE12278592, Rented, Jul 11, 2025
- MLS® number: E12278592
- Status: Rented
- Listed on: Jul 11, 2025
- Days on market: 9
- Updated: Jul 20, 2025
- Possession: Immediate
- Occupied by: Tenant
- Listing brokerage: CENTURY 21 MYPRO REALTY
About this home
17 Timgren Drive, Scarborough (Wexford-Maryvale), ON M1R 3R4
Other
Warden/Ellesmere. Upper Level Only. Gorgeous And Tastefully Decorated Executive Home With Separate Entrance. Steps To Costco, Plazas And Bus Stops. Bright And Spacious. Ready To Move In For Professional Person Or Young Couples Or Student. Friendly Neighborhood & More. **** One tenant currently Lives in the Basement. Pay 2/3 of the total Utility bills as well as Internet. Tenants take turns to do grass mowing and snow shoveling. Outdoor parking.
Read more
Ask about this home
A HOMEH agent will answer your questions about this home.
Ask a question
Around this home
Warden/Ellesmere
Errands
Parks
Schools
Daily convenience, out of 100, from the distances below
ParkManhattan Park · 1 within 1 km4 min walk276 m
GroceryLebanese Bakery17 min walk1.1 km
SchoolManhattan Park Junior Public School5 min walk290 m
PharmacyCostco Pharmacy7 min walk449 m
Cafés & foodCostco Food Court · 7 within 1 km7 min walk417 m
Gym & rec centreEllesmere Community Recreation Centre10 min walk603 m
LibraryToronto Public Library - Maryvale18 min walk1.1 km
WalkDriveStraight-line distance, open map data
Grocery1.1 km
Park0.3 km
Coffee0.5 km
Dining0.7 km
Gym1.9 km
Schools nearby
School rating, out of 10.
Manhattan Park Junior Public Schoolelementary · Public · 0.3 km
5.4/10Fair
Buchanan Public Schoolelementary · Public · 0.5 km
4.0/10Low
Bond Academyelementary · Private · 0.6 km
—
Contact agent
Helpful calculators
Rent vs buy
Affordability
Mortgage
Down payment
Stress test
CMHC insurance
Your HOMEH agent

KimHOMEH agent · Scarborough
"I would see it this week."
Ask Kim