

Unit BlOCK E UNIT 6, 170 Clonmore Drive
Unit BlOCK E UNIT 6, 170 Clonmore Drive
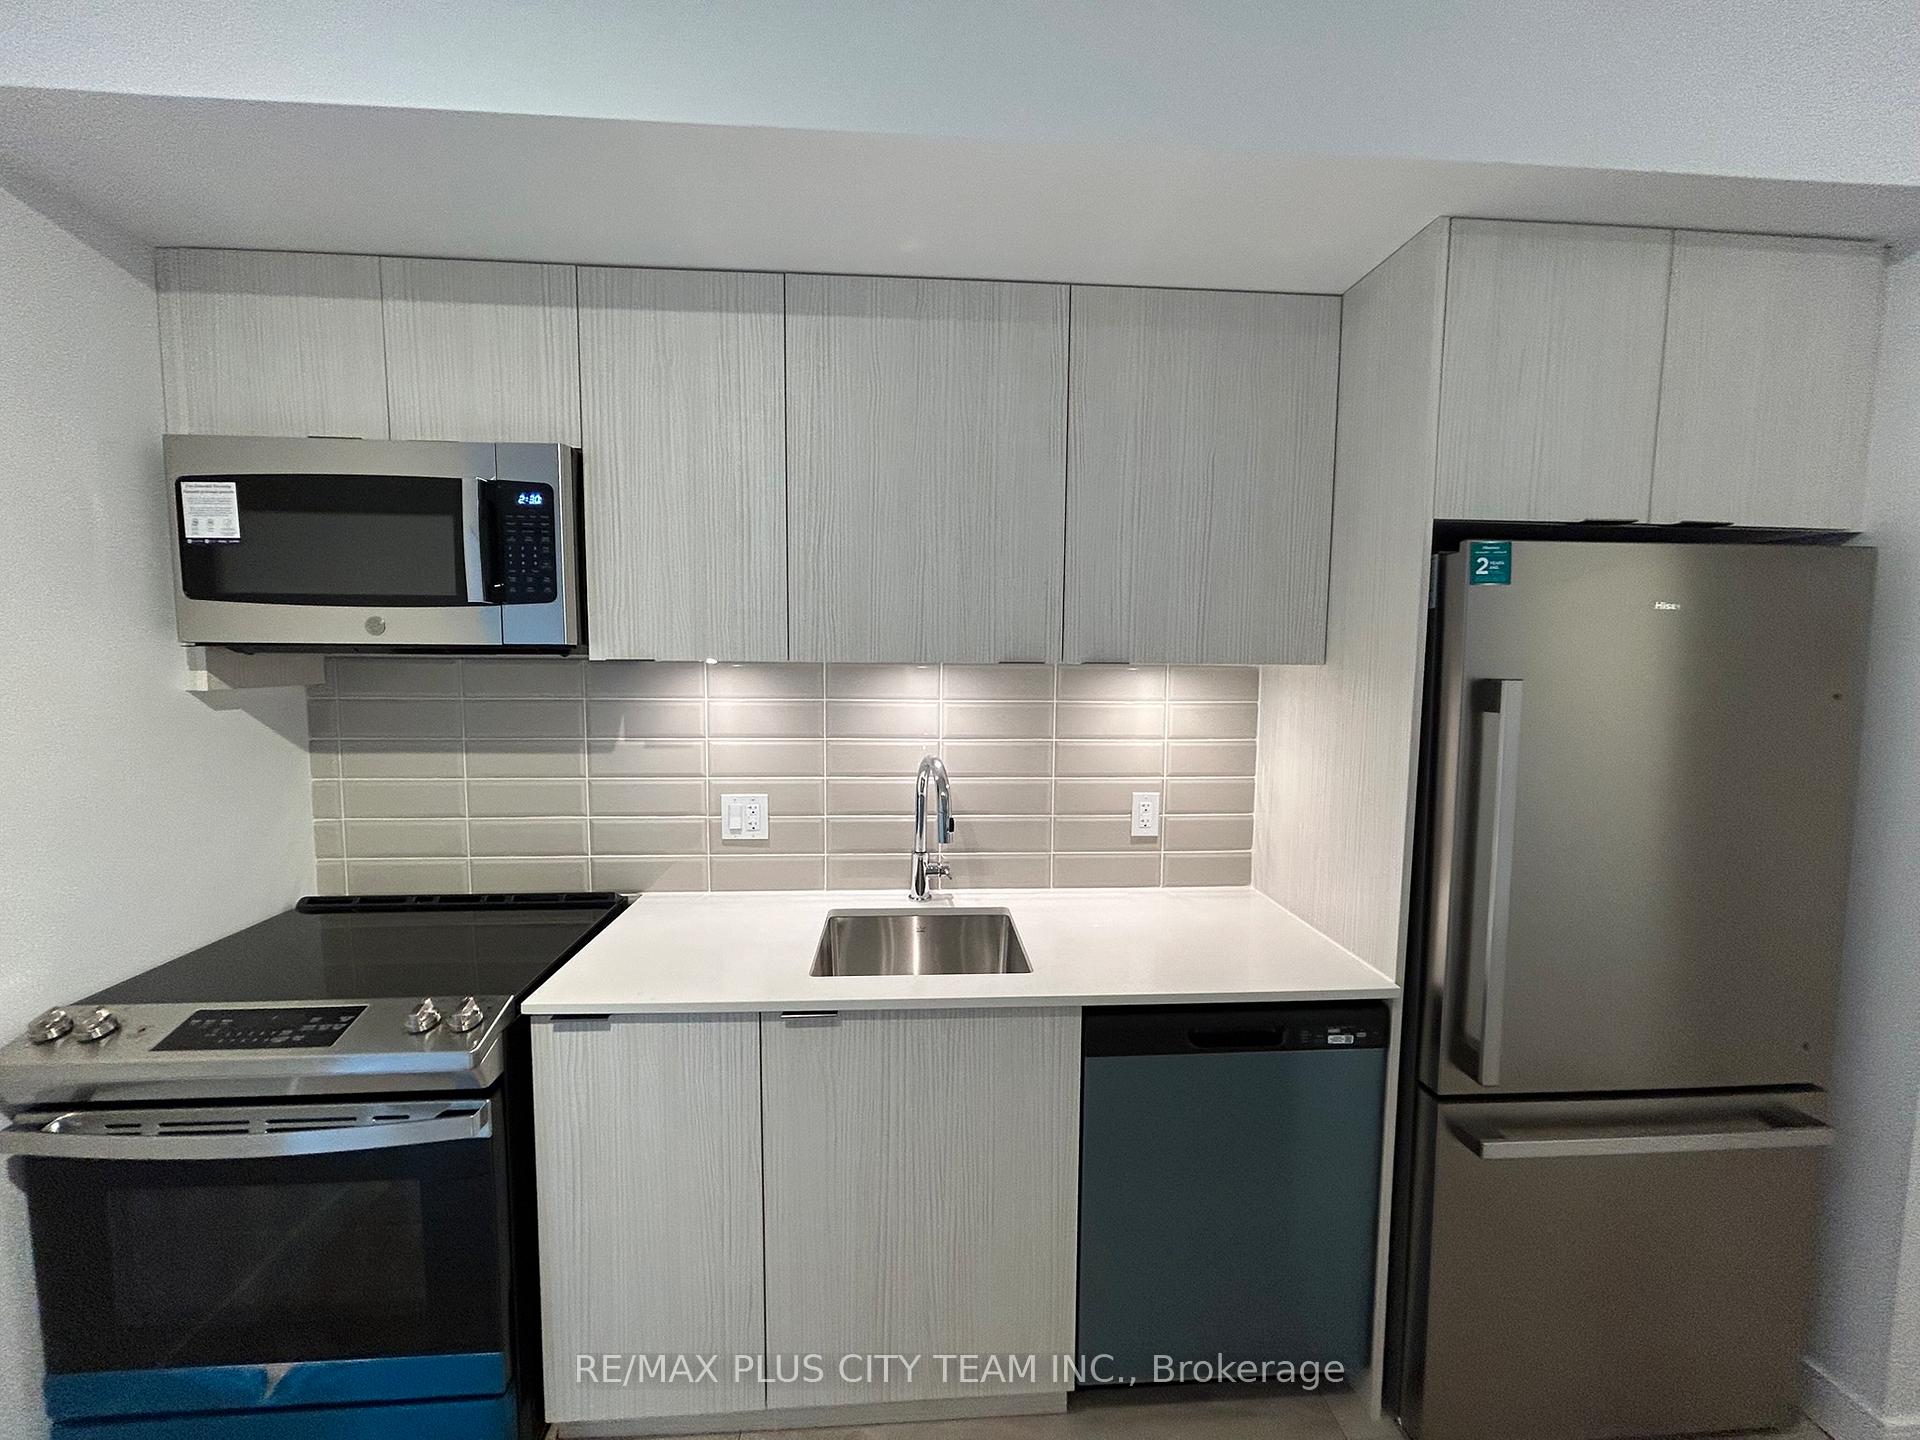 See all 14 photos
Property history
- $2,100TerminatedList: 2025-02-19|End: 2025-02-28|9 daysE11979120
Facts and features
- BasementNone
- LaundryIn-suite
- Lease term12 months
- PetsAllowed
- Central air
The homeCondo Townhouse, Apartment, New
- TypeCondo Townhouse
- StyleApartment
- AgeNew
- Living space600–699 sq ft
- BasementNone
- ExposureNorth
InsideIn-suite laundry, Rooms above ground 4, Rooms in the basement 1
- LaundryIn-suite laundry
- Rooms above ground4
- Rooms in the basement1
- Bedrooms1 + 1 in the basement
- Bathrooms1
- Kitchens1
OutsideBrick front, concrete, Terrace
- ExteriorBrick front, concrete
- BalconyTerrace
Parking and locker1 Parking, Underground, Parking type Owned
- Spaces1 Parking
- GarageUnderground
- Parking typeOwned
- DrivewayUnderground
- LockerOwned
BuildingClonmore Urban Towns, Storeys 2, Units 118
- NameClonmore Urban Towns
- Storeys2
- Units118
- Condo corporation0
- PetsAllowed
Heating, water and powerForced air, gas, Central air
- HeatingForced air, gas
- CoolingCentral air
Rent and termsRent $2,100 a month, Entire property, Unfurnished
- Rent$2,100 a month
- Space for rentEntire property
- FurnishedUnfurnished
- Lease12 months
- PaidMonthly
- Rent includesBuilding insurance, common elements
- DepositRequired
- Credit checkRequired
- Employment letterRequired
- Rental applicationRequired
- ReferencesRequired
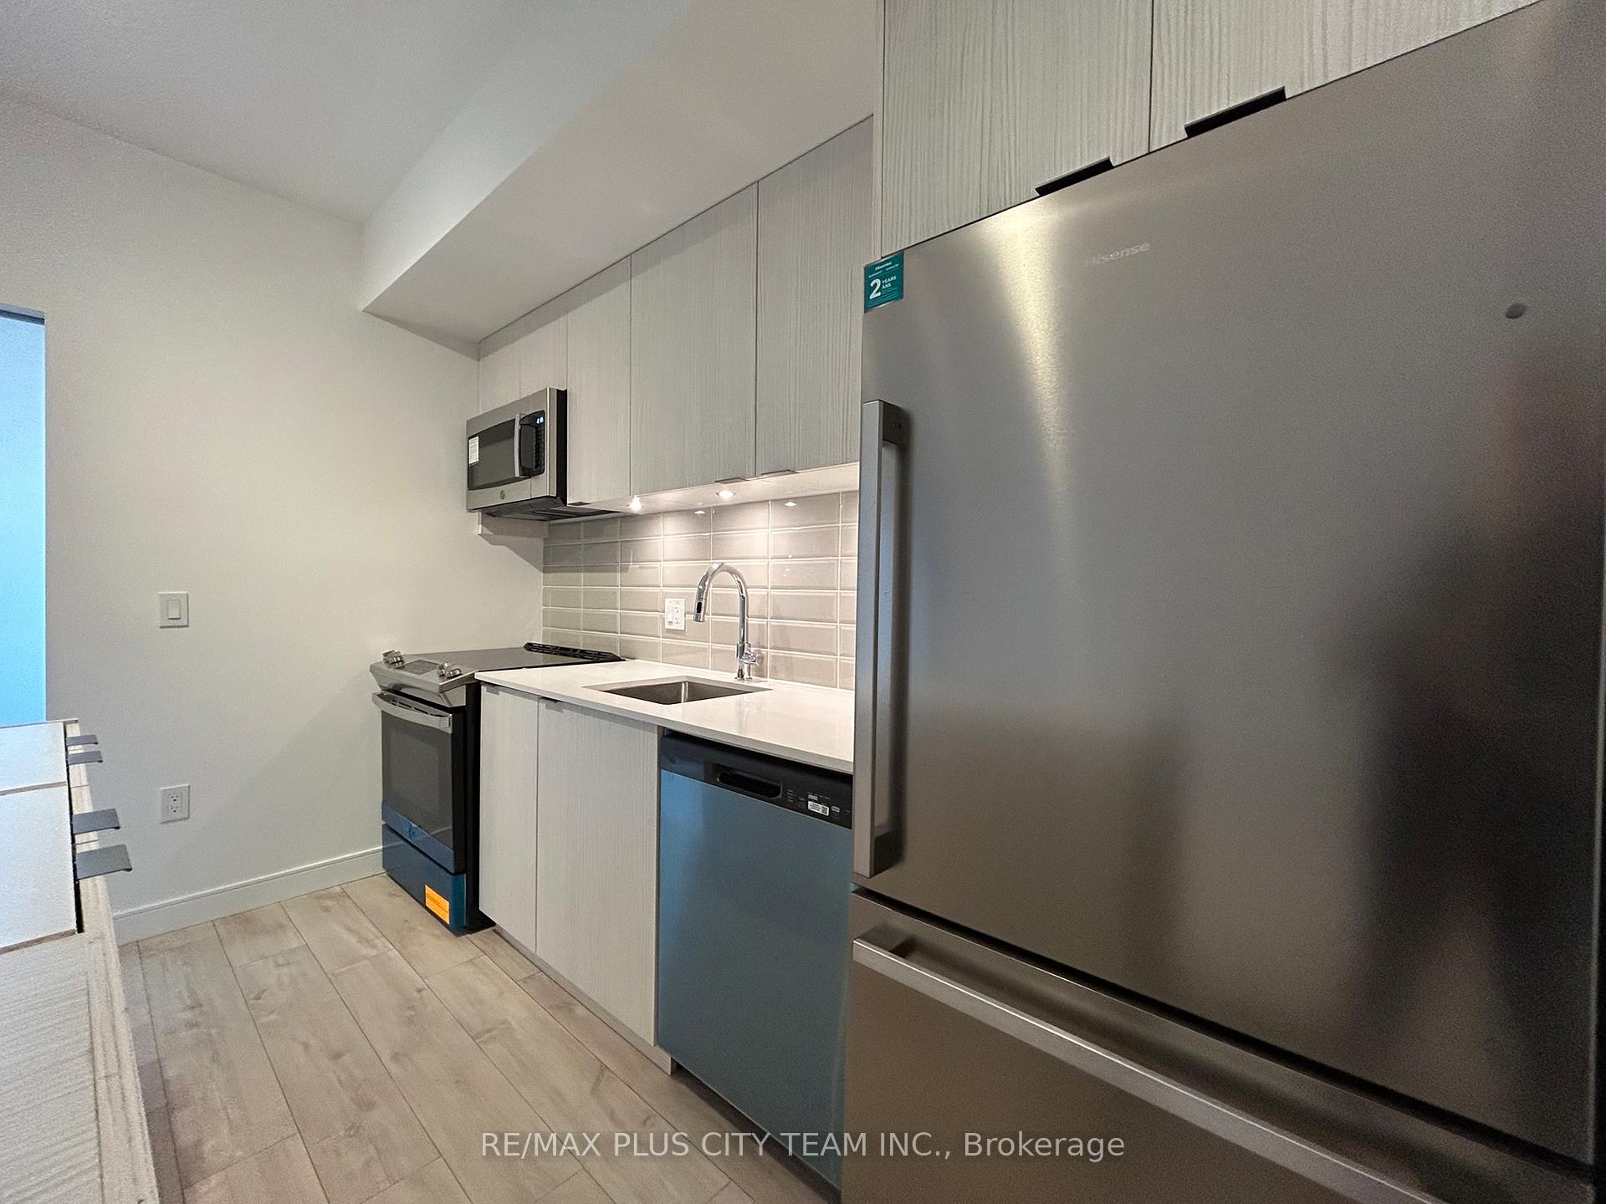
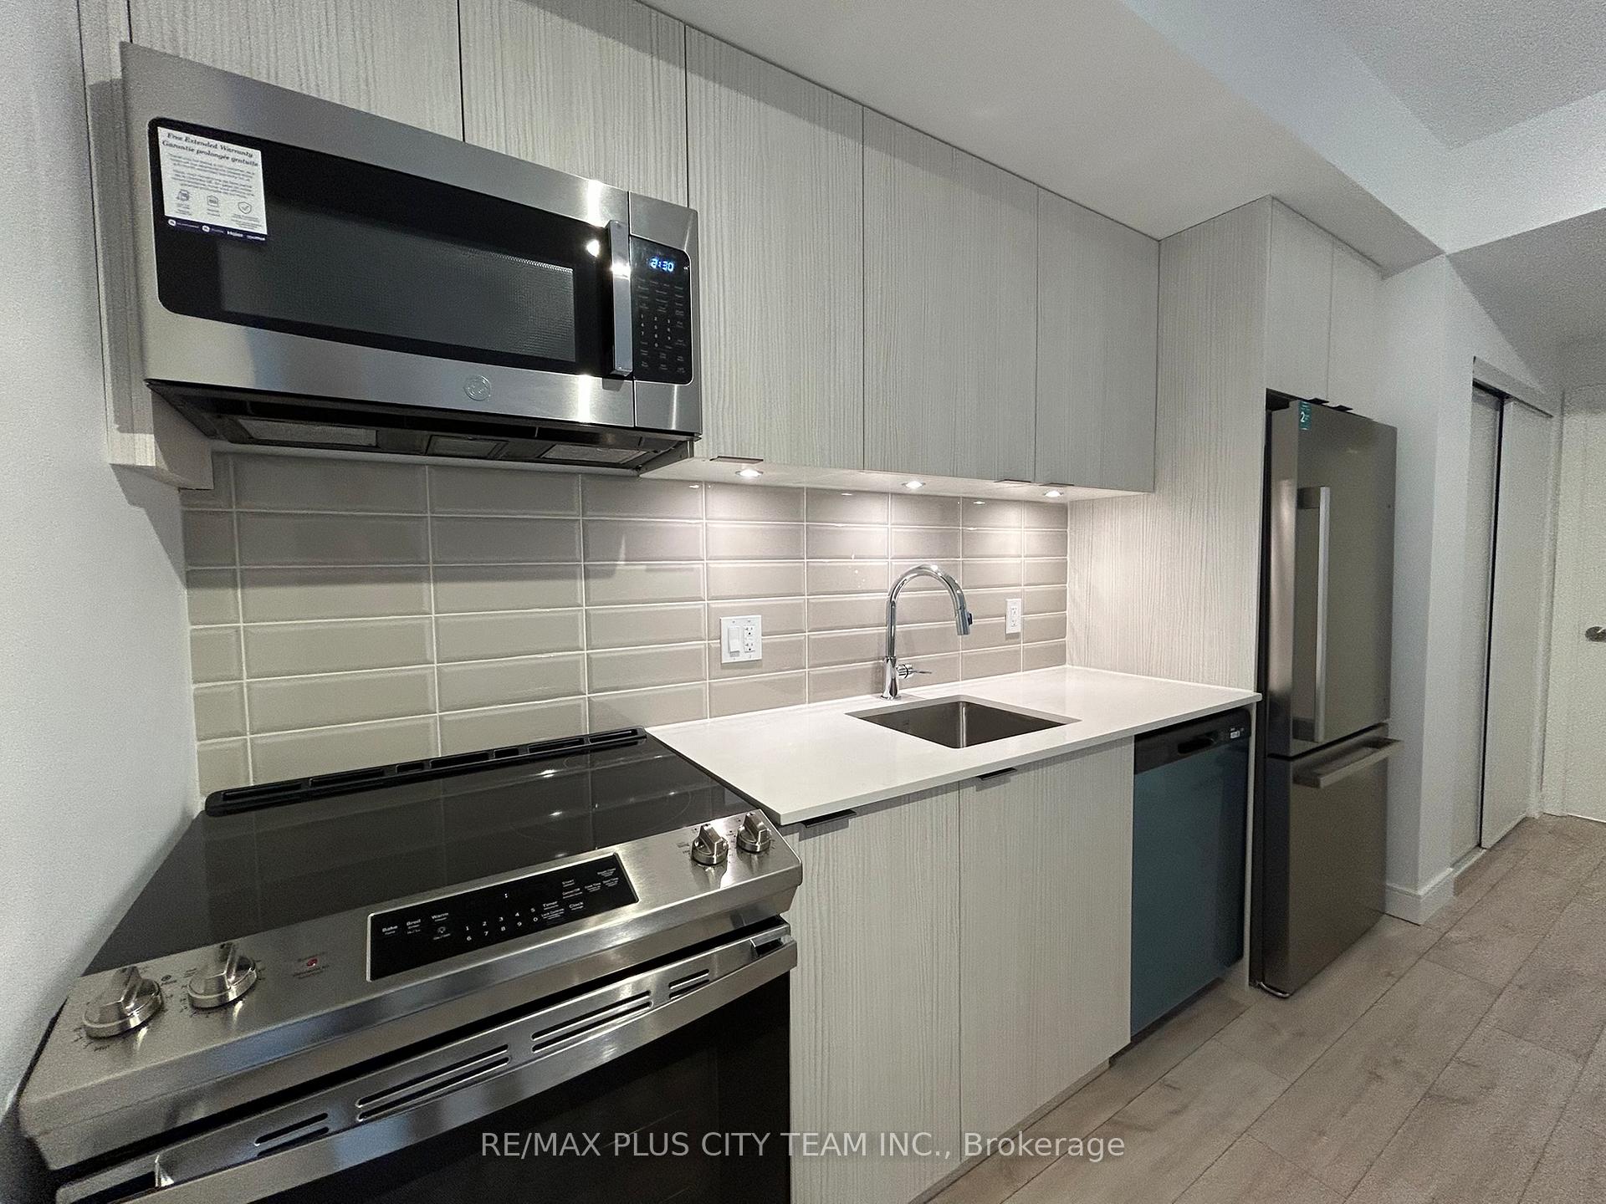
IncludedStainless steel fridge, stove, microwave & dishwasher. all elfs. one ev parking spot & one locker.
- IncludedStainless steel fridge, stove, microwave & dishwasher. all elfs. one ev parking spot & one locker.
Listing detailsE11979120, Terminated, Feb 19, 2025
- MLS® numberE11979120
- StatusTerminated
- Listed onFeb 19, 2025
- Days on market9
- UpdatedFeb 28, 2025
- PossessionImmediate
- Occupied byVacant
- Listing brokerageRE/MAX PLUS CITY TEAM INC.
About this home
Unit BlOCK E UNIT 6, 170 Clonmore Drive, Scarborough (Birchcliffe-Cliffside), ON M1N 0B9
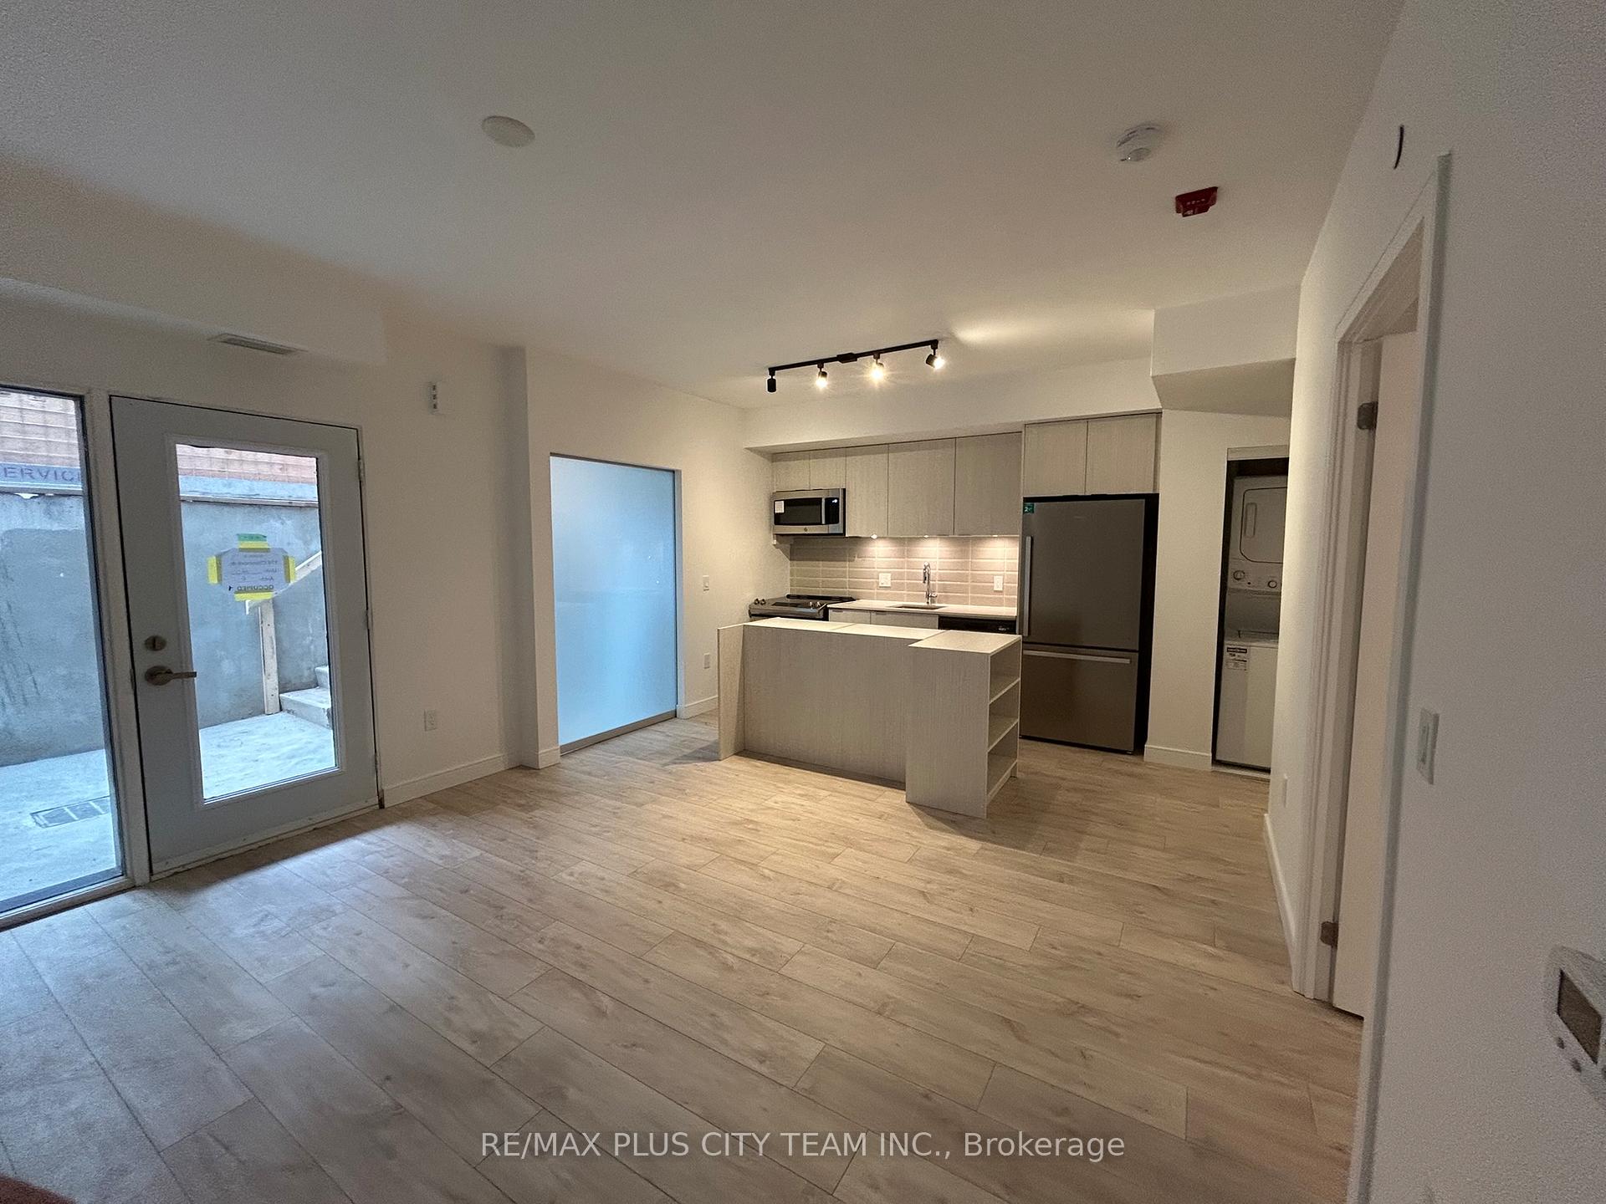
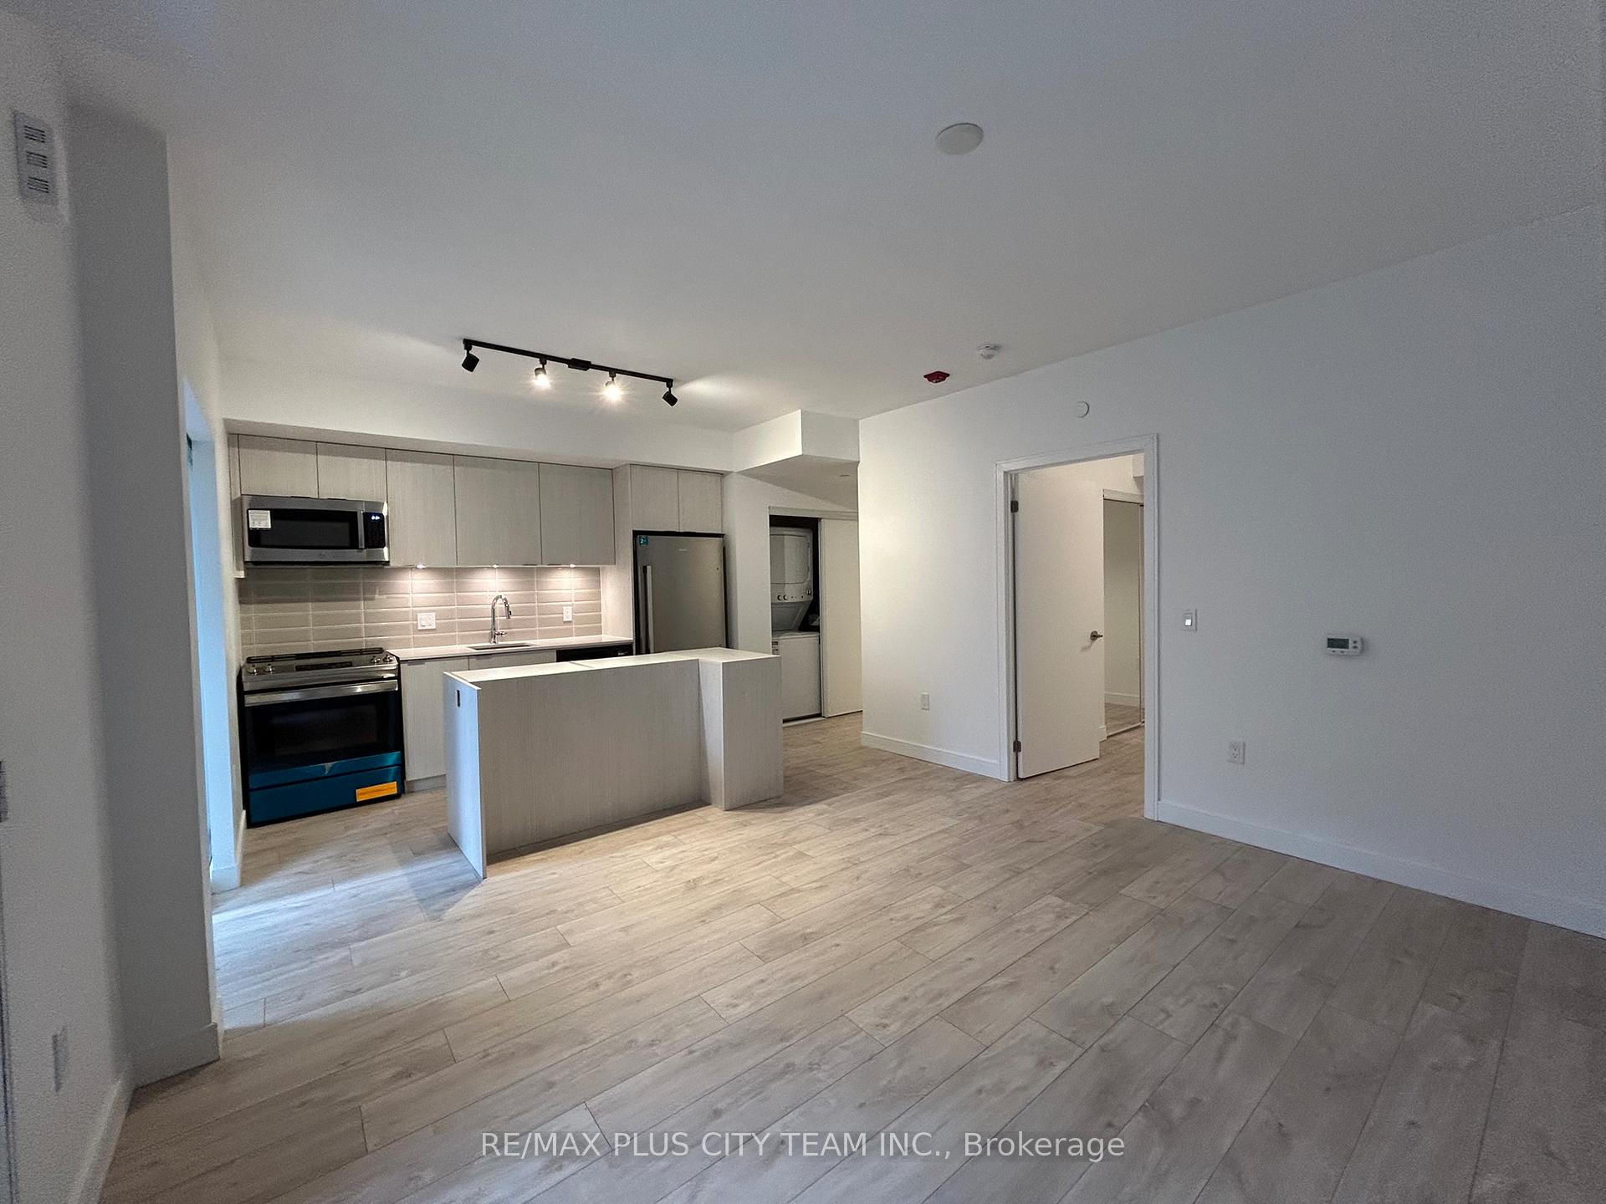
Step into contemporary living with this beautifully designed 1-bedroom + den condo, offering a perfect blend of style and functionality. Featuring soaring 9-foot ceilings, this home feels spacious and inviting. The modern kitchen boasts built-in appliances, a sleek center island, and ample storage ideal for cooking and entertaining. The versatile den is perfect as a home office, guest space, or cozy reading nook. A well-appointed bathroom with contemporary finishes enhances the stylish living experience. Located in a prime area, this home offers unmatched convenience with easy access to public transit, ensuring a seamless commute. Enjoy the best of urban living with shopping, dining, and entertainment just steps away. Outdoor enthusiasts will love the proximity to Lake Ontario, nearby beaches, and community parks, providing plenty of recreational opportunities. Families will also appreciate nearby schools and a community center, making this an ideal place for a well-balanced lifestyle.
Ask about this home
A HOMEH agent will answer your questions about this home.
Know more about Clonmore Urban Towns
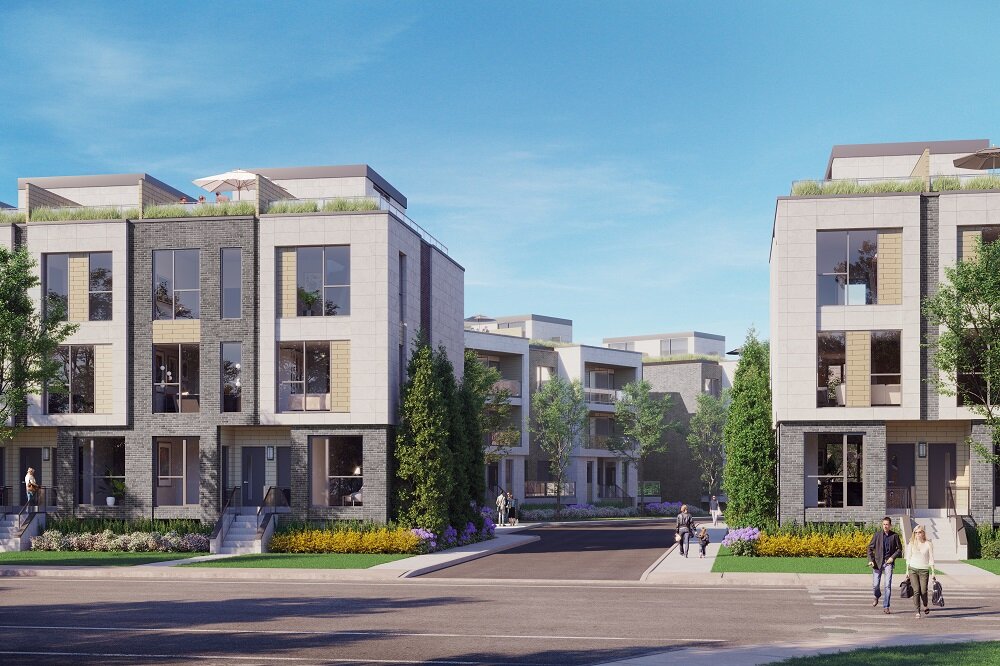
Condo building · 150-180 Clonmore Dr
Clonmore Urban Towns is a 2-storey condo with 118 suites by Core Developments. Right now 6 for sale and 3 for rent are on the market here.
- 2storeys
- 118suites
No similar units for rent in Clonmore Urban Towns right now.
Around this home
Daily convenience, out of 100, from the distances below
Schools nearby
School rating, out of 10.
Helpful calculators
Your HOMEH agent

"I would see it this week."