

Suite A, 1701 McCown Rd
Condo Apartment Expired
1/7Suite A, 1701 McCown Rd
Condo Apartment Expired
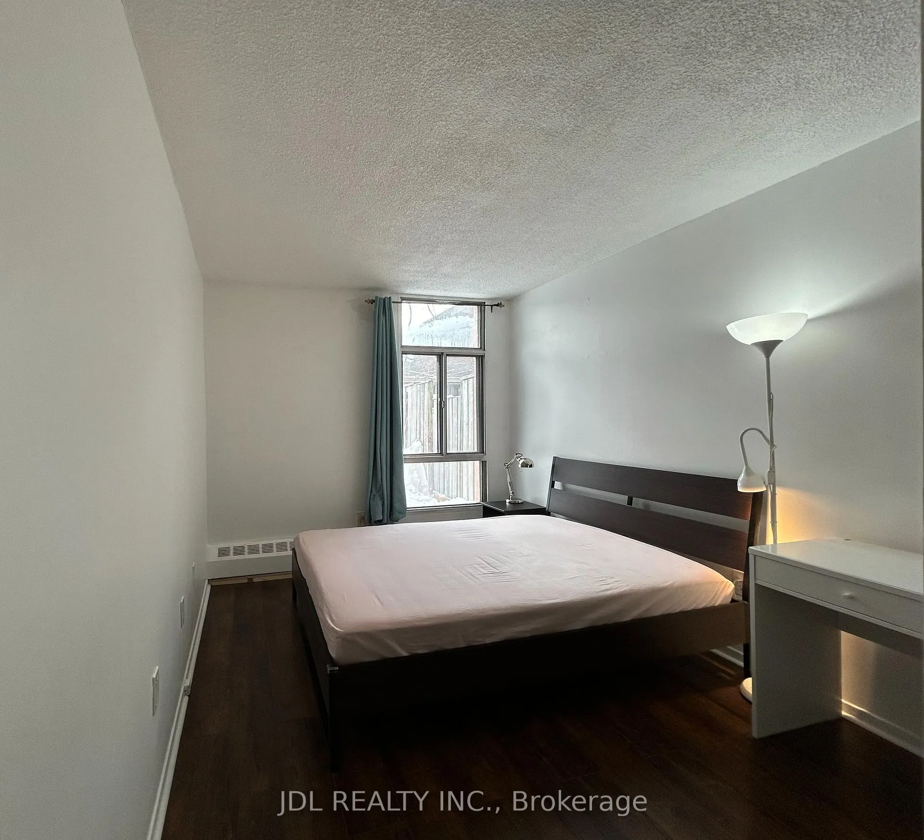
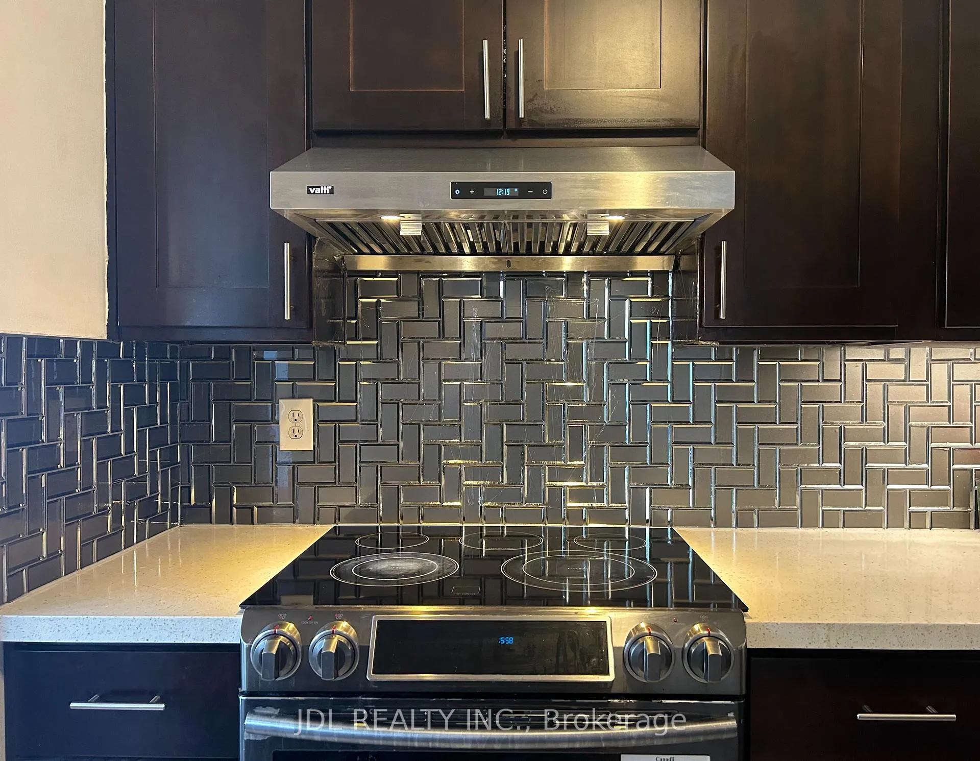
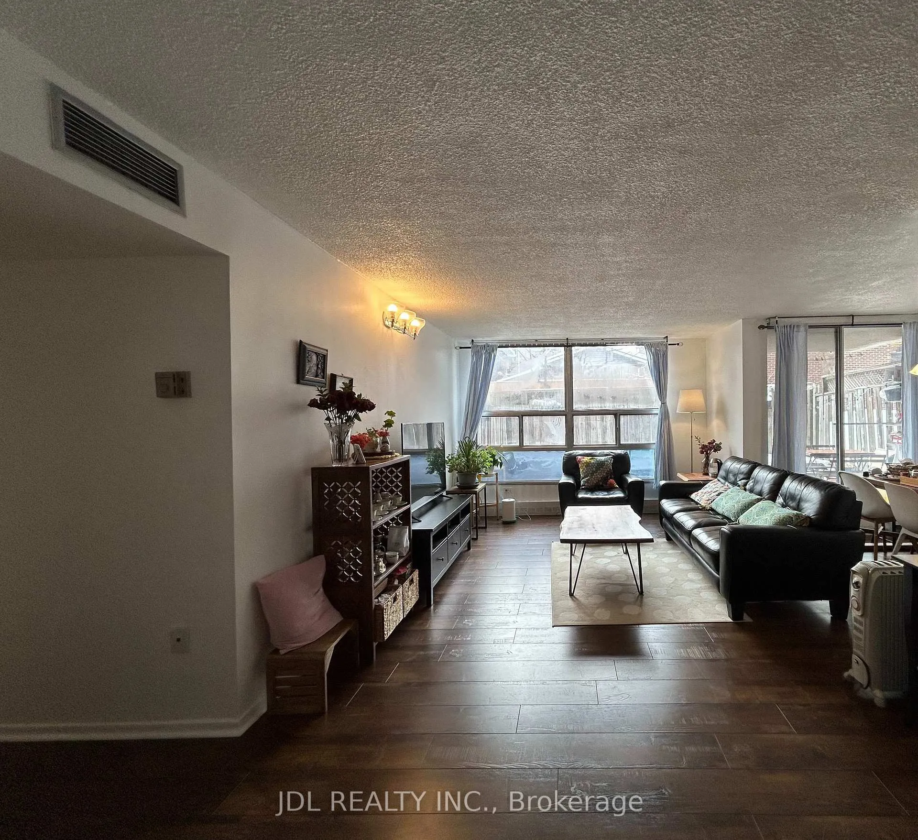
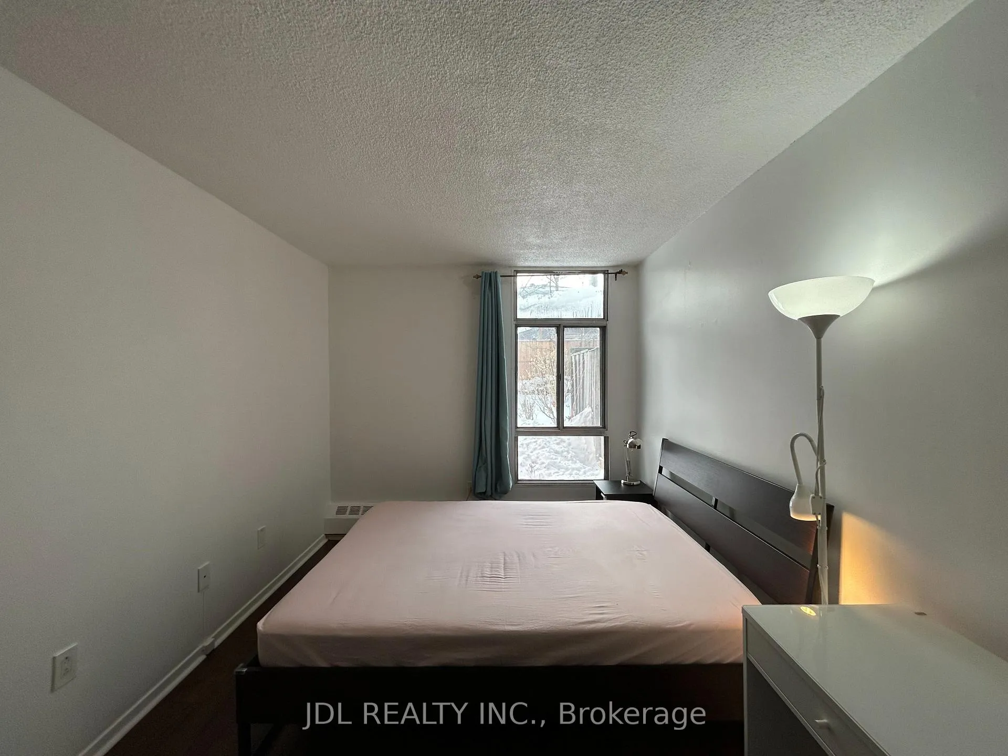
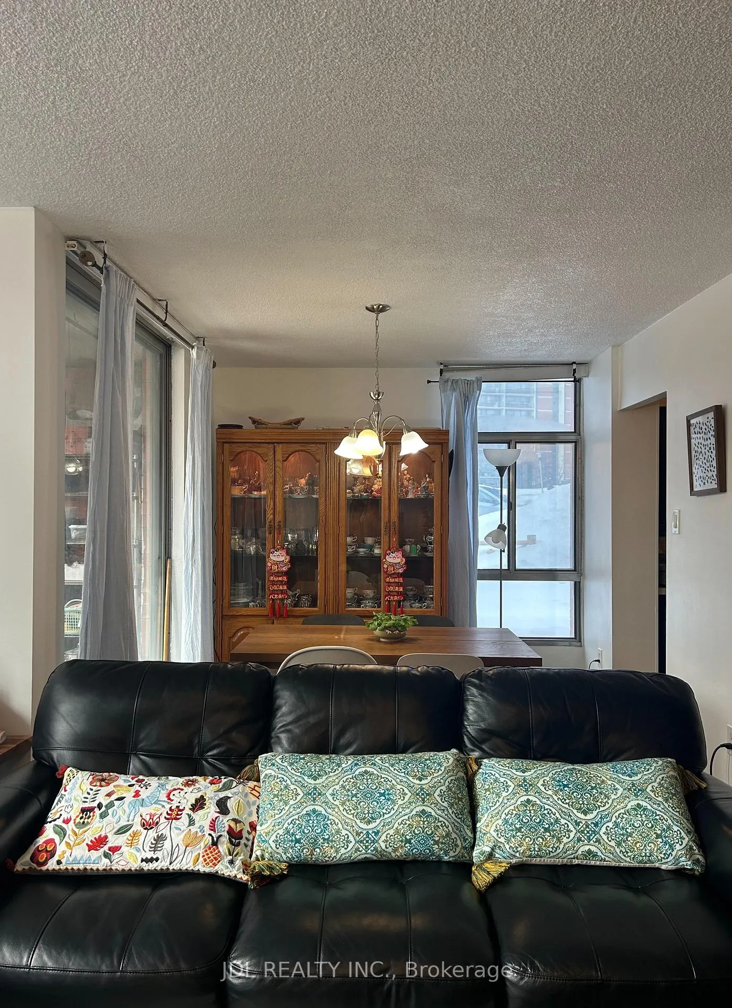 See all 7 photos
1 Bedroom
1 Bathroom
1 Parking
700–799 sq.ft
Main, Other
— Unit
Property history
- $749ExpiredList: 2026-04-11|End: 2026-06-10|60 daysE12986312
Facts and features
- ExposureNorth
- LaundryIn-suite
- LockerNone
- BalconyNone
What stands out
- Central air
- Gym
- Exercise room
The homeCondo Apartment, Apartment, 700–799 sq ft
- Type: Condo Apartment
- Style: Apartment
- Living space: 700–799 sq ft
- Basement: None
- Exposure: North
- View: City, clear
InsideIn-suite laundry, Carpet free, Elevator Yes
- Laundry: In-suite laundry
- Features: Carpet free
- Elevator: Yes
- Rooms above ground: 3
- Bedrooms: 1
- Bathrooms: 1
- Kitchens: 1
OutsideConcrete, Balcony None
- Exterior: Concrete
- Balcony: None
Parking and locker1 Parking, Common, Locker None
- Spaces: 1 Parking
- Parking type: Common
- Locker: None
Building1701 Mccown Rd, Condo corporation 0, Gym, exercise room, elevator
- Name: 1701 Mccown Rd
- Condo corporation: 0
- Amenities: Gym, exercise room, elevator
- Pets: Not allowed
Heating, water and powerForced air, gas, Central air
- Heating: Forced air, gas
- Cooling: Central air
Rent and termsRent $749 a month, Main, other, Furnished
- Rent: $749 a month
- Space for rent: Main, other
- Furnished: Furnished
- Lease: 12 months
- Rent includes: Building insurance, central air conditioning, high speed internet, parking, building maintenance, common elements, exterior maintenance, grounds maintenance, interior maintenance
NearbyPublic transit, school, rec./commun.centre, school bus route, clear view, library
- Close to: Public transit, school, rec./commun.centre, school bus route, clear view, library
Listing detailsE12986312, Expired, Apr 11, 2026
- MLS® number: E12986312
- Status: Expired
- Listed on: Apr 11, 2026
- Days on market: 60
- Updated: Jun 10, 2026
- Possession: 2026-04-13 / Immediate
- Occupied by: Vacant
- Listing brokerage: JDL REALTY INC.
About this home
Suite A, 1701 McCown Rd, Scarborough (Agincourt North), ON M1S 2Y3
Carpet FreeCityClearPublic TransitSchoolRec./Commun.Centre
Best Deal! Free Internet! Well Furnished! Wonderful Location! Walking Distance To Big Shopping Centers/Malls, Banks, Restaurants, TTC, Highway 401.shared kitchen/bath.extra utility. Thank you very much!
Read more
Ask about this home
A HOMEH agent will answer your questions about this home.
Ask a question
Know more about 1701 Mccown Rd
Condo building · 1701 Mccown Rd
1701 Mccown Rd is a condo. No units are on the market here right now.
No similar units for rent in 1701 Mccown Rd right now.
Around this home
Mccown Rd/Sheppard Ave E
Errands
Parks
Schools
Daily convenience, out of 100, from the distances below
ParkWhite Haven Park · 1 within 1 km12 min walk767 m
GroceryGas+ convenience Canadian Tire1 min walk87 m
SchoolExcel High School5 min walk310 m
PharmacyMain Drug Mart1 min walk76 m
Cafés & foodSubway · 15 within 1 km1 min walk81 m
Gym & rec centreWorld Gym10 min walk598 m
WalkDriveStraight-line distance, open map data
Grocery0.1 km
Park0.8 km
Coffee0.3 km
Dining0.3 km
Gym0.6 km
Schools nearby
School rating, out of 10.
Excel High Schoolsecondary · Private · 0.3 km
—
Canadian Tamil Academysecondary · Private · 0.4 km
—
Bethune International Collegiatesecondary · Private · 0.8 km
—
Contact agent
Helpful calculators
Rent vs buy
Affordability
Mortgage
Down payment
Stress test
CMHC insurance
Your HOMEH agent

NimaHOMEH agent · Scarborough
"I would see it this week."
Ask Nima
Keep exploring
You are here