

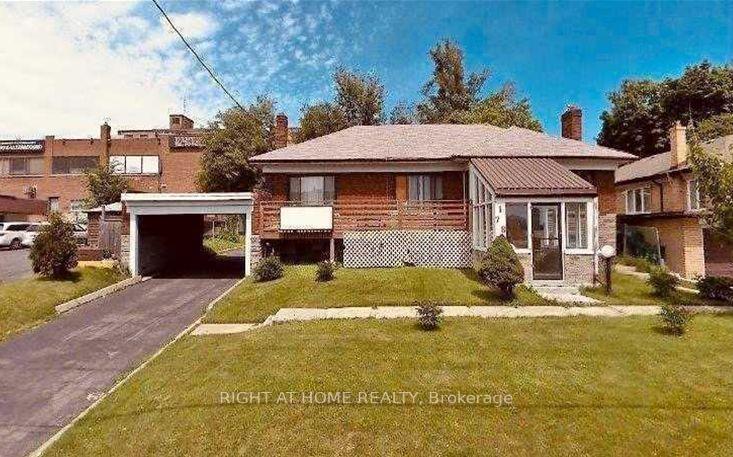
1785 Victoria Pk Avenue
Lower Level Terminated
1/81785 Victoria Pk Avenue
Lower Level Terminated
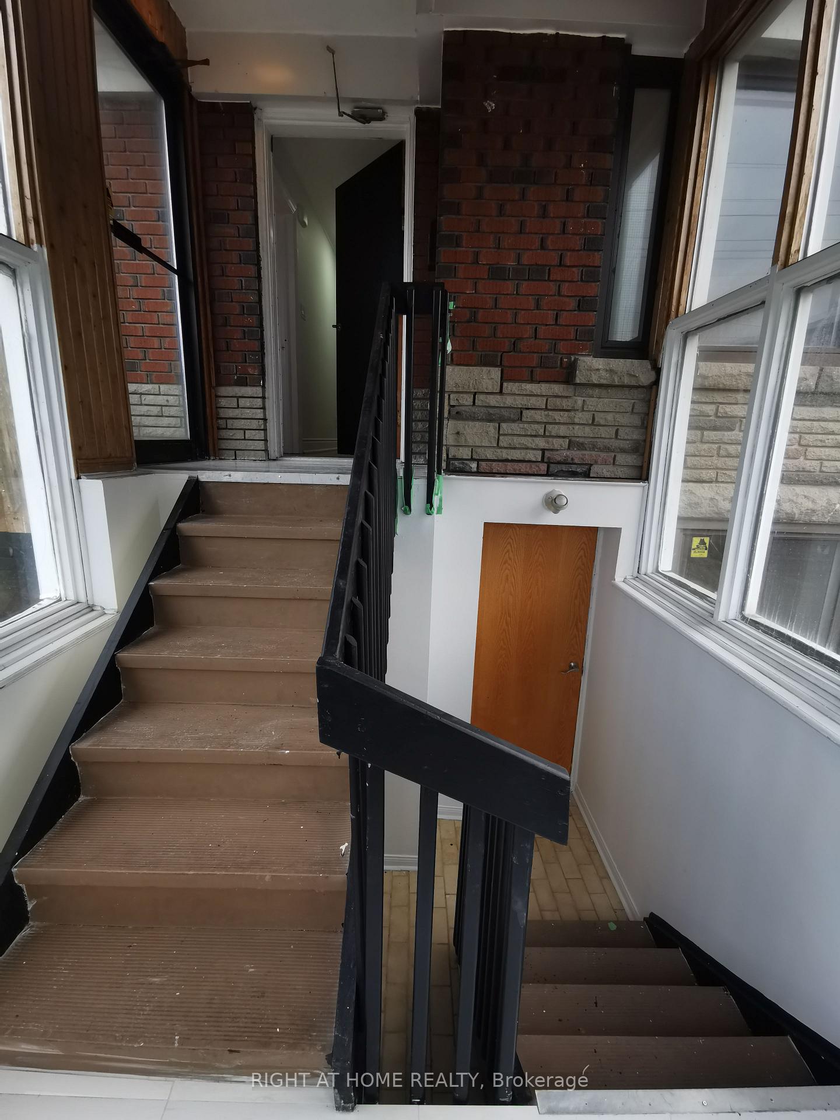
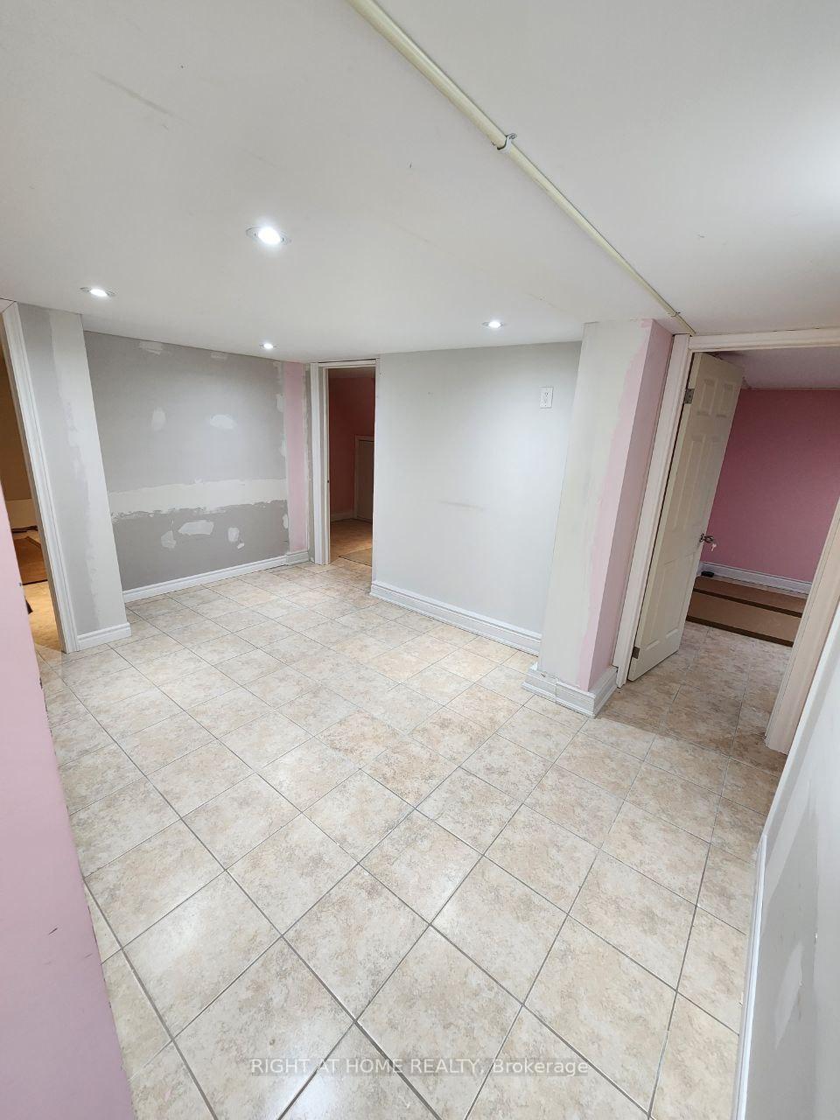
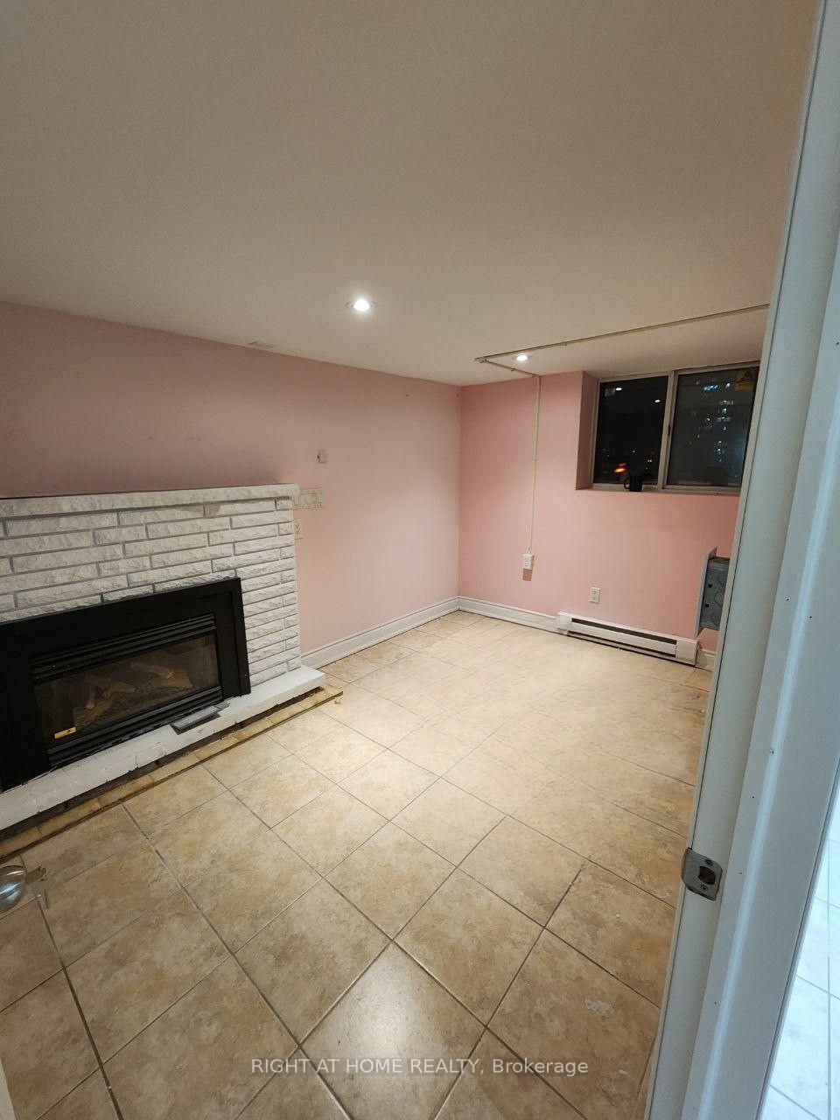
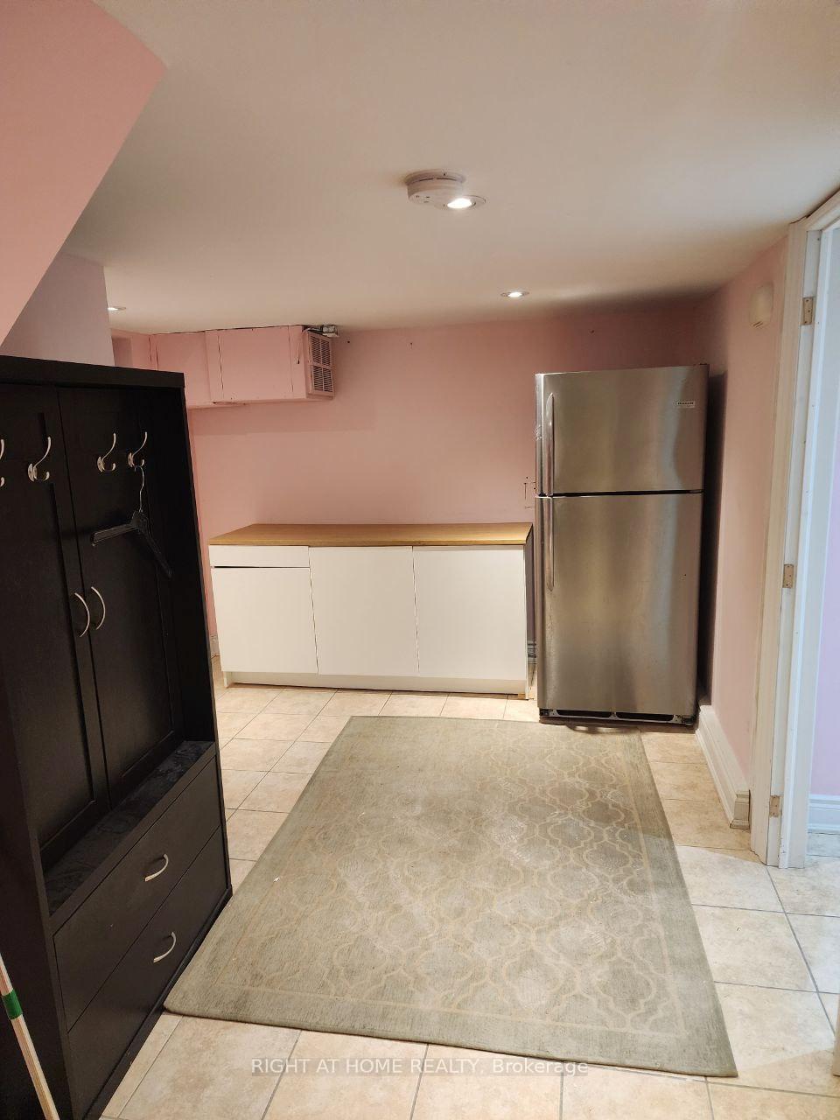 See all 8 photos
4 Bedrooms
1 Bathroom
1 Garage
1.1K–1.5K sq.ft
Basement
— Unit
Property history
- $2,600SuspendedList: 2026-05-14|End: 2026-09-12|121 daysE13129316
- $3,500SuspendedList: 2026-04-05|End: 2026-09-11|159 daysE12958466
- $4,250TerminatedList: 2026-02-19|End: 2026-04-06|46 daysE12802532
- $1,250TerminatedList: 2025-04-02|End: 2025-06-02|61 daysE12057185
Facts and features
- BasementWalk-up
- Lot size67 × 84 ft
- Lease term12 months
- FurnishedPartially
The homeLower Level, Bungalow-raised, 1,100–1,500 sq ft
- Type: Lower Level
- Style: Bungalow-raised
- Living space: 1,100–1,500 sq ft
- Basement: Walk-up, finished
InsideCarpet free, In-suite laundry, Separate hydro meter, carpet free
- Flooring: Carpet free
- Laundry: In-suite laundry
- Features: Separate hydro meter, carpet free
- Rooms above ground: 5
- Bedrooms: 4
- Bathrooms: 1
- Kitchens: 1
- Family room: Yes
Outside and lotBrick, Asphalt shingle, Concrete
Outside
- Exterior: Brick
- Roof: Asphalt shingle
- Foundation: Concrete
- Size: 67 × 84.37 ft
Parking1 Garage, Carport
- Spaces: 1 Garage
- Garage: Carport
Heating, water and powerBaseboard, electric, Municipal water, Municipal sewer
- Heating: Baseboard, electric
- Water: Municipal water
- Sewer: Municipal sewer
- Hydro: Yes
- Cable: No
Rent and termsRent $1,250 a month, Basement, Partially
- Rent: $1,250 a month
- Space for rent: Basement
- Furnished: Partially
- Lease: 12 months
- Paid: Monthly
- Rent includes: Hydro
- Deposit: Required
- Credit check: Required
- Employment letter: Required
- Rental application: Required
- References: Required
IncludedNot included $100.00 for parking (1 spot), the tenant is responsible for wifi. utilities are included in the monthly rental price.
- Not included: $100.00 for parking (1 spot), the tenant is responsible for wifi. utilities are included in the monthly rental price.
Listing detailsE12057185, Terminated, Apr 2, 2025
- MLS® number: E12057185
- Status: Terminated
- Listed on: Apr 2, 2025
- Days on market: 61
- Updated: Jun 2, 2025
- Possession: 2025-04-02 / Immediate
- Occupied by: Tenant
- Listing brokerage: RIGHT AT HOME REALTY
About this home
1785 Victoria Pk Avenue, Scarborough (Wexford-Maryvale), ON M1R 1T2
Separate Hydro MeterCarpet Free
Great Location! Tons of Natural Lights! Walking Distance to Shops, Restaurants, Schools, Transit, Mins to Downtown, Hwy 401 & 404. Shared Kitchen and Bathroom. Private Entrance. Newly Renovated Kitchen/Common Area. Perfect for Working Professionals. Short Term Rentals can be Accommodated.
Read more
Ask about this home
A HOMEH agent will answer your questions about this home.
Ask a question
Around this home
Victoria Park/Lawrence Ave
Errands
Parks
Schools
Daily convenience, out of 100, from the distances below
ParkSweeney Drive · 3 within 1 km12 min walk721 m
GroceryAlwalaa6 min walk379 m
SchoolWexford Public School5 min walk330 m
PharmacyLawrence-Victoria Park Pharmacy5 min walk287 m
Cafés & foodOriginal Shawerma · 15 within 1 km5 min walk296 m
Gym & rec centreGoodLife Fitness10 min walk586 m
LibraryToronto Public Library - Victoria Village9 min walk526 m
WalkDriveStraight-line distance, open map data
Grocery0.4 km
Park0.7 km
Dining0.4 km
Gym0.6 km
Schools nearby
School rating, out of 10.
Wexford Public Schoolelementary · Public · 0.3 km
4.0/10Low
Precious Blood Catholic Schoolelementary · Catholic · 0.4 km
6.1/10Fair
Victoria Village Public Schoolelementary · Public · 0.6 km
—
Contact agent
Helpful calculators
Rent vs buy
Affordability
Mortgage
Down payment
Stress test
CMHC insurance
Your HOMEH agent

NimaHOMEH agent · Scarborough
"I would see it this week."
Ask Nima