

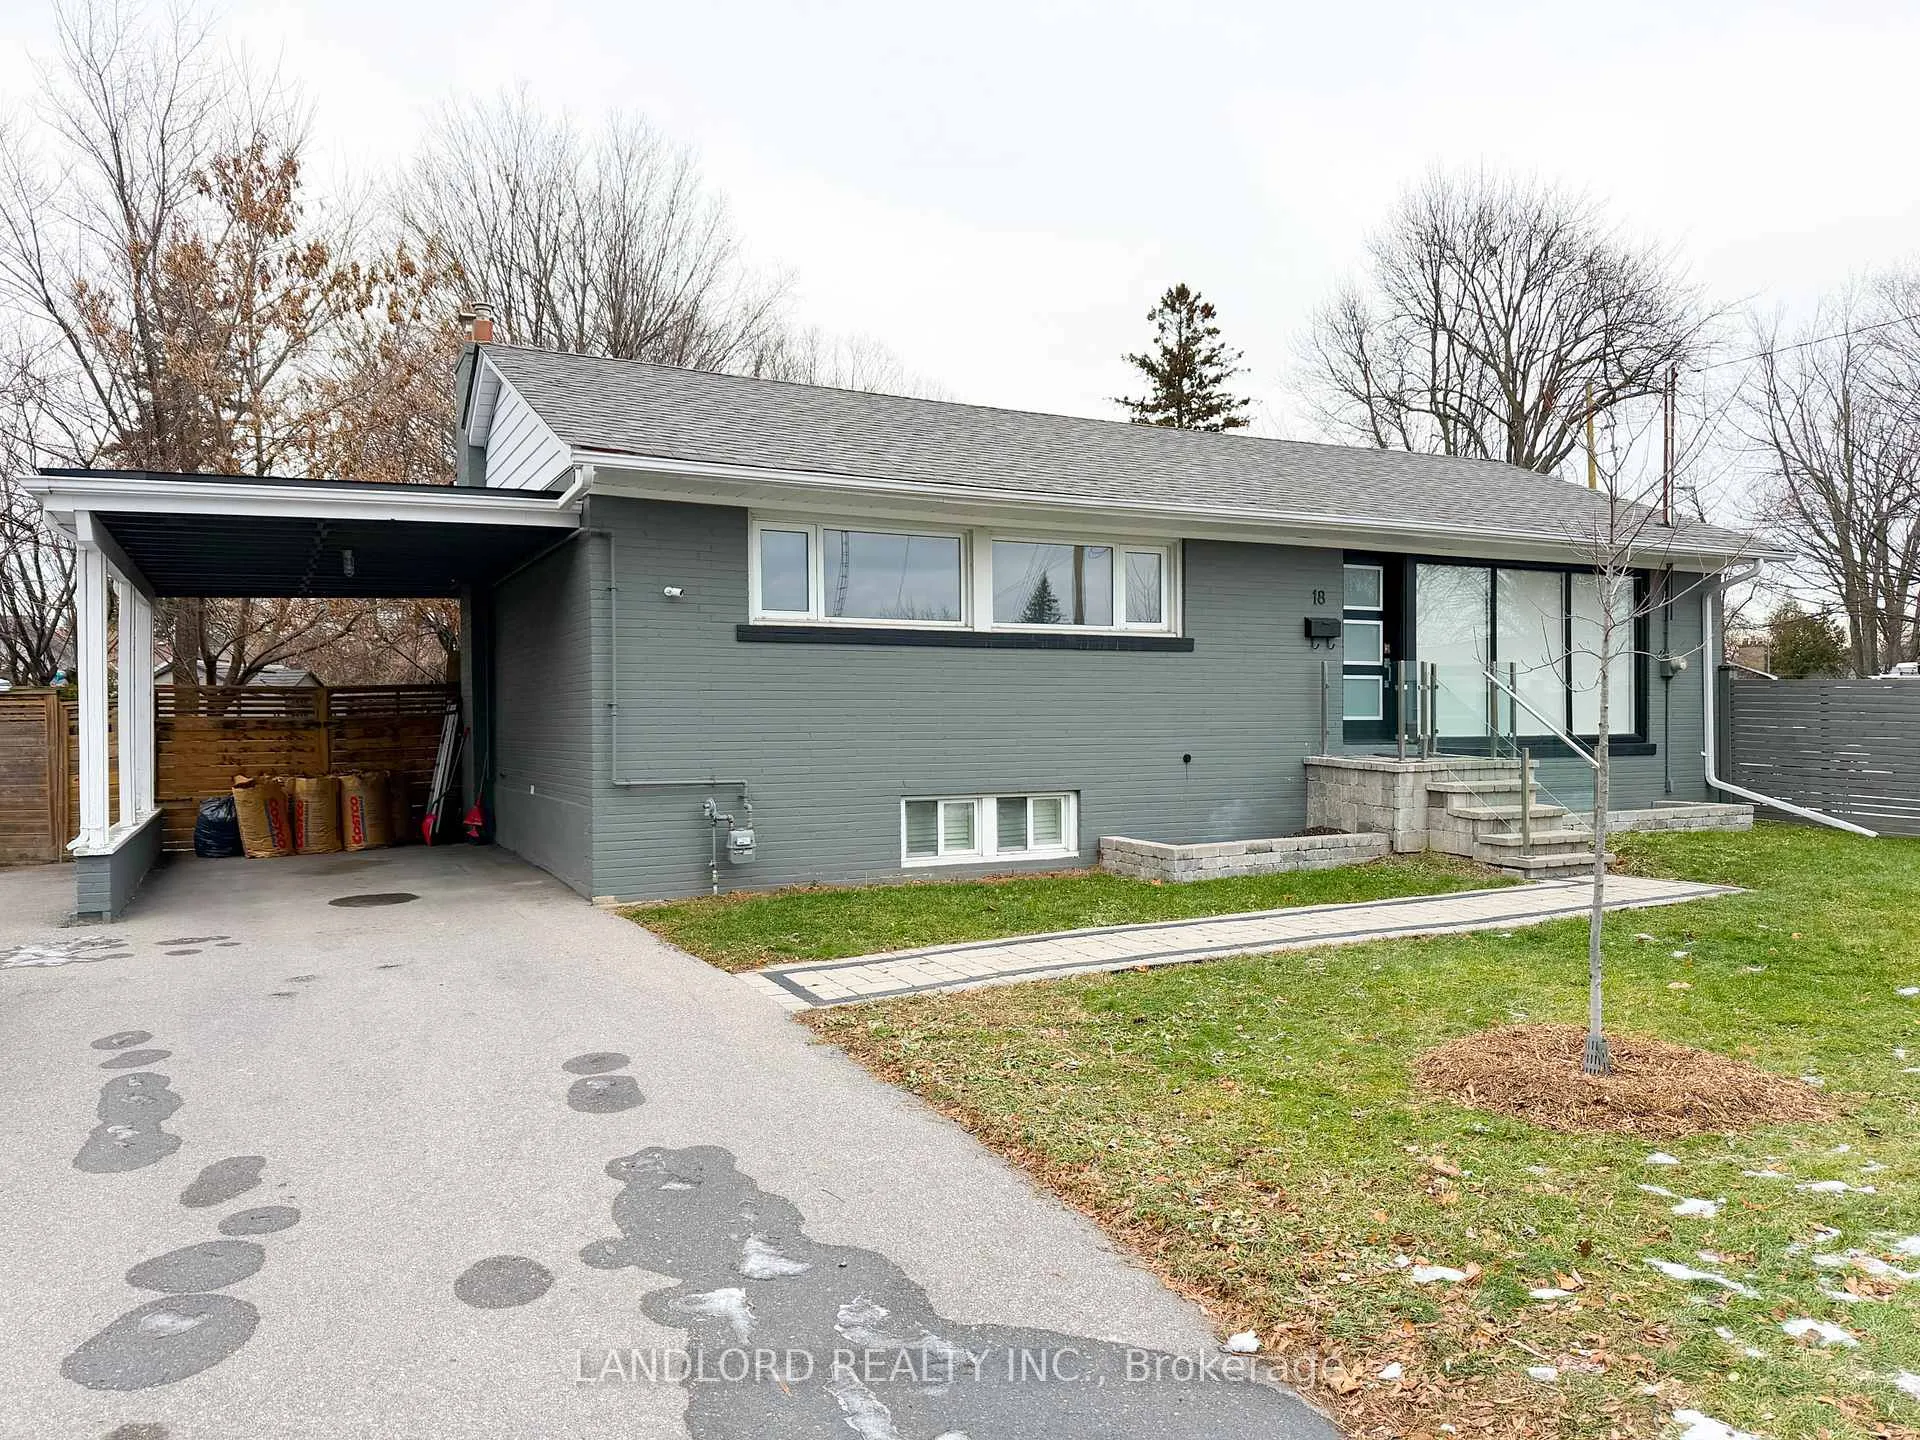
Main Floor, 18 Deerfield Road
Main Floor, 18 Deerfield Road
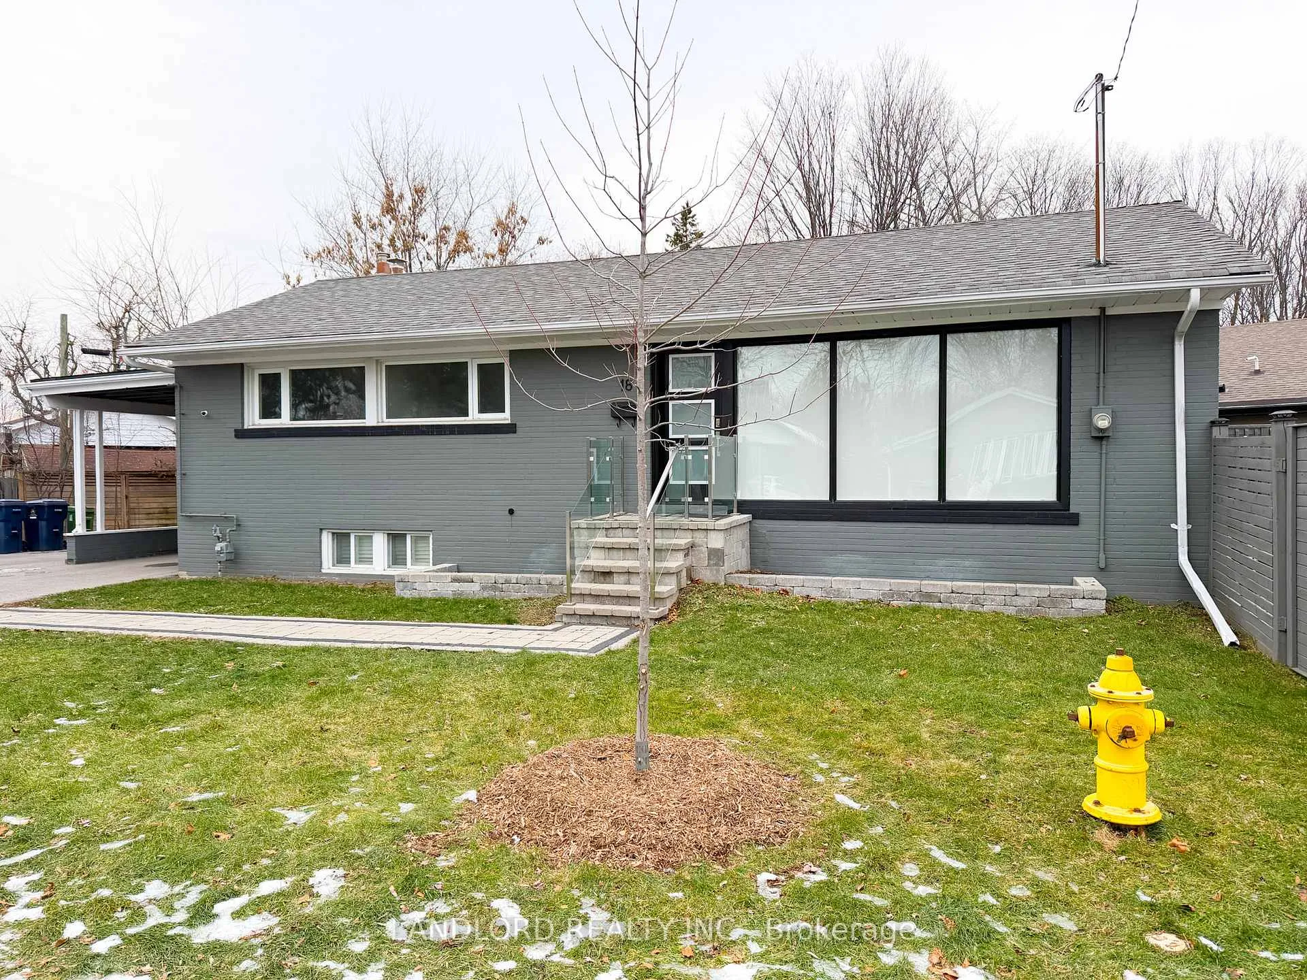
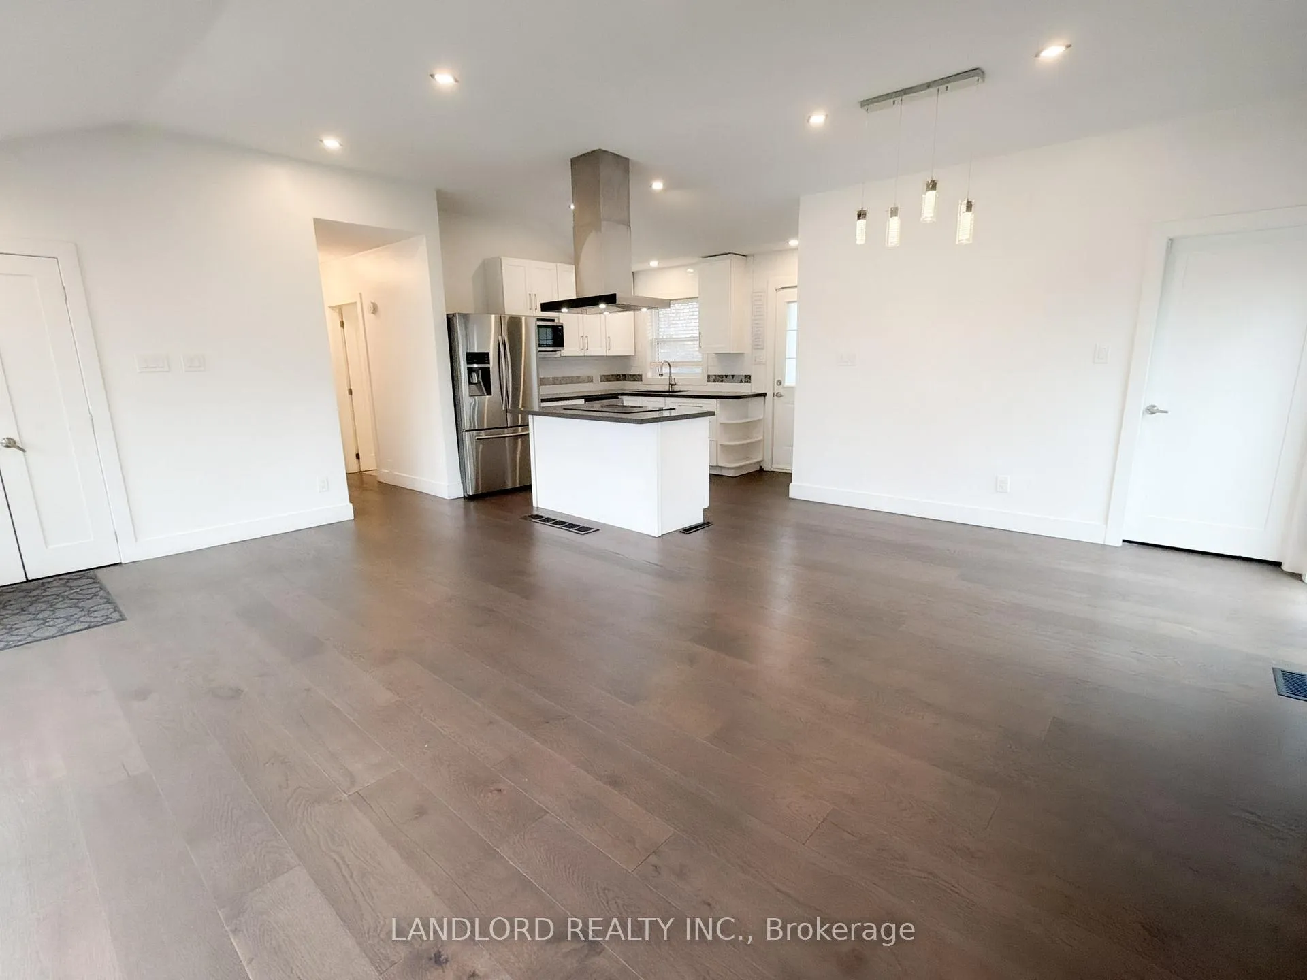
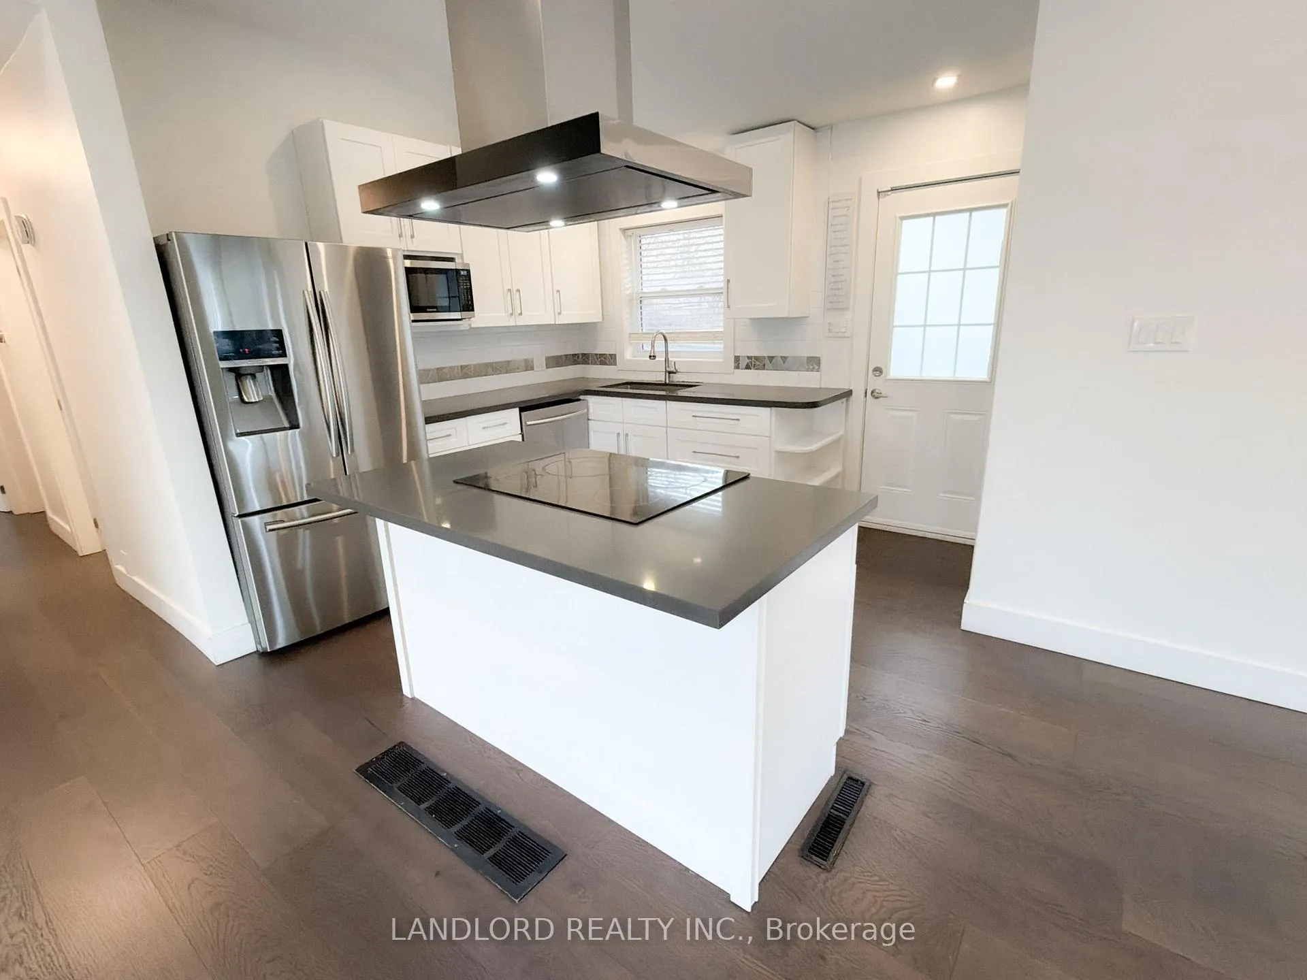
 See all 19 photos
Property history
- $2,700ExpiredList: 2025-12-26|End: 2026-03-27|91 daysE12650370
- $2,980TerminatedList: 2025-10-31|End: 2025-12-16|46 daysE12498800
Facts and features
- BasementNone
- Lease term12 months
- FurnishedUnfurnished
- LaundryIn kitchen, closet
- Central air
The homeDetached, Bungalow-raised, 700–1,100 sq ft
- Type: Detached
- Style: Bungalow-raised
- Living space: 700–1,100 sq ft
- Basement: None
InsideIn kitchen, laundry closet, Carpet free, storage, Rooms above ground 5
- Laundry: In kitchen, laundry closet
- Features: Carpet free, storage
- Rooms above ground: 5
- Bedrooms: 3
- Bathrooms: 1
- Kitchens: 1
- Family room: Yes
Outside and lotBrick, concrete, Asphalt shingle, Concrete
- Exterior: Brick, concrete
- Roof: Asphalt shingle
- Foundation: Concrete
Parking1 Garage, Carport, Available
- Spaces: 1 Garage
- Garage: Carport
- Driveway: Available
Heating, water and powerForced air, gas, Central air, Municipal water
- Heating: Forced air, gas
- Cooling: Central air
- Water: Municipal water
- Sewer: Municipal sewer
Rent and termsRent $2,700 a month, Main, Unfurnished
- Rent: $2,700 a month
- Space for rent: Main
- Furnished: Unfurnished
- Lease: 12 months
- Paid: Monthly
- Rent includes: Parking
NearbyHospital, library, park, public transit, rec./commun.centre, school
- Close to: Hospital, library, park, public transit, rec./commun.centre, school
Listing detailsE12650370, Expired, Dec 26, 2025
- MLS® number: E12650370
- Status: Expired
- Listed on: Dec 26, 2025
- Days on market: 91
- Updated: Mar 27, 2026
- Possession: 2026-01-01 / Flexible
- Occupied by: Vacant
- Listing brokerage: LANDLORD REALTY INC.
About this home
Main Floor, 18 Deerfield Road, Scarborough (Bendale), ON M1K 4X6
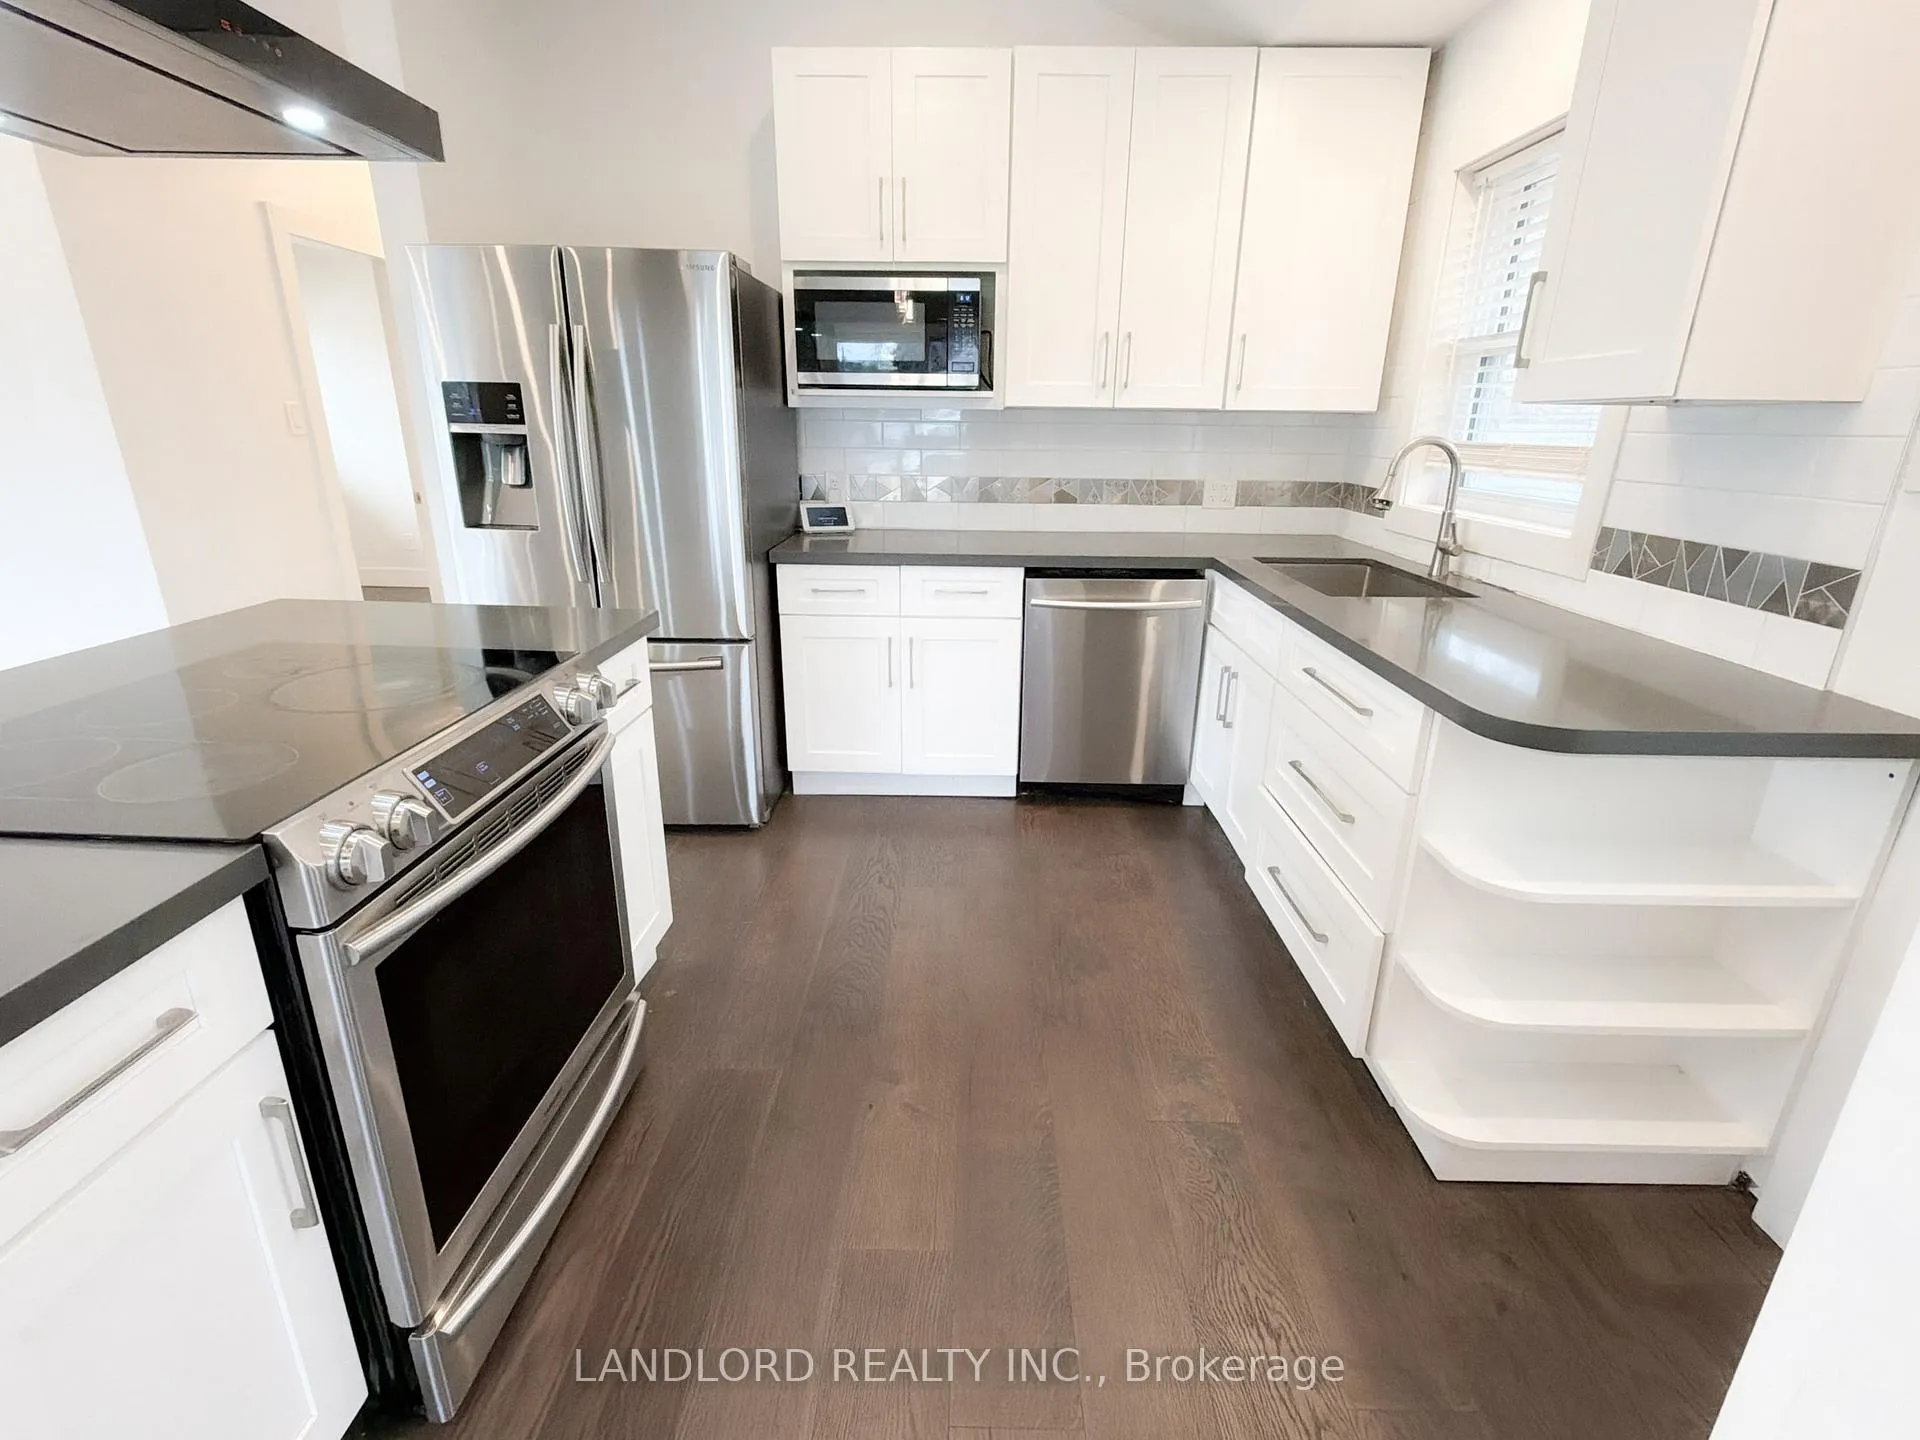
Vacant move in ready professionally managed unfurnished main floor of detached bungalow. Tandem parking included (one carport, two driveway). Layout with expansive open plan kitchen/living room that walks out to exclusive use side yard and deck, directly accessed via private front entrance. Three bedrooms with built in closets sharing 5pc bathroom. Features and finishes include: engineered wood flooring throughout and ceramic tile bathroom flooring, pot lights throughout, partial cathedral ceilings, stone countertops, tile backsplash, stainless steel appliances, kitchen laundry centre, upgraded light fixtures, island range with chimneystack extractor, optional wall mounted LG tv, window coverings, and more! || Appliances (all Samsung): slide in range, side by side bottom freezer fridge, microwave, dishwasher. || Utilities: tenant pays 2/3 of electricity, gas, waster/waste monthly as Additional Rent. || HVAC: Gas forced air heating and central air conditioning. Basement already tenanted to quiet respectful tenant long term.
Ask about this home
A HOMEH agent will answer your questions about this home.
Around this home
Daily convenience, out of 100, from the distances below
Schools nearby
School rating, out of 10.
Helpful calculators
Your HOMEH agent

"I would see it this week."