

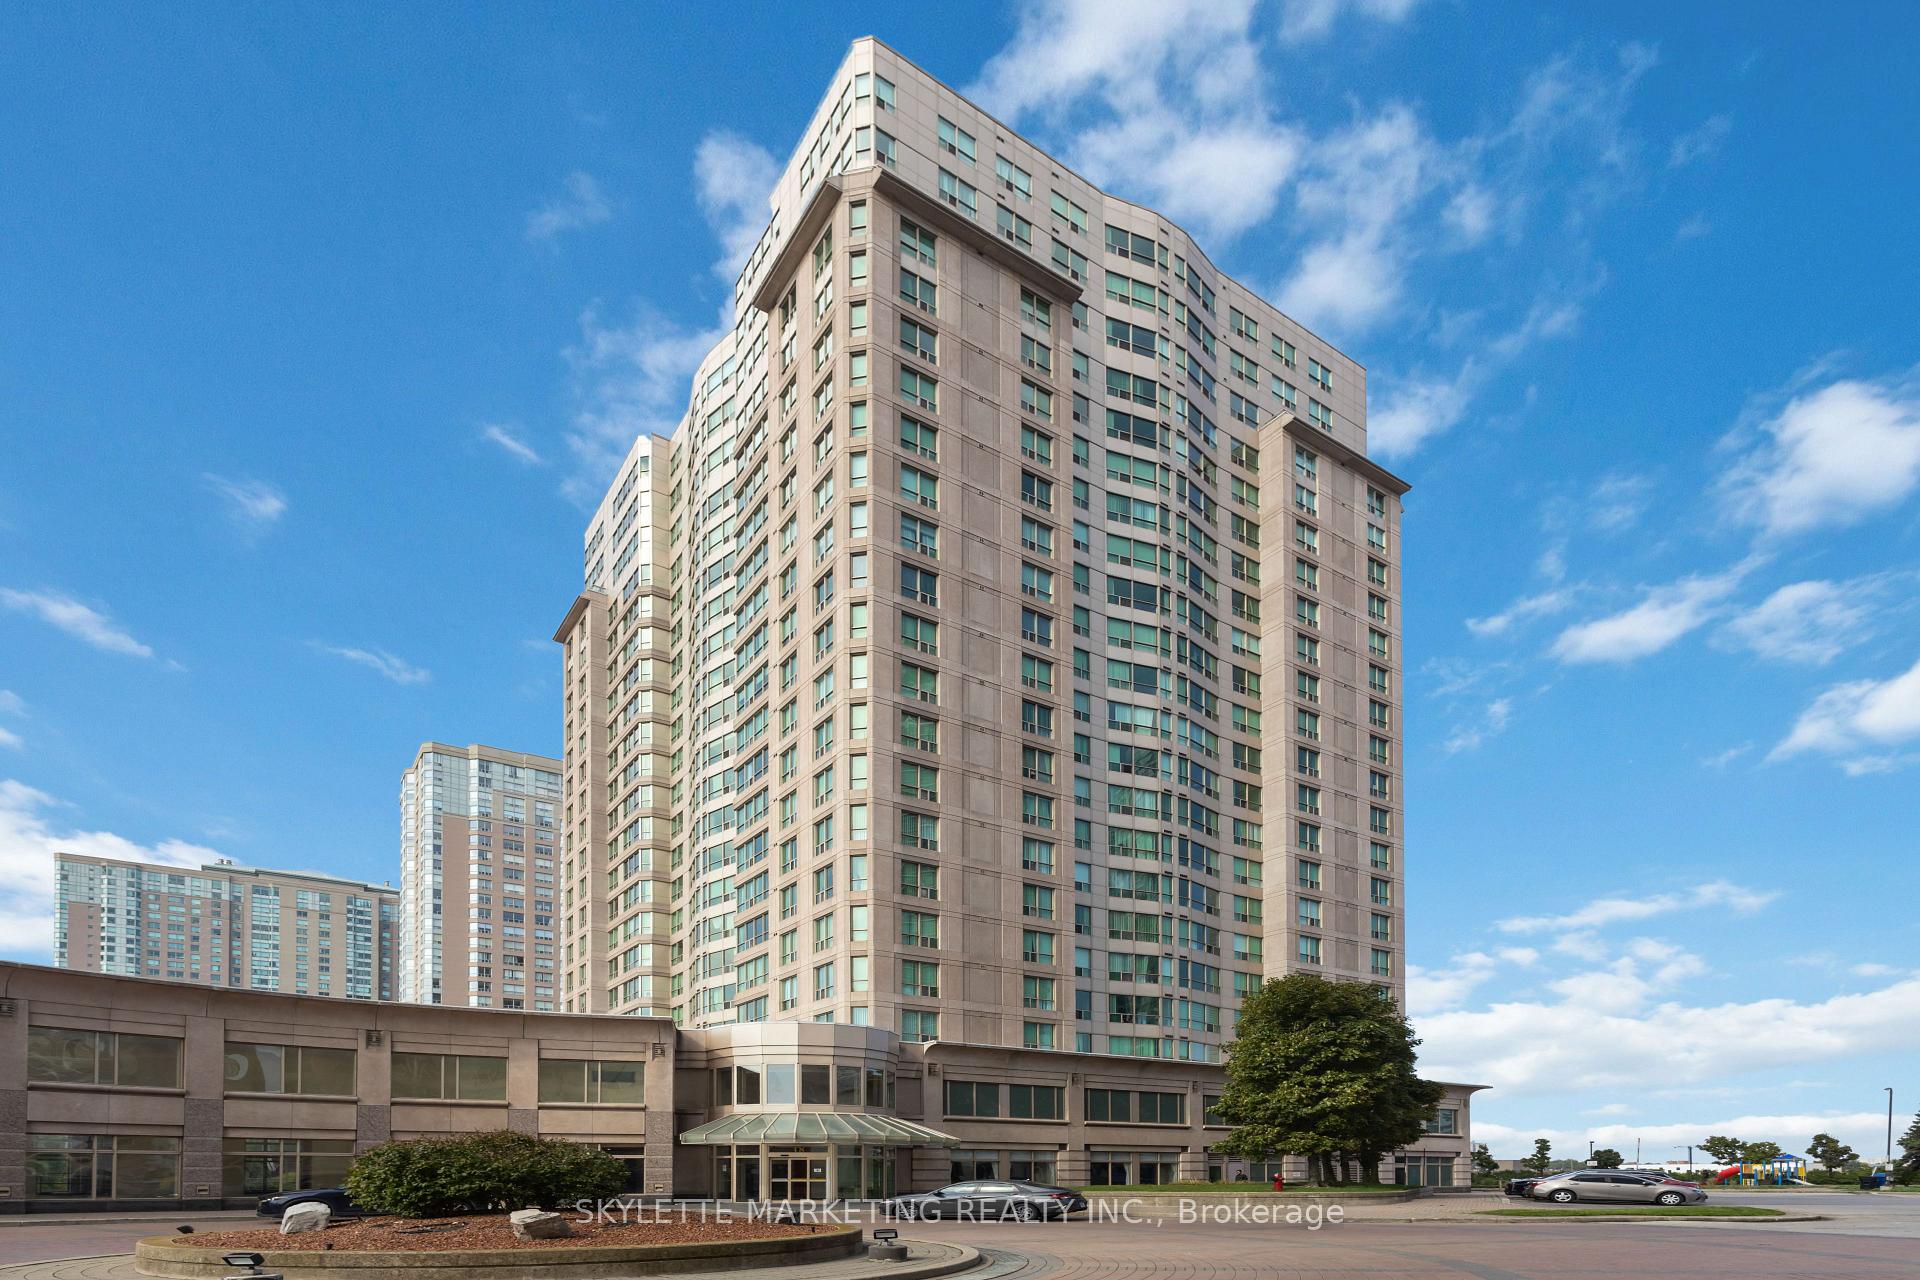
PH205, 18 Lee Centre Drive
PH205, 18 Lee Centre Drive
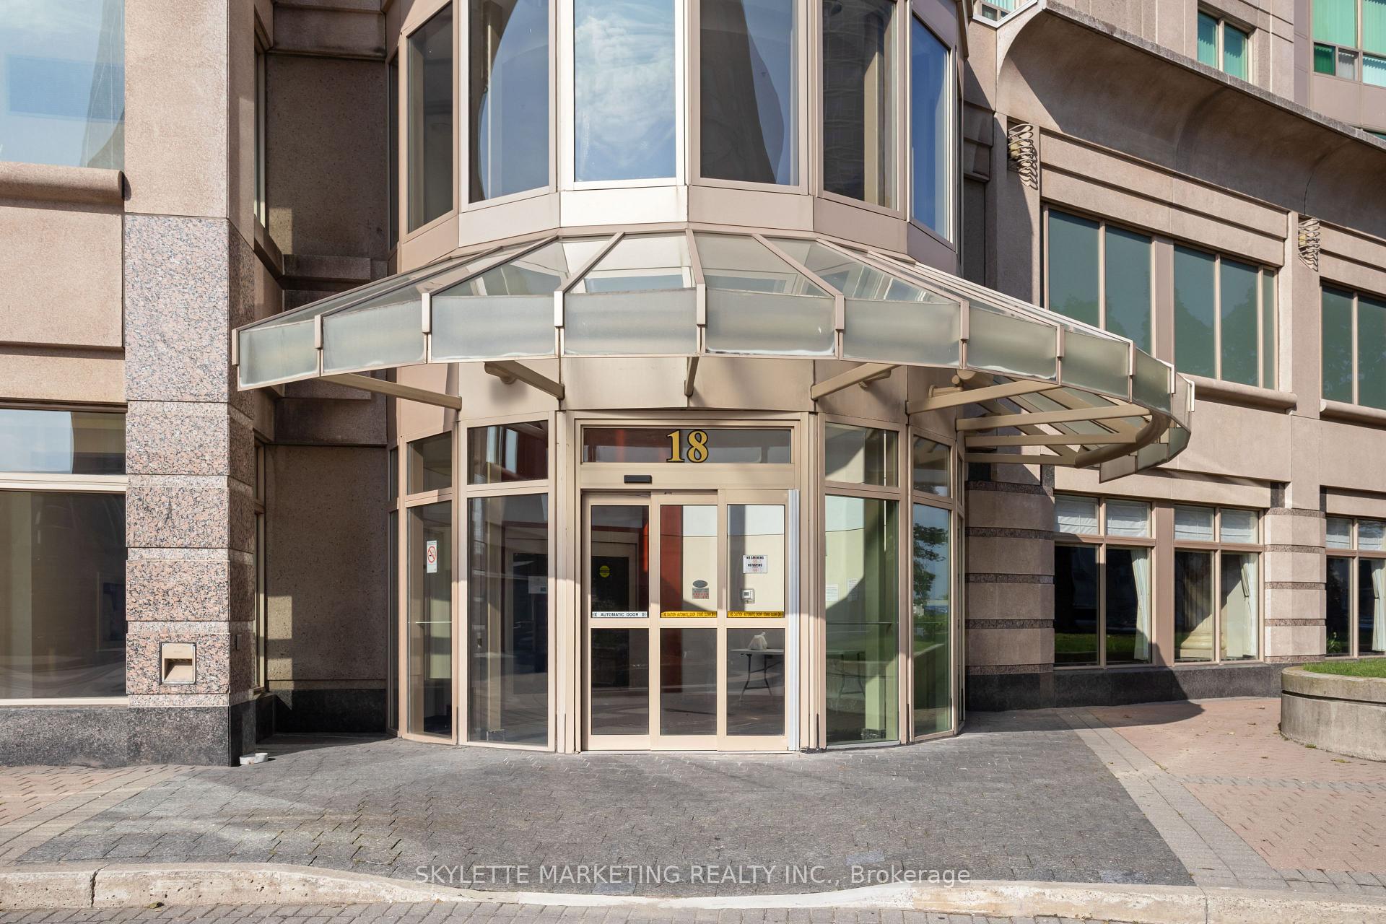
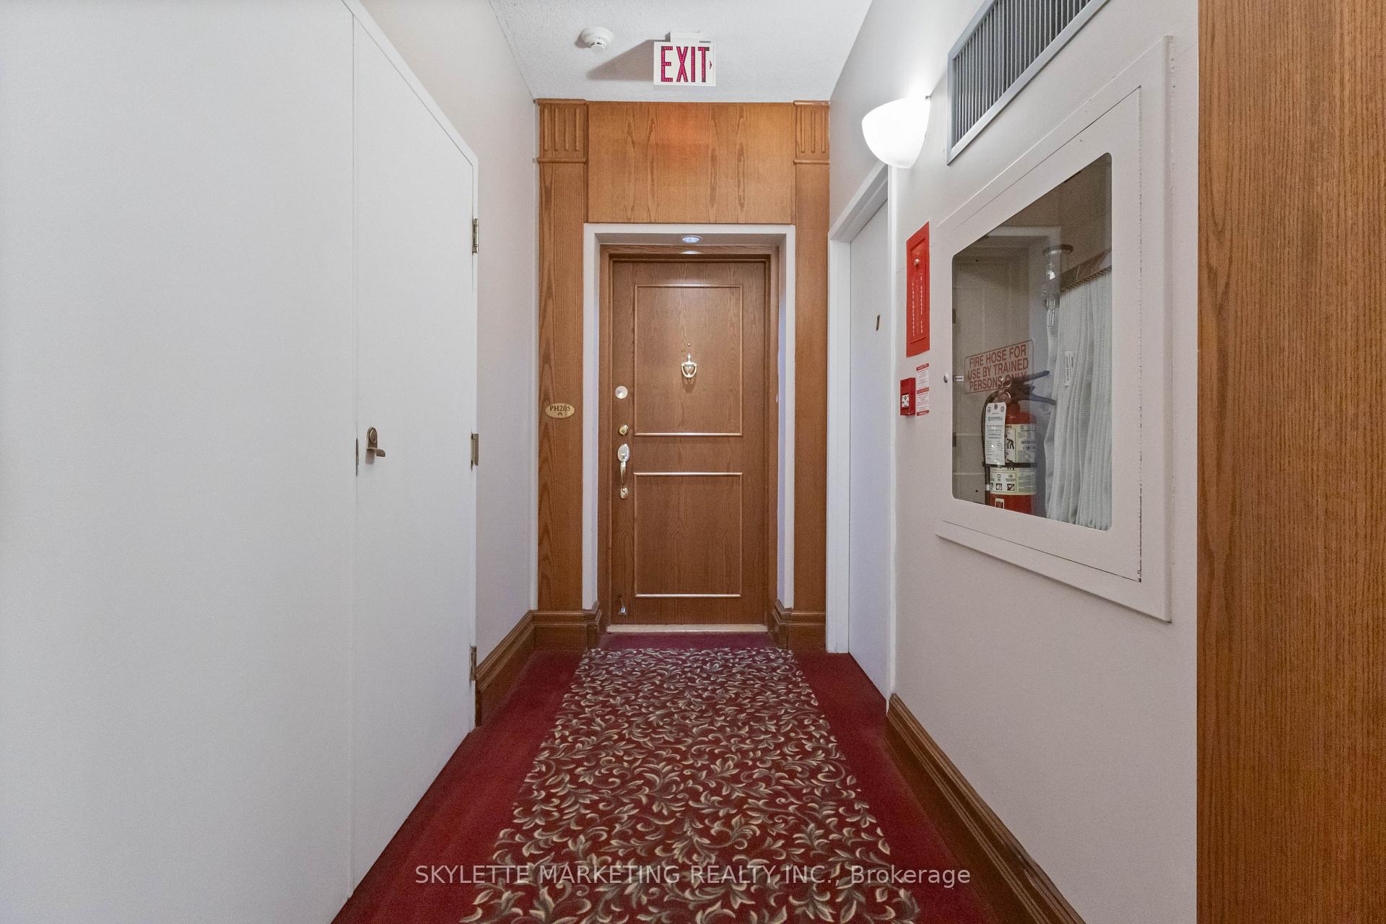
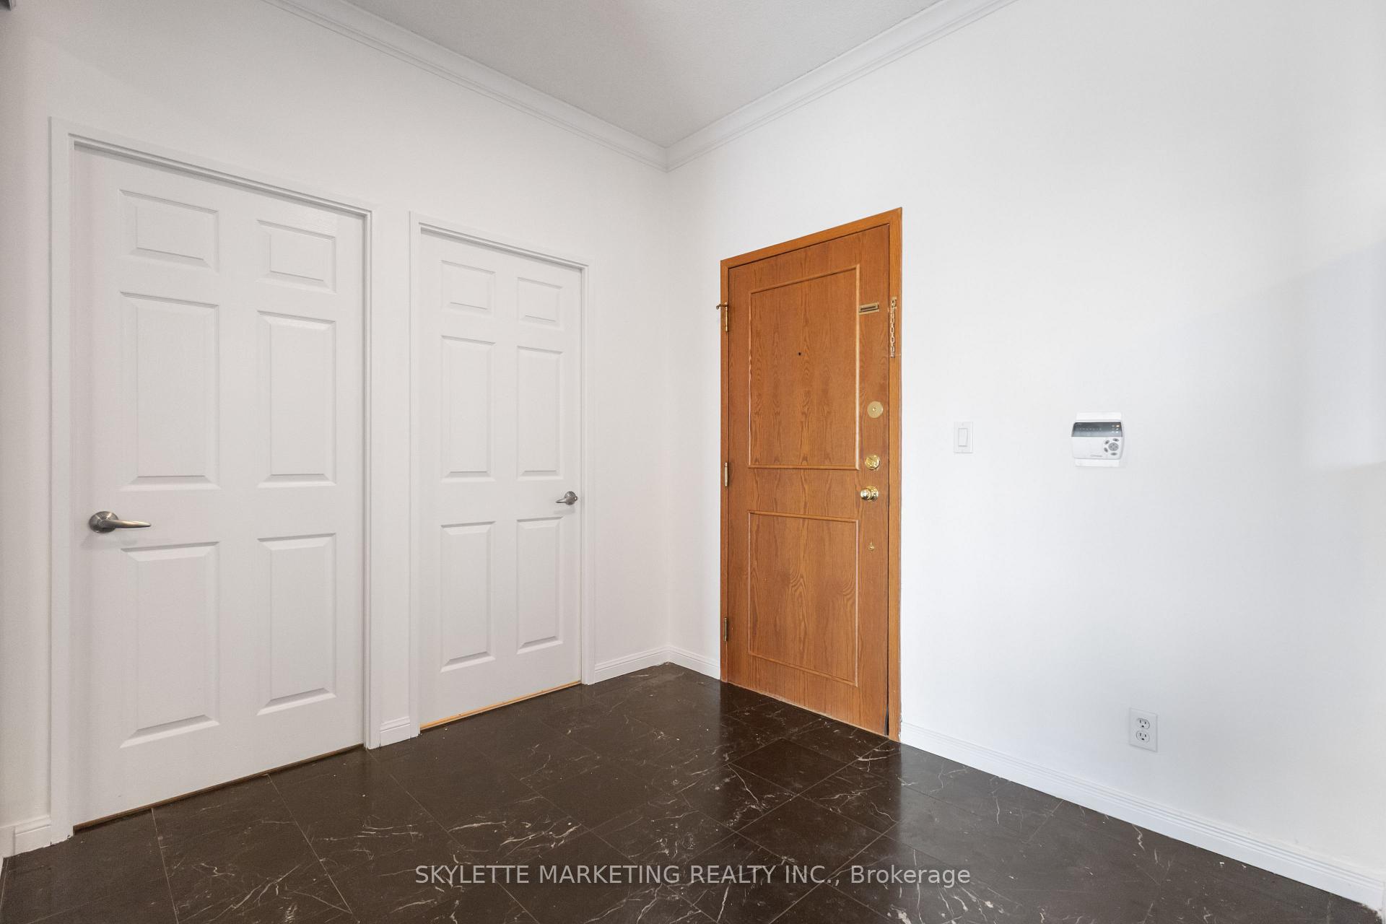
 See all 35 photos
Property history
Facts and features
- ExposureSouth east
- LaundryEnsuite, in area, in-suite laundry, room, closet
- LockerOwned
- BalconyNone
- Fireplace
- Central air
- Indoor pool
- Gym
The homeCondo Apartment, Apartment, 1,400–1,599 sq ft
- Type: Condo Apartment
- Style: Apartment
- Living space: 1,400–1,599 sq ft
- Basement: None
- Exposure: South East
- View: Skyline, city, clear, lake, panoramic, park/greenbelt
- Waterfront: None
InsideFireplace Yes, electric, living room, Marble, Ensuite, in area, in-suite laundry, laundry room, laundry closet, main level
- Fireplace: Yes, electric, living room
- Flooring: Marble
- Laundry: Ensuite, in area, in-suite laundry, laundry room, laundry closet, main level
- Features: Carpet free, primary bedroom - main floor, separate heating controls, storage, storage area lockers
- Security: Alarm system, carbon monoxide detectors, concierge/security, security guard, security system, smoke detector, monitored
- Elevator: Yes
- Rooms above ground: 11
- Bedrooms: 4 + 1 in the basement
- Bathrooms: 3
- Kitchens: 1
OutsideConcrete, Concrete, Balcony None
- Exterior: Concrete
- Foundation: Concrete
- Balcony: None
- Features: Year round living, privacy, controlled entry, hot tub, landscape lighting, landscaped, recreational area, lighting, lawn sprinkler system
- Accessibility: Accessible public transit nearby, elevator, hallway width 36-41 inches, level within dwelling
Parking and locker1 Parking, Underground, Parking type Owned
- Spaces: 1 Parking
- Garage: Underground
- Parking type: Owned
- Driveway: Underground
- Spot: 39
- Locker: Owned
- Locker unit: 189
- Locker level: 2
BuildingHillsborough court, Storeys 22, Units 228
- Name: Hillsborough court
- Storeys: 22
- Units: 228
- Registered: 1996
- Condo corporation: 1129
- Amenities: Visitor parking, squash/racquet court, indoor pool, sauna, gym, game room
- Pets: Allowed
Heating, water and powerForced air, gas, Central air
- Heating: Forced air, gas
- Cooling: Central air
Costs and taxesTaxes $2,745 a year, Condo fee $1,534 a month, Heat included, hydro included, water included, cac included, common elements included, building insurance included, parking included
- Taxes, 2025: $2,745 a year
- Condo fee: $1,534 a month
- Fee includes: Heat included, hydro included, water included, cac included, common elements included, building insurance included, parking included
- HST: HST included in the price
Included in the saleAll existing appliances (stainless steel fridge, stainless steel range, stainless steel over-the-range microwave, white dishwasher, grey washer, and grey dryer) | all existing window coverings | all existing light fixtures | fireplace
- Included: All existing appliances (stainless steel fridge, stainless steel range, stainless steel over-the-range microwave, white dishwasher, grey washer, and grey dryer) | all existing window coverings | all existing light fixtures | fireplace
NearbyClear view, hospital, library, park, public transit, school
- Close to: Clear view, hospital, library, park, public transit, school
Listing detailsE12433630, Sold, Sep 30, 2025
- MLS® number: E12433630
- Status: Sold
- Listed on: Sep 30, 2025
- Days on market: 28
- Updated: Oct 28, 2025
- Possession: 2025-10-01 / Flexible
- Occupied by: Owner
- Listing brokerage: SKYLETTE MARKETING REALTY INC.
About this home
PH205, 18 Lee Centre Drive, Scarborough (Woburn), ON M1H 3H5
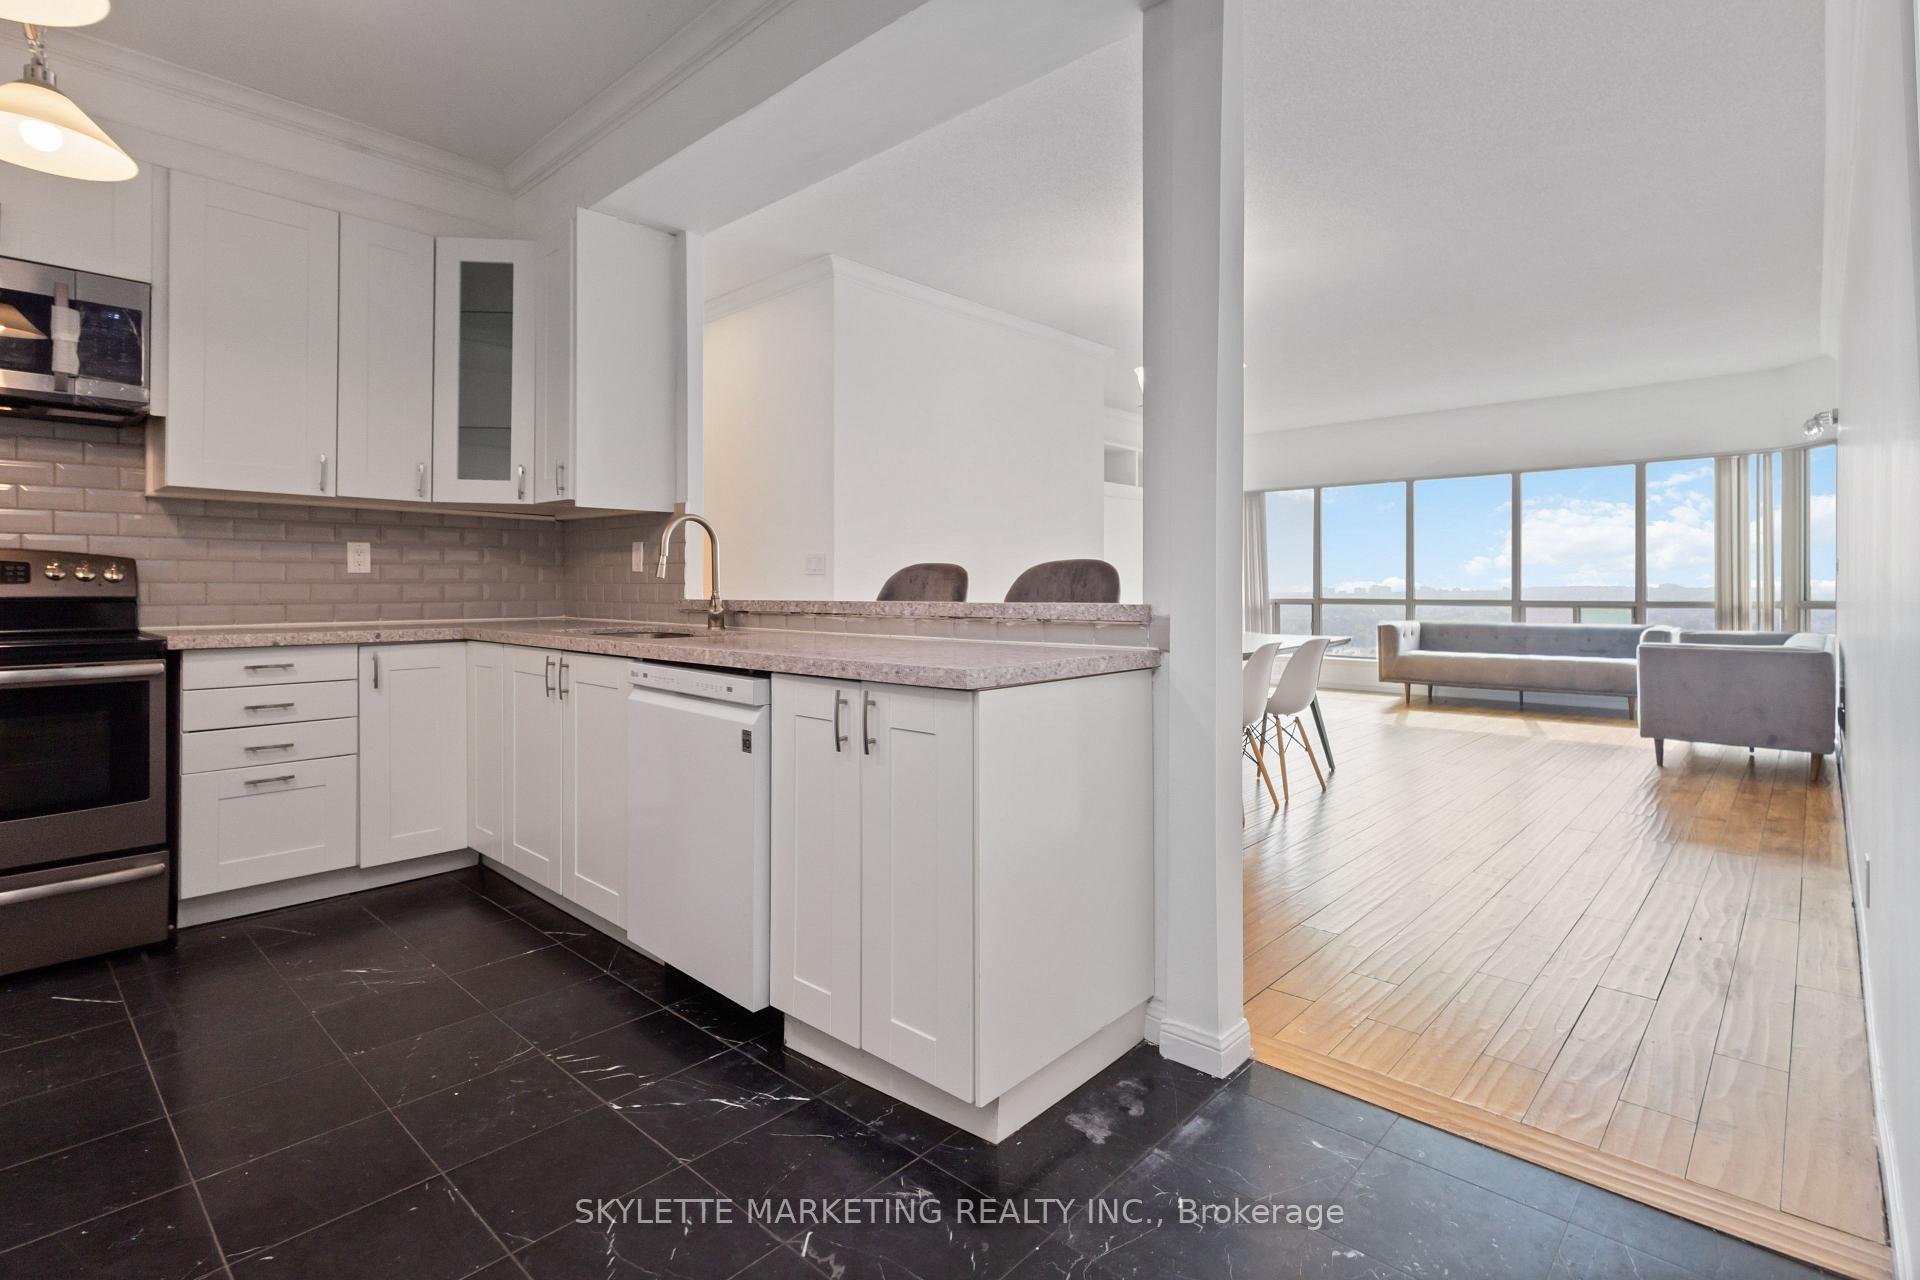
Perfect for families looking for comfort and convenience, this rare 4 bedroom + den, 2.5 bathroom condo suite offers the space of a full house with the ease of condo living. Enjoy a bright and functional layout with large principal rooms and plenty of space for everyone. The carpet-free design makes it easy to maintain, while the expansive windows provide incredible panoramic views and fill the home with natural light throughout the day. Each of the four bedrooms are generously sized, ideal for children, guests, or a home office, and the 2.5 bathrooms mean no more morning lineups. The chef-inspired wraparound kitchen offers plenty of countertop and cabinet space, as well as a breakfast bar opening to your living and dining spaces. The open-concept living and dining areas create a welcoming space for family time, entertaining, or simply relaxing together. All utilities are included in your maintenance fee. Living near Scarborough Town Centre means having everyday convenience right at your doorstep. The mall offers over 250 shops and services, including major retailers like Walmart and IKEA, grocery options, and a wide range of restaurants to suit every taste from quick bites to family-friendly dining. A modern Cineplex theatre, seasonal community events, and a nearby public library provide year-round entertainment for all ages. Families will appreciate the abundance of nearby parks, playgrounds, and recreational facilities, while retirees will enjoy easy access to healthcare services, community programs, and the Scarborough Civic Centre just steps away. With excellent transit connections via the TTC subway and a multimodal bus terminal, plus quick access to Highway 401, getting around the city is simple and stress-free. This home is a short commute to both Centennial College and University of Toronto Scarborough.
Ask about this home
A HOMEH agent will answer your questions about this home.
Know more about Hillsborough Court Condos
Condo building · 18 Lee Centre Drive
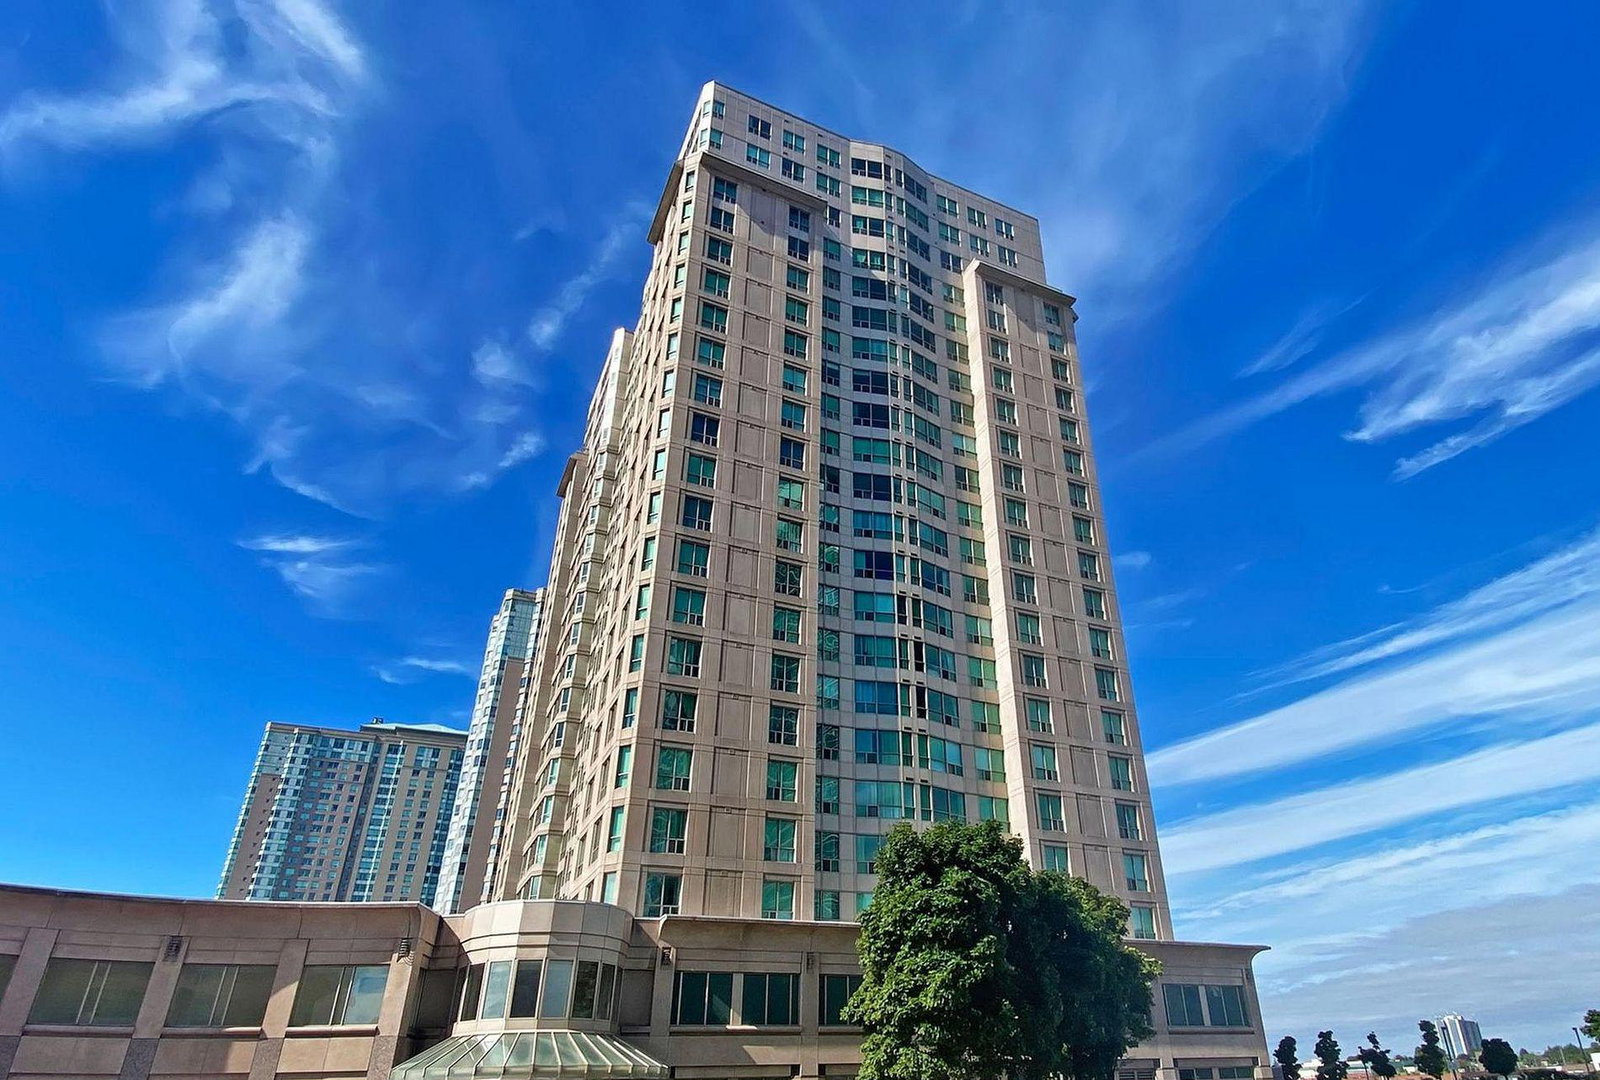
Hillsborough Court Condos is a 22-storey condo with 228 suites, built in 1996 by Lee Corporate Center Inc. Right now 1 for sale and 3 for rent are on the market here.
- 22storeys
- 228suites
- $484/sq ft
- 1996built
No similar units for sale in Hillsborough Court Condos right now.
Around this home
Daily convenience, out of 100, from the distances below
Schools nearby
School rating, out of 10.
Helpful calculators
Your HOMEH agent

"I would see it this week."