

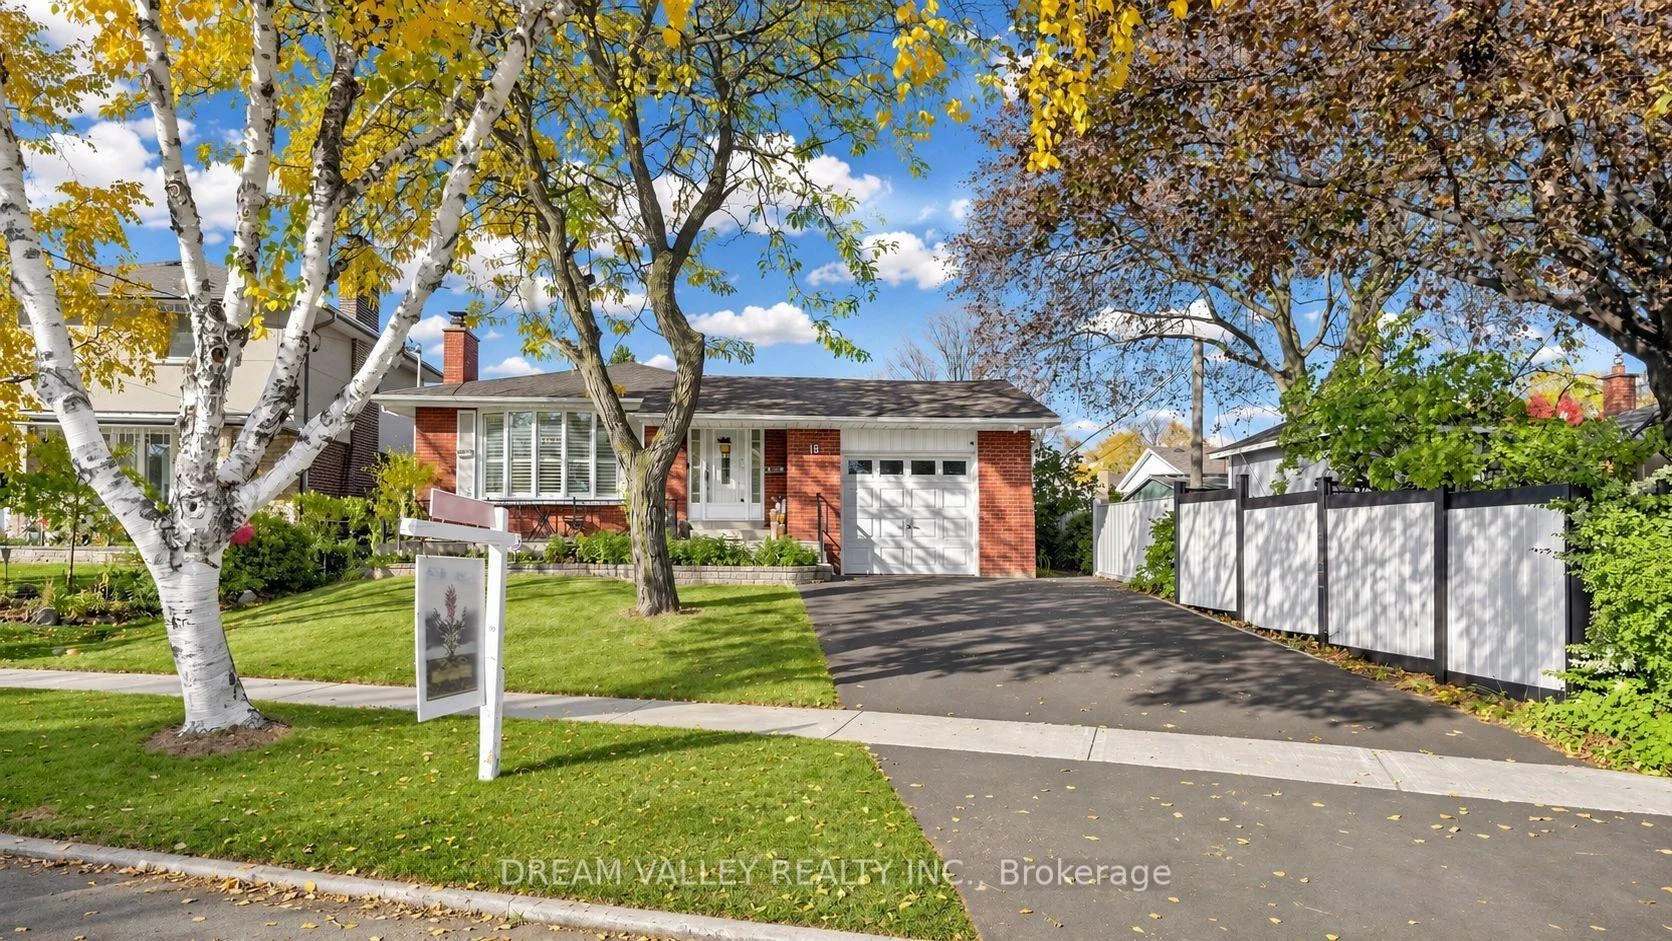
18 Minnowburn Street
18 Minnowburn Street
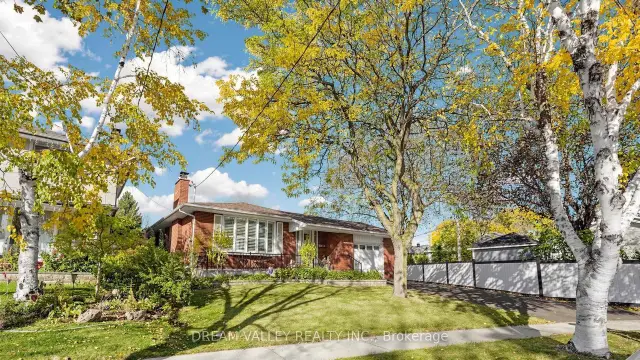
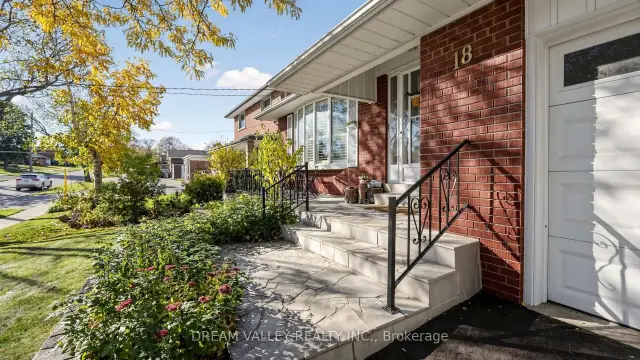
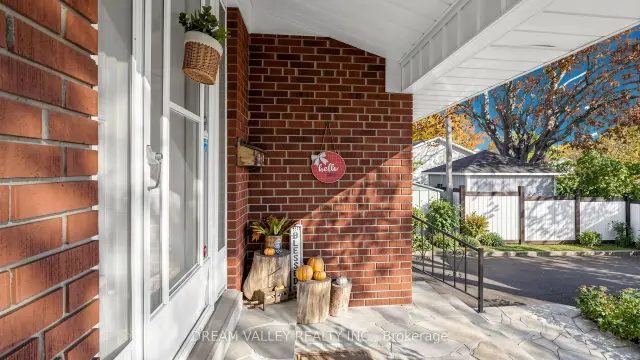
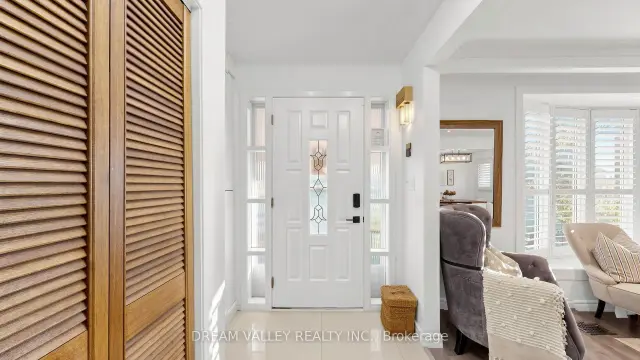 See all 49 photos
Facts and features
- BasementFinished
- Price per sq ft~$922
- Water, sewerMunicipal
- HeatingForced air
- Second kitchen
- Separate entrance
- Hardwood floors
- Central air
The homeDetached, Bungalow, 1,100–1,500 sq ft
- Type: Detached
- Style: Bungalow
- Living space: 1,100–1,500 sq ft
- Basement: Finished, separate entrance
InsideHardwood, Tile, Lower level, Other, carpet free
- Flooring: Hardwood, Tile
- Laundry: Lower level
- Features: Other, carpet free
- Rooms above ground: 10
- Rooms in the basement: 1
- Bedrooms: 4 + 3 in the basement
- Bathrooms: 3
- Kitchens: 2
Outside and lotBrick, Shingles, Concrete
- Exterior: Brick
- Roof: Shingles
- Foundation: Concrete
- Size: 49.52 × 123 ft
Parking1 Garage, Attached, Private
- Spaces: 1 Garage
- Garage: Attached
- Driveway: Private
Heating, water and powerForced air, gas, Central air, Municipal water
- Heating: Forced air, gas
- Cooling: Central air
- Water: Municipal water
- Sewer: Municipal sewer
Costs and taxesTaxes $5,440 a year, HST included in the price, Hot water tank (reliance $27.66/month)
- Taxes, 2026: $5,440 a year
- HST: HST included in the price
- Rental items: Hot water tank (reliance $27.66/month)
Included in the sale2 refrigerators, 2 stoves, dishwasher, range hood, washer and dryer, all existing lightfixtures (elfs), and all window coverings.
- Included: 2 refrigerators, 2 stoves, dishwasher, range hood, washer and dryer, all existing lightfixtures (elfs), and all window coverings.
Listing detailsE14138146, For Sale, Nov 2, 2026
- MLS® number: E14138146
- Status: For Sale
- Listed on: Nov 2, 2026
- Days on market: 19
- Updated: Nov 2, 2026
- Possession: 30-59 days
- Occupied by: Owner+tenant
- Listing brokerage: DREAM VALLEY REALTY INC.
About this home
18 Minnowburn Street, Scarborough (Tam O'Shanter-Sullivan), ON M1T 1Y8
Welcome to 18 Minnowburn Street! Located in the desirable Tam O'Shanter-Sullivan community, this charming detached bungalow sits on a generous 49.52 x 123 ft lot and offers 4+3 bedrooms and 3 bathrooms, providing plenty of space for growing families or multi-generational living. The main floor features comfortable living spaces, while the finished basement with a separate entrance and second kitchen offers excellent flexibility for extended family or additional living arrangements. Recent upgrades include a brand-new asphalt driveway, new patio door, updated kitchen with quartz countertops and a deep sink, and refreshed main bathroom featuring new shower tiles and faucets. An attached single-car garage adds everyday convenience. Ideally situated close to shopping, schools, parks, public transit and other everyday amenities. A wonderful opportunity to own a spacious home in an established Scarborough neighbourhood. Don't miss it!
Book a viewing
Around this home
Daily convenience, out of 100, from the distances below
Schools nearby
School rating, out of 10.
Helpful calculators

Your HOMEH agent
"Priced 2% over the Hestimate. I would see it this week."