
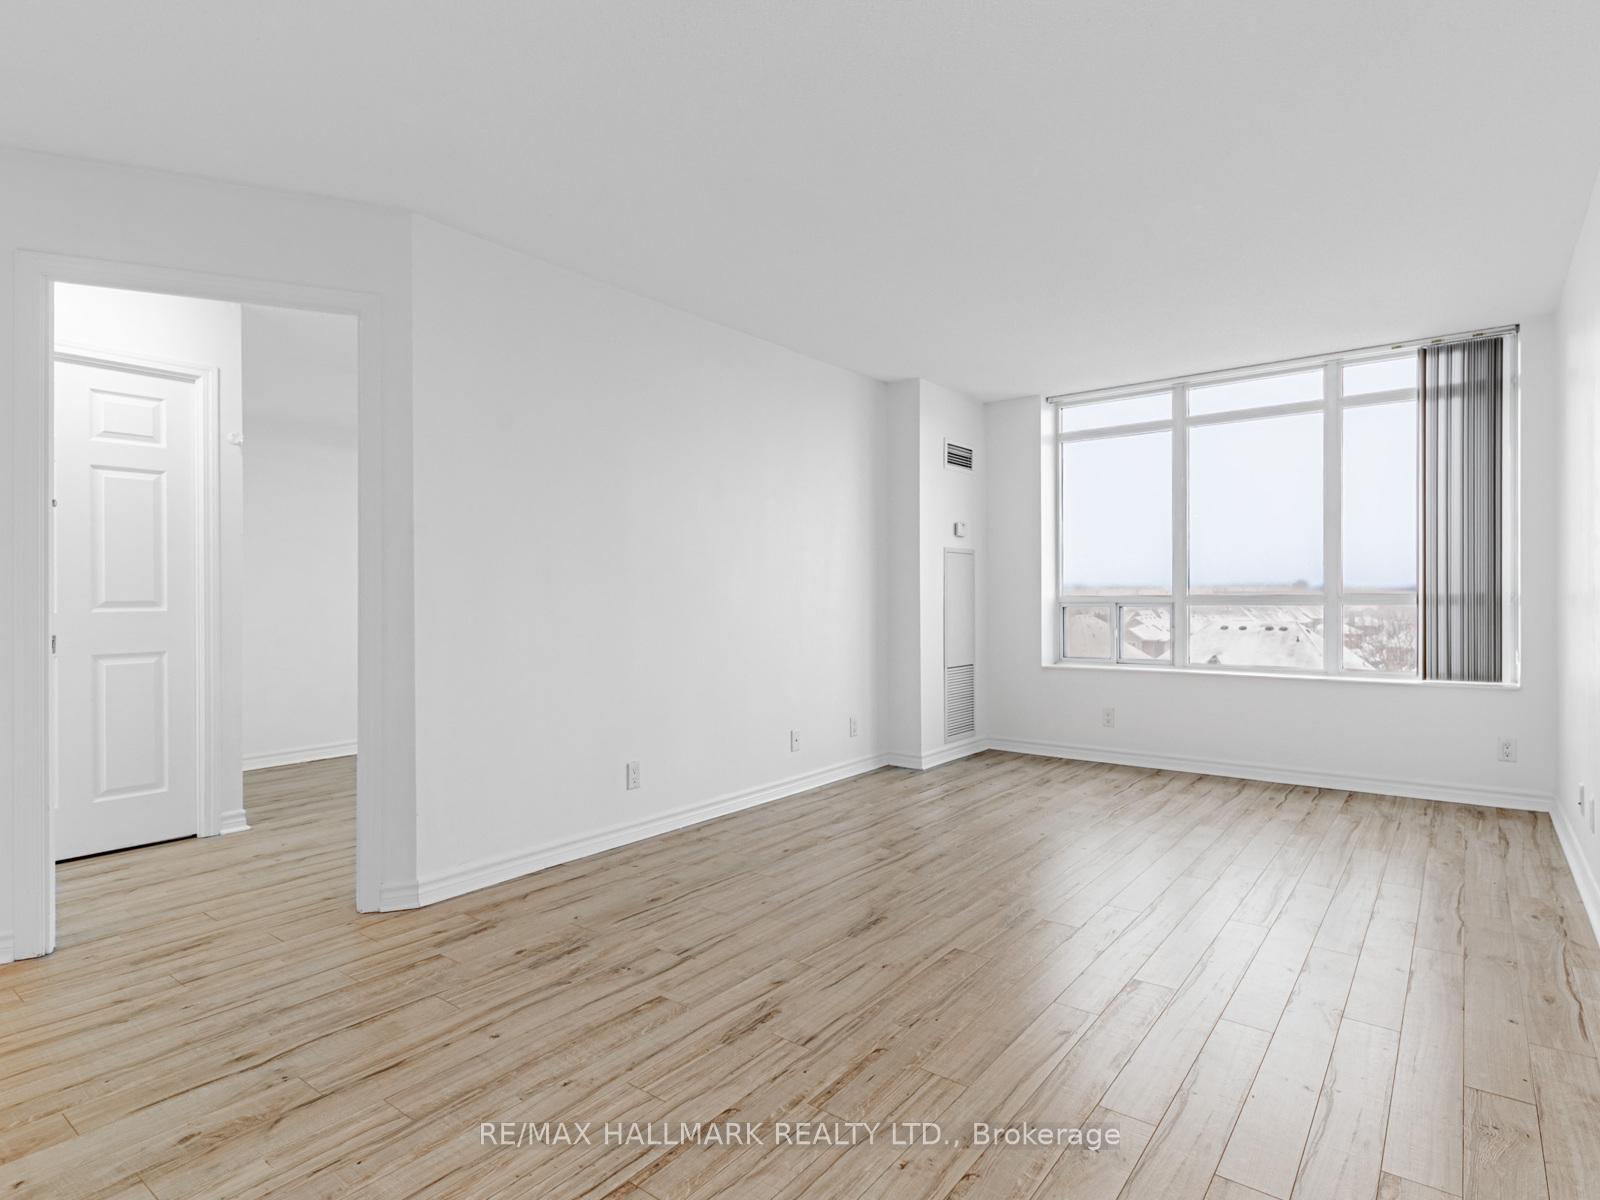
 See all 42 photos
Property history

This listing has ended. It is no longer available.
Property not available for sale or for rent.
Ask about this home
A HOMEH agent will answer your questions about this home.Ask HOMEH
About this home
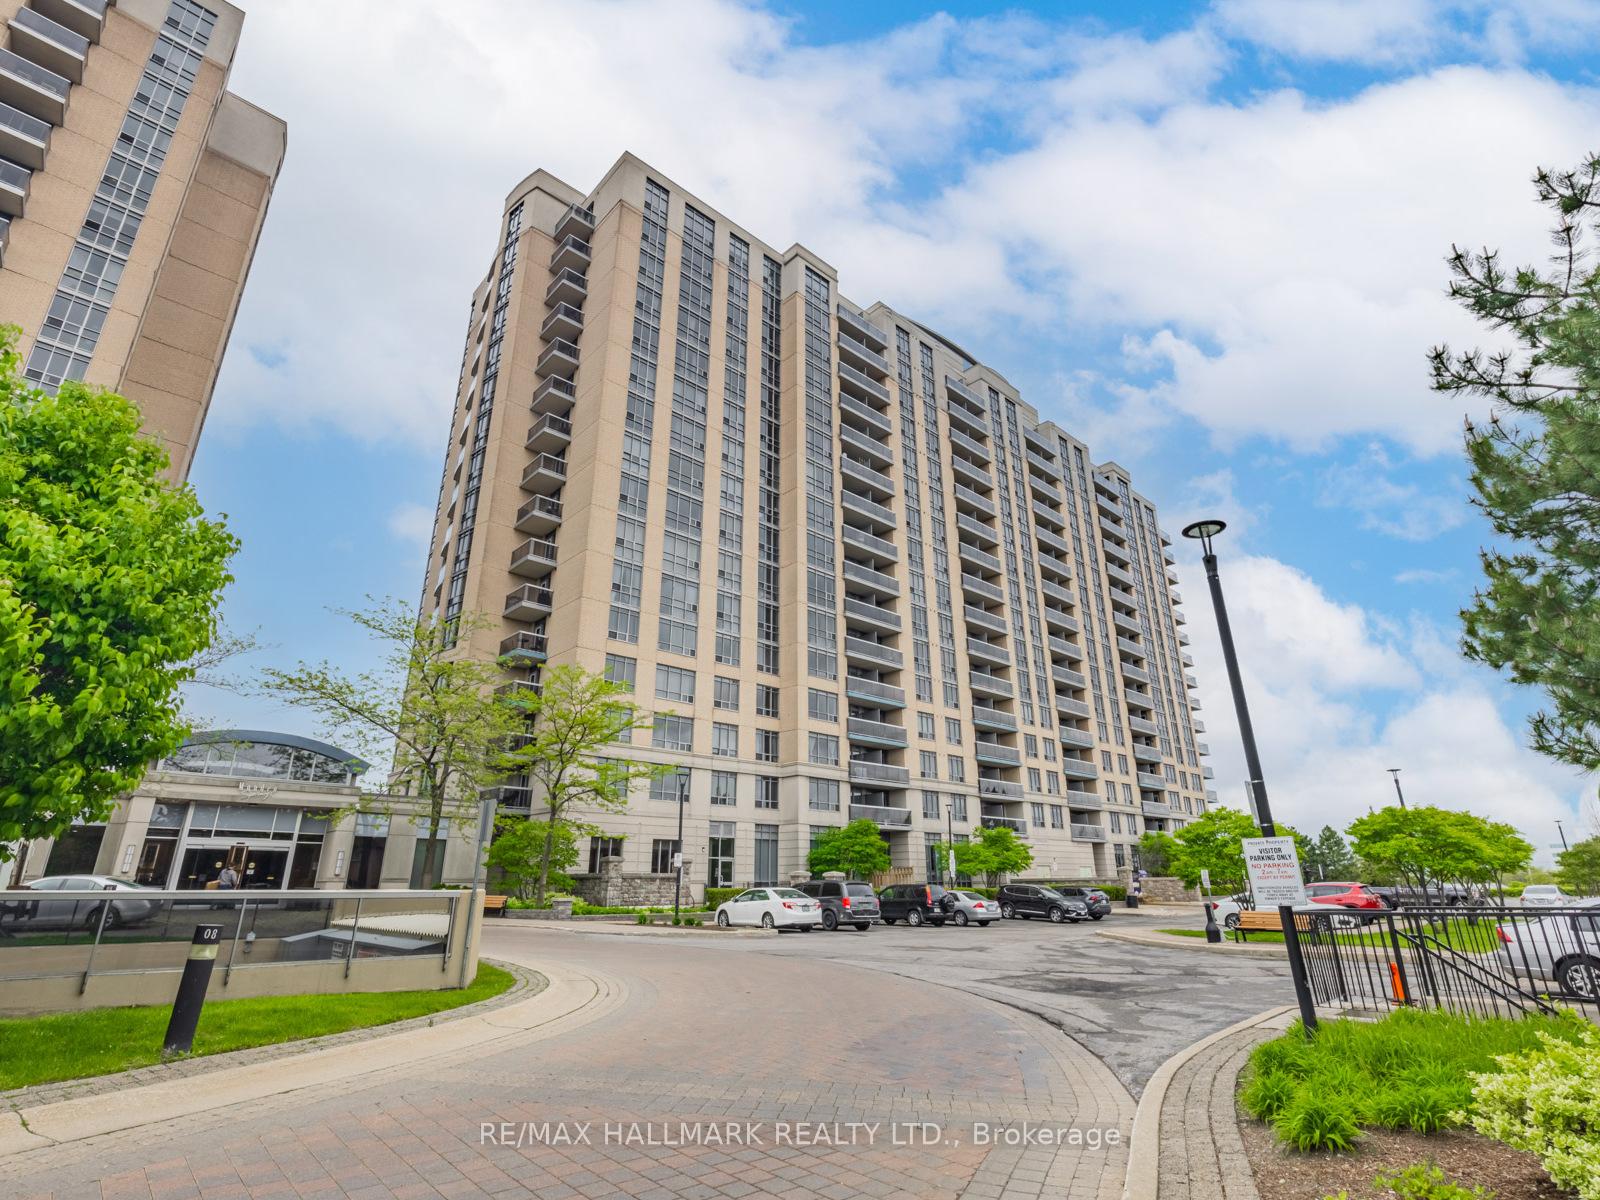
Unit 436, 18 Mondeo Drive, Scarborough
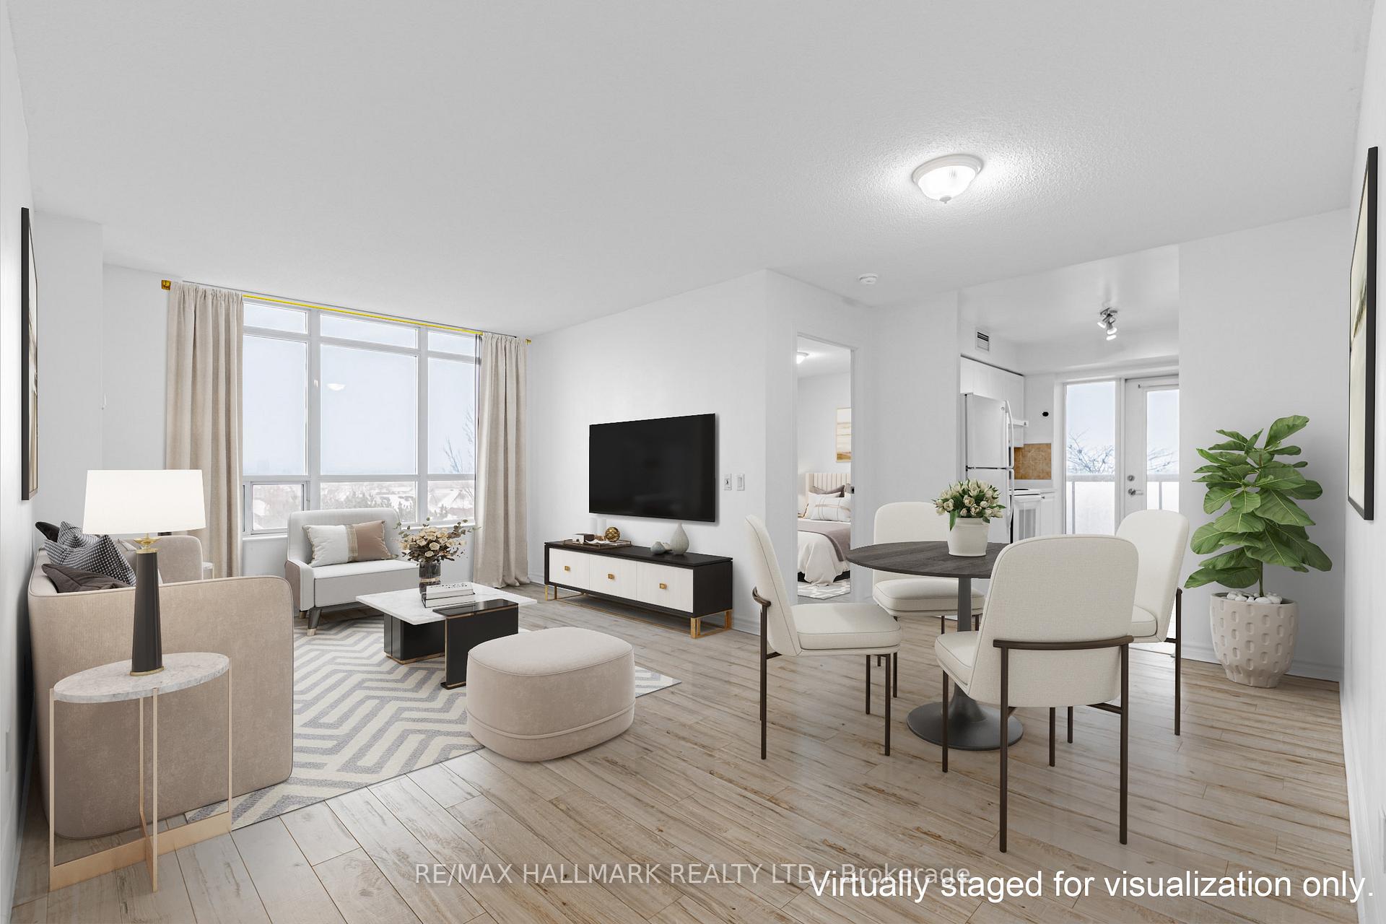
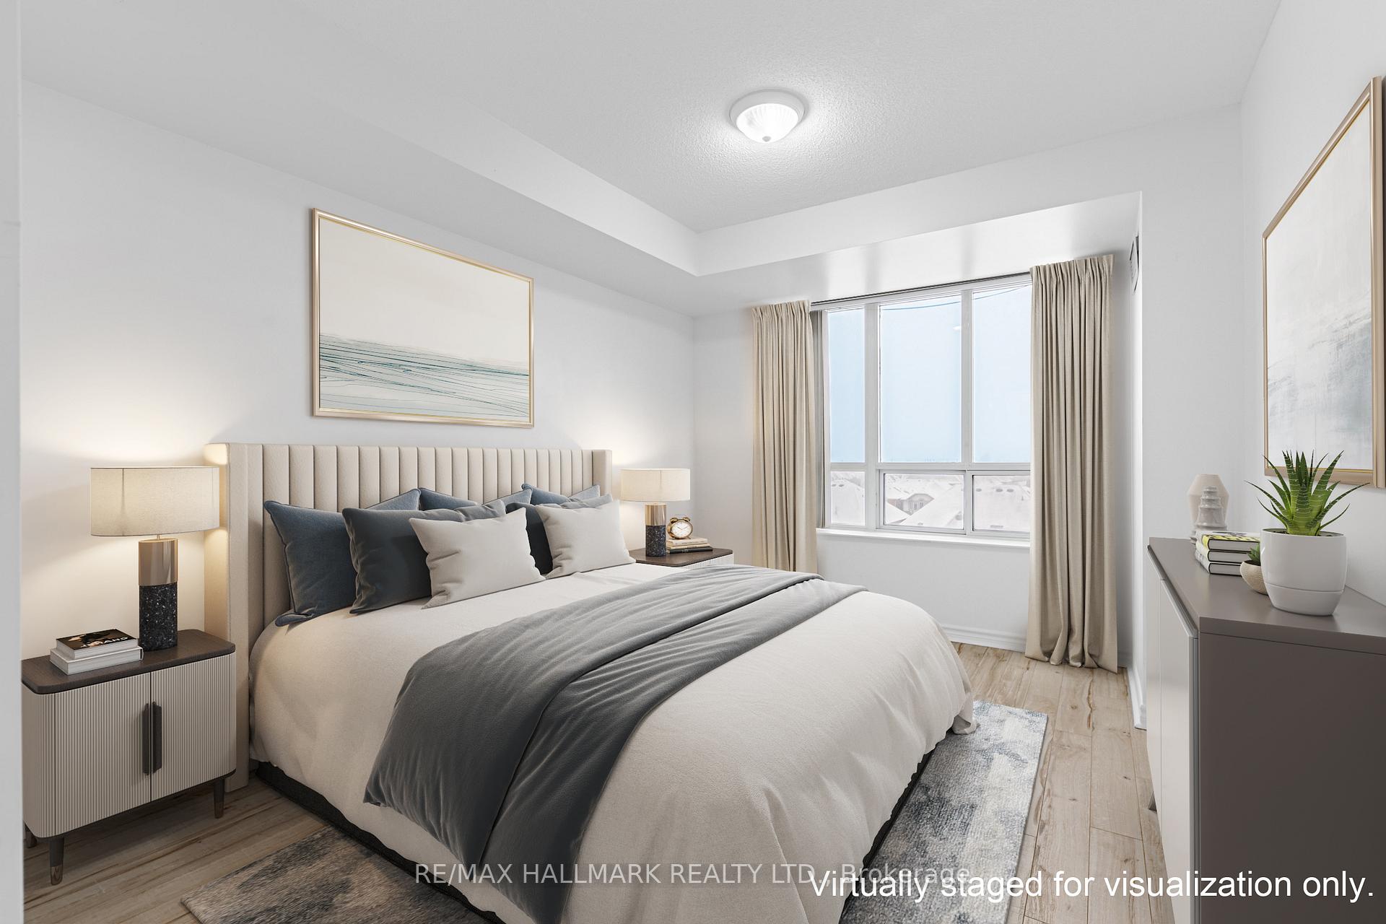
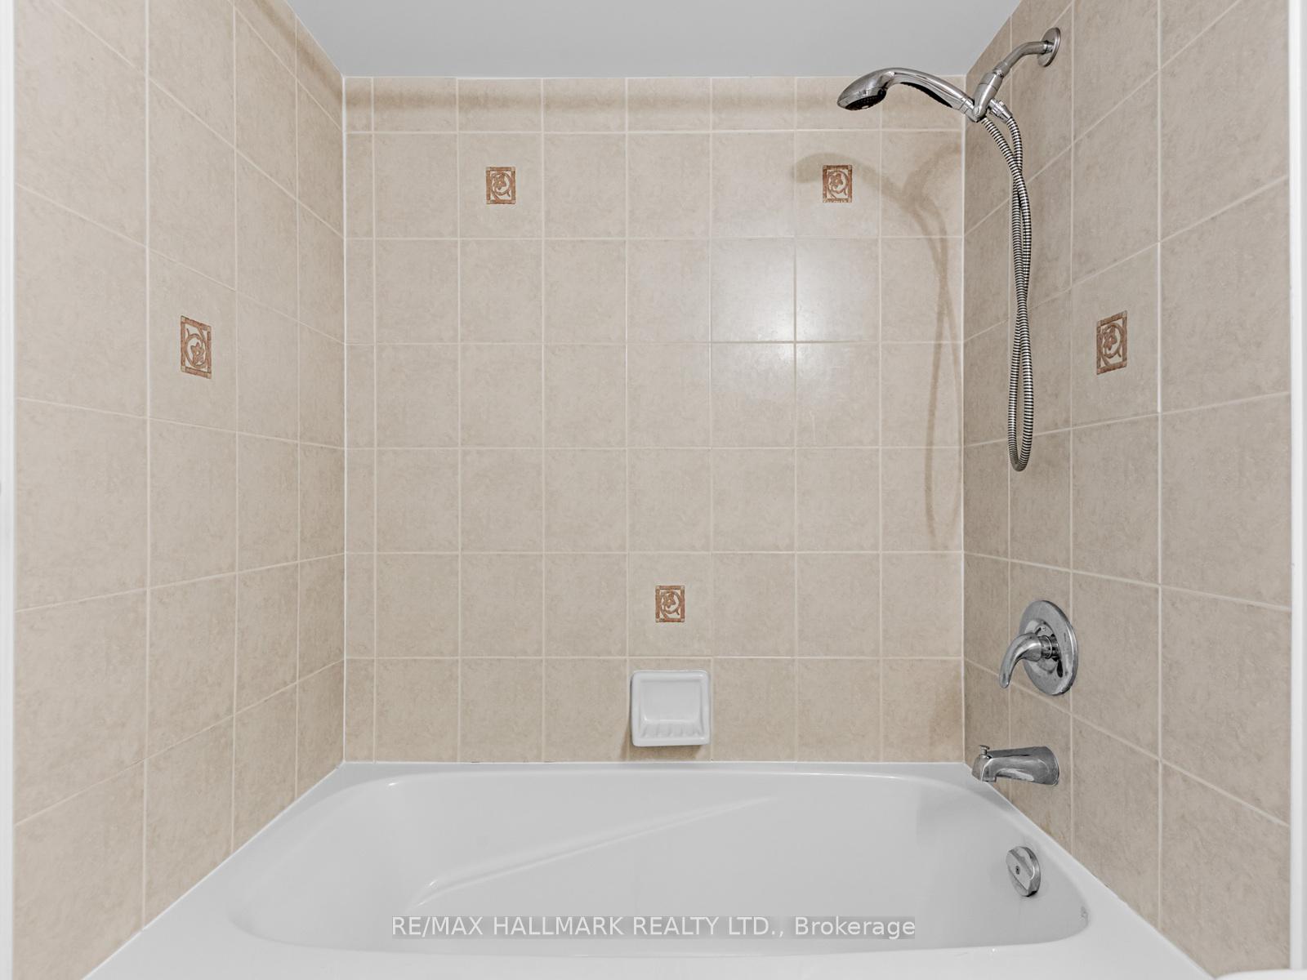
Welcome to this bright and functional 2-bed, 2-bath condo at 18 Mondeo Drive, featuring a smart split-bedroom layout for added privacy and plenty of natural light throughout. Enjoy a spacious living/family room with large windows and an open-concept dining area that flows into a generous kitchen with a door to a north-facing balcony. The primary bedroom offers a roomy walk-in closet and a 4-piece ensuite, while the second bedroom has a large window and great proportions. Upgraded laminate flooring runs throughout the living spaces of this approx. 890 sq. ft. unit, and comes with one parking spot and one storage locker. Built by Tridel, Mondeo Springs II offers residents excellent amenities including an indoor pool, fully equipped gym, sauna, party/meeting rooms, guest suites, concierge service, and more for everyday convenience and social gatherings. Situated in a well-connected neighbourhood near Hwy 401, local transit and TTC service, and close to a variety of shopping, dining, parks and schools, this location gives you everything you need within reach. Highland Farms grocery store and other retail options are just minutes away, while nearby parks like Mondeo Park and Dorset Park give you green space for recreation. Easy access to major roads and transit makes commuting simple, and the building's amenities add lifestyle value to this move-in ready home. Priced to sell and ideal for buyers looking for space, functionality and convenience in a mature Scarborough community
Facts & features
Ask about this home
A HOMEH agent will answer your questions about this home.
Rooms
5 rooms · 2 bathrooms
- Living room18′10″ × 15′3″288 sq.ft.
- Dining room18′10″ × 15′3″288 sq.ft.
- Kitchen10′1″ × 8′11″90 sq.ft.
- Primary bedroom17′ × 10′170 sq.ft.
- Bedroom 212′4″ × 11′2″138 sq.ft.
Around this home
Schools nearby
School rating, out of 10.
Listing details
Helpful tools
Your HOMEH agent
"Priced 10% over our estimate. I would see it this week."
Ask HOMEH about this home
Price, neighbourhood, monthly cost. Ask anything.
HOMEH Intelligent Agent is an AI, not a licensed representative. Check anything important with your agent.