

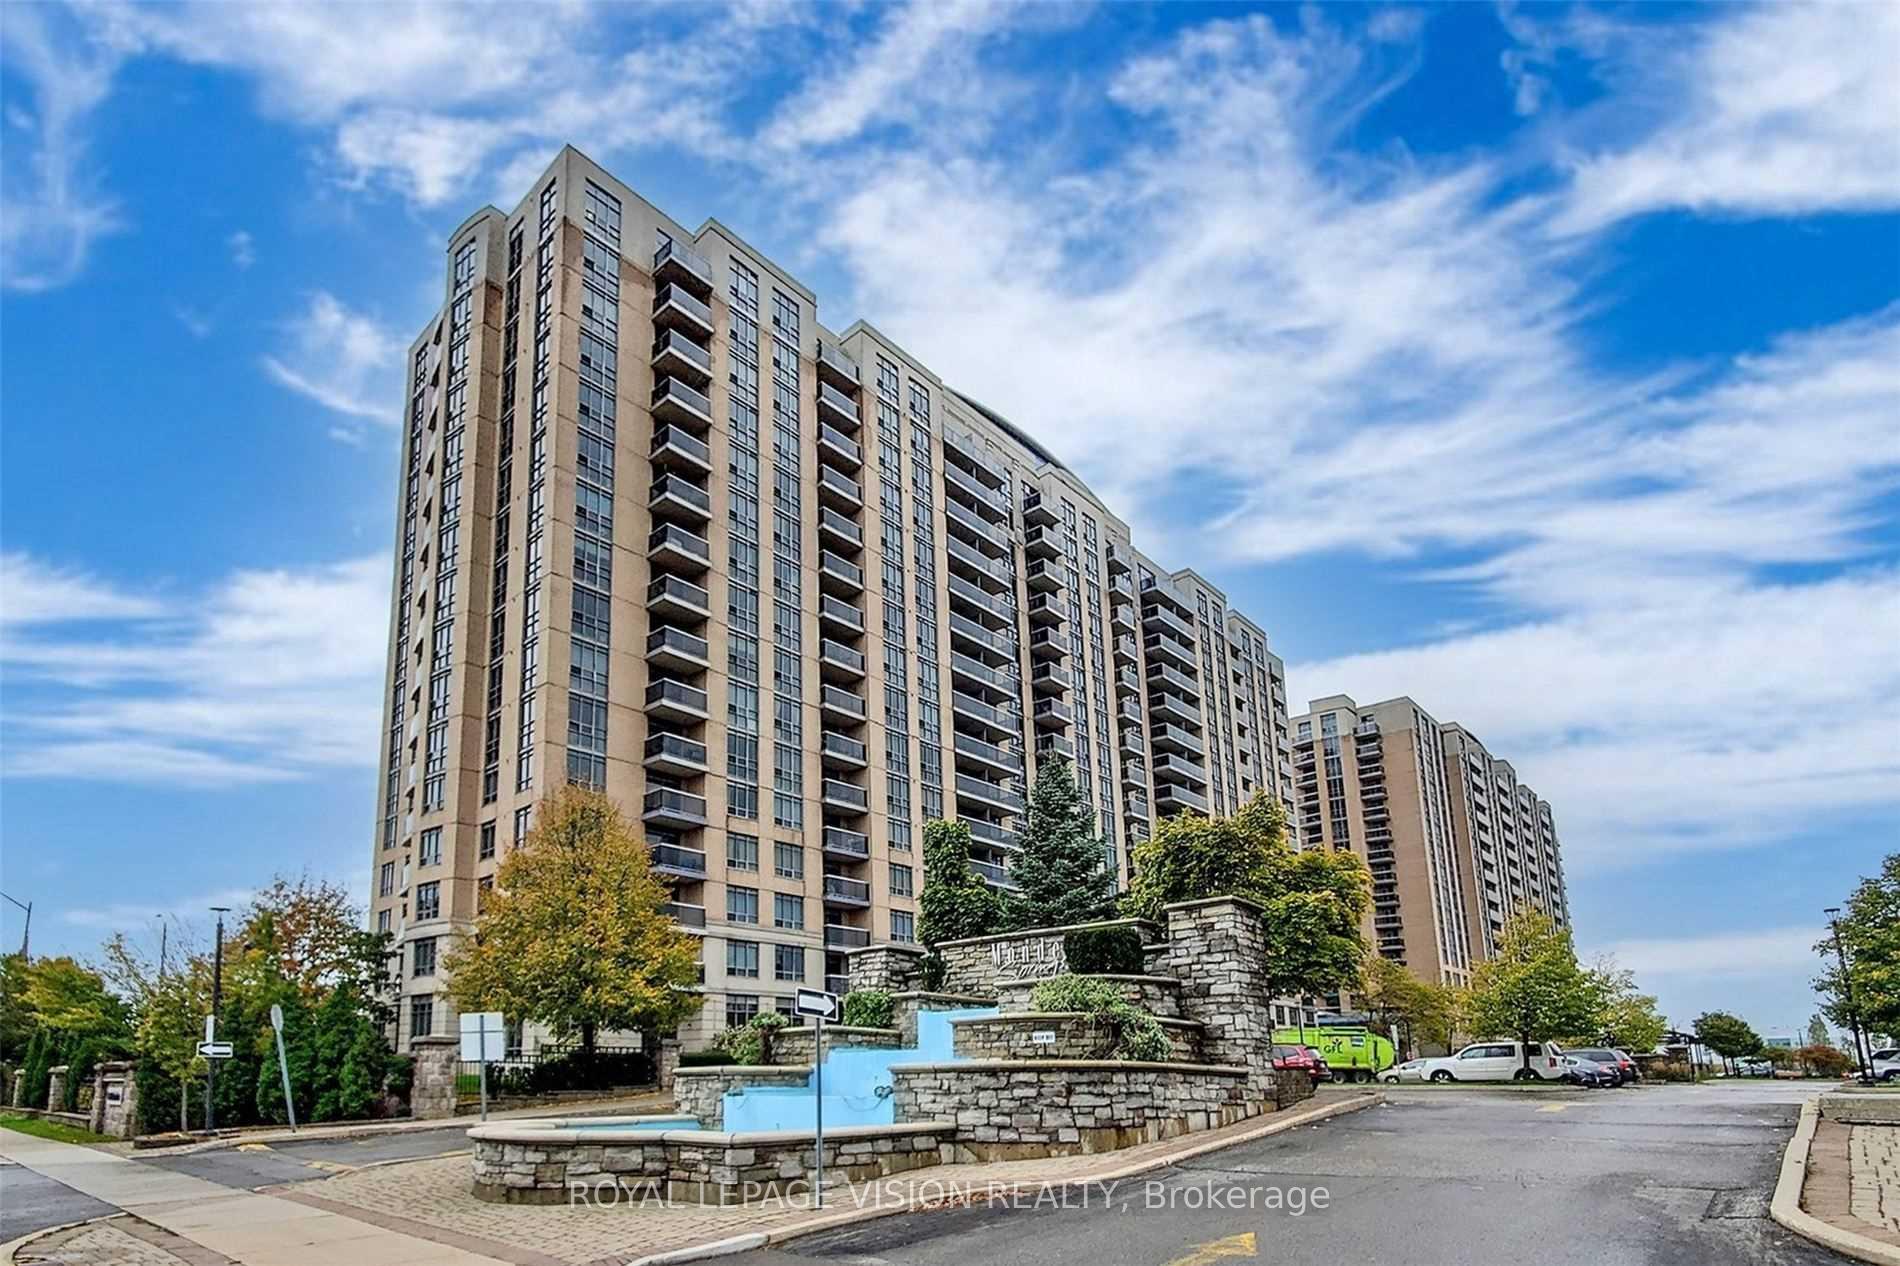
Unit 726, 18 Mondeo Drive
Unit 726, 18 Mondeo Drive
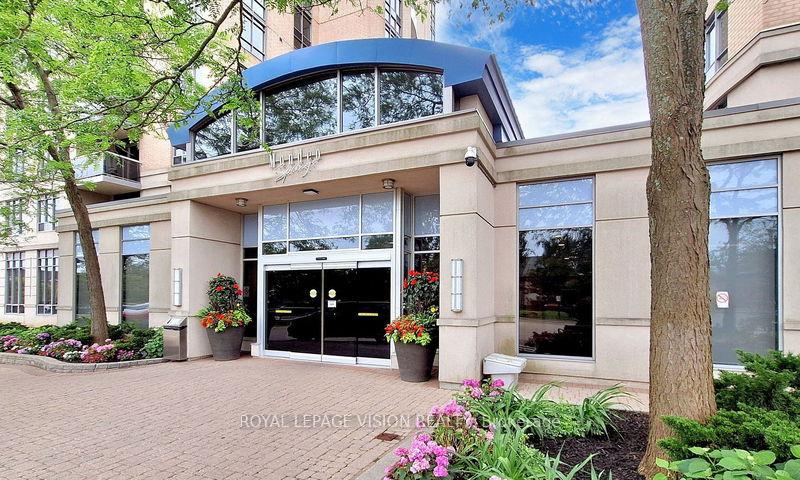
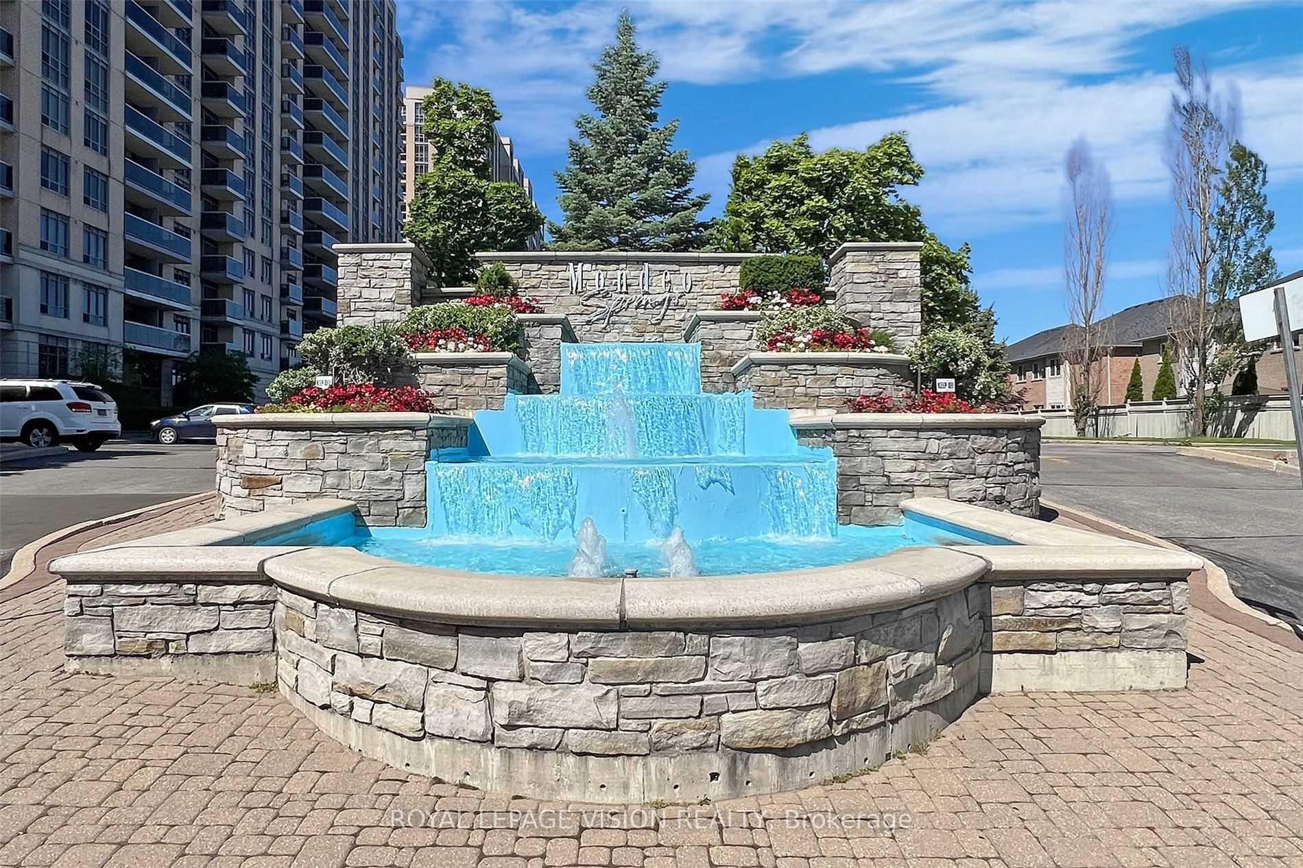
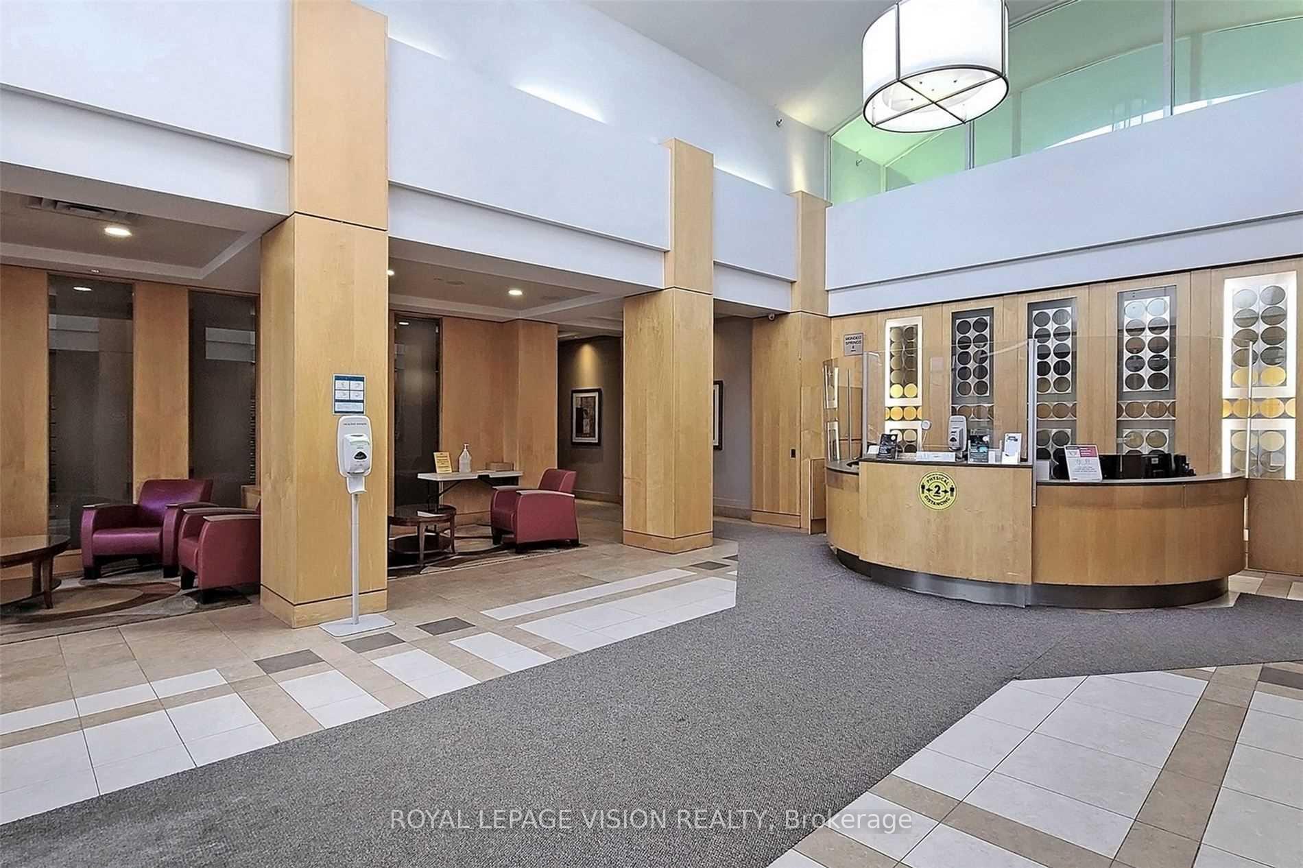
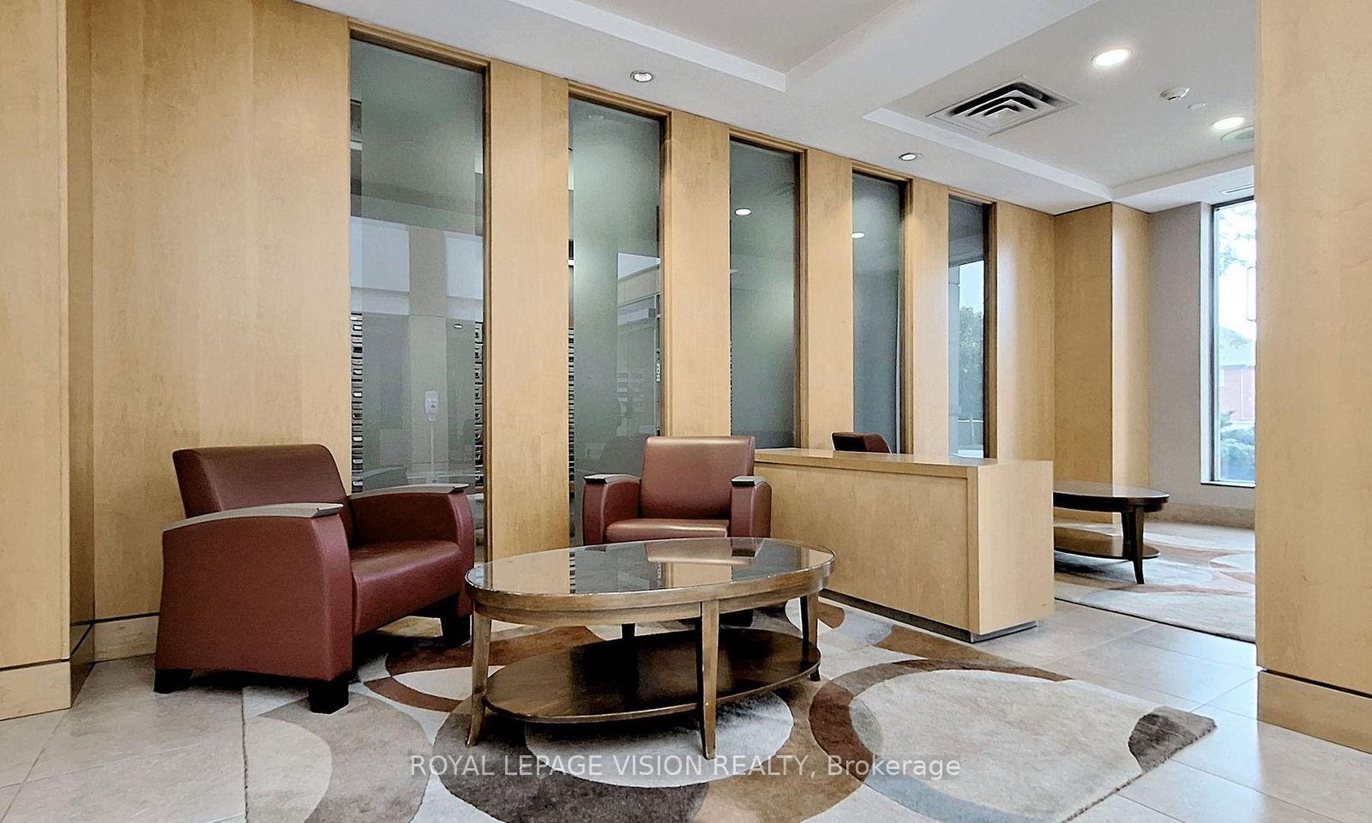 See all 31 photos
Property history
Facts and features
- ExposureSouth east
- LaundryIn-suite
- LockerOwned
- BalconyOpen
- Fireplace
- Central air
- Exercise room
- Gym
- Party room/meeting room
- Lap pool
The homeCondo Apartment, Apartment, 900–999 sq ft
- TypeCondo Apartment
- StyleApartment
- Living space900–999 sq ft
- BasementNone
- ExposureSouth East
- Special designationOther, unknown
InsideFireplace Yes, In-suite laundry, Carpet free, primary bedroom - main floor, storage
- FireplaceYes
- LaundryIn-suite laundry
- FeaturesCarpet free, primary bedroom - main floor, storage
- SecurityAlarm system, concierge/security, smoke detector
- Rooms above ground4
- Bedrooms2
- Bathrooms2
- Kitchens1
- Family roomYes
OutsideBrick, Open
- ExteriorBrick
- BalconyOpen
Parking and locker1 Parking, Underground, Parking type Owned
- Spaces1 Parking
- GarageUnderground
- Parking typeOwned
- DrivewayUnderground
- Spot149
- LockerOwned
- Locker unit290
- Locker levelP1
BuildingMondeo Springs II Condos, Storeys 17, Units 329
- NameMondeo Springs II Condos
- Storeys17
- Units329
- Registered2005
- Condo corporation1737
- AmenitiesExercise room, gym, party room/meeting room, lap pool, game room, guest suites
- PetsAllowed
Heating, water and powerForced air, gas, Central air
- HeatingForced air, gas
- CoolingCentral air
Costs and taxesTaxes $2,439 a year, Condo fee $728 a month, Heat included, cac included, water included, common elements included, parking included, condo taxes included, building insurance included
- Taxes, 2024$2,439 a year
- Condo fee$728 a month
- Fee includesHeat included, cac included, water included, common elements included, parking included, condo taxes included, building insurance included
- Rental itemsNone
Included in the saleFridge, stove, dishwasher, microwave range combo, washer dryer. all existing blinds, all existing light fixtures. 1 parking, 1 locker. 980 sqft according to builder.
- IncludedFridge, stove, dishwasher, microwave range combo, washer dryer. all existing blinds, all existing light fixtures. 1 parking, 1 locker. 980 sqft according to builder.
NearbyPark, public transit, rec./commun.centre, school, school bus route, place of worship
- Close toPark, public transit, rec./commun.centre, school, school bus route, place of worship
Listing detailsE11893328, Sold, Dec 14, 2024
- MLS® numberE11893328
- StatusSold
- Listed onDec 14, 2024
- Days on market42
- UpdatedJan 25, 2025
- Possession2025-02-18 / February 18, 2025
- Occupied byOwner
- Listing brokerageROYAL LEPAGE VISION REALTY
About this home
Unit 726, 18 Mondeo Drive, Scarborough (Dorset Park), ON M1P 5C8
Welcome to the prestigious community of Mondeo Springs! Tridel built condominium building with first class amenities! This 2 bedroom, 2 bathroom unit is move-in ready and has a well thought-out floor plan. Lovingly cared for! 980 SQ FT! Ample sunlight with this corner unit, facing the sunrise, with floor to ceiling windows! Two generous sized bedrooms, closets and bathrooms. Master bedroom features a 4 piece ensuite and double closet. Second bedroom features a corner window, and 2 walk in closets. Dine in kitchen with a view! Laundry in-suite and plenty of storage in front closets. Crown Molding! Large private balcony off your living room, with a great view! This unit comes with 1 parking spot and 1 Locker for extra storage space! Mondeo Springs Community has 5 star amenities, including; 24 hour concierge, swimming pool, hot tub, sauna, gym with basketball court and table tennis, billiards room, BBQ, patio, gazebo, guest suites, virtual golf, study room, theatre room, party room and parcel room. Parking lot has ample free visitor parking spots. Enjoy the festivities of events at the Mondeo Springs community! Located at Birchmount and Ellesmere, you are in walking distance to Ellesmere Statton Public School, and Mondeo Park. 2 Minutes to Kennedy and 401 or Victoria Park and 401. Walking distance to restaurants such as; Tim Hortons, Burger King, Taco Bell and to stores such as; Highland Farms, Metro, La Fitness and Kennedy Commons. Comes with 1 parking and 1 Locker.
Ask about this home
A HOMEH agent will answer your questions about this home.
Know more about Mondeo Springs II Condos
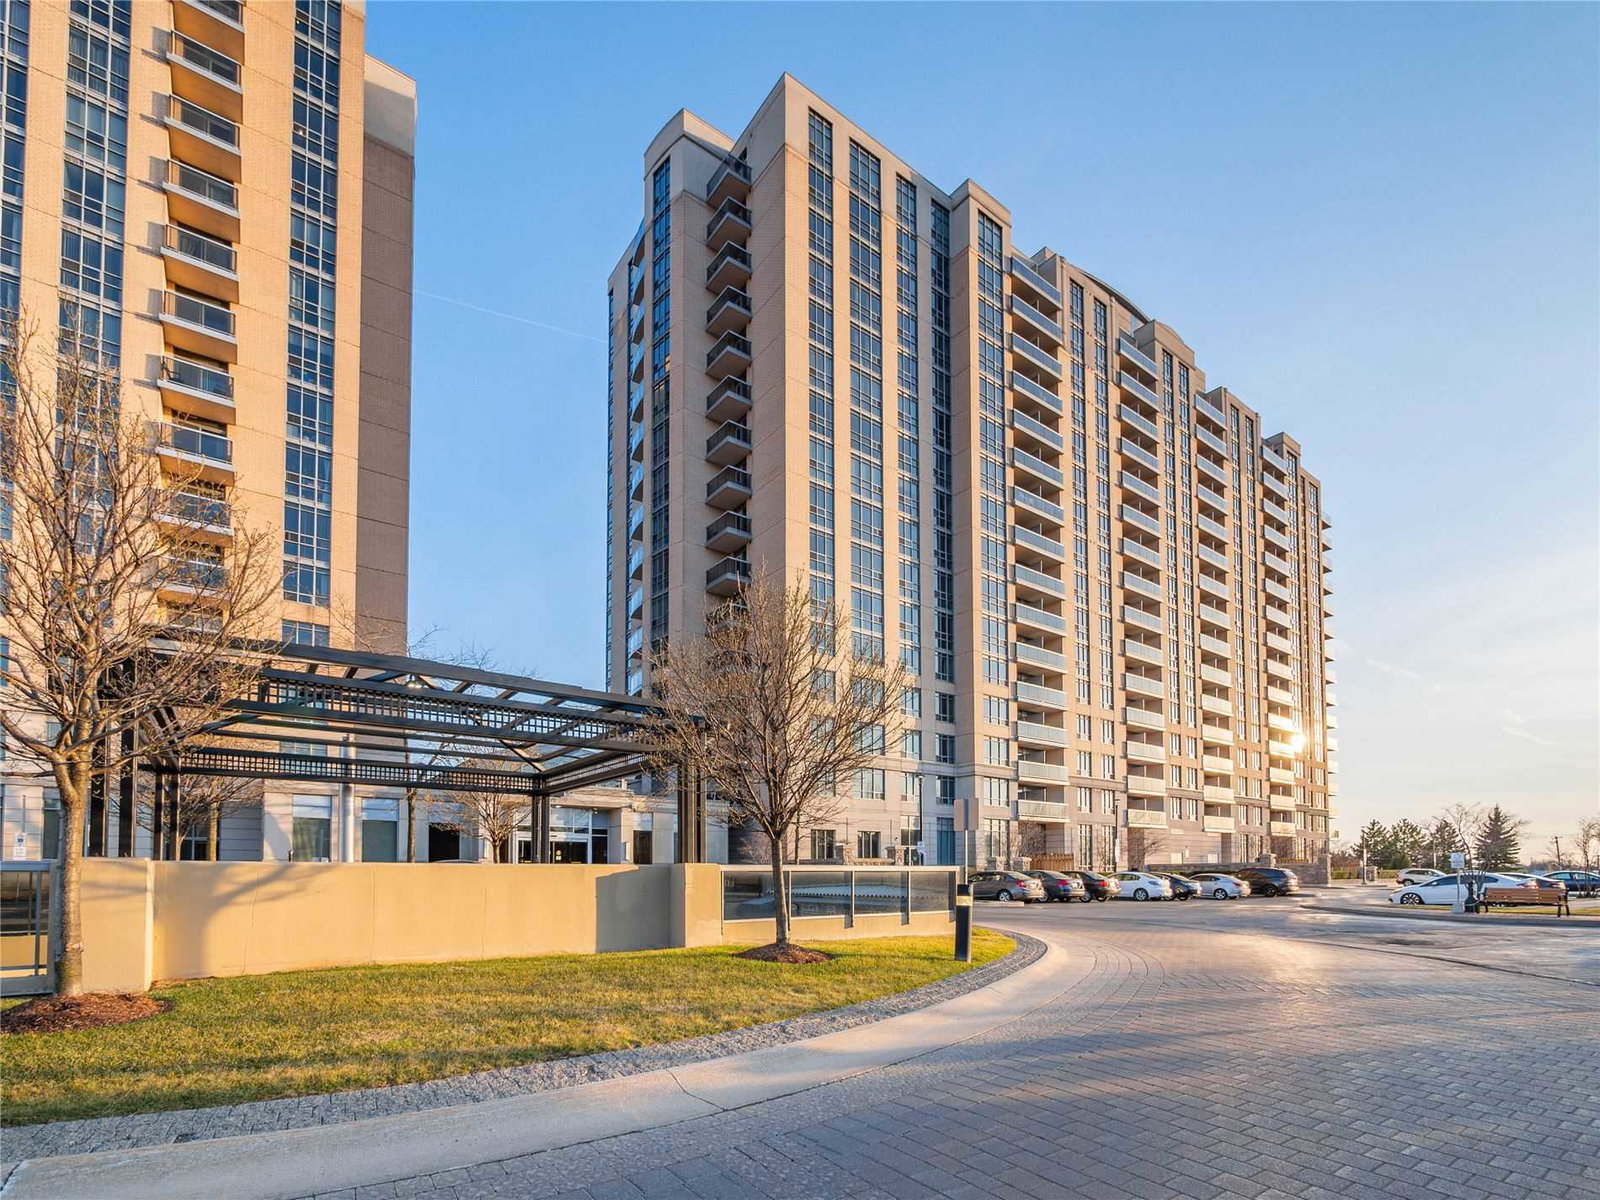
Condo building · 18 Mondeo Drive
Mondeo Springs II Condos is a 17-storey condo with 329 suites, built in 2005 by Tridel. Right now 7 for sale are on the market here.
- 17storeys
- 329suites
- $653/sq ft
- 2005built
No similar units for sale in Mondeo Springs II Condos right now.
Around this home
Daily convenience, out of 100, from the distances below
Schools nearby
School rating, out of 10.
Helpful calculators
Your HOMEH agent

"I would see it this week."