

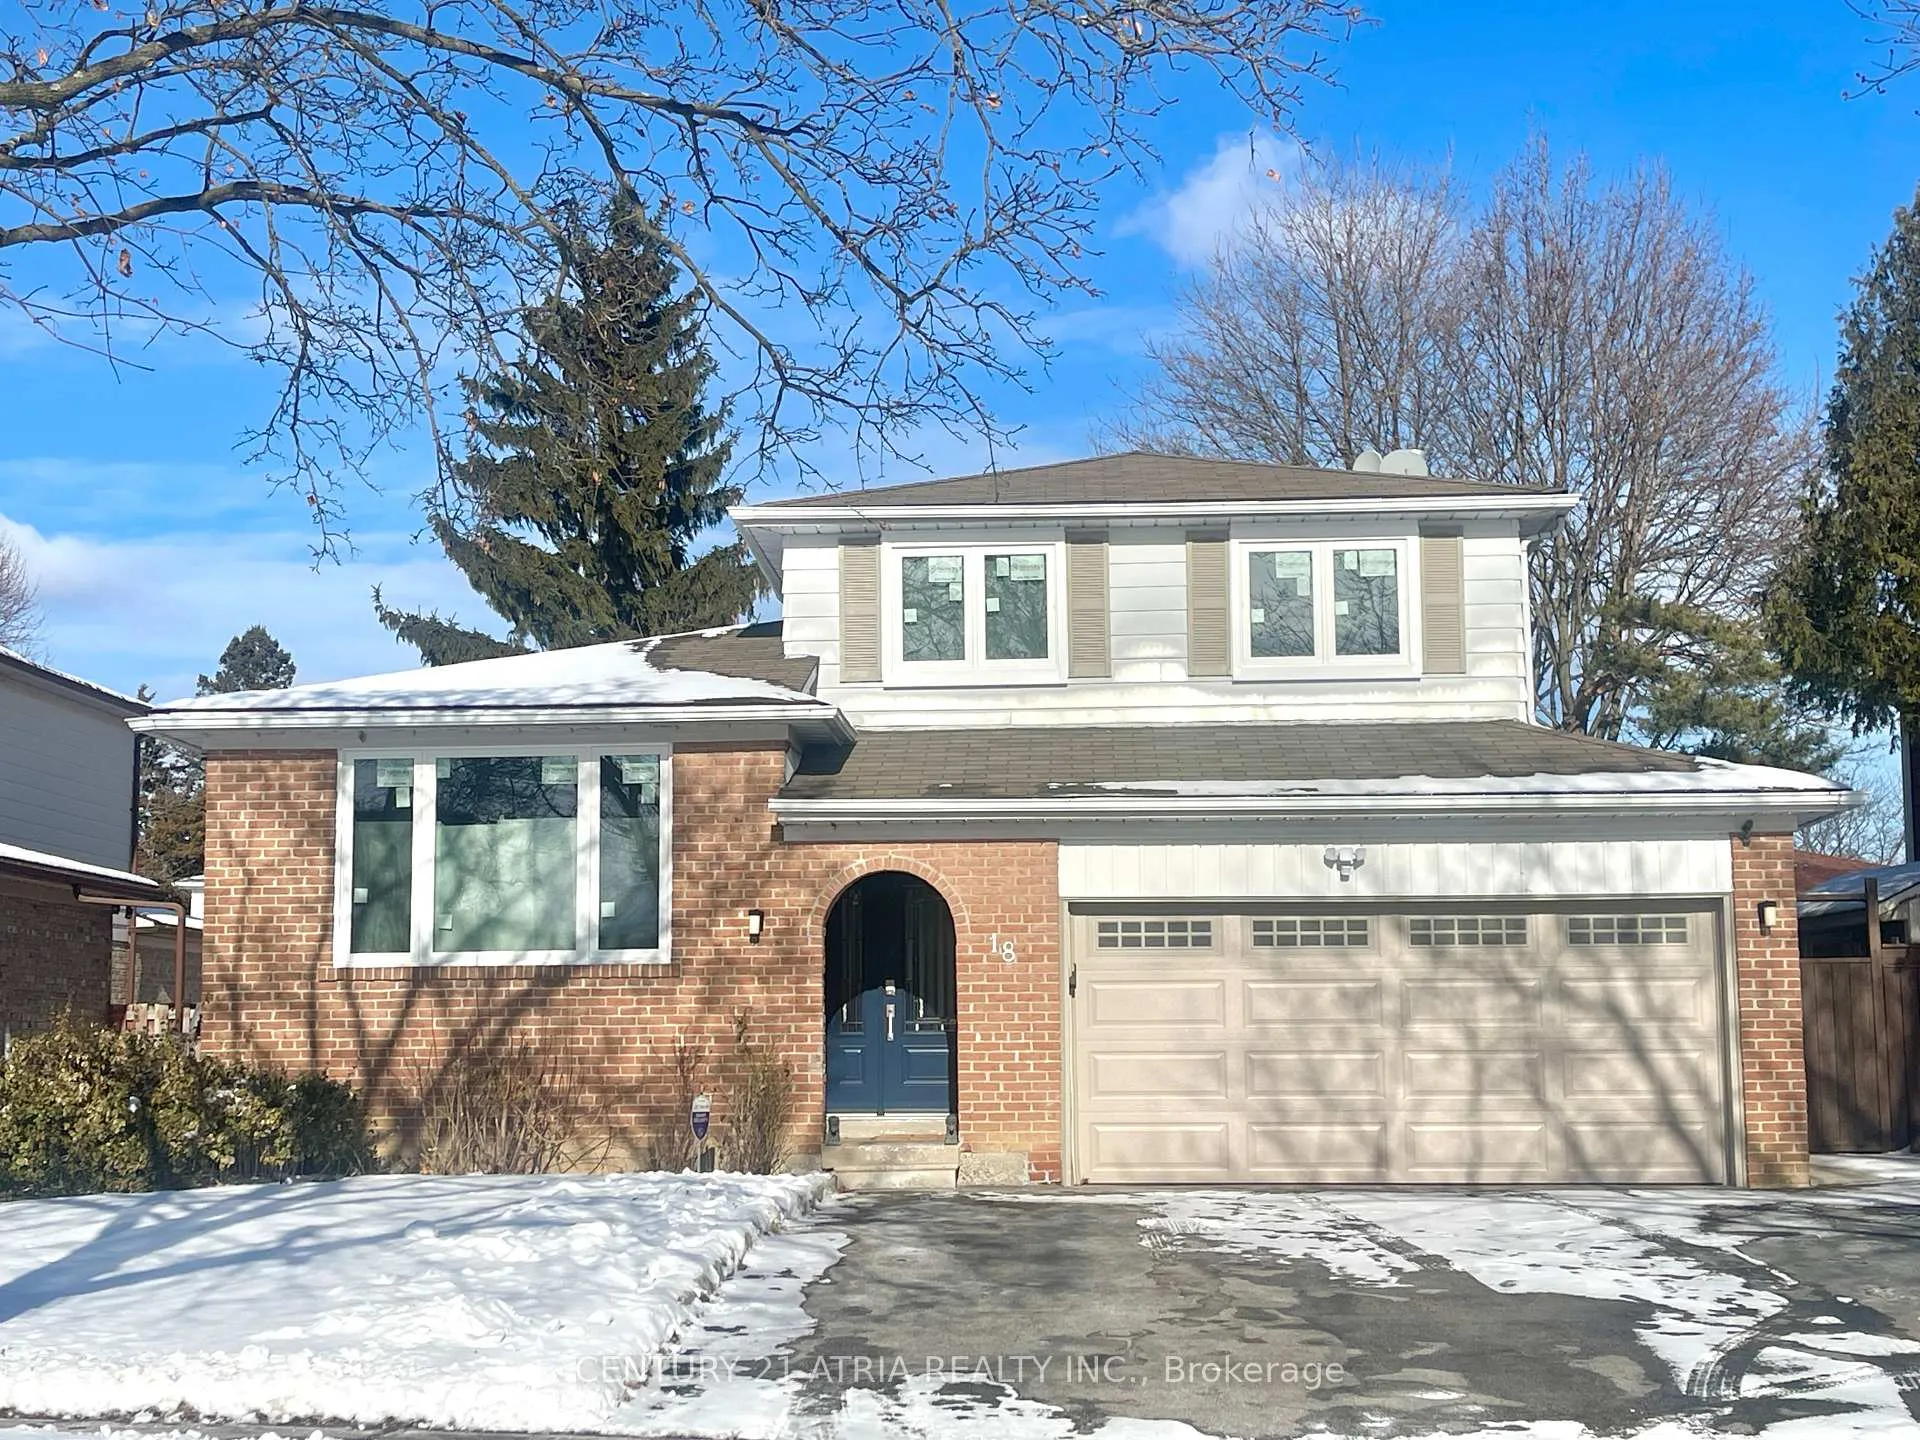
Bsmt, 18 Obris Crescent
Detached Terminated
1/12Bsmt, 18 Obris Crescent
Detached Terminated
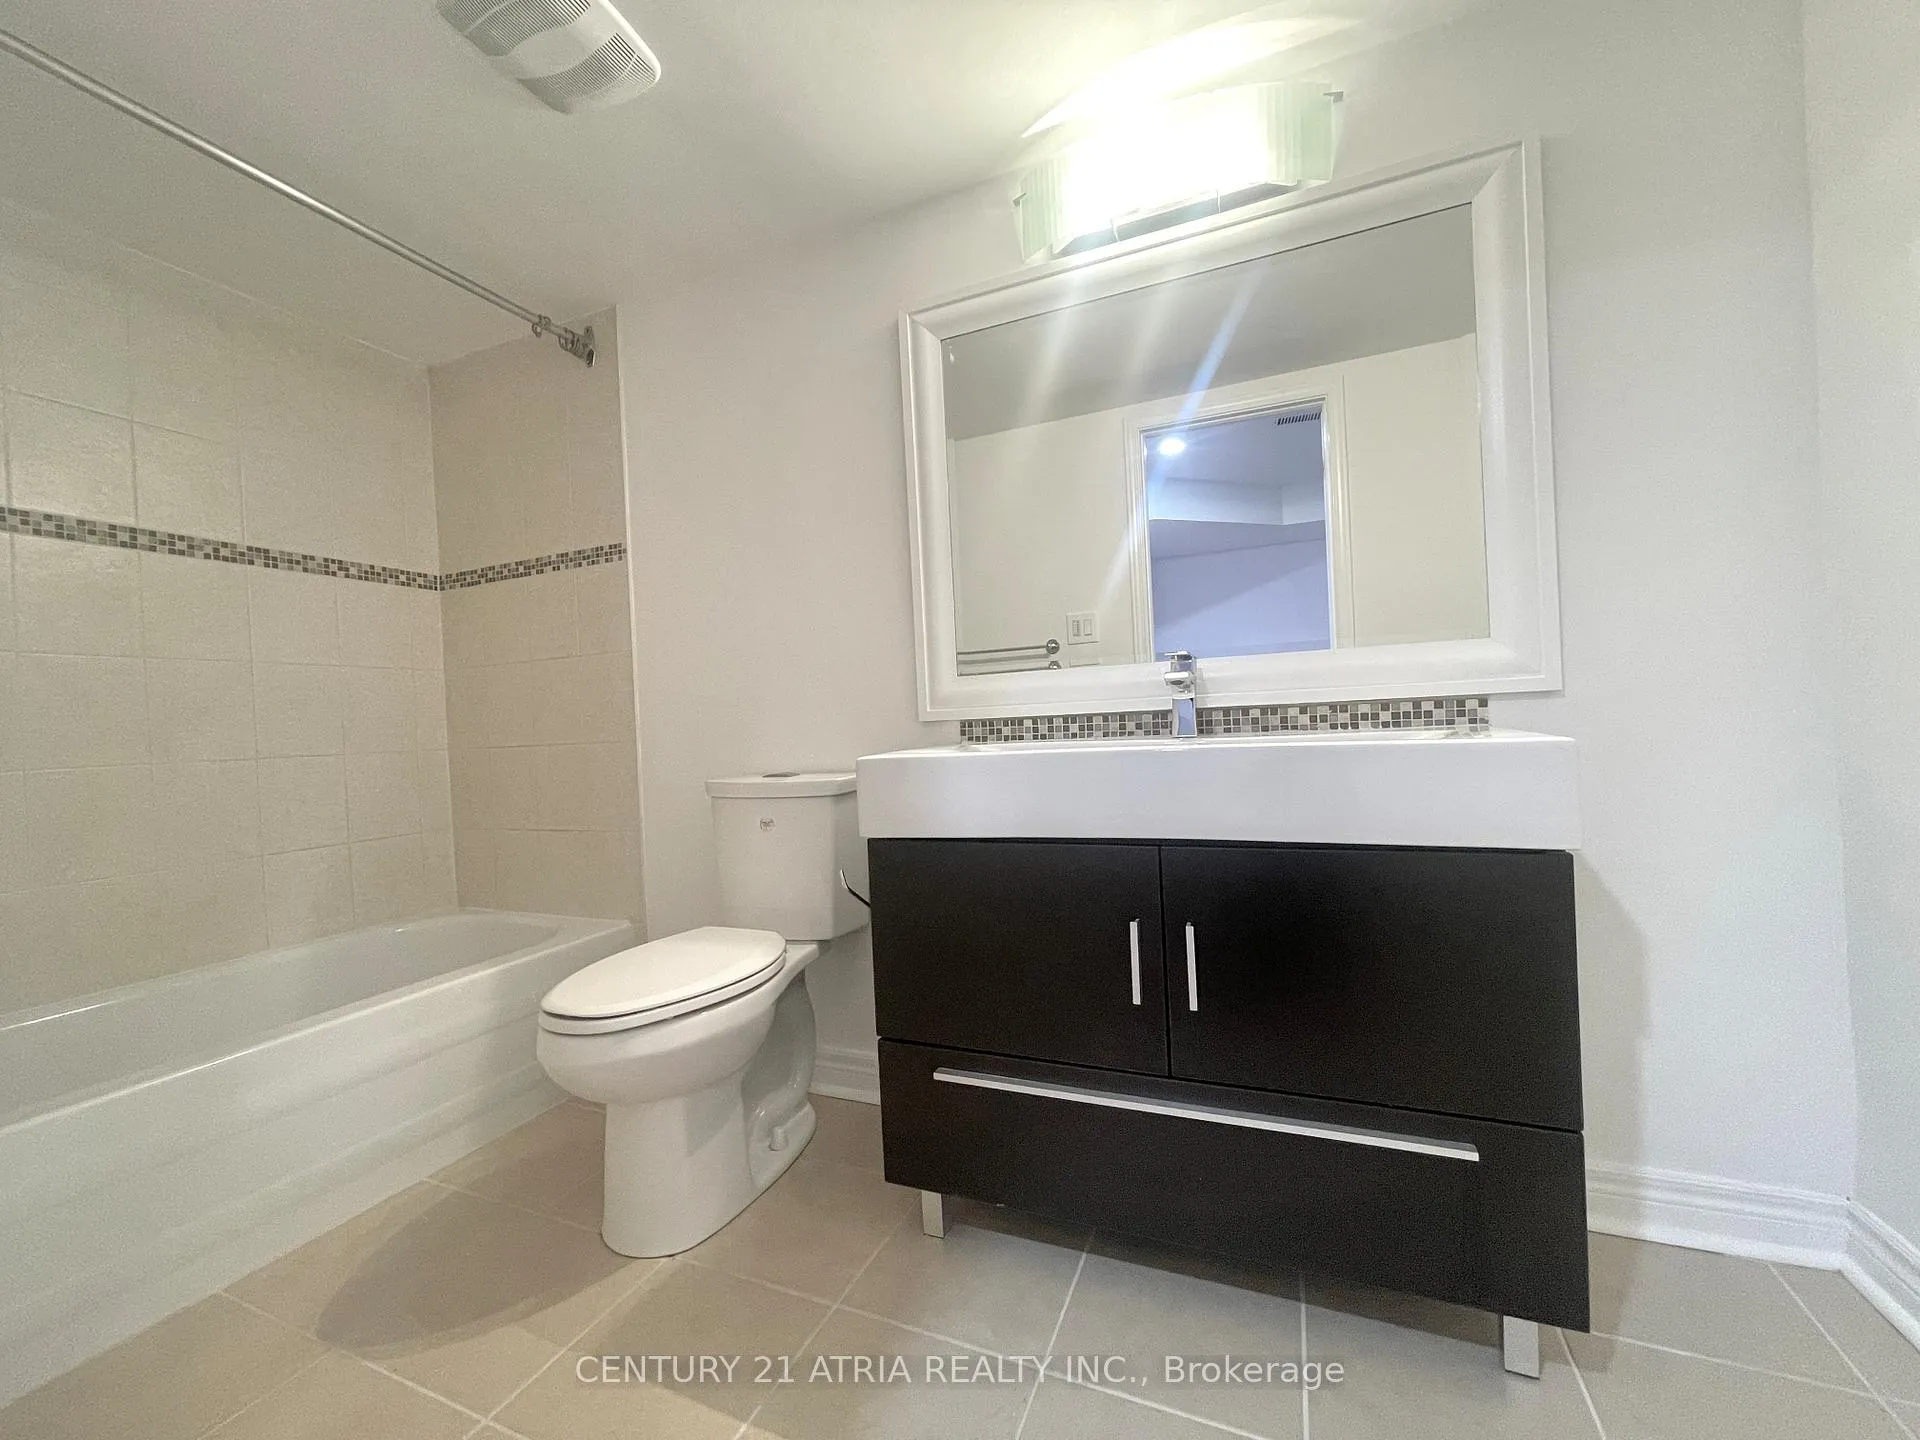 See all 12 photos
2 Bedrooms
1 Bathroom
1 Garage
— sq.ft
Basement
— Unit
Property history
- $2,250TerminatedList: 2025-01-22|End: 2025-02-18|27 daysE11936357
Facts and features
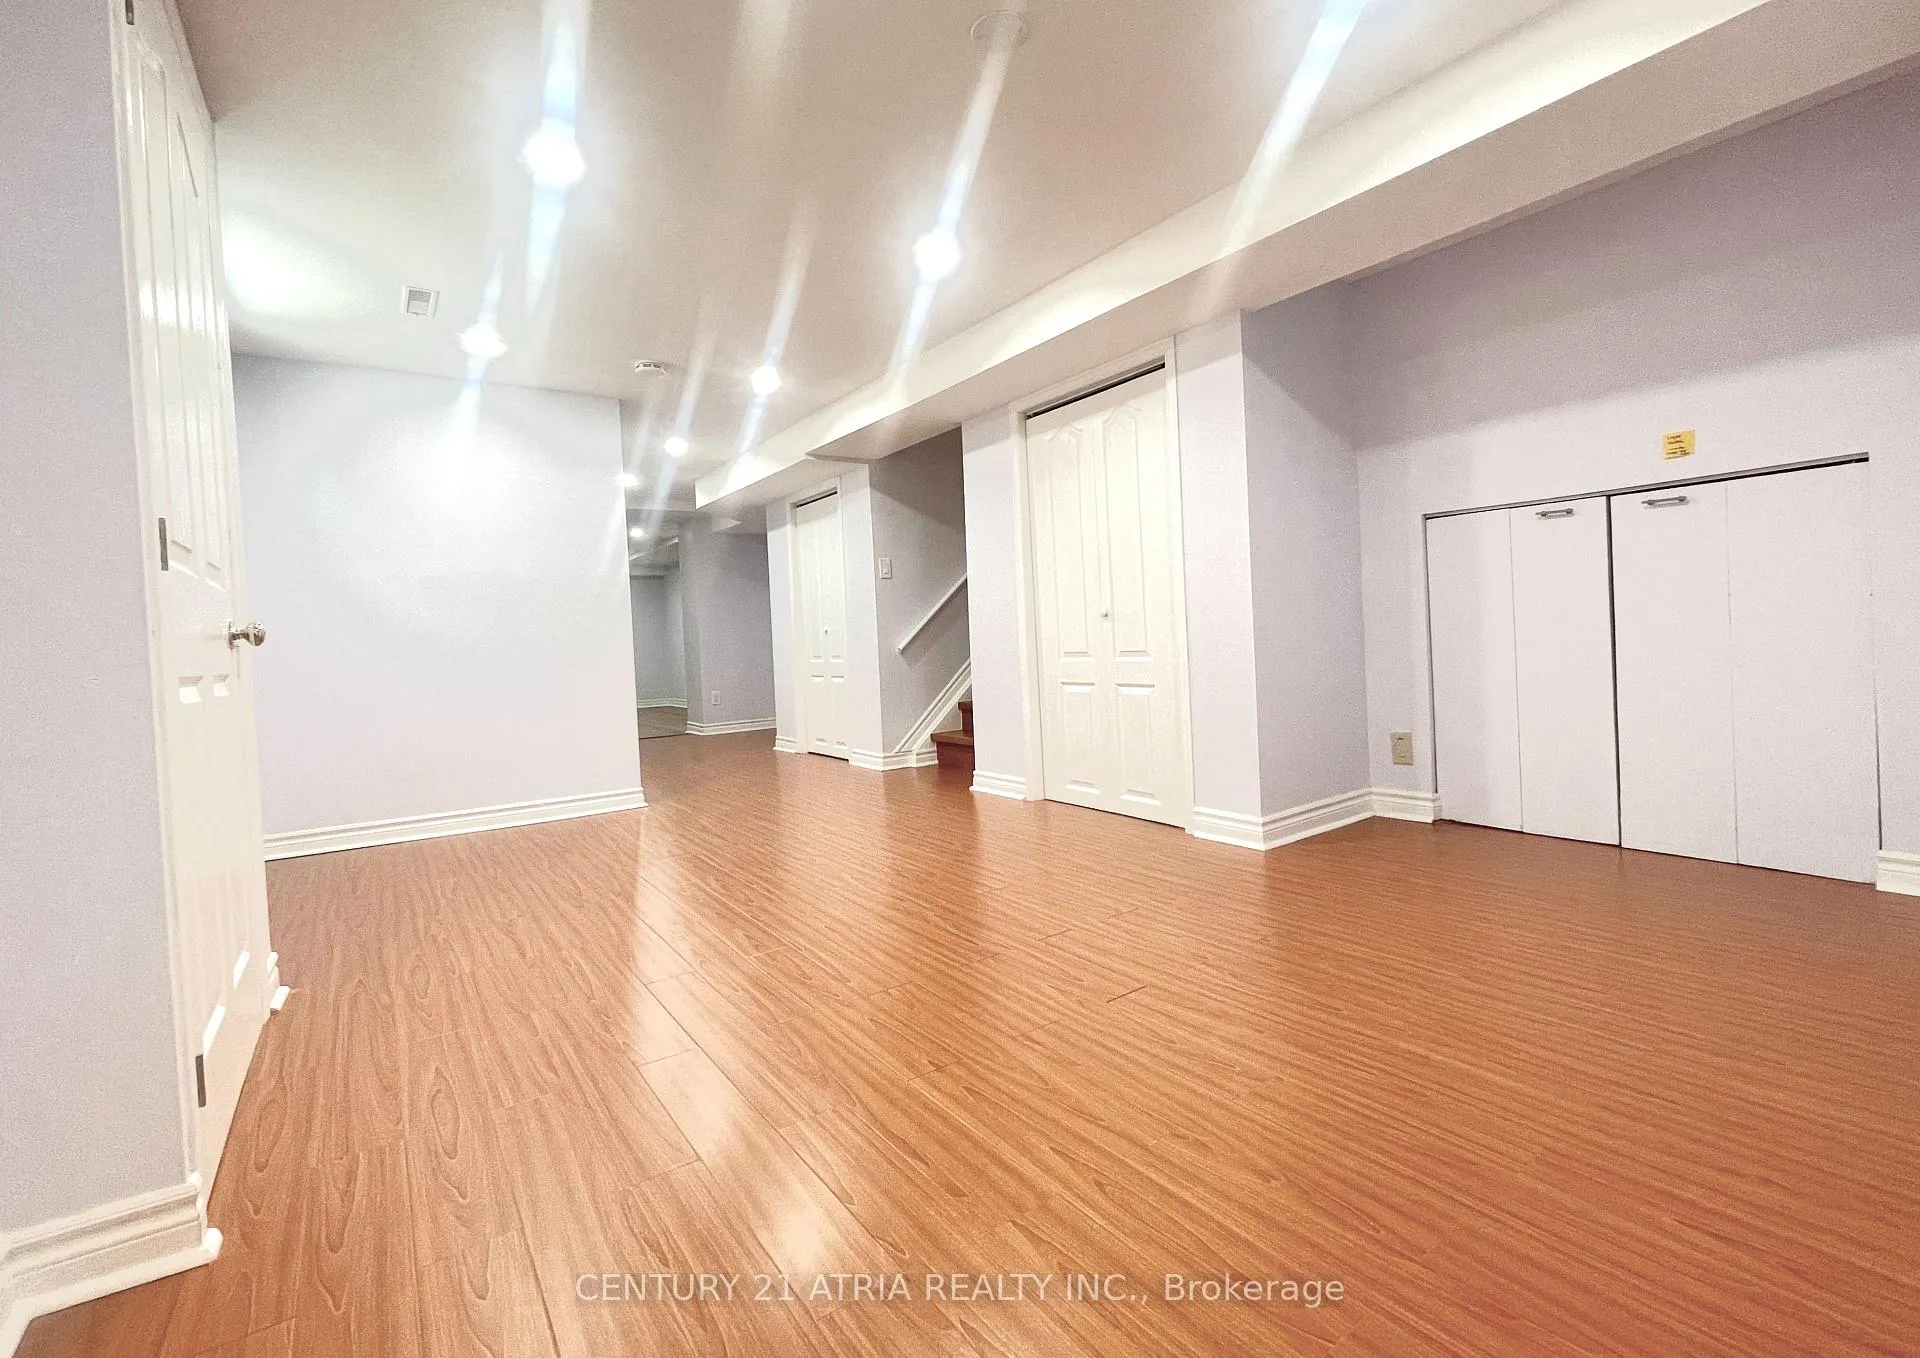
- BasementFinished
- Lease term12 months
- FurnishedUnfurnished
- LaundryIn basement
What stands out
- Separate entrance
- Central air
The homeDetached, 2-storey, Finished, separate entrance
- Type: Detached
- Style: 2-storey
- Basement: Finished, separate entrance
InsideIn basement, lower level, Carpet free, central vacuum, water heater owned, Rooms above ground 5
- Laundry: In basement, lower level
- Features: Carpet free, central vacuum, water heater owned
- Rooms above ground: 5
- Bedrooms: 2
- Bathrooms: 1
- Kitchens: 1
Outside and lotBrick, vinyl siding, Shingles, Concrete
- Exterior: Brick, vinyl siding
- Roof: Shingles
- Foundation: Concrete
- Features: Deck, landscaped, porch
Parking1 Garage, Attached, Available
- Spaces: 1 Garage
- Garage: Attached
- Driveway: Available
Heating, water and powerForced air, gas, Central air, Municipal water
- Heating: Forced air, gas
- Cooling: Central air
- Water: Municipal water
- Sewer: Municipal sewer
- Natural gas: Available
- Hydro: Available
- Cable: No
- Telephone: No
Rent and termsRent $2,250 a month, Basement, Unfurnished
- Rent: $2,250 a month
- Space for rent: Basement
- Furnished: Unfurnished
- Lease: 12 months
- Paid: Monthly
- Rent includes: Parking
- Deposit: Required
- Credit check: Required
- Employment letter: Required
- Rental application: Required
- References: Required
NearbyPublic transit
- Close to: Public transit
Listing detailsE11936357, Terminated, Jan 22, 2025
- MLS® number: E11936357
- Status: Terminated
- Listed on: Jan 22, 2025
- Days on market: 27
- Updated: Feb 18, 2025
- Possession: 2025-01-31 / January 31, 2025
- Occupied by: Owner
- Listing brokerage: CENTURY 21 ATRIA REALTY INC.
About this home
Bsmt, 18 Obris Crescent, Scarborough (Agincourt North), ON M1S 3G7
Carpet FreeCentral VacuumWater Heater OwnedPublic TransitDeckLandscaped
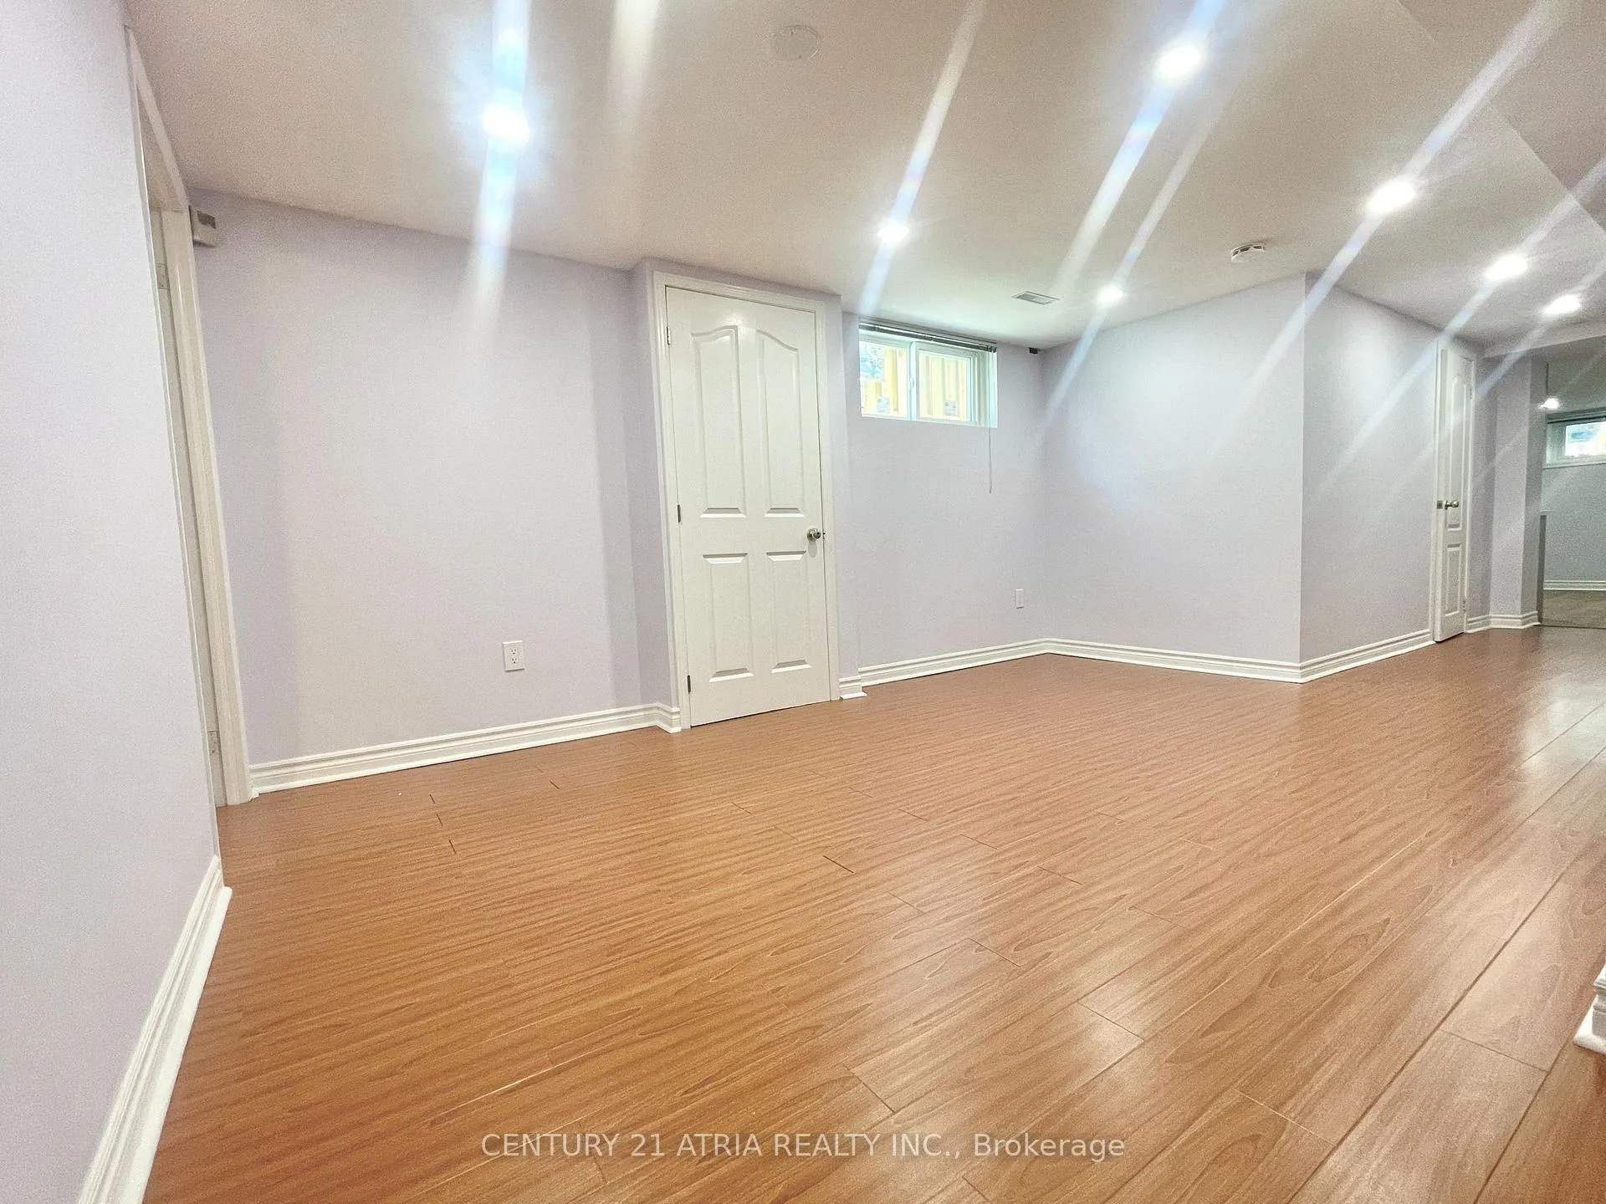
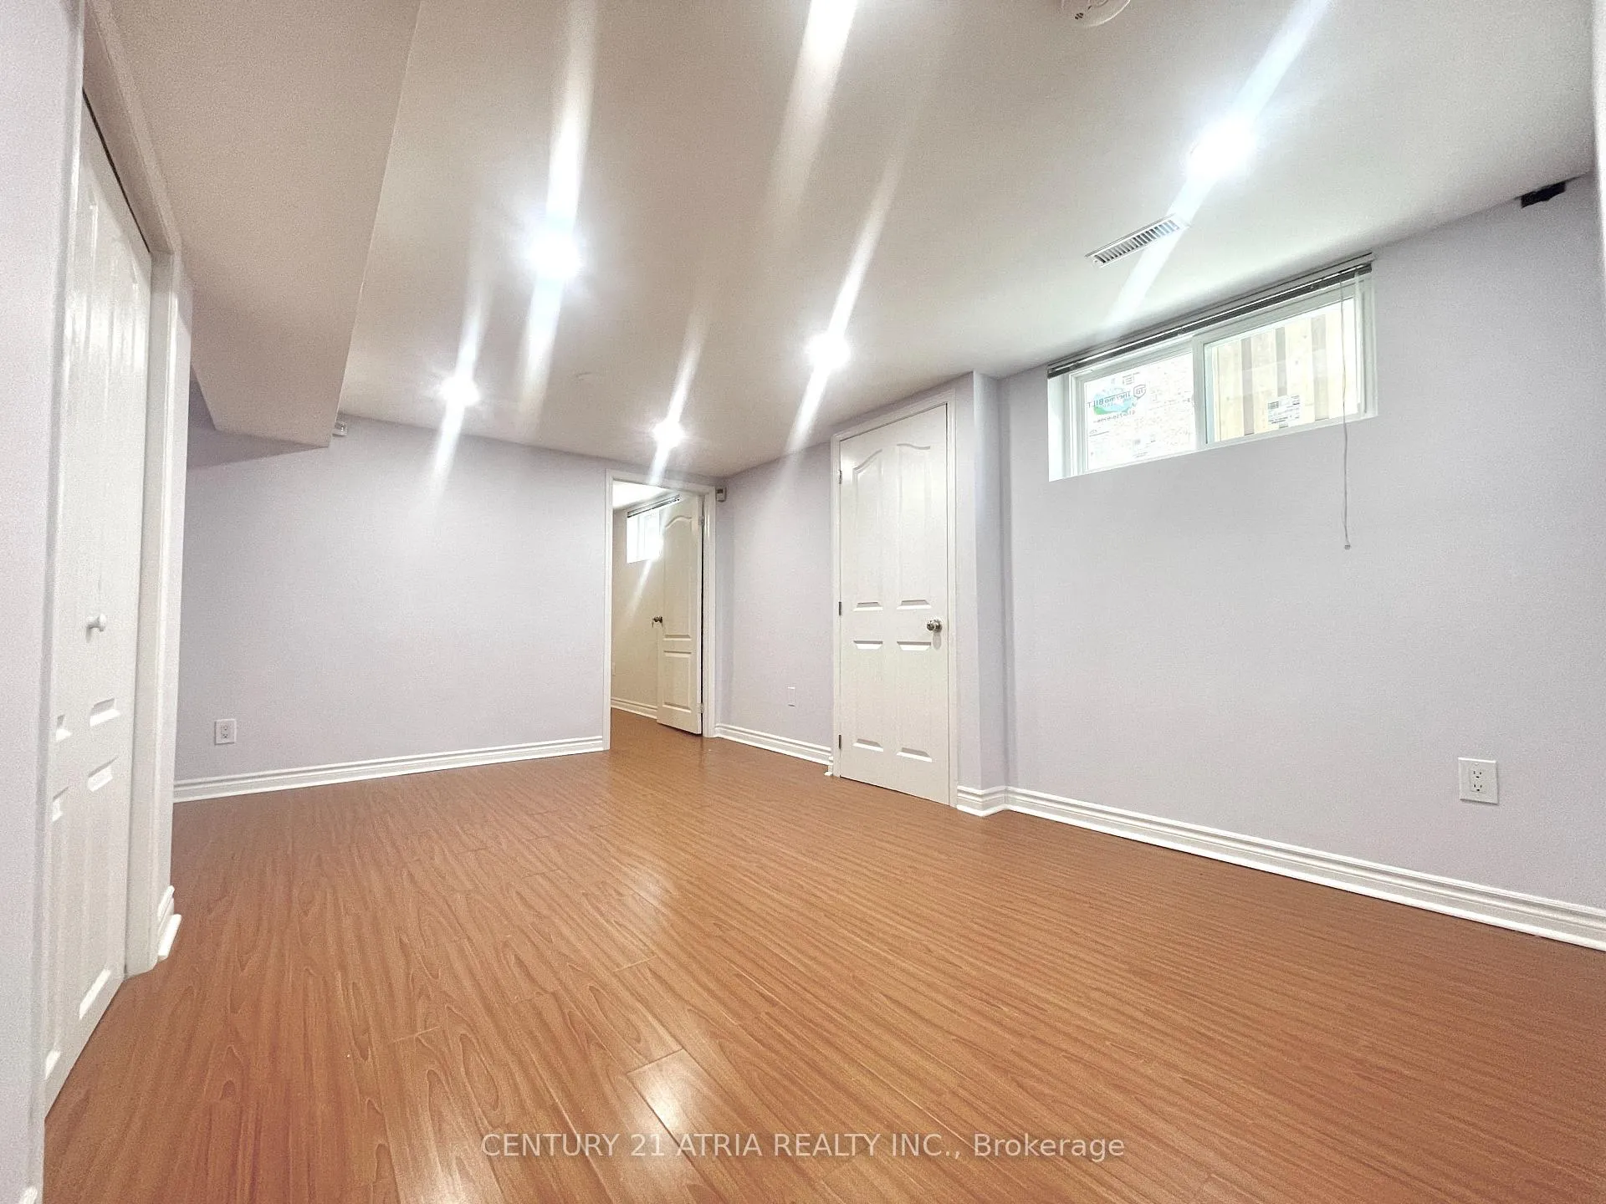
Welcome to Newly Renovated Spacious Basement Apartment For Lease, Brand New Kitchen with Quartz Countertop, Potlights, Freshly Painted, Two Large Bedrooms with Large Windows, Laminated Flooring Throughout, Separated Laundry, Separated Entrance, One Driveway Parking Included, Situated In The Most Convenient Location In Scarborough, Close to Highway 401/404, School, Park, Supermarket, Community Centre.
Read more
Ask about this home
A HOMEH agent will answer your questions about this home.
Ask a question
Around this home
McGowan & Huntingwood
Errands
Parks
Schools
Daily convenience, out of 100, from the distances below
ParkIroquois Park · 3 within 1 km4 min walk270 m
GroceryBestco Food Mart8 min walk508 m
SchoolIroquois Junior Public School4 min walk270 m
PharmacyShoppers Drug Mart15 min walk899 m
Cafés & foodCanton Kitchen · 15 within 1 km6 min walk352 m
Gym & rec centreCommander Recreation Centre10 min walk596 m
LibraryToronto Public Library - Woodside Square15 min walk945 m
WalkDriveStraight-line distance, open map data
Grocery0.5 km
Park0.3 km
Coffee0.4 km
Dining0.4 km
Schools nearby
School rating, out of 10.
Iroquois Junior Public Schoolelementary · Public · 0.3 km
9.4/10Excellent
St Ignatius of Loyola Catholic Schoolelementary · Catholic · 0.4 km
—
ÉÉC Saint-Jean-de-Lalandeelementary · Private · 0.6 km
6.1/10Fair
Contact agent
Helpful calculators
Rent vs buy
Affordability
Mortgage
Down payment
Stress test
CMHC insurance
Your HOMEH agent

NimaHOMEH agent · Scarborough
"I would see it this week."
Ask Nima
Keep exploring
You are here