

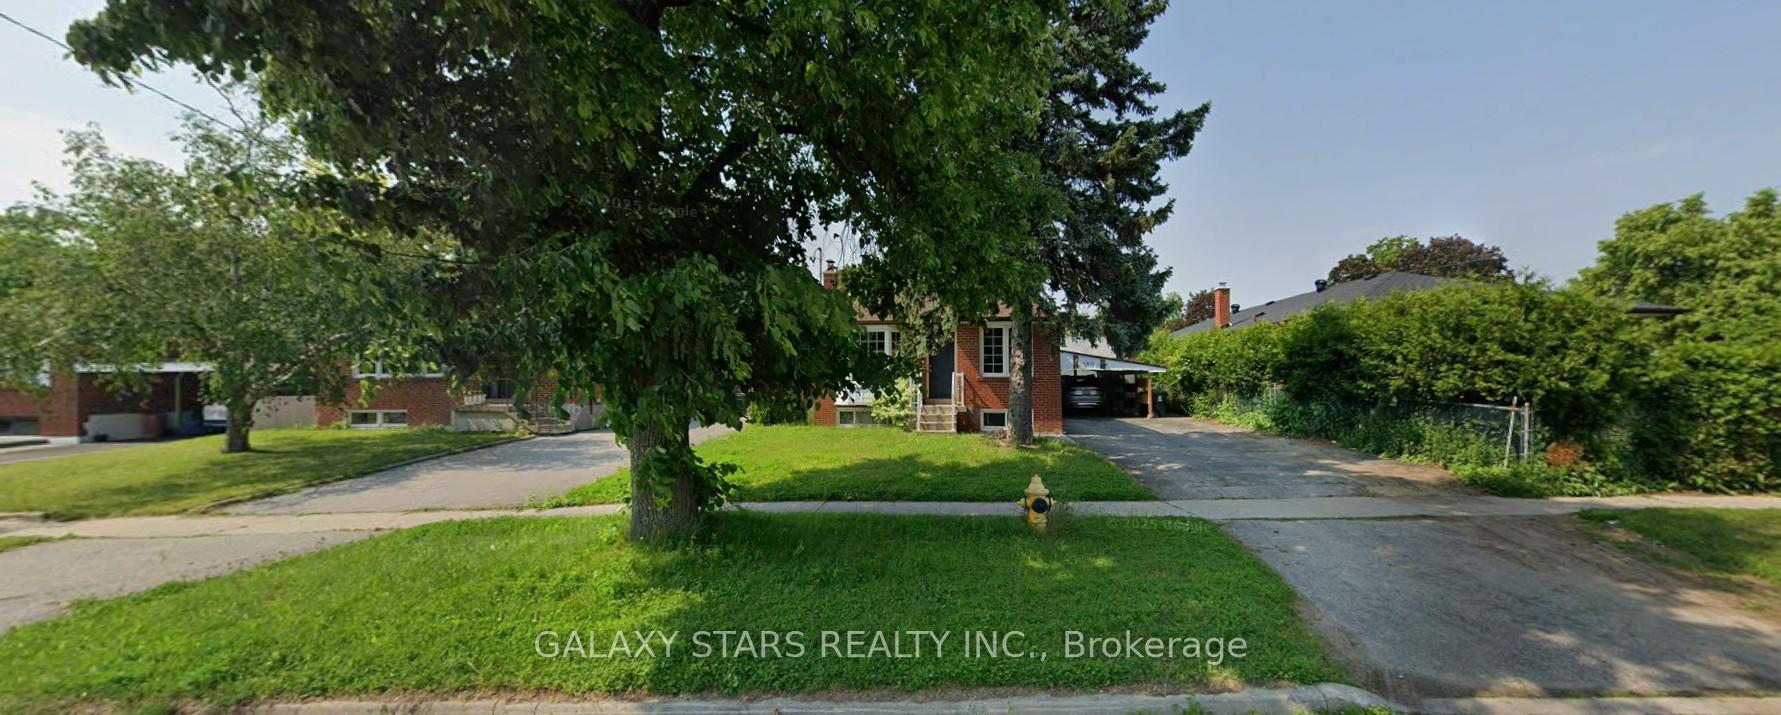
180 Brimorton Drive
Detached Terminated
1/14180 Brimorton Drive
Detached Terminated
 See all 14 photos
3 Bedrooms
1 Bathroom
1 Garage
700–1.1K sq.ft
Main Floor
— Unit
Property history
- $2,600TerminatedList: 2026-01-30|End: 2026-03-09|38 daysE12743190
- $2,950TerminatedList: 2026-01-07|End: 2026-01-30|23 daysE12672788
Facts and features
- BasementNone
- Lot size50 × 100 ft
- Lease term12 months
- FurnishedUnfurnished
What stands out
- Hardwood floors
- Fireplace
- Central air
The homeDetached, Bungalow, 700–1,100 sq ft
- TypeDetached
- StyleBungalow
- Living space700–1,100 sq ft
- BasementNone
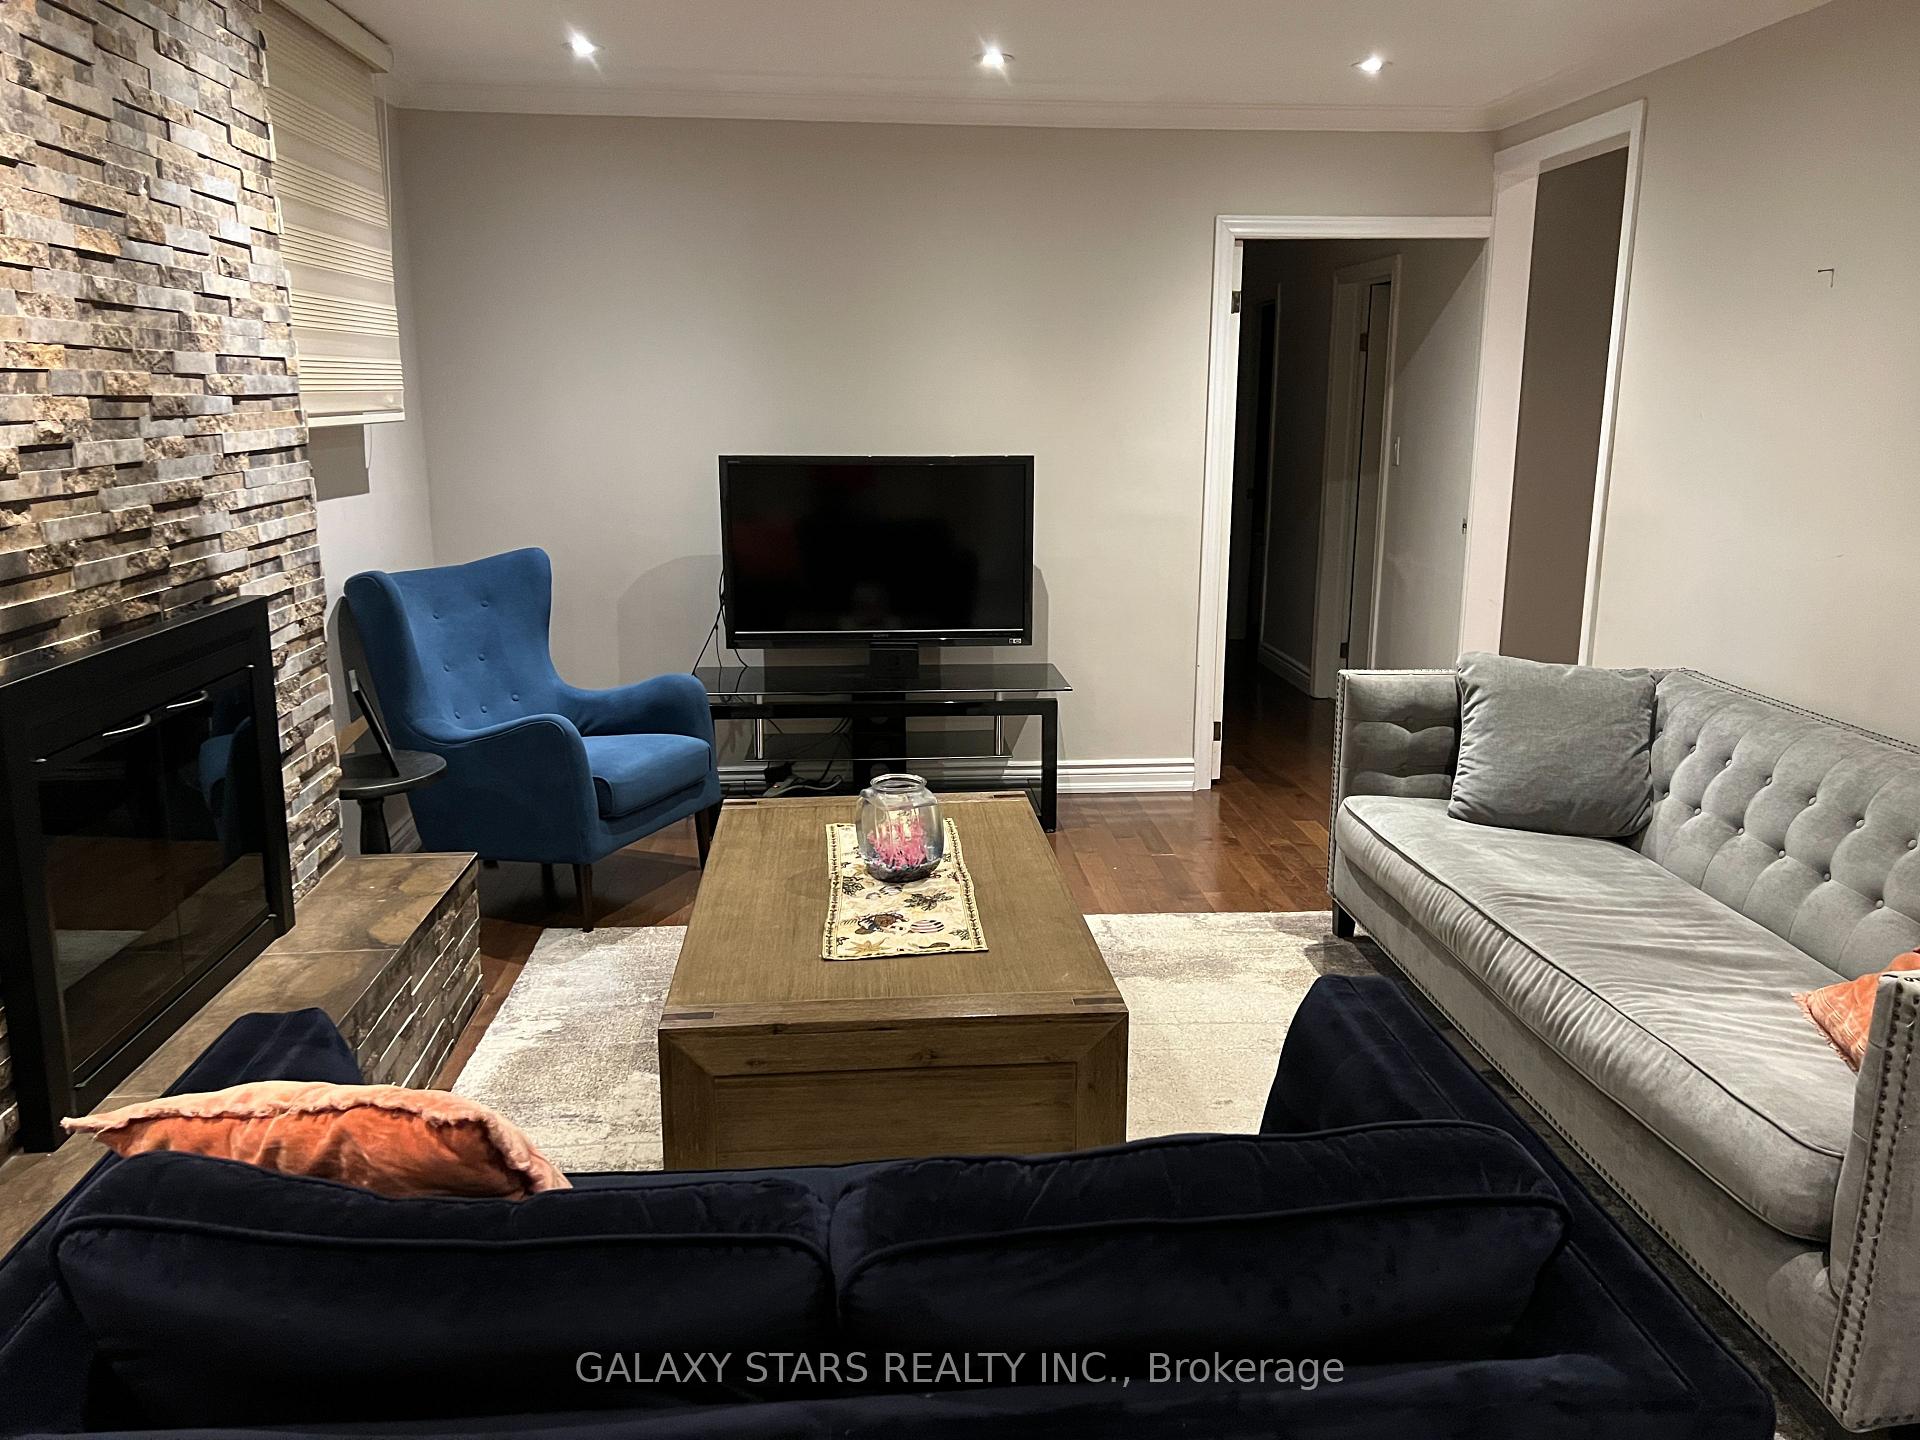
InsideFireplace Yes, wood stove, Hardwood, In-suite laundry, main level
- FireplaceYes, wood stove
- FlooringHardwood
- LaundryIn-suite laundry, main level
- SecuritySmoke detector
- Rooms above ground5
- Bedrooms3
- Bathrooms1
- Kitchens1
Outside and lotBrick, Shingles, Concrete block
- ExteriorBrick
- RoofShingles
- FoundationConcrete block
- FeaturesDeck, privacy
- Other structuresFence - full
- Size50 × 100 ft
Parking1 Garage, Carport, Available
- Spaces1 Garage
- GarageCarport
- DrivewayAvailable
Heating, water and powerForced air, gas, Central air, Municipal water
- HeatingForced air, gas
- CoolingCentral air
- WaterMunicipal water
- SewerMunicipal sewer
Rent and termsRent $2,950 a month, Main, Unfurnished
- Rent$2,950 a month
- Space for rentMain
- FurnishedUnfurnished
- Lease12 months
- PaidMonthly
- Rent includesCentral air conditioning, parking
- DepositRequired
- Credit checkRequired
- Employment letterRequired
- Rental applicationRequired
- ReferencesRequired
NearbyFenced yard, hospital, library, public transit, school
- Close toFenced yard, hospital, library, public transit, school
Listing detailsE12672788, Terminated, Jan 7, 2026
- MLS® numberE12672788
- StatusTerminated
- Listed onJan 7, 2026
- Days on market23
- UpdatedJan 30, 2026
- Possession60-89 days
- Occupied byTenant
- Listing brokerageGALAXY STARS REALTY INC.
About this home
180 Brimorton Drive, Scarborough (Woburn), ON M1H 2C3
Fenced YardHospitalLibraryPublic TransitSchoolDeck
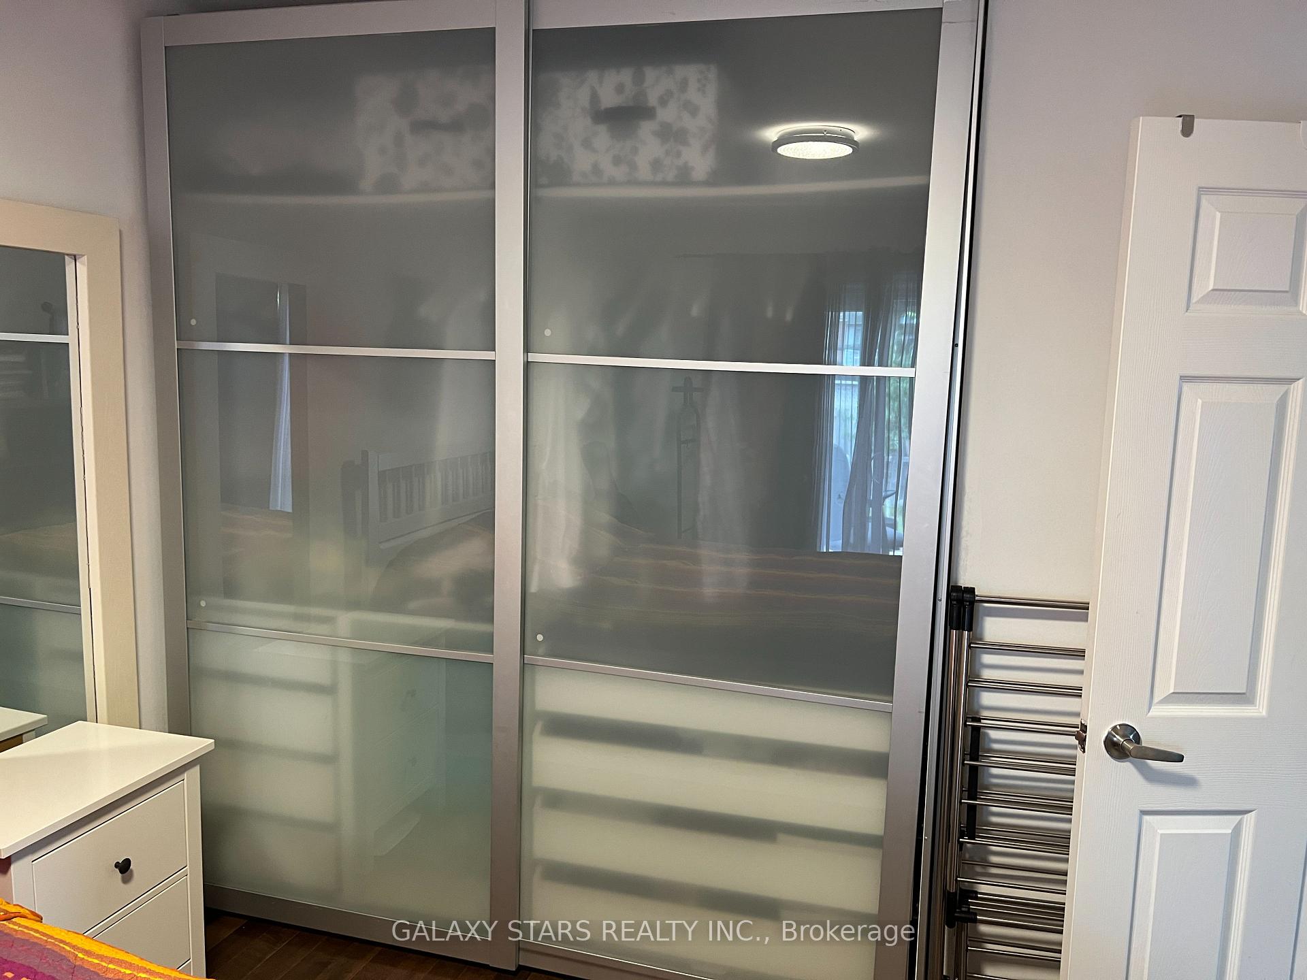
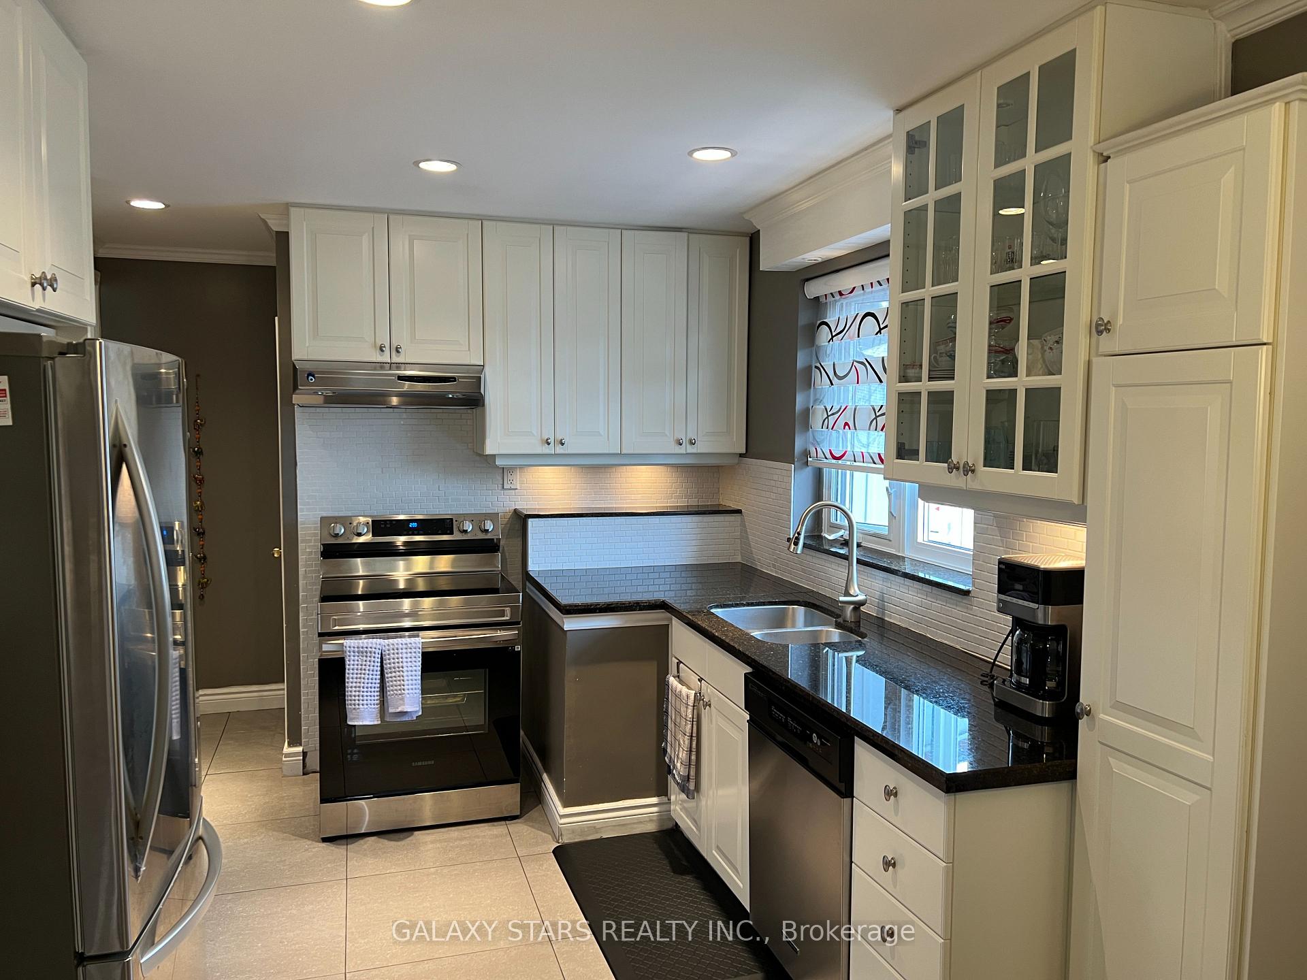
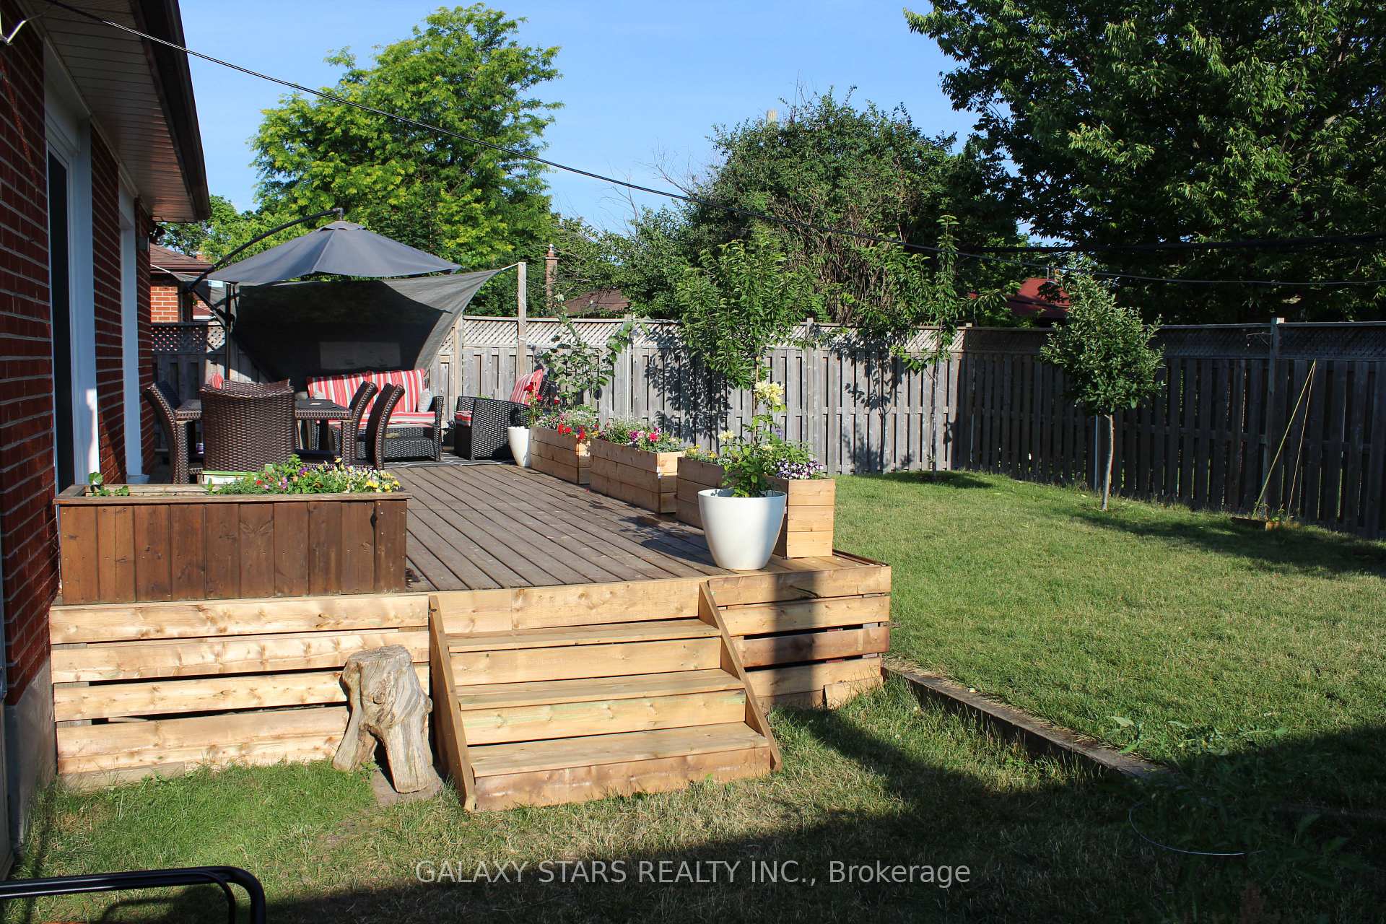
High-demand location for this well-maintained 3-bedroom bungalow. Features an updated kitchen with marble countertops and stainless-steel appliances, a renovated bathroom, and all-new light fixtures and pot lights throughout. Hardwood flooring, private laundry, and plenty of storage. Spacious living room with a bay window and a wooden fireplace. Two walkouts to a private rear yard offering a large deck and BBQ area. Steps to McCowan bus, TTC, subway, shopping, and Scarborough Town Centre.
Read more
Ask about this home
A HOMEH agent will answer your questions about this home.
Ask a question
Around this home
Mccowan & Brimorton
Errands
Parks
Schools
Daily convenience, out of 100, from the distances below
ParkNorth Bendale Park · 4 within 1 km7 min walk412 m
GroceryNeighbours13 min walk774 m
SchoolBendale Junior Public School7 min walk400 m
PharmacyShoppers Drug Mart14 min walk876 m
Cafés & foodBurger King · 7 within 1 km13 min walk780 m
Gym & rec centreYMCA19 min walk1.2 km
LibraryToronto Public Library - Scarborough Civic Centre19 min walk1.2 km
HospitalScarborough Health Network - General Campus18 min walk1.1 km
WalkDriveStraight-line distance, open map data
Grocery0.8 km
Park0.4 km
Coffee0.8 km
Dining0.8 km
Gym1.2 km
Hospital1.1 km
Schools nearby
School rating, out of 10.
Bendale Junior Public Schoolelementary · Public · 0.4 km
6.9/10Good
North Bendale Junior Public Schoolelementary · Public · 0.5 km
6.1/10Fair
St Richard Catholic Schoolelementary · Catholic · 0.5 km
7.8/10Good
Contact agent
Helpful calculators
Rent vs buy
Affordability
Mortgage
Down payment
Stress test
CMHC insurance
Your HOMEH agent

NimaHOMEH agent · Scarborough
"I would see it this week."
Ask Nima
Keep exploring
You are here