

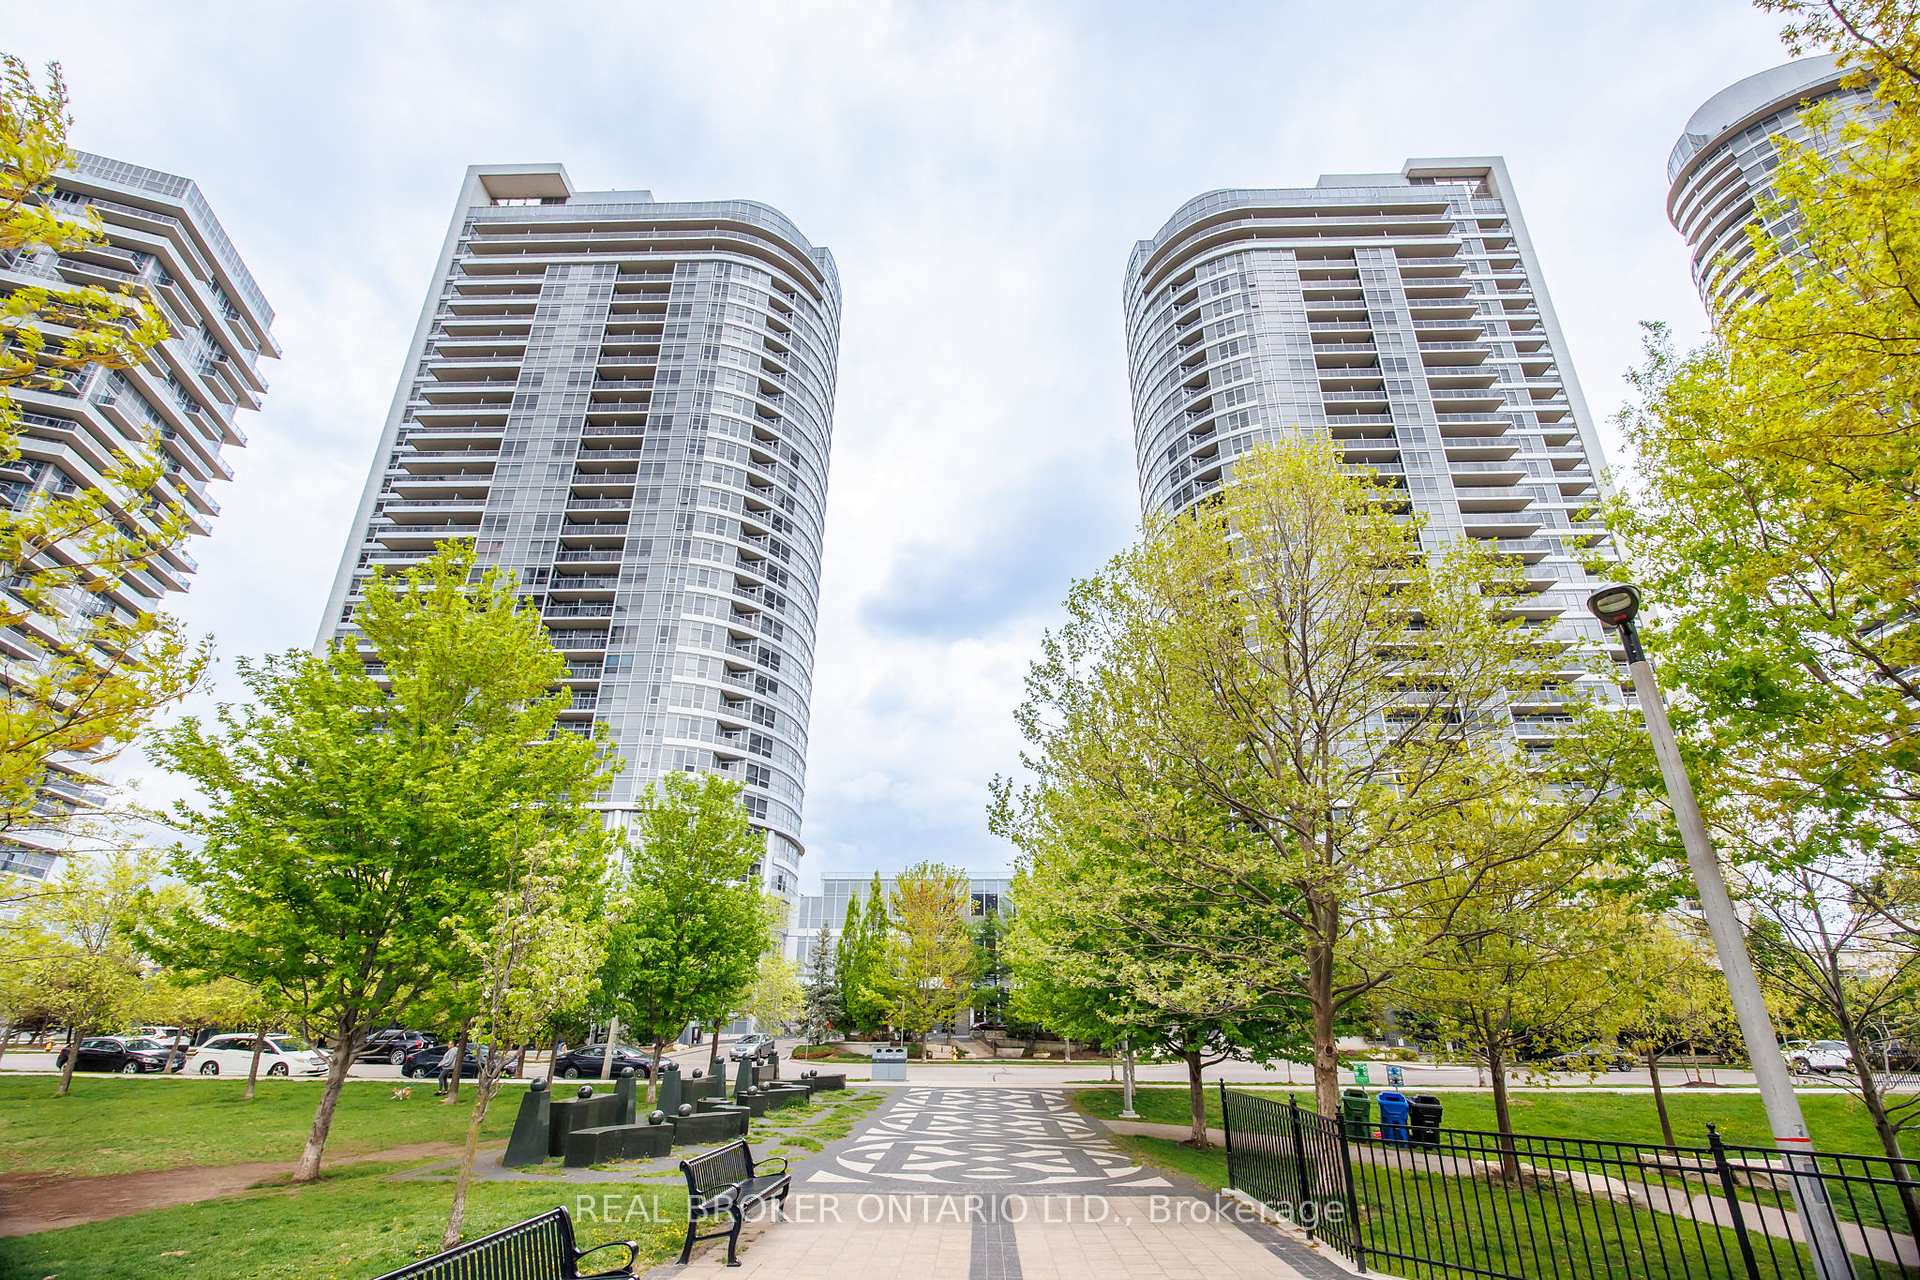
Unit 119, 181 Village Green Square
Unit 119, 181 Village Green Square
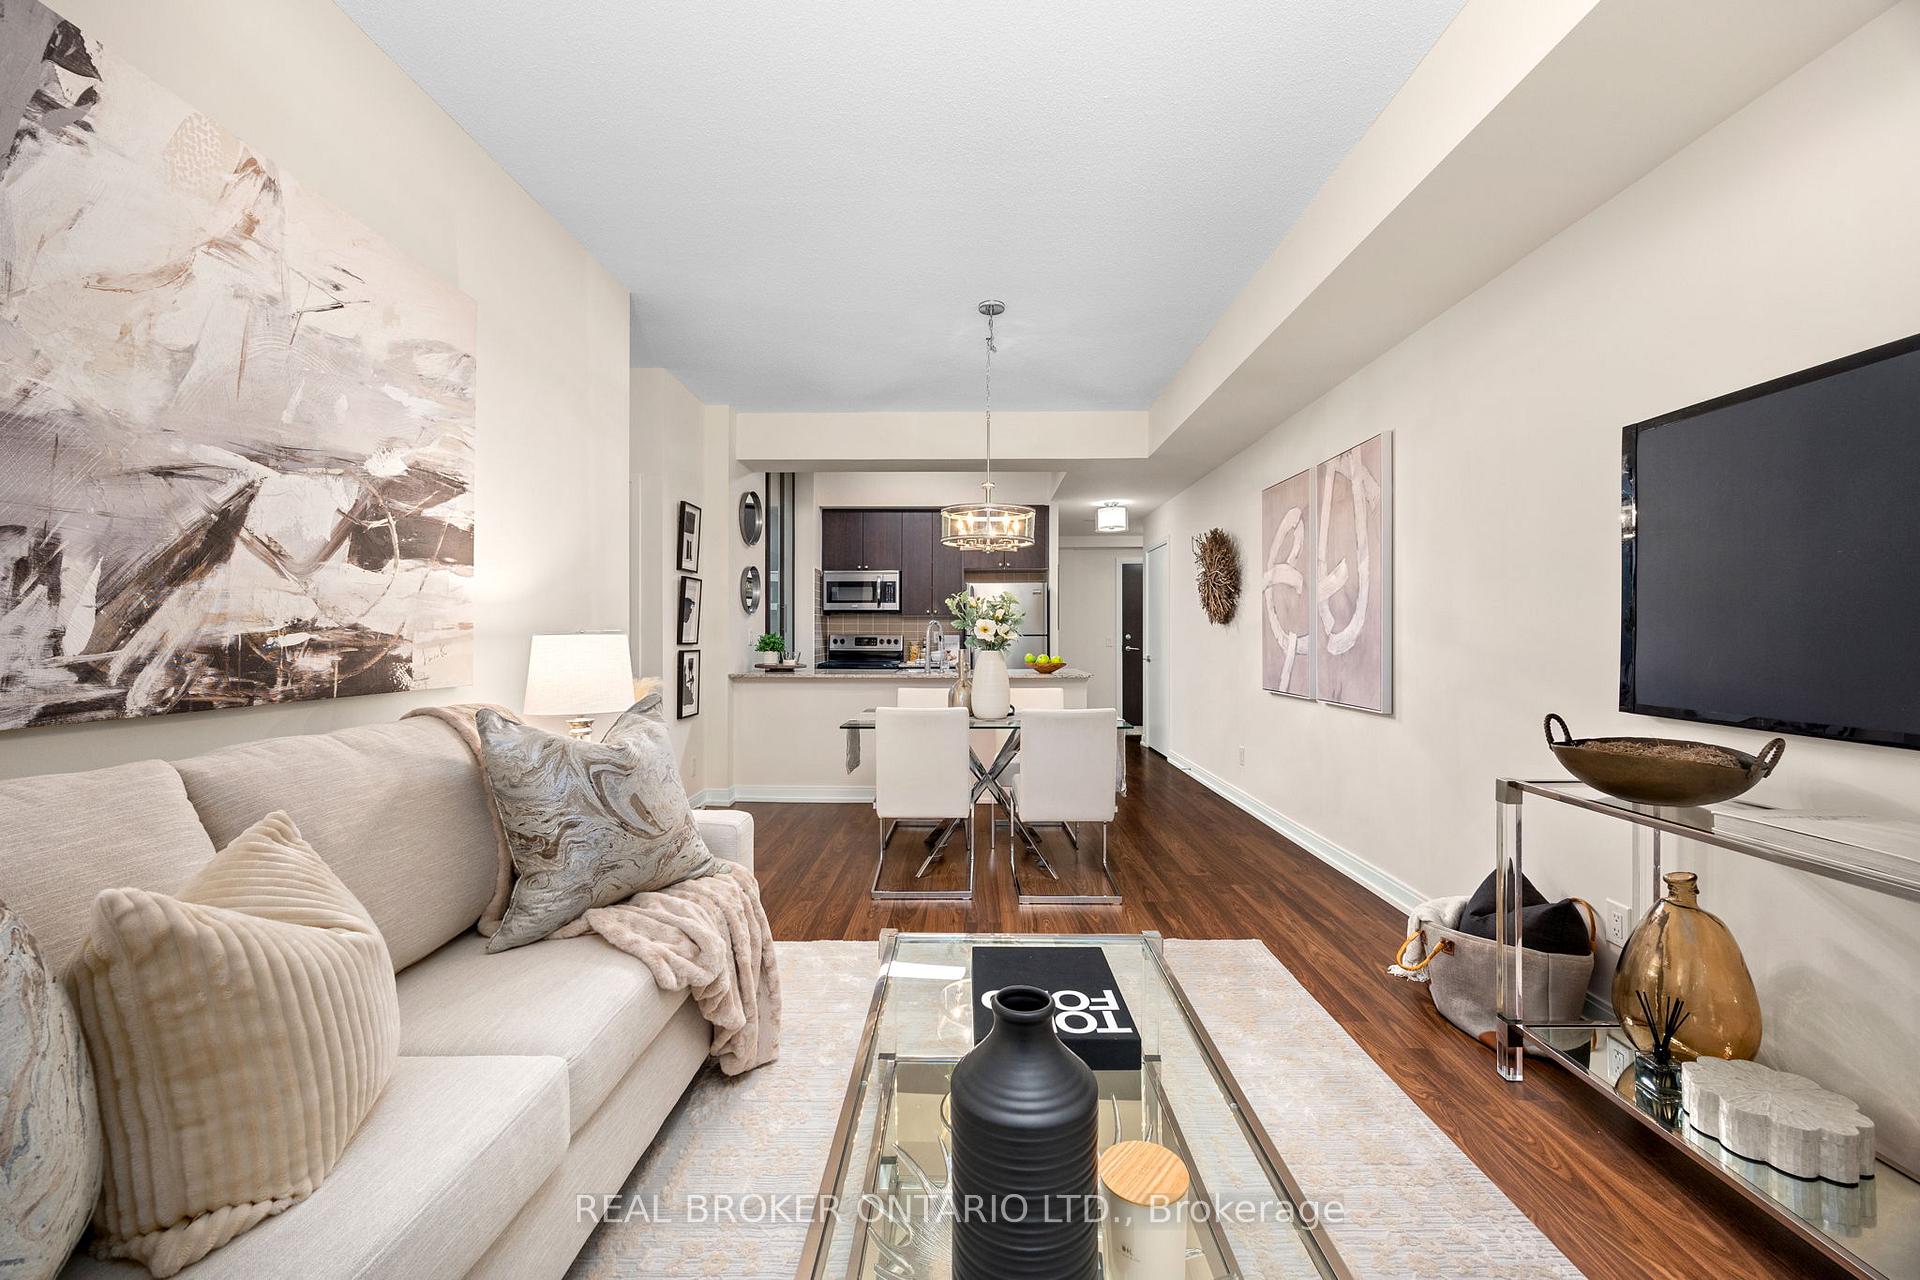 See all 26 photos
Property history
Facts and features
- ExposureWest
- LaundryIn-suite laundry, ensuite
- LockerOwned
- BalconyTerrace
- Central air
- Gym
- Party room/meeting room
- Rooftop deck/garden
The homeCondo Apartment, Apartment, Age 11–15 years
- Type: Condo Apartment
- Style: Apartment
- Age: 11–15 years
- Living space: 900–999 sq ft
- Basement: None
- Exposure: West
- View: Park/greenbelt, garden
InsideIn-suite laundry, ensuite, main level, Primary bedroom - main floor, Concierge/security
- Laundry: In-suite laundry, ensuite, main level
- Features: Primary bedroom - main floor
- Security: Concierge/security
- Elevator: Yes
- Rooms above ground: 5
- Bedrooms: 2
- Bathrooms: 2
- Kitchens: 1
OutsideConcrete, Unknown, Unknown
- Exterior: Concrete
- Roof: Unknown
- Foundation: Unknown
- Balcony: Terrace
- Features: Patio, landscaped
Parking and locker1 Parking, Underground, Parking type Owned
- Spaces: 1 Parking
- Garage: Underground
- Parking type: Owned
- Driveway: Underground
- Locker: Owned
- Locker number: 133
- Locker level: A
BuildingVentus II at Metrogate Condos, Storeys 30, Units 314
- Name: Ventus II at Metrogate Condos
- Storeys: 30
- Units: 314
- Registered: 2012
- Condo corporation: 2281
- Amenities: Guest suites, gym, party room/meeting room, recreation room, rooftop deck/garden
- Pets: Allowed
Heating, water and powerFan coil, other, Central air
- Heating: Fan coil, other
- Cooling: Central air
Costs and taxesTaxes $2,668 a year, Condo fee $750 a month, Water included
- Taxes, 2025: $2,668 a year
- Condo fee: $750 a month
- Fee includes: Water included
- HST: No HST
Included in the saleSs fridge, ss stove, ss dishwasher, ss microwave hood vent combo, washer/dryer, upgraded window coverings including motorized blinds, all elfs, reverse osmosis filtration system in kitchen, custom b/i closet organizers in all closets & hue lighting system (compatible w/ bulbs) ***prime parking & locker location***
- Included: Ss fridge, ss stove, ss dishwasher, ss microwave hood vent combo, washer/dryer, upgraded window coverings including motorized blinds, all elfs, reverse osmosis filtration system in kitchen, custom b/i closet organizers in all closets & hue lighting system (compatible w/ bulbs) ***prime parking & locker location***
NearbyHospital, park, public transit, school, school bus route, golf
- Close to: Hospital, park, public transit, school, school bus route, golf
Listing detailsE12466988, Sold, Oct 16, 2025
- MLS® number: E12466988
- Status: Sold
- Listed on: Oct 16, 2025
- Days on market: 20
- Updated: Nov 5, 2025
- Possession: 2025-11-01 / 30-59 days
- Occupied by: Vacant
- Listing brokerage: REAL BROKER ONTARIO LTD.
About this home
Unit 119, 181 Village Green Square, Scarborough (Agincourt South-Malvern West), ON M1S 0K6
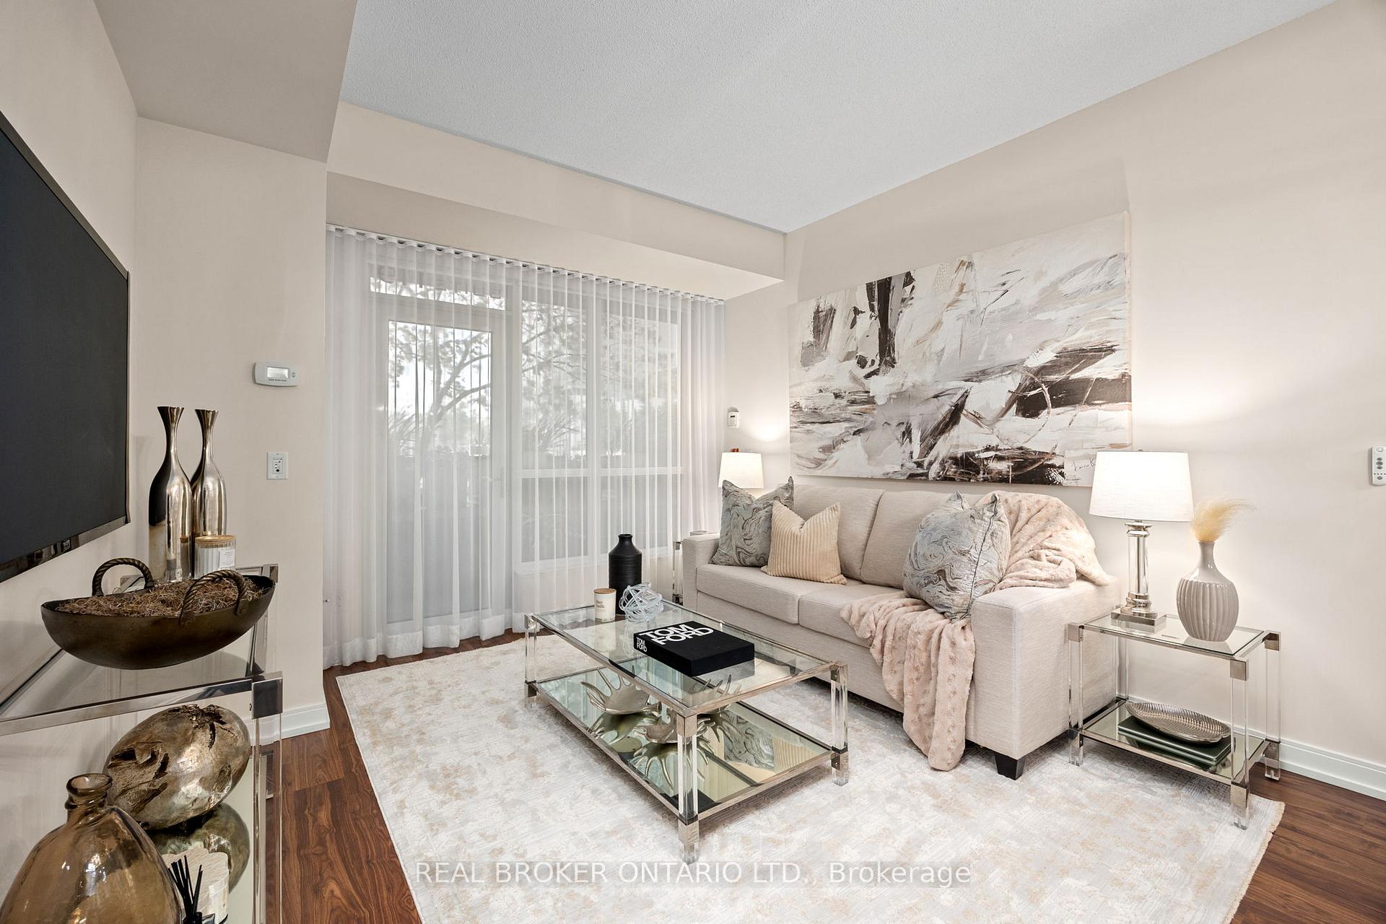
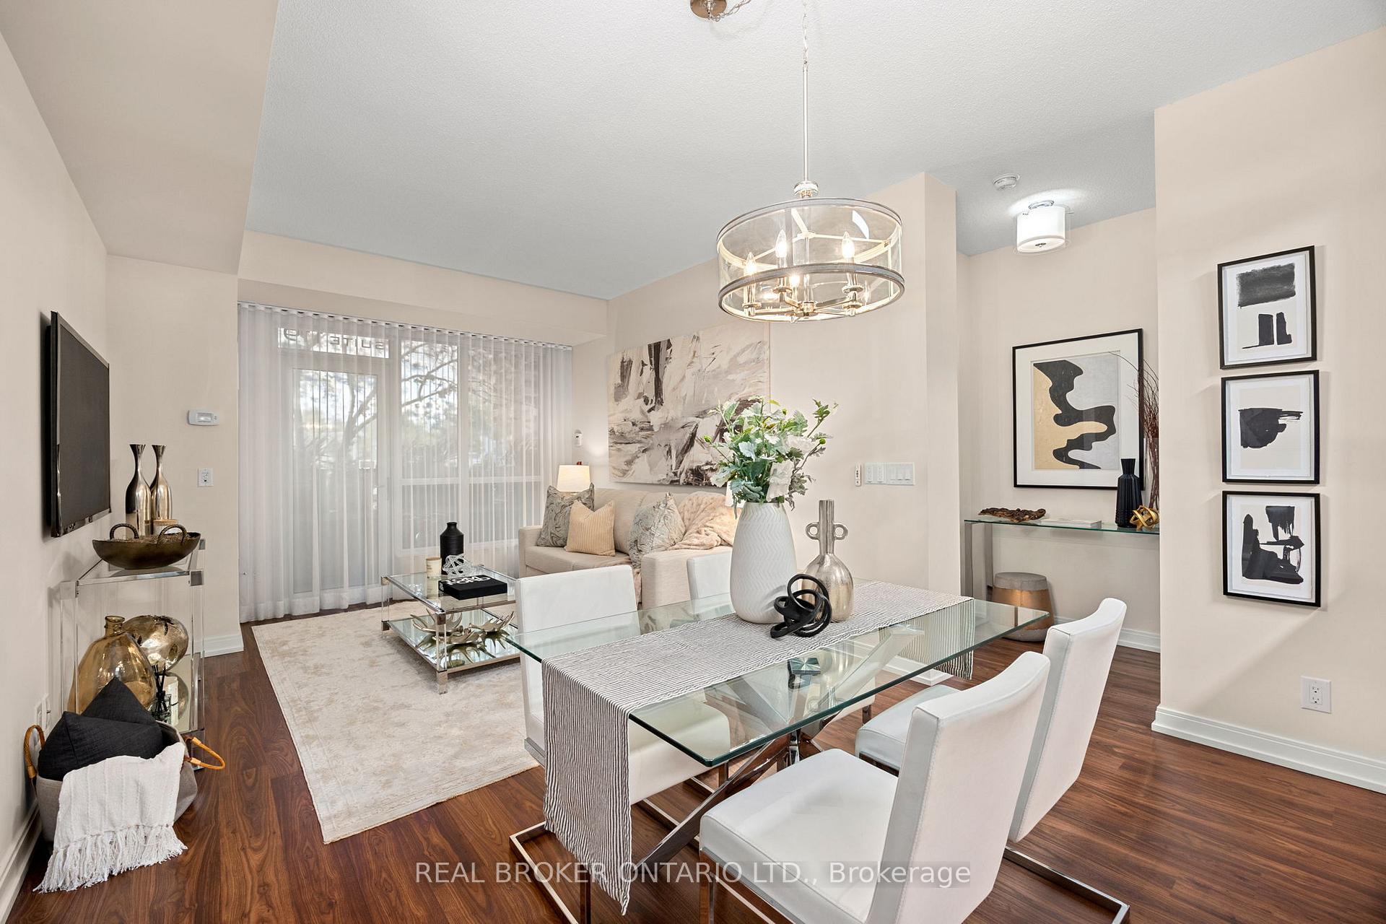
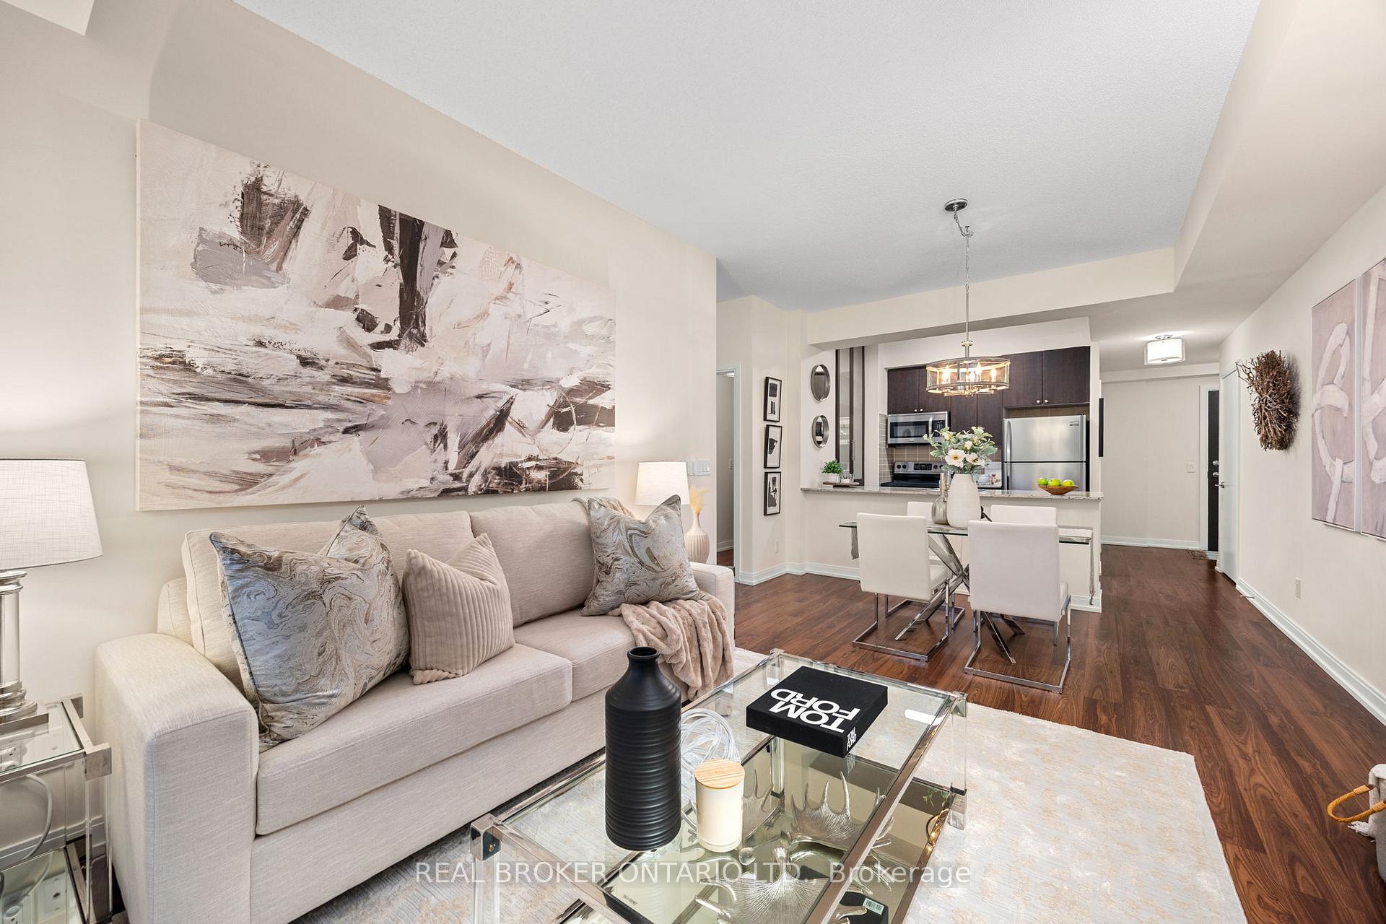
A truly spectacular ground floor suite that will wow & delight! This 2-bedroom & 2-bathroom corner suite in the coveted Ventus II by Tridel in Prime Scarborough shows like a model suite and has everything a fussy buyer could want & much more! From the moment you walk through either the front door or your private patio door, you will notice the impressive 9-foot ceilings and immediately fall in love. The chefs' kitchen is immaculate and well-equipped, offering stainless steel appliances, granite countertops, a custom pantry, and a reverse osmosis filtration system! The living & dining room are the perfect space to entertain, and the ability to move your party outdoors to your oversized patio is exquisite! Whether you are looking to enjoy your morning coffee or a glass of wine, the outdoor space is the perfect place to do it. The delightful patio is perfect for pet owners looking for an easy in & out to the park and for homeowners who crave outdoor space! If you are a gardener, then you will be in heaven on this patio where you can enjoy your flowers all summer long. Desirable split bedroom floorplan with a sophisticated & spacious primary suite. The beautiful, vaulted ceilings in the the beautiful primary bedroom add to the airiness & charm of the space, and the professionally installed closet organizers add form & function. A pristine 4-piece ensuite bath rounds out the space! The second bedroom is spacious and offers ample closet space with organizers too! The second bedroom could make for the perfect guest suite or home office. Enjoy all of the comforts of condo living like exceptional amenities, while reaping the benefits and conveniences that only a ground-floor suite offers! The unbeatable location across from the park makes this suite feel just like - home sweet home. Enjoy Tridel's renowned amenities like Concierge, Fitness Centre, Party Room, 4th Floor Outdoor Terrace/BBQ, Guest Suites, Visitor Parking & More!
Ask about this home
A HOMEH agent will answer your questions about this home.
Know more about Ventus II at Metrogate Condos
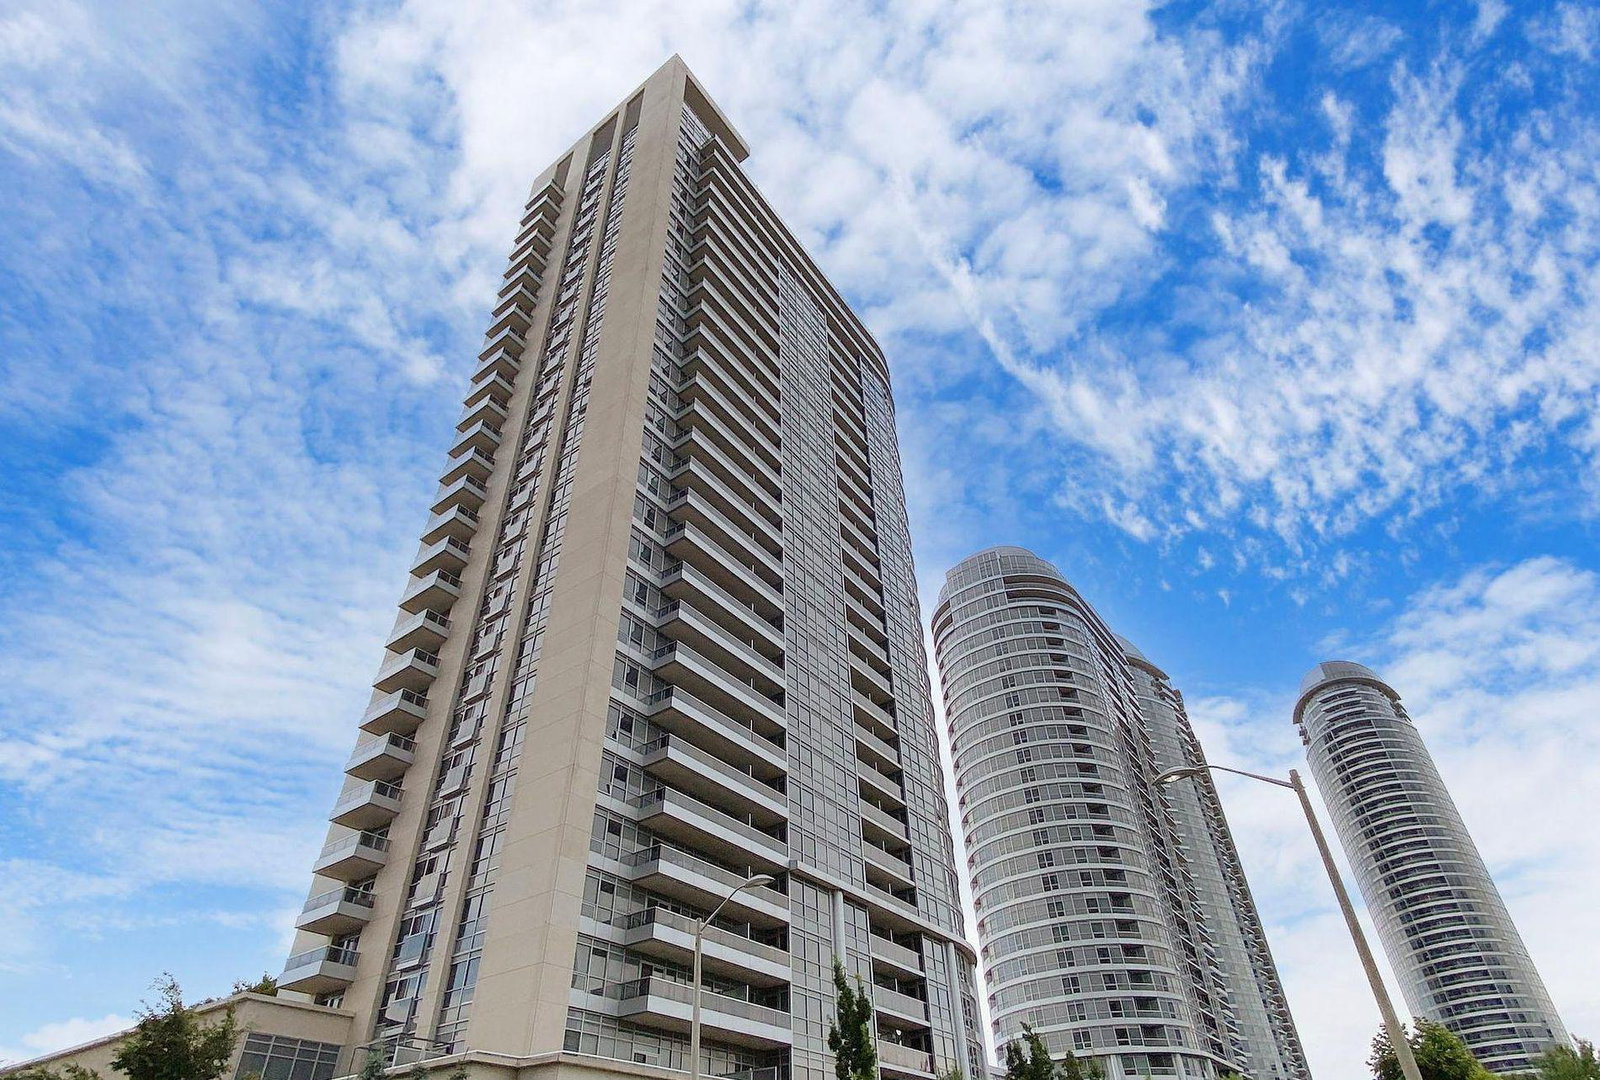
Condo building · 181 Village Green Square
Ventus II at Metrogate Condos is a 30-storey condo with 314 suites, built in 2012 by Tridel. Right now 1 for sale and 5 for rent are on the market here.
- 30storeys
- 314suites
- $638/sq ft
- 2012built
No similar units for sale in Ventus II at Metrogate Condos right now.
Around this home
Daily convenience, out of 100, from the distances below
Schools nearby
School rating, out of 10.
Helpful calculators
Your HOMEH agent

"I would see it this week."