

Unit 2312, 181 Village Green Square
Unit 2312, 181 Village Green Square
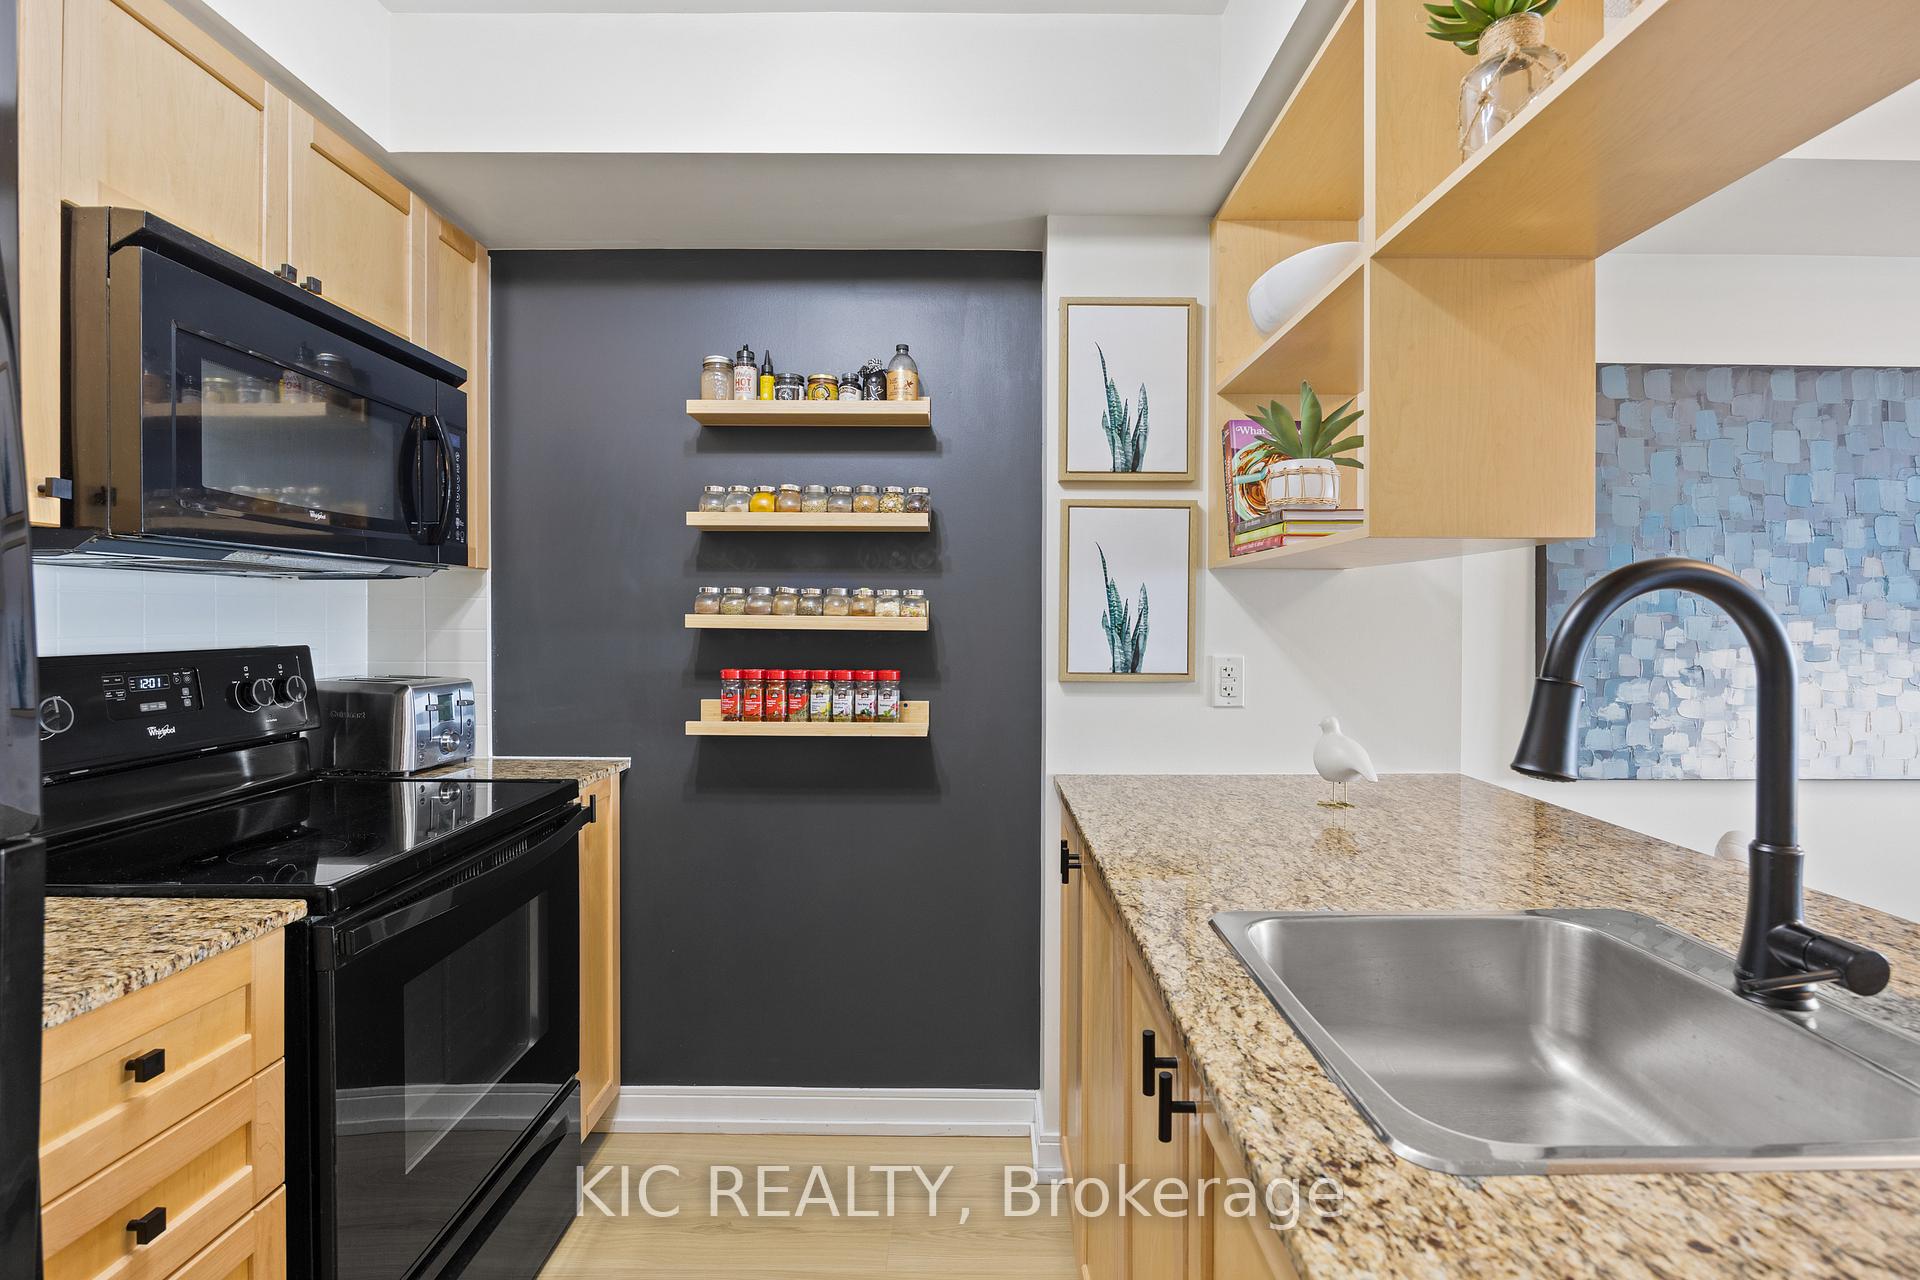 See all 25 photos
Property history
- $498,888TerminatedList: 2025-10-30|End: 2025-11-09|10 daysE12489674
- $499,888TerminatedList: 2025-10-07|End: 2025-10-29|22 daysE12449589
- $505,900TerminatedList: 2025-09-09|End: 2025-10-06|27 daysE12391148
- $509,900TerminatedList: 2025-08-06|End: 2025-09-09|34 daysE12328092
Facts and features
- ExposureEast
- LaundryEnsuite
- LockerOwned
- BalconyOpen
- Central air
- Concierge
- Gym
- Party room/meeting room
The homeCondo Apartment, Apartment, 600–699 sq ft
- Type: Condo Apartment
- Style: Apartment
- Living space: 600–699 sq ft
- Basement: None
- Exposure: East
InsideTile, Ensuite, Other
- Flooring: Tile
- Laundry: Ensuite
- Features: Other
- Rooms above ground: 5
- Bedrooms: 1 + 1 in the basement
- Bathrooms: 1
- Kitchens: 1
OutsideConcrete, Open
- Exterior: Concrete
- Balcony: Open
Parking and locker1 Parking, Surface, Parking type Owned
- Spaces: 1 Parking
- Garage: Surface
- Parking type: Owned
- Driveway: Covered
- Spot: #61 black
- Locker: Owned
- Locker unit: 101
- Locker level: Level b (p2)
BuildingVentus ii at metrogate, Storeys 30, Units 314
- Name: Ventus ii at metrogate
- Storeys: 30
- Units: 314
- Registered: 2012
- Condo corporation: 2281
- Amenities: Concierge, guest suites, gym, party room/meeting room, recreation room, visitor parking
- Pets: Allowed
Heating, water and powerFan coil, gas, Central air
- Heating: Fan coil, gas
- Cooling: Central air
Costs and taxesTaxes $2,096 a year, Condo fee $525 a month, Water included, common elements included, building insurance included, parking included, cac included
- Taxes, 2025: $2,096 a year
- Condo fee: $525 a month
- Fee includes: Water included, common elements included, building insurance included, parking included, cac included
- HST: HST included in the price
Included in the saleFridge, stove, built-in microwave and dishwasher; stacked clothes washer & dryer; all existing electric light fixtures; all built-in shelves & cabinets; 1 parking spot & 1 locker., Curtains in bedroom, all wall-mounted artwork and mirrors.
- Included: Fridge, stove, built-in microwave and dishwasher; stacked clothes washer & dryer; all existing electric light fixtures; all built-in shelves & cabinets; 1 parking spot & 1 locker.
- Not included: Curtains in bedroom, all wall-mounted artwork and mirrors.
Listing detailsE12328092, Terminated, Aug 6, 2025
- MLS® number: E12328092
- Status: Terminated
- Listed on: Aug 6, 2025
- Days on market: 34
- Updated: Sep 9, 2025
- Possession: Flexible
- Occupied by: Owner
- Listing brokerage: KIC REALTY
About this home
Unit 2312, 181 Village Green Square, Scarborough (Agincourt South-Malvern West), ON M1S 0K6
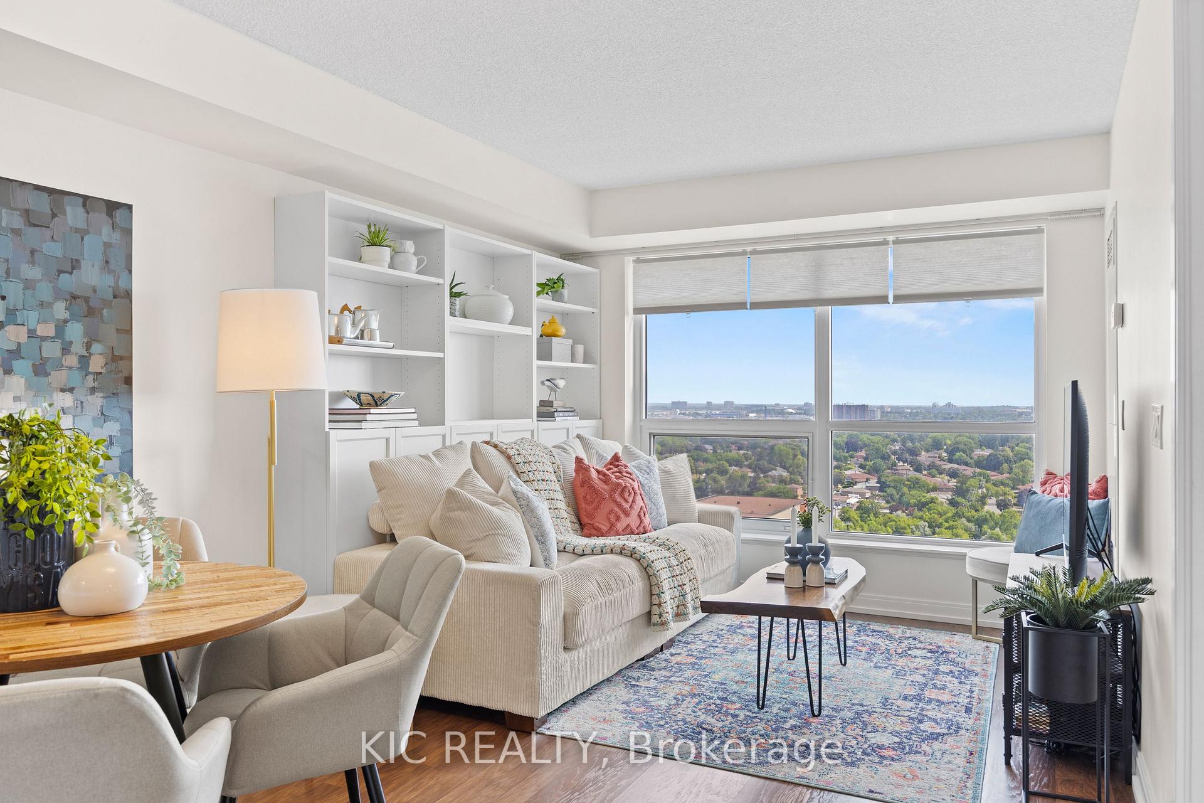
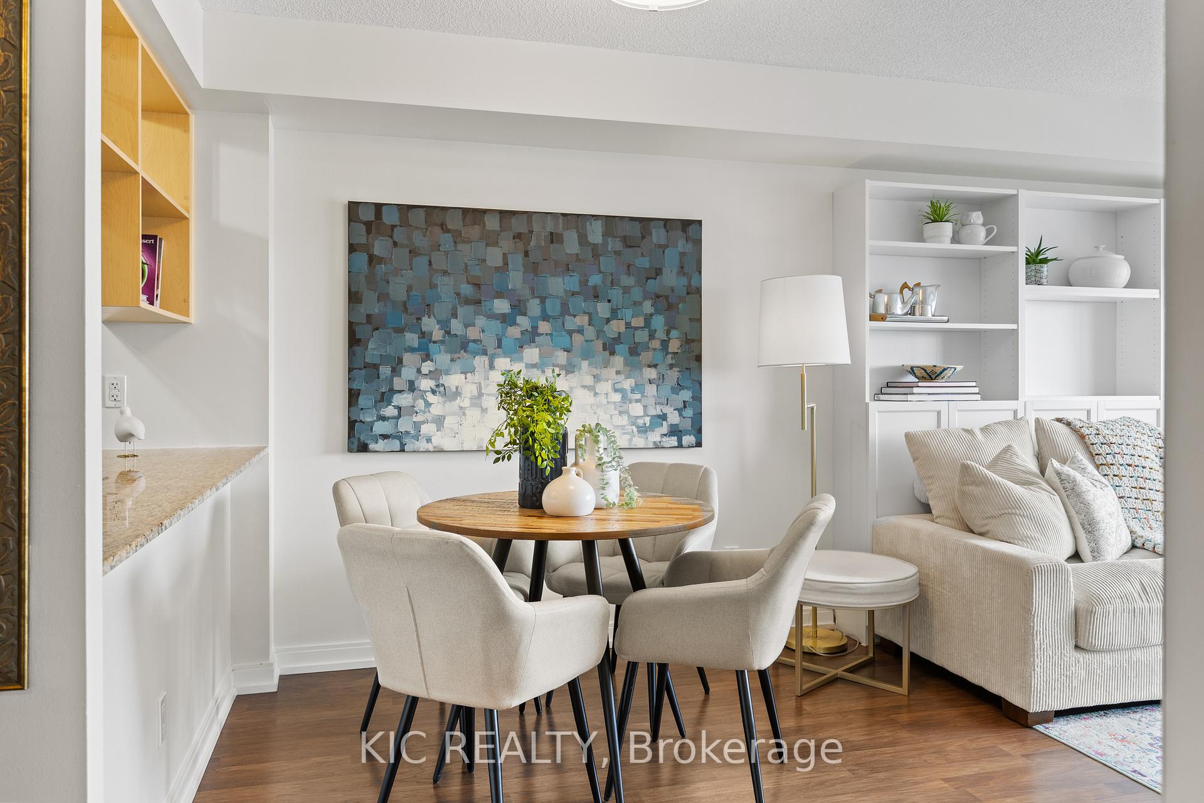
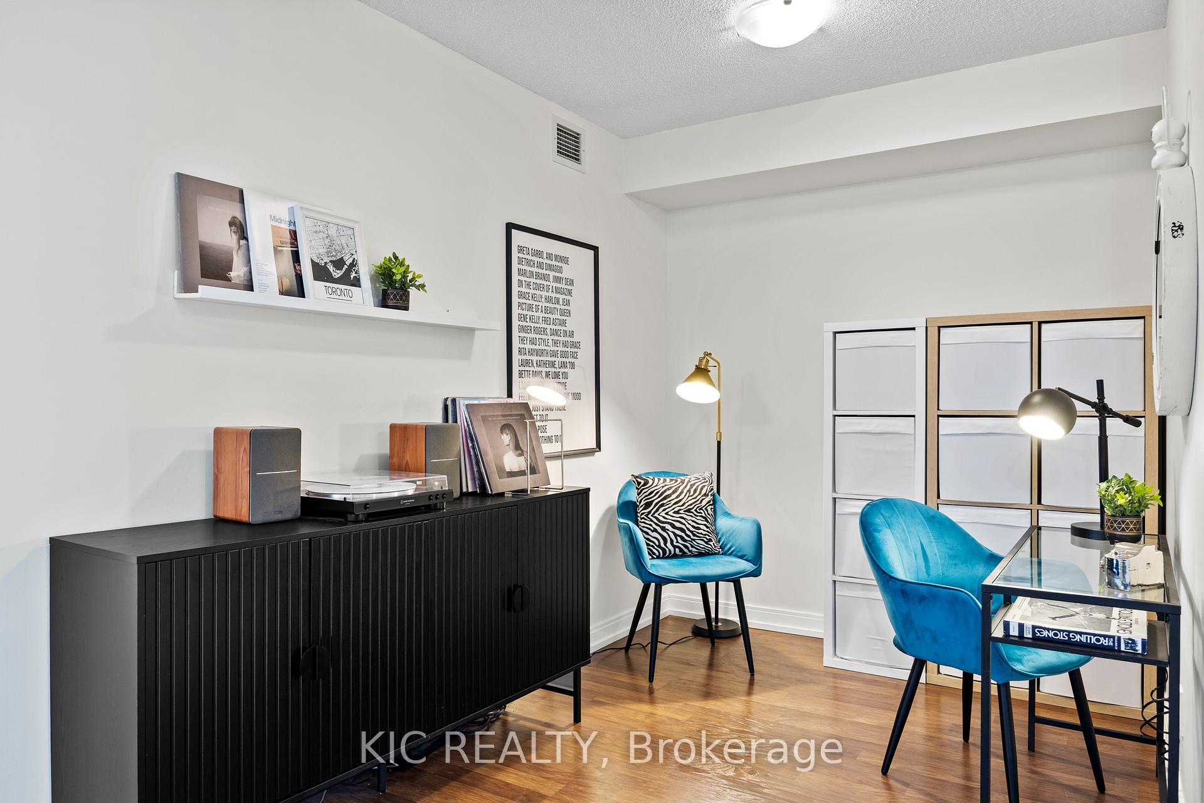
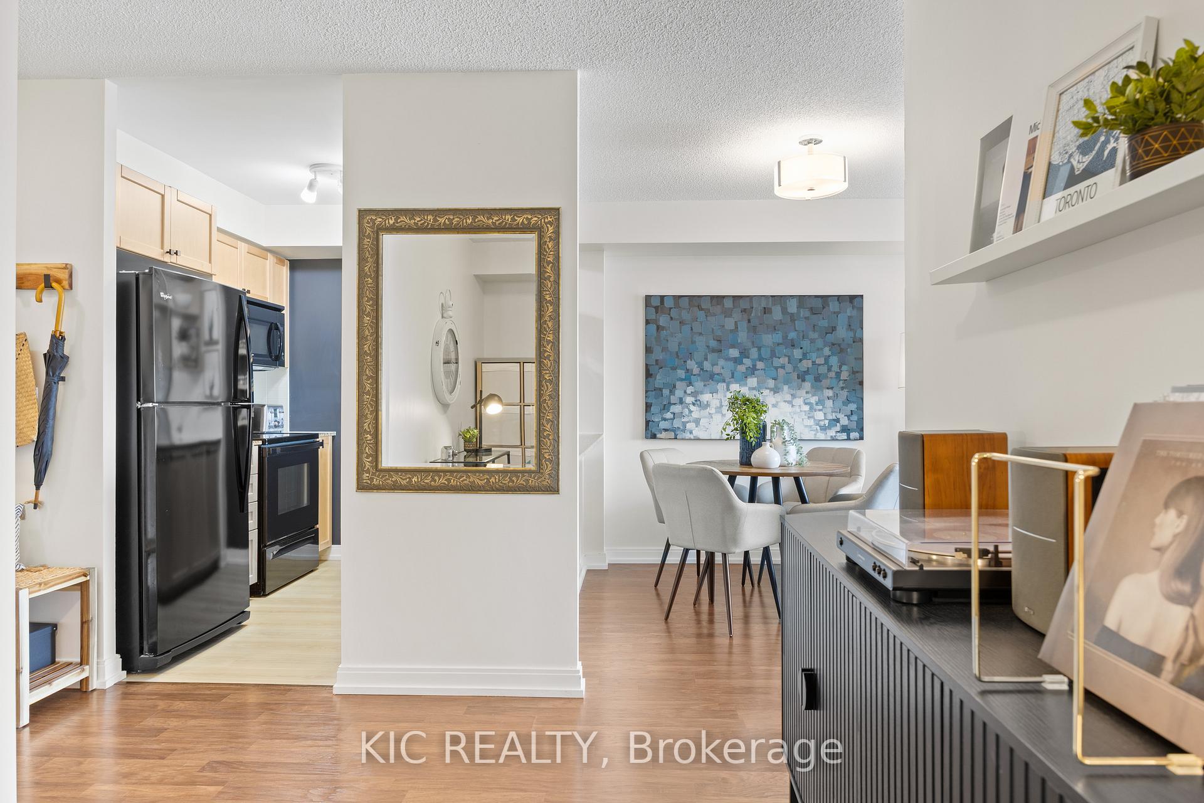
Welcome to Suite 2312 of Ventus II at Metrogate, a Tridel-built, LEED-certified community where luxury meets sustainability. Proudly perched on the 23rd floor of one of the most sought-after buildings in the Metrogate community, this lovely 1+den unit offers unobstructed east views, a smart open-concept layout, and a freshly painted interior that's as turnkey as it gets. The living area and bedroom are bathed in natural light, creating a warm and welcoming atmosphere high above the city. A versatile den offers the perfect space for your home office, nursery, or cozy guest nook. Plus, with ample storage throughout, keeping your home organized and clutter-free is a breeze. Enjoy the convenience of owning a great parking spot and locker, plus access to premium building amenities such as a 24-hour concierge, state-of-the-art fitness centre with steam room, elegant party room, guest suites, and beautifully maintained common areas. Designed with eco-conscious living in mind, Ventus II features high-performance HVAC systems, water-saving fixtures, and double-glazed energy efficient windows which are all all part of Tridel's "Built Green. Built for Life." commitment to healthier homes and lower utility costs. Metrogate Park sits at the heart of this community and is ideal for families, pet owners, and those who enjoy peaceful outdoor time. Just minutes from Hwy 401, TTC/GO, Kennedy Commons, Scarborough Town Centre, and top retail/grocery destinations, everything you need is right around the corner! Don't miss this great opportunity to beat a busier fall market and secure a beautiful home in one of Scarborough's most sought-after communities. You'll LOVE living here!
Ask about this home
A HOMEH agent will answer your questions about this home.
Know more about Ventus II at Metrogate Condos
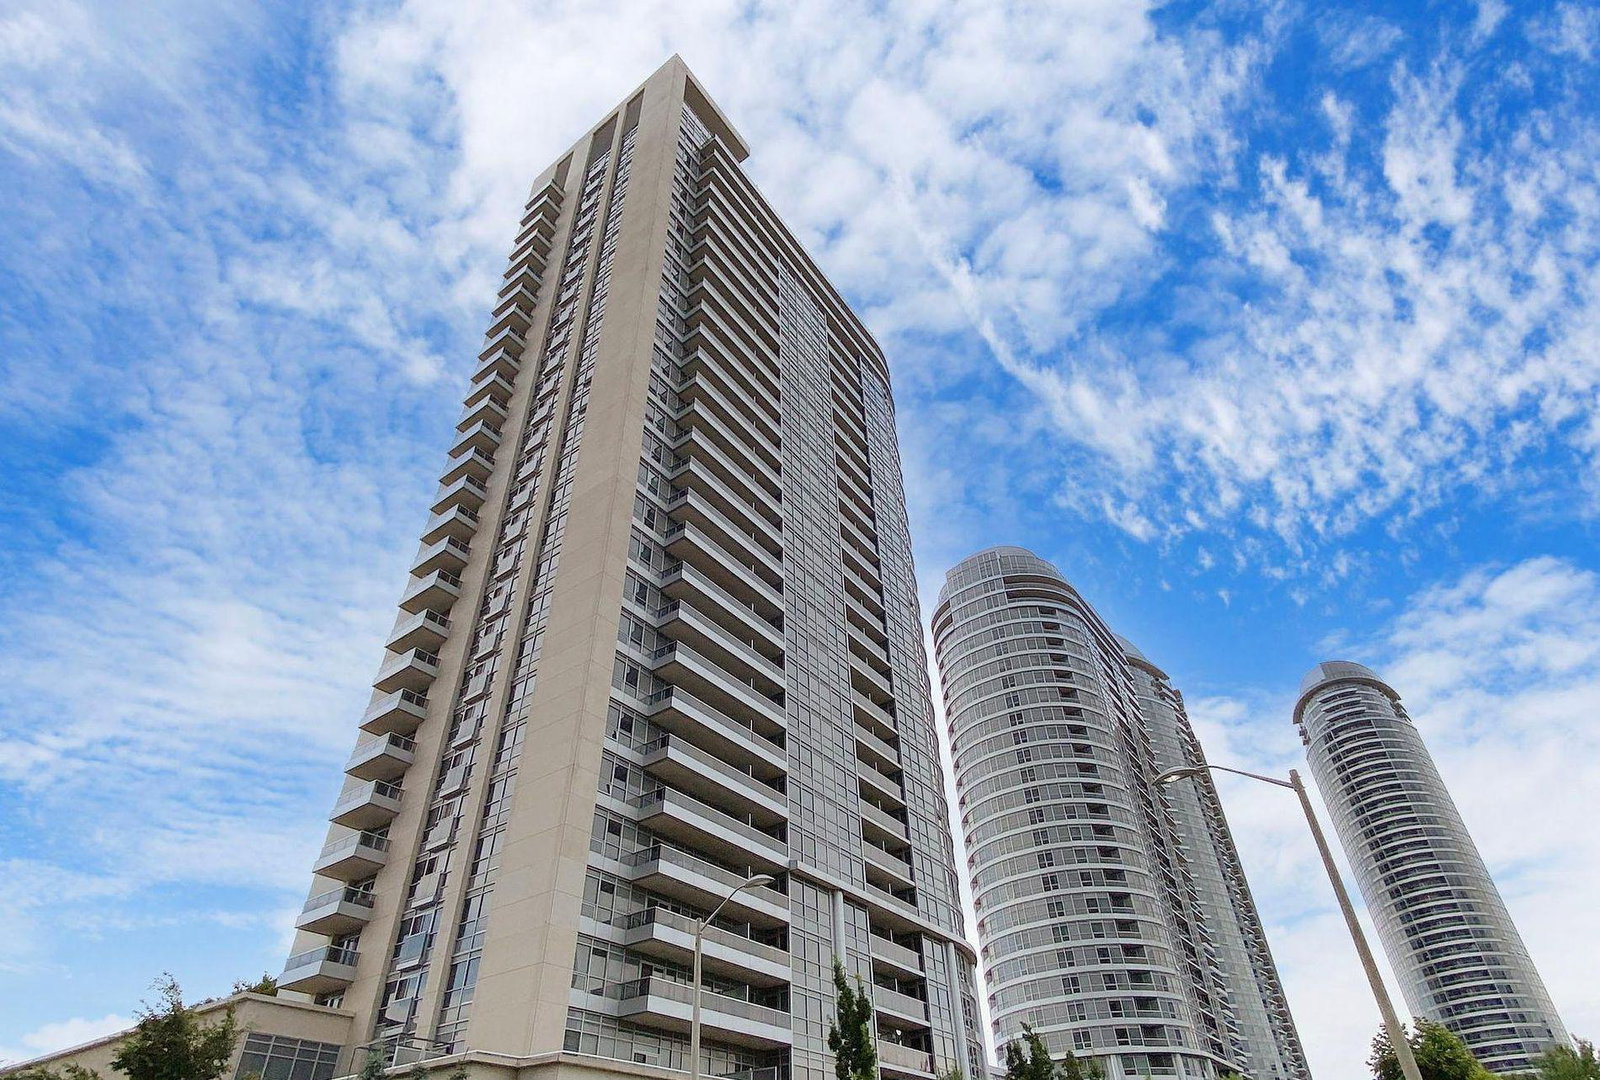
Condo building · 181 Village Green Square
Ventus II at Metrogate Condos is a 30-storey condo with 314 suites, built in 2012 by Tridel. Right now 1 for sale and 5 for rent are on the market here.
- 30storeys
- 314suites
- $638/sq ft
- 2012built
No similar units for sale in Ventus II at Metrogate Condos right now.
Around this home
Daily convenience, out of 100, from the distances below
Schools nearby
School rating, out of 10.
Helpful calculators
Your HOMEH agent

"I would see it this week."