

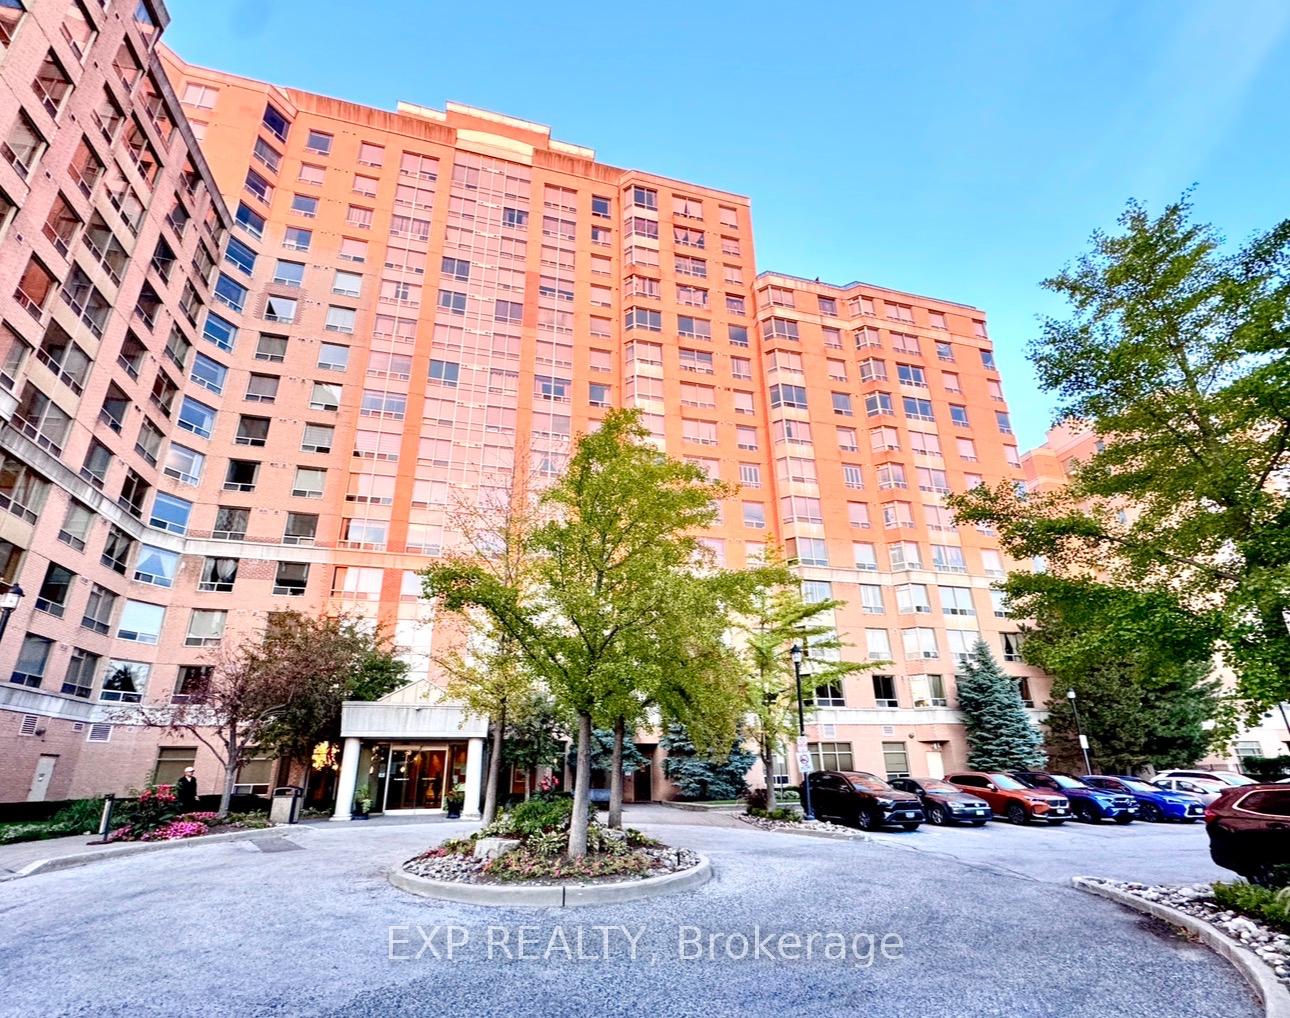
Unit 1119, 1883 McNicoll Avenue
Unit 1119, 1883 McNicoll Avenue
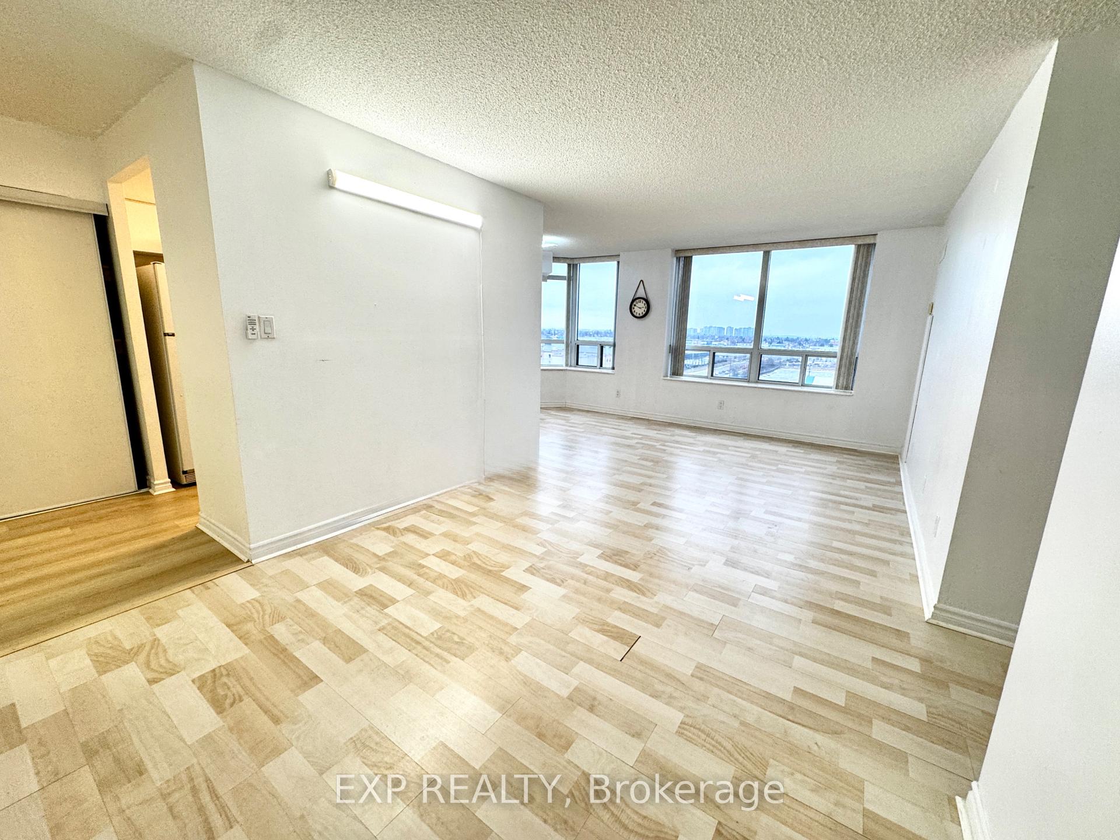
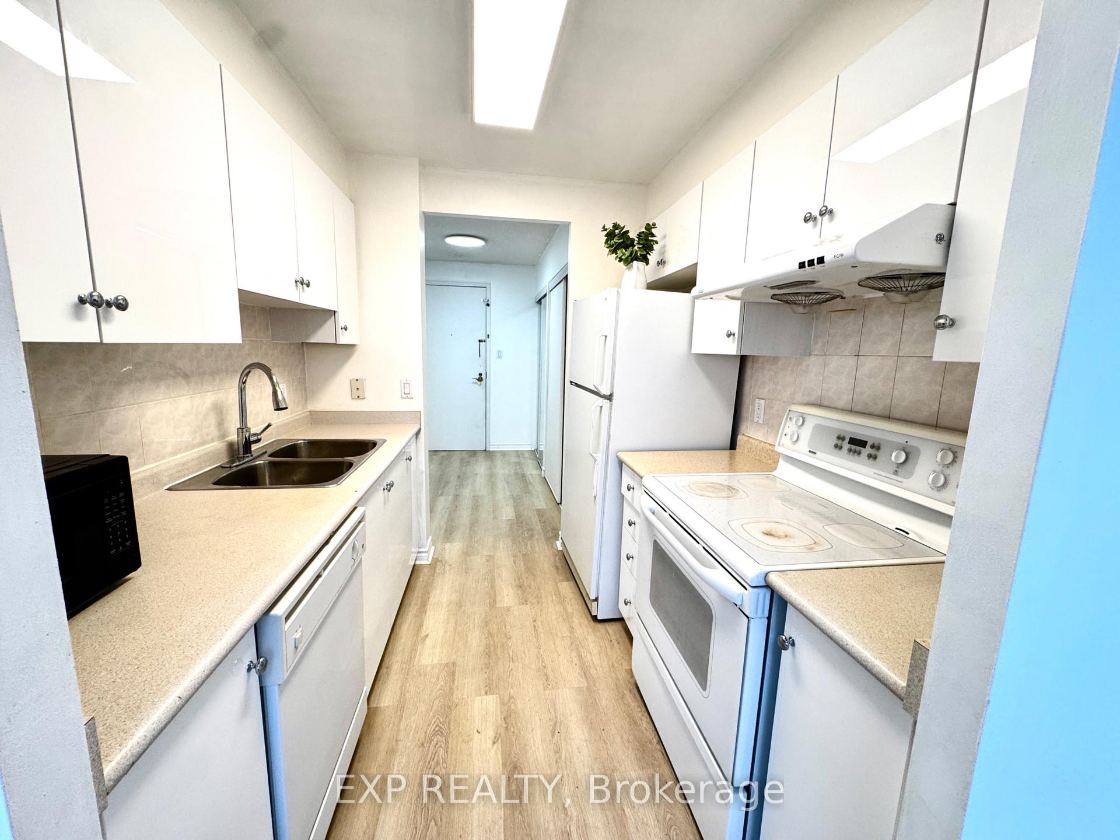
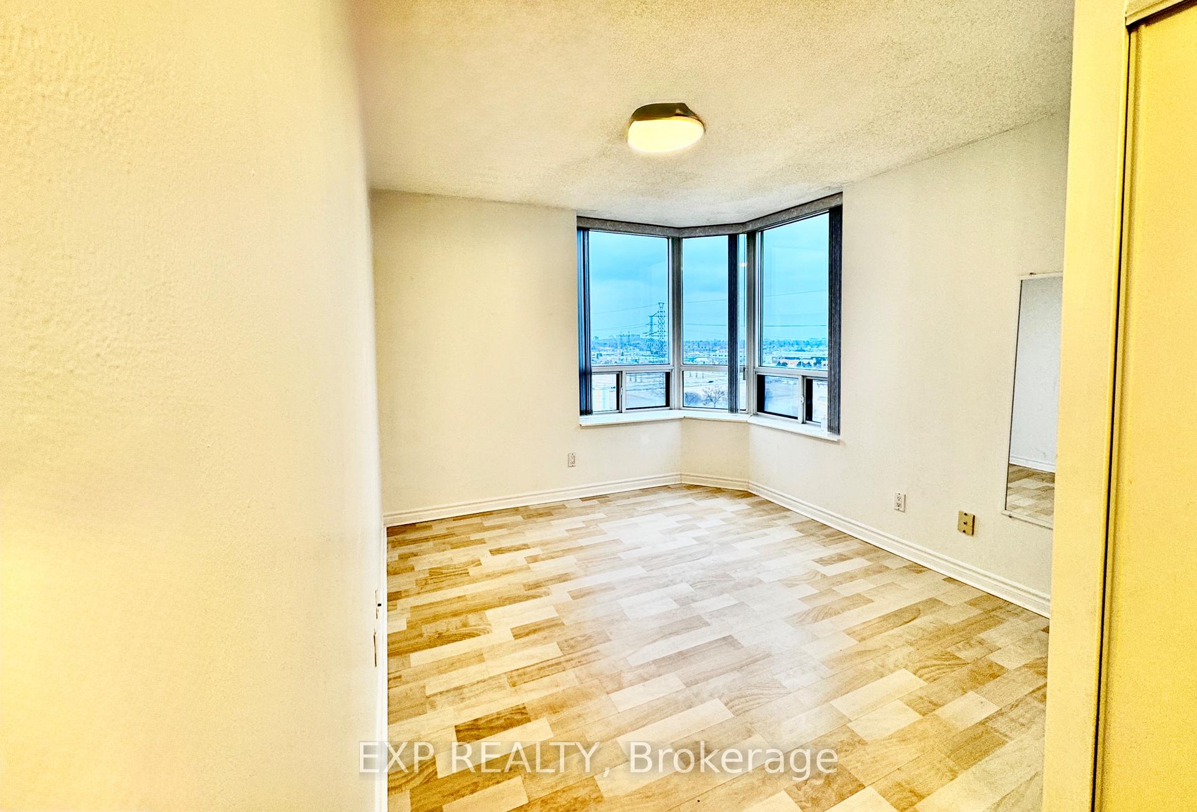
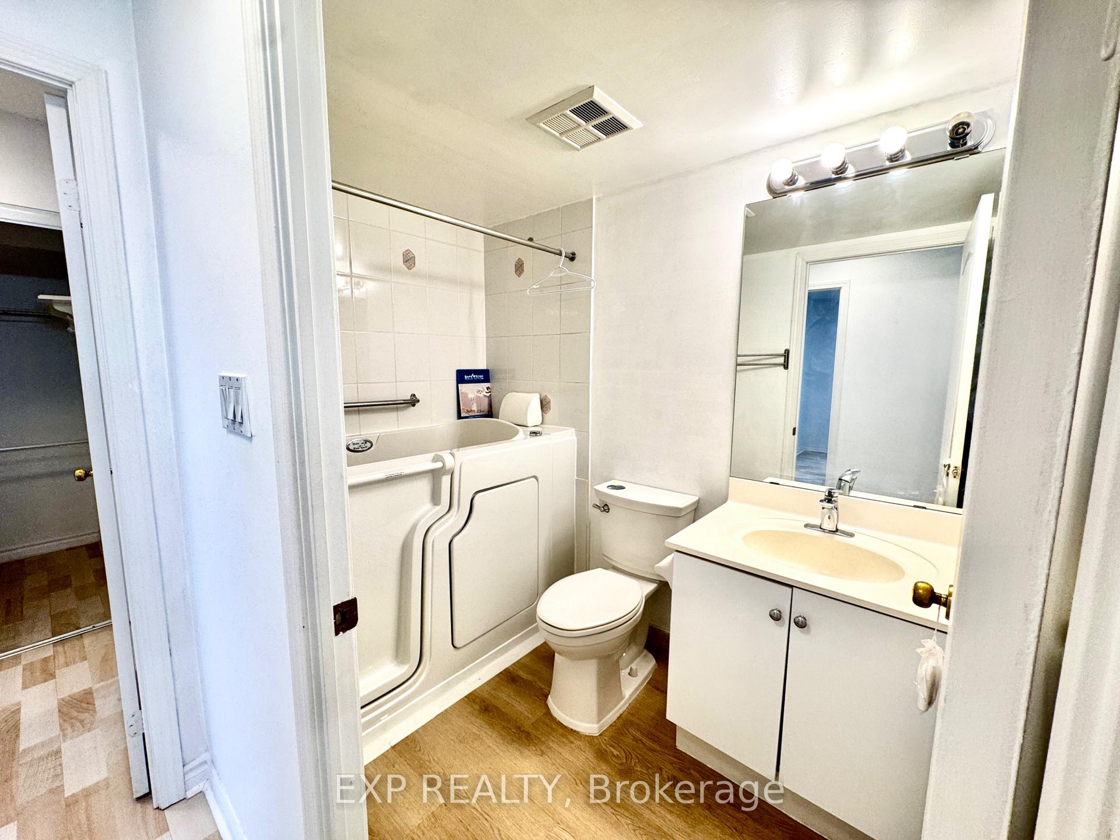 See all 12 photos
Property history
- $2,680TerminatedList: 2026-01-13|End: 2026-02-23|41 daysE12692636
- $2,700TerminatedList: 2025-10-06|End: 2025-12-19|74 daysE12446849
Facts and features
- ExposureSouth east
- LaundryIn-suite
- LockerOwned
- BalconyNone
- Central air
- Concierge
- Exercise room
- Gym
The homeCondo Apartment, Apartment, Age 16–30 years
- Type: Condo Apartment
- Style: Apartment
- Age: 16–30 years
- Living space: 900–999 sq ft
- Basement: None
- Exposure: South East
InsideIn-suite laundry, main level, Auto garage door remote, carpet free, Concierge/security, security guard
- Laundry: In-suite laundry, main level
- Features: Auto garage door remote, carpet free
- Security: Concierge/security, security guard
- Rooms above ground: 6
- Bedrooms: 2
- Bathrooms: 2
- Kitchens: 1
- Family room: Yes
OutsideBrick, Balcony None, Bath grab bars
- Exterior: Brick
- Balcony: None
- Accessibility: Bath grab bars
Parking and locker1 Parking, Underground, Parking type Owned
- Spaces: 1 Parking
- Garage: Underground
- Parking type: Owned
- Driveway: Underground
- Spot: 196
- Locker: Owned
- Locker unit: 196
- Locker level: P1
BuildingBamburgh Gate Manor North Condos, Storeys 16, Units 284
- Name: Bamburgh Gate Manor North Condos
- Storeys: 16
- Units: 284
- Registered: 1999
- Condo corporation: 1254
- Amenities: Bike storage, concierge, exercise room, game room, guest suites, gym
- Pets: Allowed
Heating, water and powerForced air, electric, Central air
- Heating: Forced air, electric
- Cooling: Central air
Rent and termsRent $2,680 a month, Entire property, Partially
- Rent: $2,680 a month
- Space for rent: Entire property
- Furnished: Partially
- Lease: 12 months
- Rent includes: Building maintenance, building insurance, hydro, heat, water, parking
- Deposit: Required
- Credit check: Required
- Employment letter: Required
- Rental application: Required
- References: Required
- Rental items: N/a
IncludedFridge, stove, washer, dryer, built-in dishwasher and range hood. all electric light fixtures, all exiting window cover, one parking
- Included: Fridge, stove, washer, dryer, built-in dishwasher and range hood. all electric light fixtures, all exiting window cover, one parking
NearbyClear view, park, public transit, rec./commun.centre
- Close to: Clear view, park, public transit, rec./commun.centre
Listing detailsE12692636, Terminated, Jan 13, 2026
- MLS® number: E12692636
- Status: Terminated
- Listed on: Jan 13, 2026
- Days on market: 41
- Updated: Feb 23, 2026
- Possession: 2026-01-14 / Immediate
- Occupied by: Vacant
- Listing brokerage: eXp Realty
About this home
Unit 1119, 1883 McNicoll Avenue, Scarborough (Steeles), ON M1V 3S8
All inclusive 954 sq ft large 2 Bedroom, 2 Washroom corner suite on the 11th floor offering resort style living in a luxurious Tridel community. This bright and spacious southeast facing unit features two functional bedrooms layout with clear open views and abundant natural sunlight throughout. Thoughtfully upgraded, the accessible ensuite includes grab rails and modern finishes, complemented by elegant touches across the suite. An ensuite storage/laundry room adds convenience to the well designed space. The Rent includes all utilities (Hydro, Heat, and Water), 1 parking space and 1 locker. Residents enjoy exceptional 5 Star amenities: A perfect blend of comfort, convenience, and luxury living with indoor pool, gym, sauna, mahjong and table tennis rooms, games room, guest suites, and 24 hour gated security with gatehouse. Ideally located steps from TTC public transit, parks, recreation centres, schools including the highly regarded Mary Ward Catholic Secondary School, Shops, Restaurants.
Ask about this home
A HOMEH agent will answer your questions about this home.
Know more about Bamburgh Gate Manor North Condos
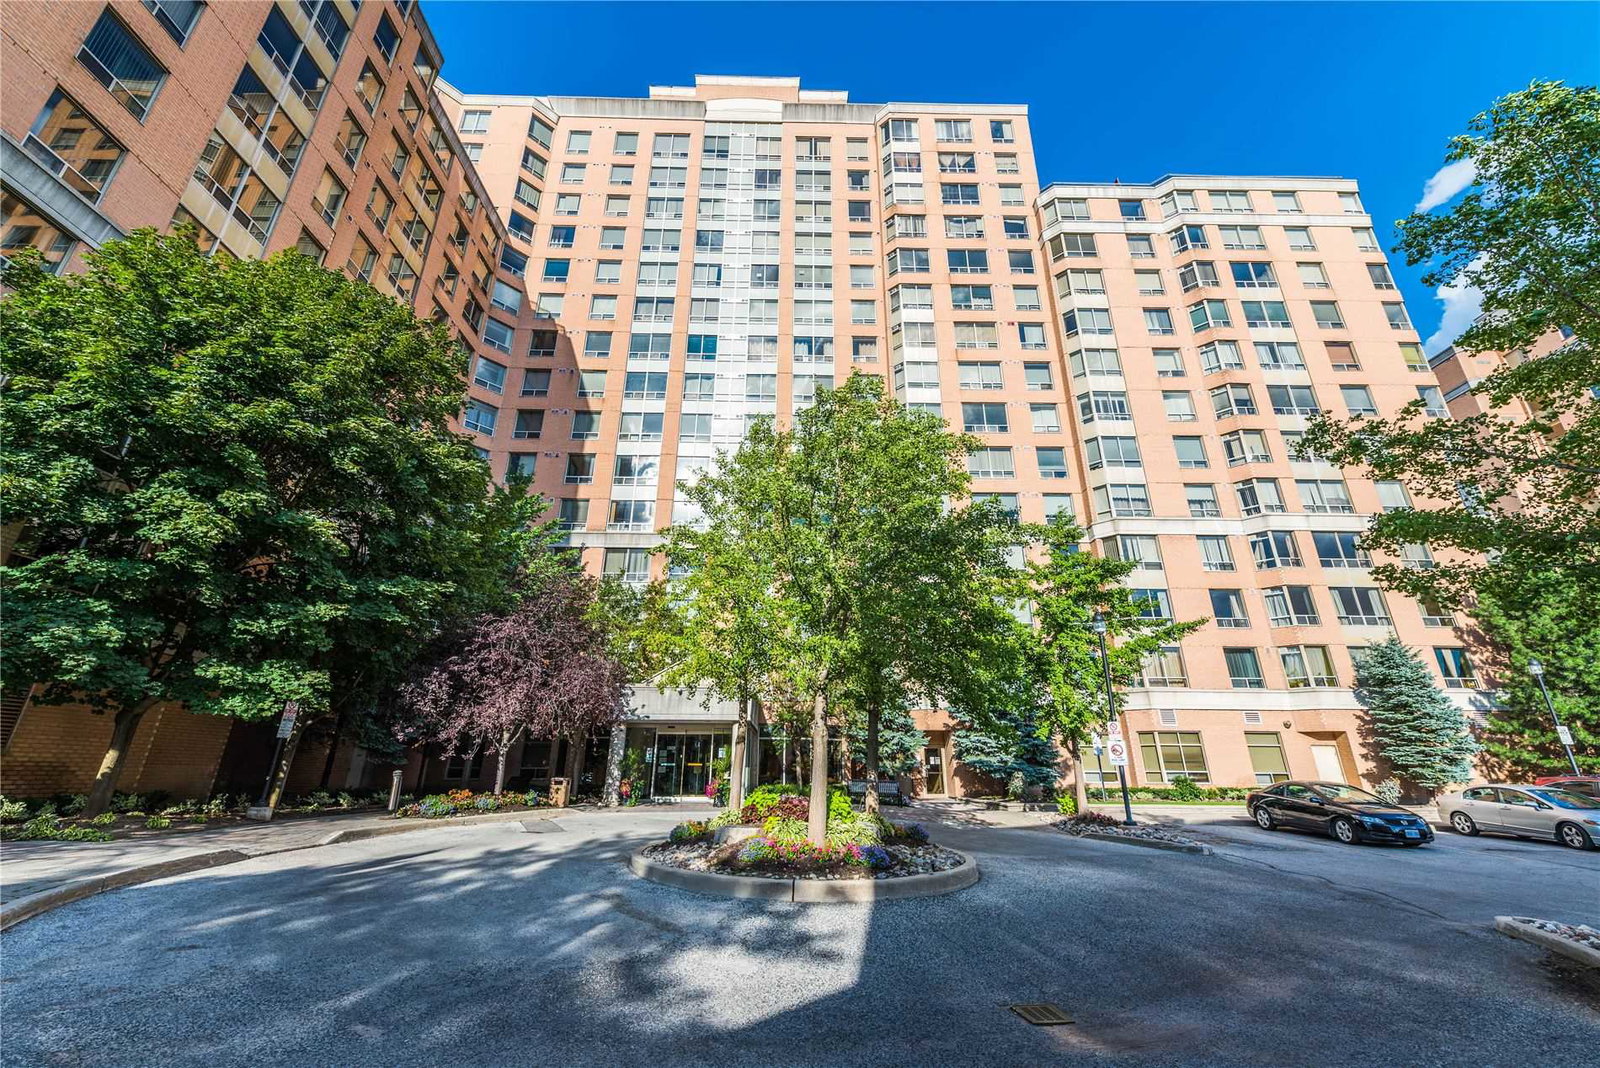
Condo building · 1883 Mcnicoll Avenue
Bamburgh Gate Manor North Condos is a 16-storey condo with 284 suites, built in 1999 by Tridel. Right now 2 for sale and 1 for rent are on the market here.
- 16storeys
- 284suites
- $542/sq ft
- 1999built
No similar units for rent in Bamburgh Gate Manor North Condos right now.
Around this home
Daily convenience, out of 100, from the distances below
Schools nearby
School rating, out of 10.
Helpful calculators
Your HOMEH agent

"I would see it this week."