

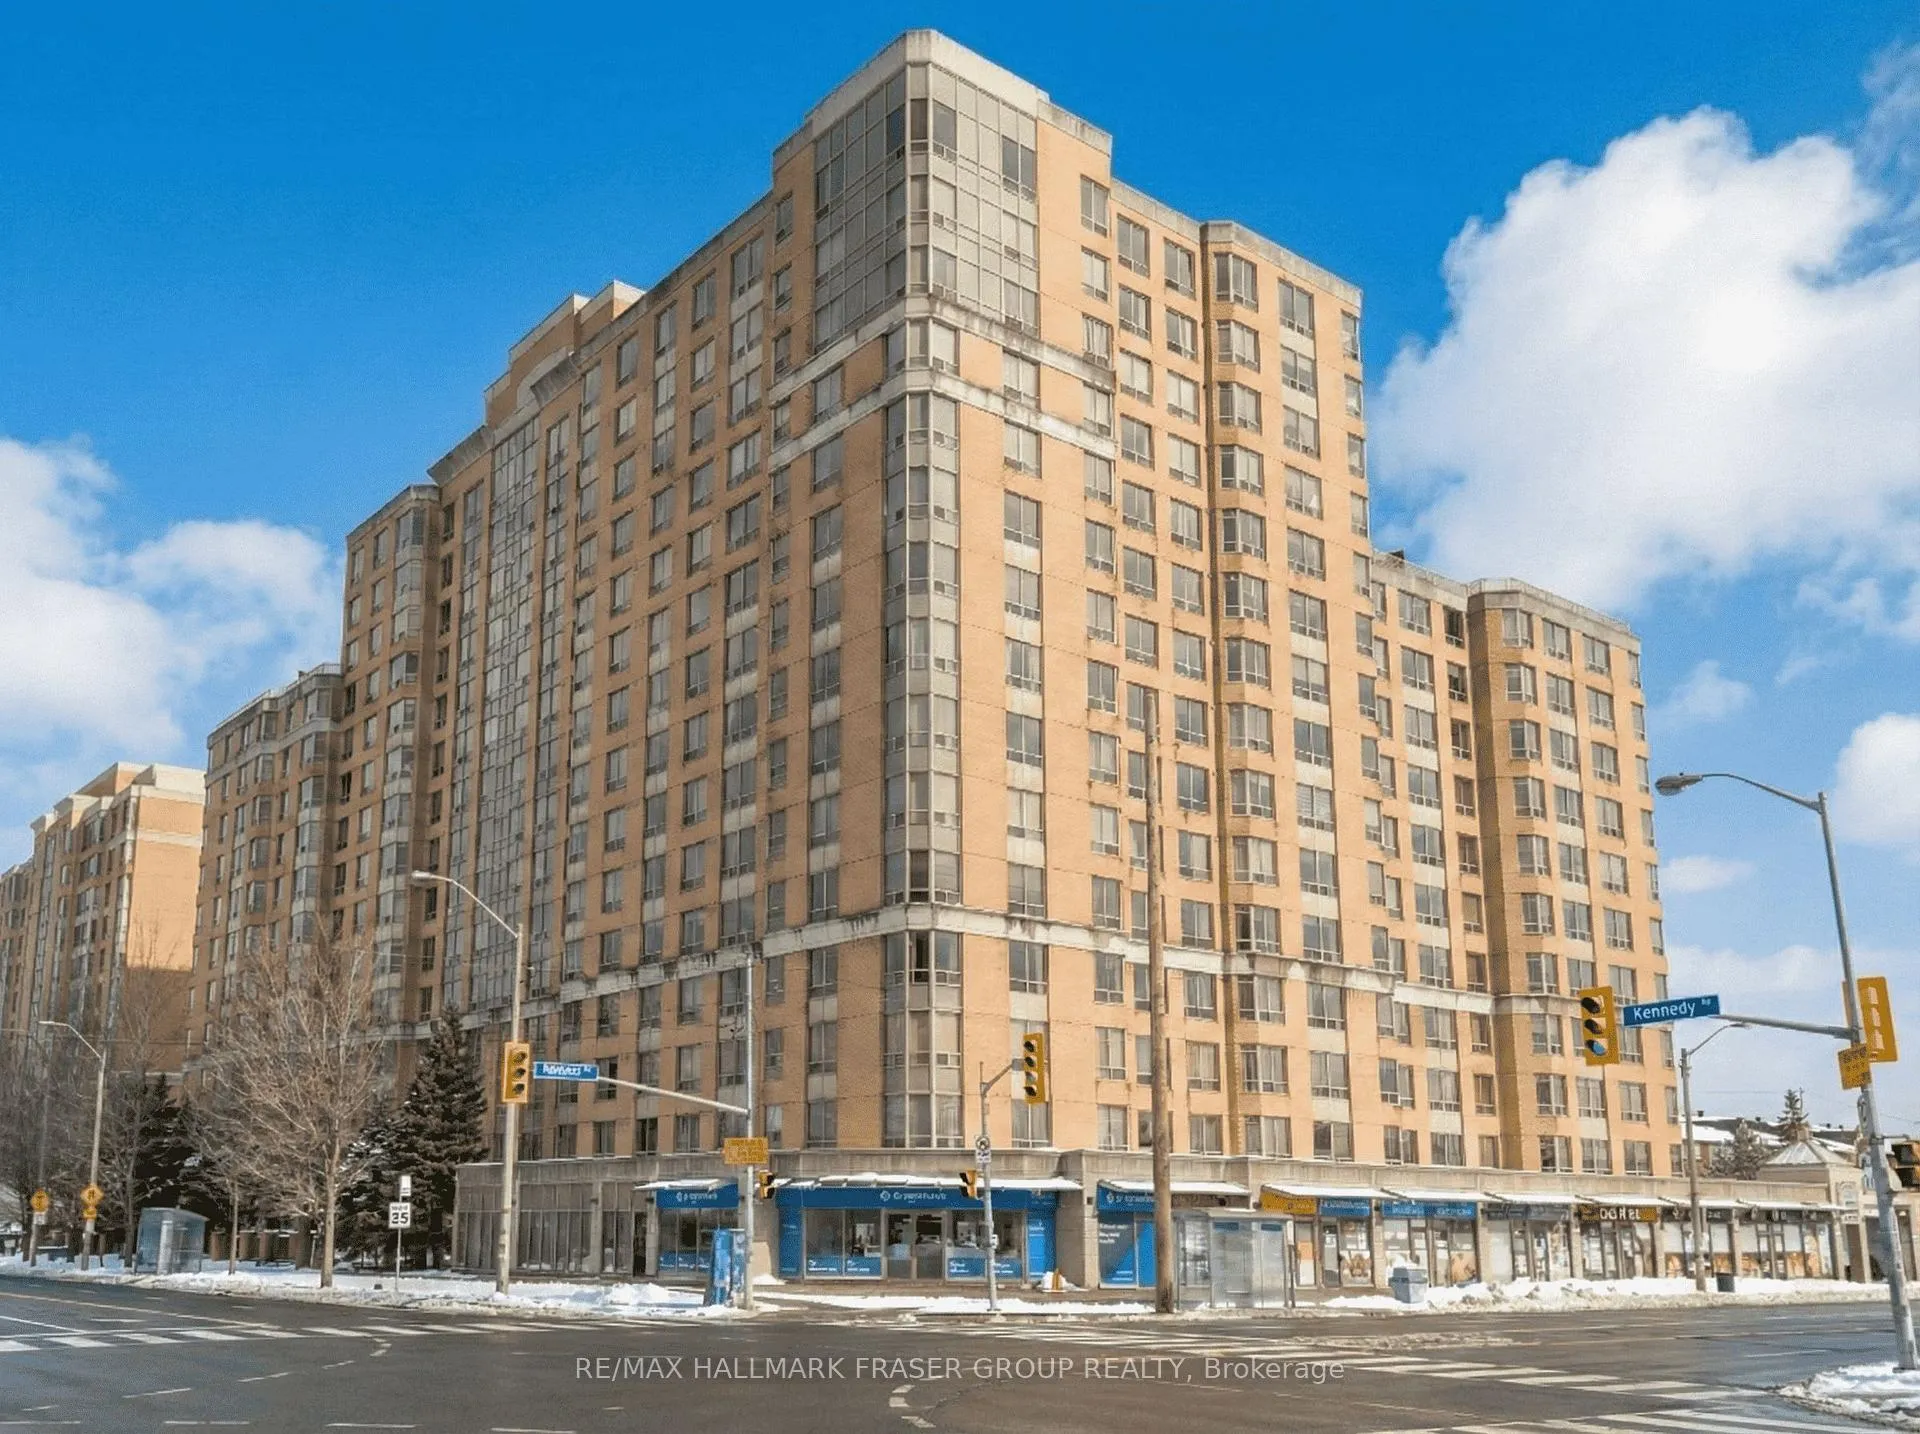
Unit 222, 1883 McNicoll Avenue
Unit 222, 1883 McNicoll Avenue
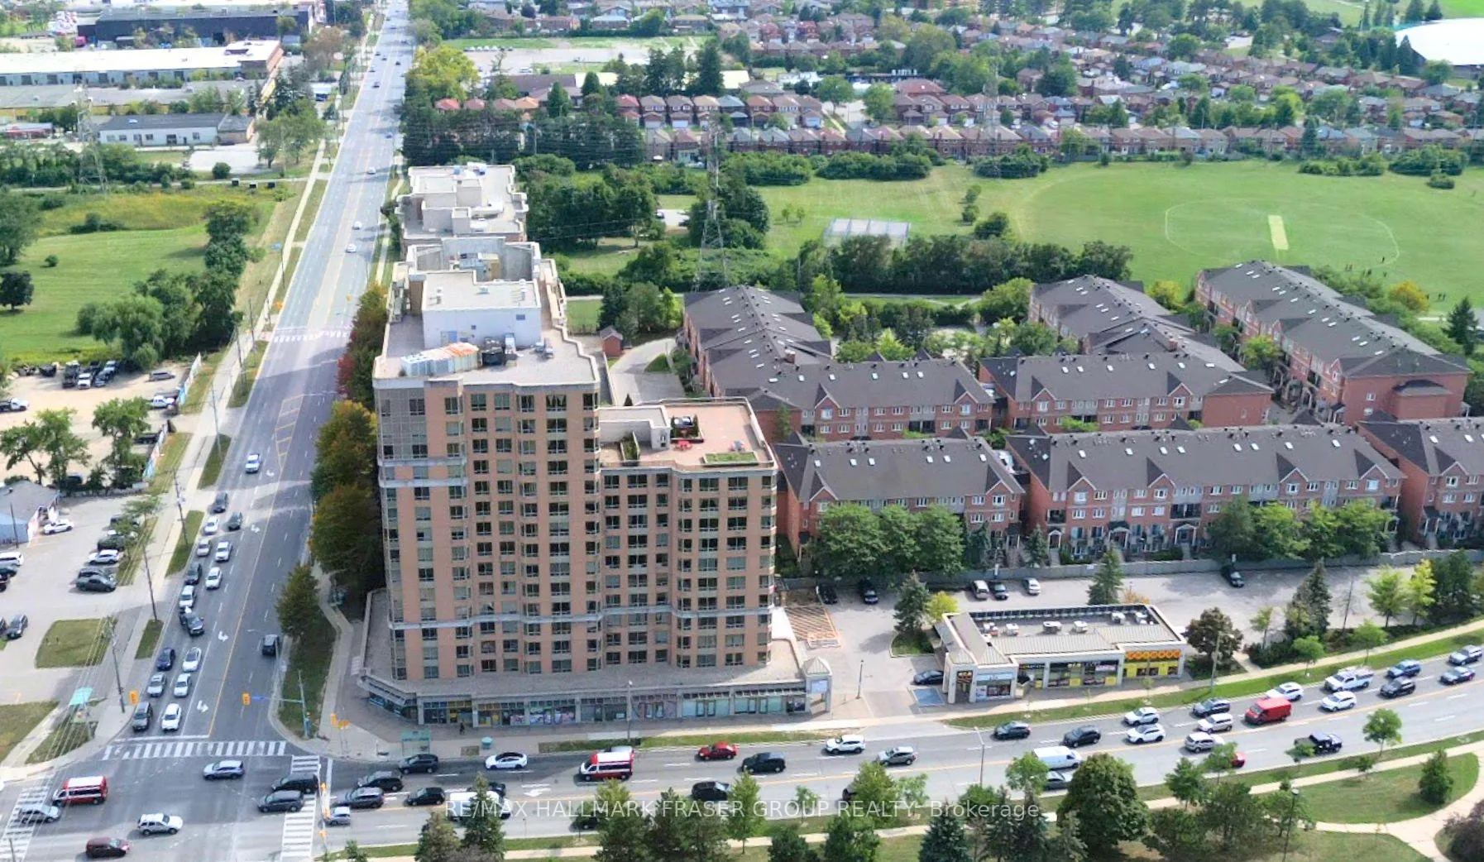
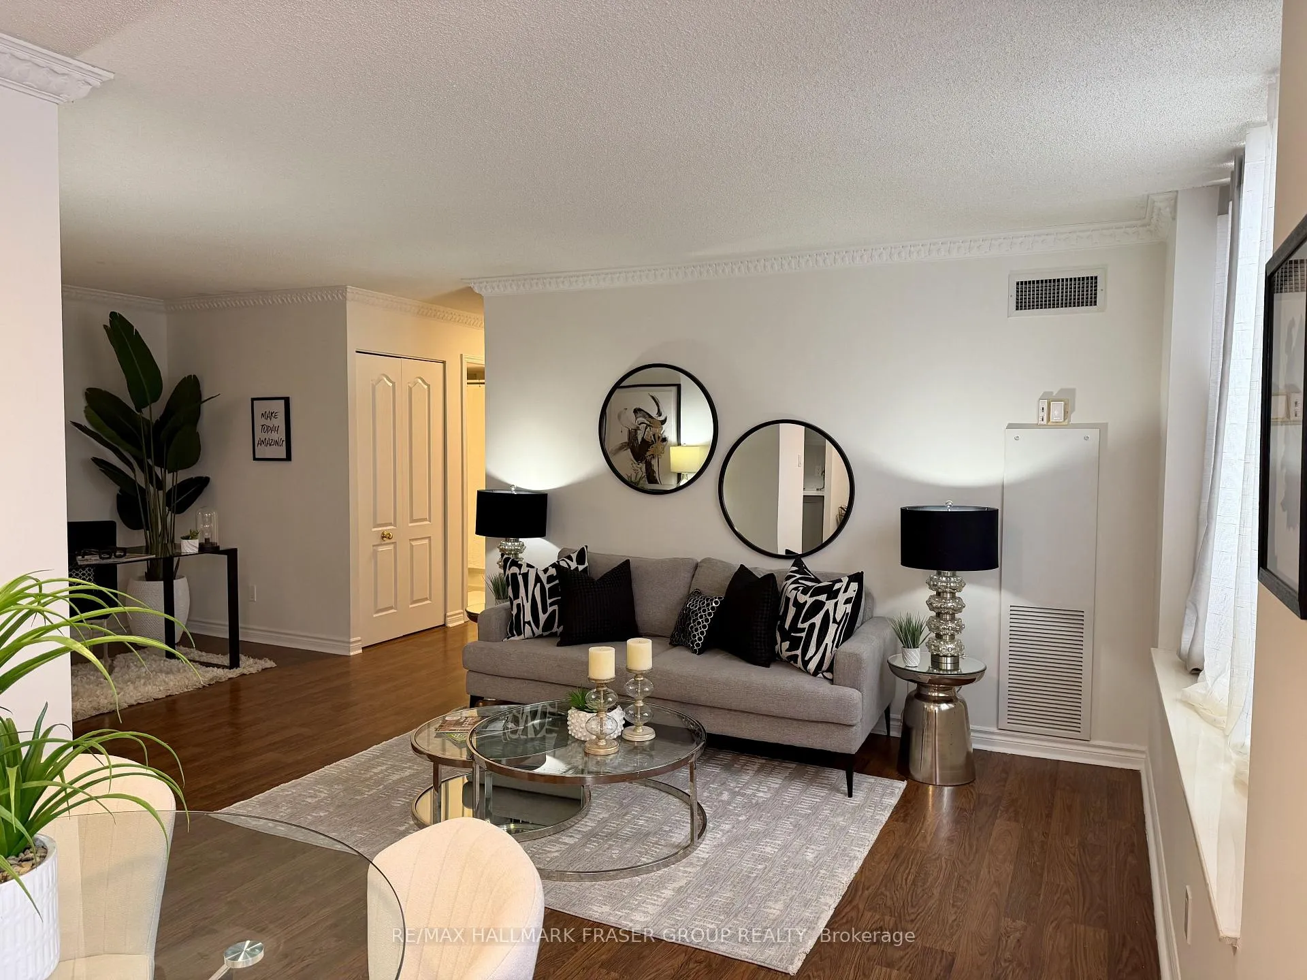
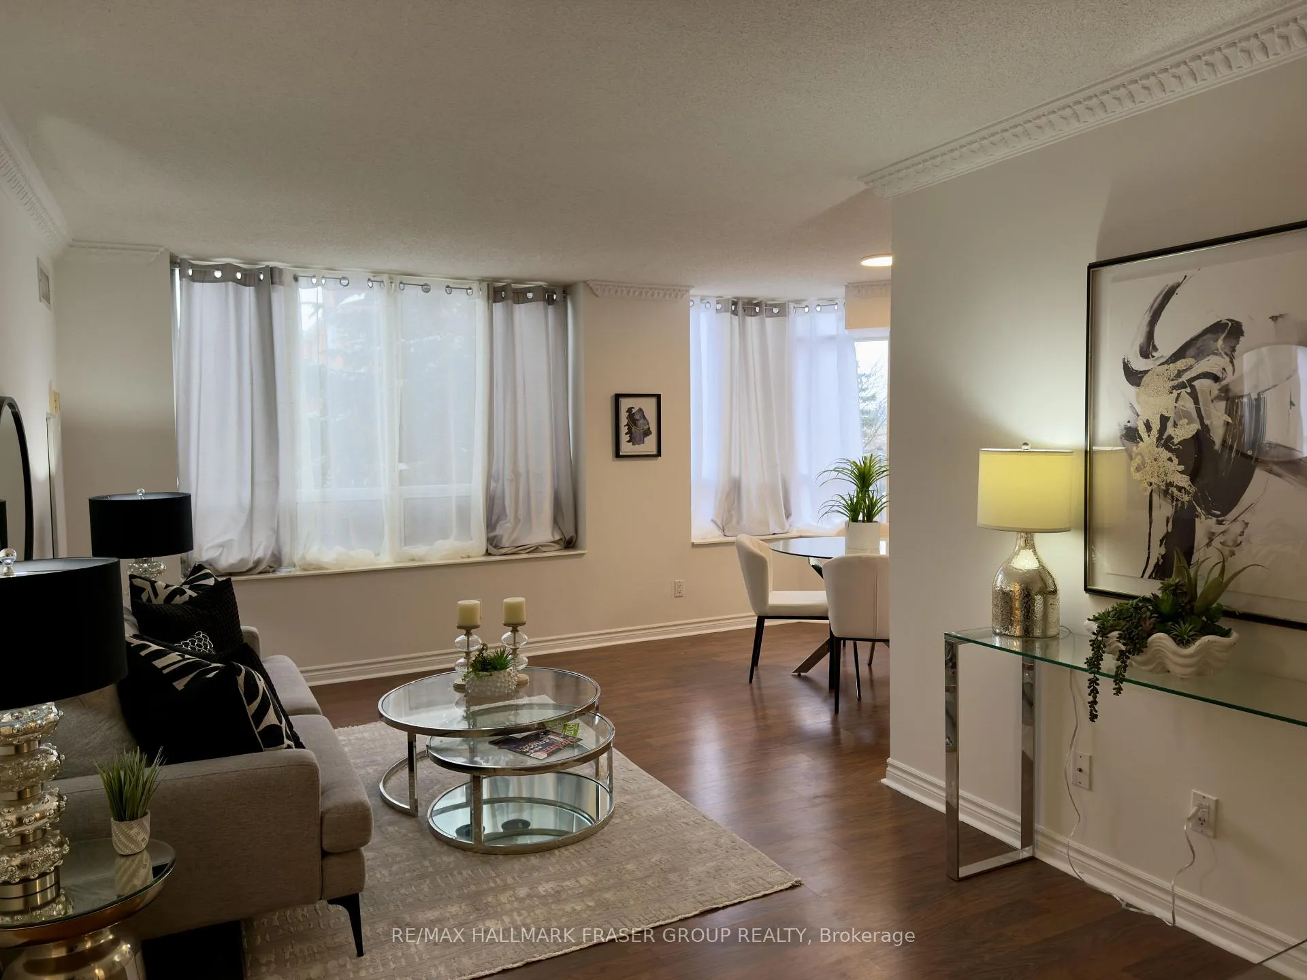
 See all 21 photos
Property history
Facts and features
- ExposureSouth west
- LaundryEnsuite, in-suite laundry, closet
- LockerNone
- BalconyNone
- Central air
- Gym
- Indoor pool
- Party room/meeting room
The homeCondo Apartment, Apartment, 900–999 sq ft
- Type: Condo Apartment
- Style: Apartment
- Living space: 900–999 sq ft
- Basement: None
- Exposure: South West
- View: City
InsideEnsuite, in-suite laundry, laundry closet, main level, Carpet free, Security guard, security system
- Laundry: Ensuite, in-suite laundry, laundry closet, main level
- Features: Carpet free
- Security: Security guard, security system
- Rooms above ground: 5
- Bedrooms: 2
- Bathrooms: 2
- Kitchens: 1
OutsideConcrete, Concrete, Balcony None
- Exterior: Concrete
- Foundation: Concrete
- Balcony: None
- Features: Landscape lighting, lawn sprinkler system
Parking and locker1 Parking, Underground, Parking type Owned
- Spaces: 1 Parking
- Garage: Underground
- Parking type: Owned
- Spot: B68
- Locker: None
BuildingBamburgh Gate Manor North Condos, Storeys 16, Units 284
- Name: Bamburgh Gate Manor North Condos
- Storeys: 16
- Units: 284
- Registered: 1999
- Condo corporation: 1254
- Amenities: Guest suites, gym, indoor pool, party room/meeting room, recreation room
- Pets: Allowed
Heating, water and powerForced air, gas, Central air
- Heating: Forced air, gas
- Cooling: Central air
Costs and taxesTaxes $2,240 a year, Condo fee $688 a month, Heat included, hydro included, water included, cac included, common elements included, parking included, building insurance included
- Taxes, 2025: $2,240 a year
- Condo fee: $688 a month
- Fee includes: Heat included, hydro included, water included, cac included, common elements included, parking included, building insurance included
- HST: HST included in the price
Included in the saleStainless steel fridge, stove, over-the-range microwave. washer and dryer. existing light fixtures, washroom mirrors, and window coverings (excluding staging items), All staging items, including rods & drapes.
- Included: Stainless steel fridge, stove, over-the-range microwave. washer and dryer. existing light fixtures, washroom mirrors, and window coverings (excluding staging items)
- Not included: All staging items, including rods & drapes.
NearbyPark, public transit, rec./commun.centre, school
- Close to: Park, public transit, rec./commun.centre, school
Listing detailsE12820122, Sold, Feb 25, 2026
- MLS® number: E12820122
- Status: Sold
- Listed on: Feb 25, 2026
- Days on market: 10
- Updated: Mar 7, 2026
- Possession: Immediate
- Occupied by: Vacant
- Listing brokerage: RE/MAX HALLMARK FRASER GROUP REALTY
About this home
Unit 222, 1883 McNicoll Avenue, Scarborough (Steeles), ON M1V 5M3
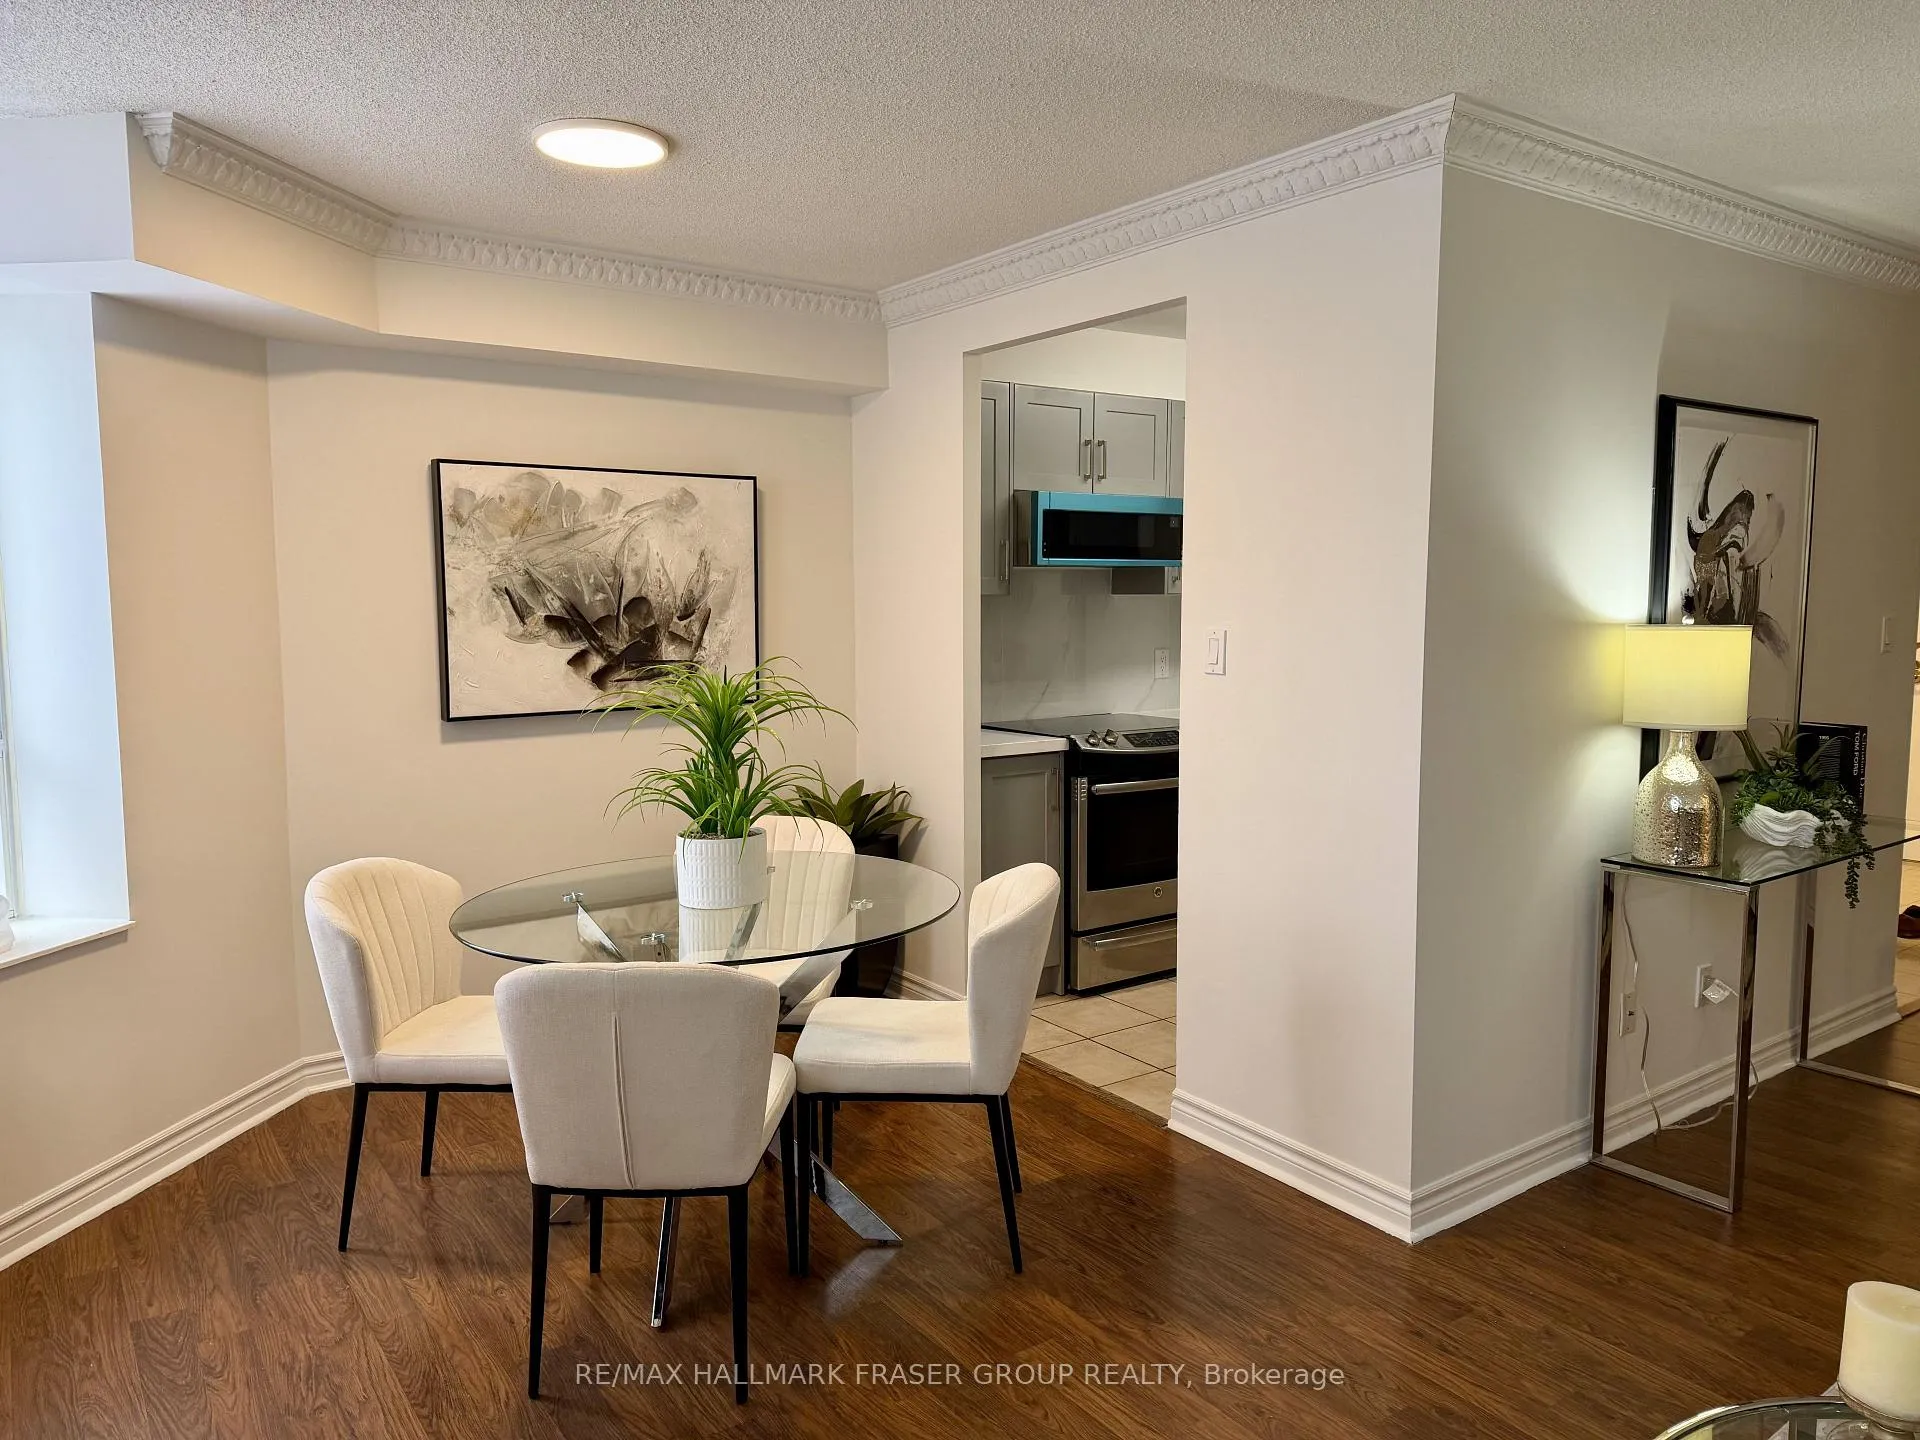
Welcome to Suite 222 at Bamburgh Gate: a spacious unit in the Tridel built gated community, featuring 2 bed, 2 baths with 1 parking and a true sense of space (954 sq ft) that is filled by natural light. Exceptionally reasonable maintenance fee for the size-includes heat, hydro & water for simplified monthly budgeting. A generously sized foyer with abundant closet storage sets the tone, leading into an open living/dining plan with fresh paint, crown moulding, and flexibility for full-sized furnishings.The refreshed galley kitchen features stone counters, tile backsplash, and all-new stainless steel kitchen appliances (2026), with a bright breakfast/dining area framed by a wall of windows. The living room is impressively spacious, while the corner primary offers multiple windows, a large closet, and a refreshed 3-pc ensuite. A well-proportioned second bedroom includes a large closet and oversized window, right across from it is a refreshed 4-pc bathroom with bathtub. Enjoy a classic, coffered-ceiling lobby with security and an amenity-rich lifestyle: indoor pool, gym, rooftop terrace, party & games rooms, guest suite, hot tub, visitor parking, plus the peace of a 24-hr gatehouse. Steps to TTC at your door, and moments to L'Amoreaux Park, nearby sports fields, tennis, and community recreation facilities. Surrounded by great eats and an evolving retail scene-including Gourmet City across the street and a 24/7 supermarket nearby for daily staples.
Ask about this home
A HOMEH agent will answer your questions about this home.
Know more about Bamburgh Gate Manor North Condos
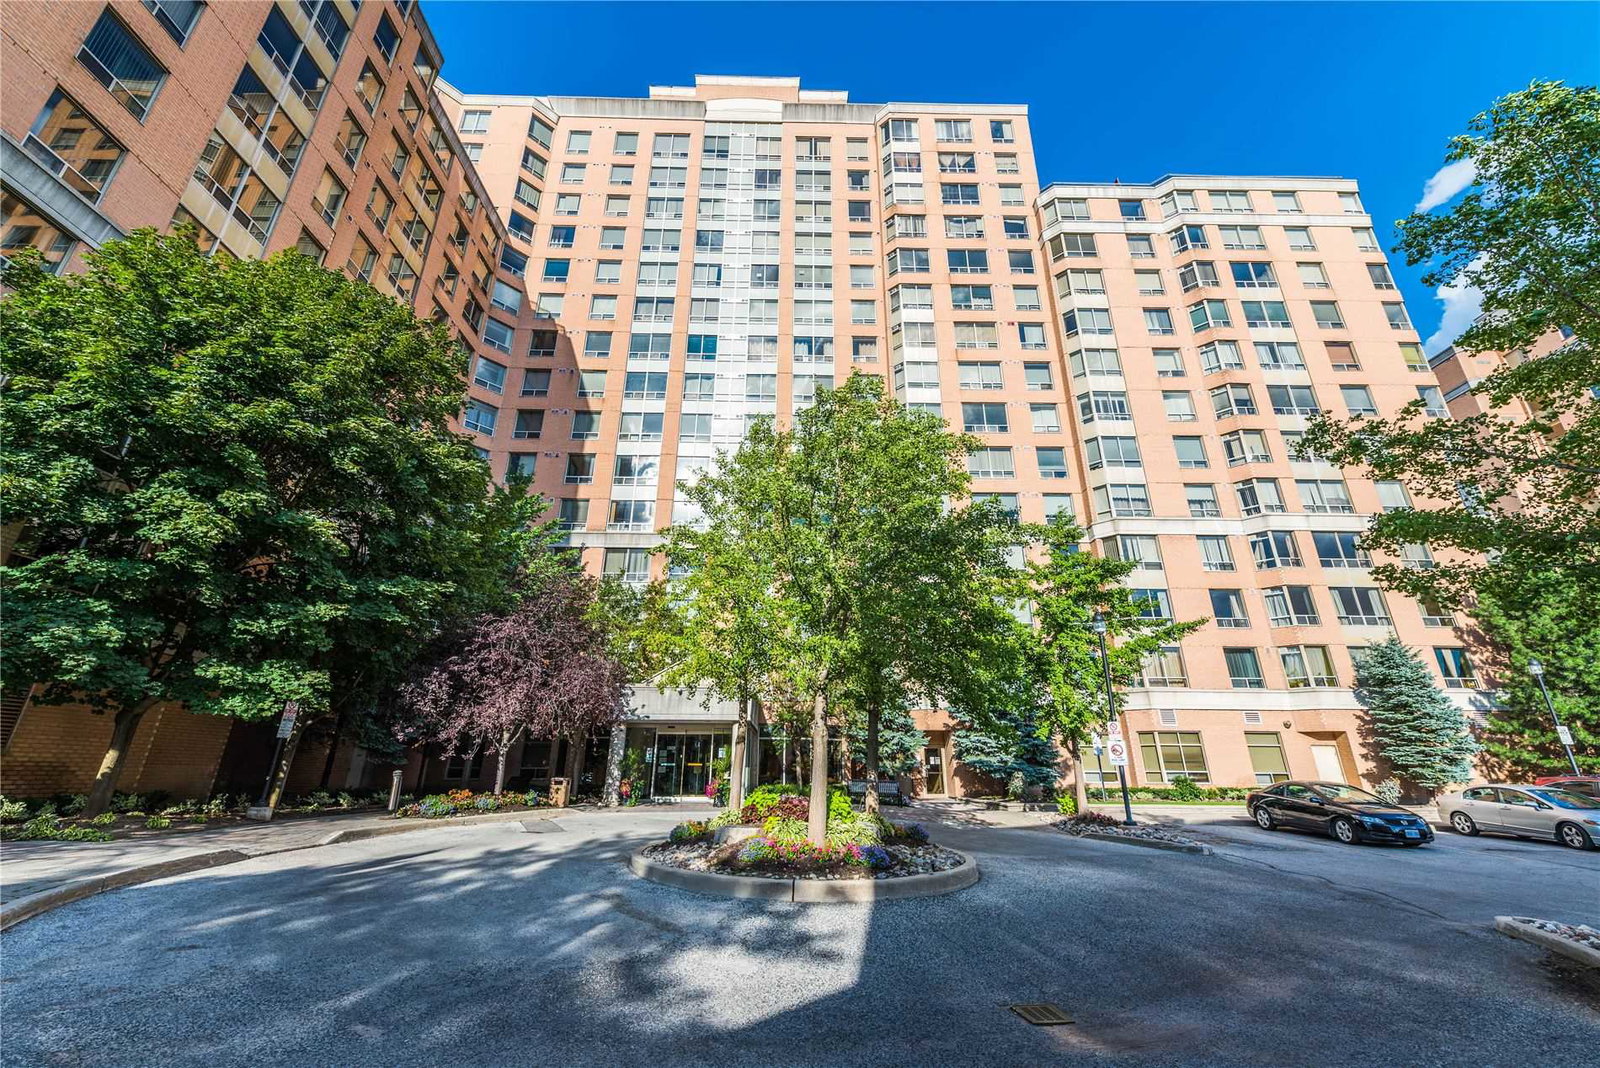
Condo building · 1883 Mcnicoll Avenue
Bamburgh Gate Manor North Condos is a 16-storey condo with 284 suites, built in 1999 by Tridel. Right now 2 for sale and 1 for rent are on the market here.
- 16storeys
- 284suites
- $542/sq ft
- 1999built
No similar units for sale in Bamburgh Gate Manor North Condos right now.
Around this home
Daily convenience, out of 100, from the distances below
Schools nearby
School rating, out of 10.
Helpful calculators
Your HOMEH agent

"I would see it this week."