
 See all 47 photos

Book a viewing
Ask HOMEH
About this home
19 Castle Hill Drive, Scarborough
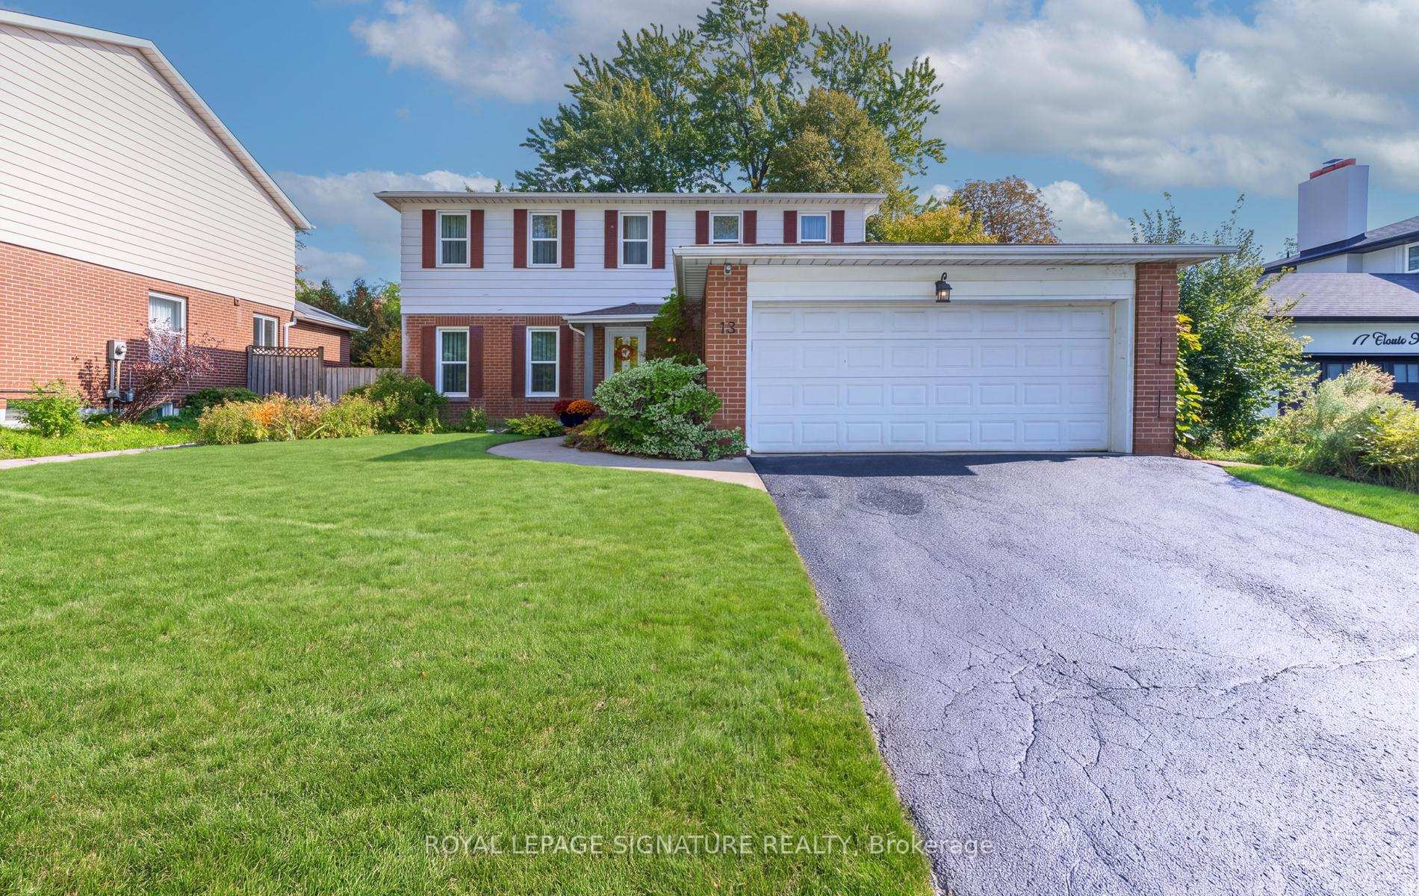
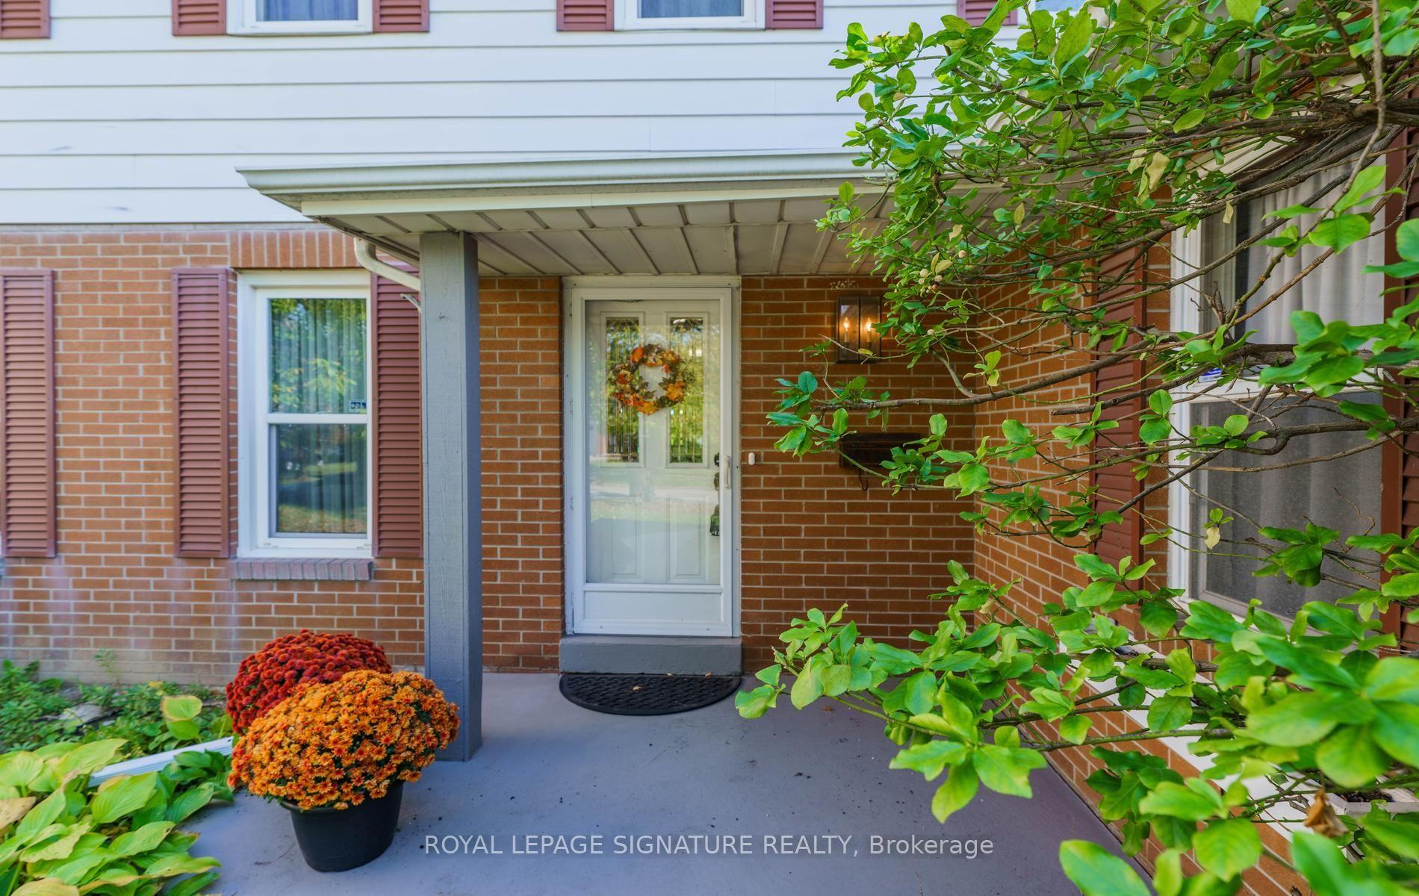
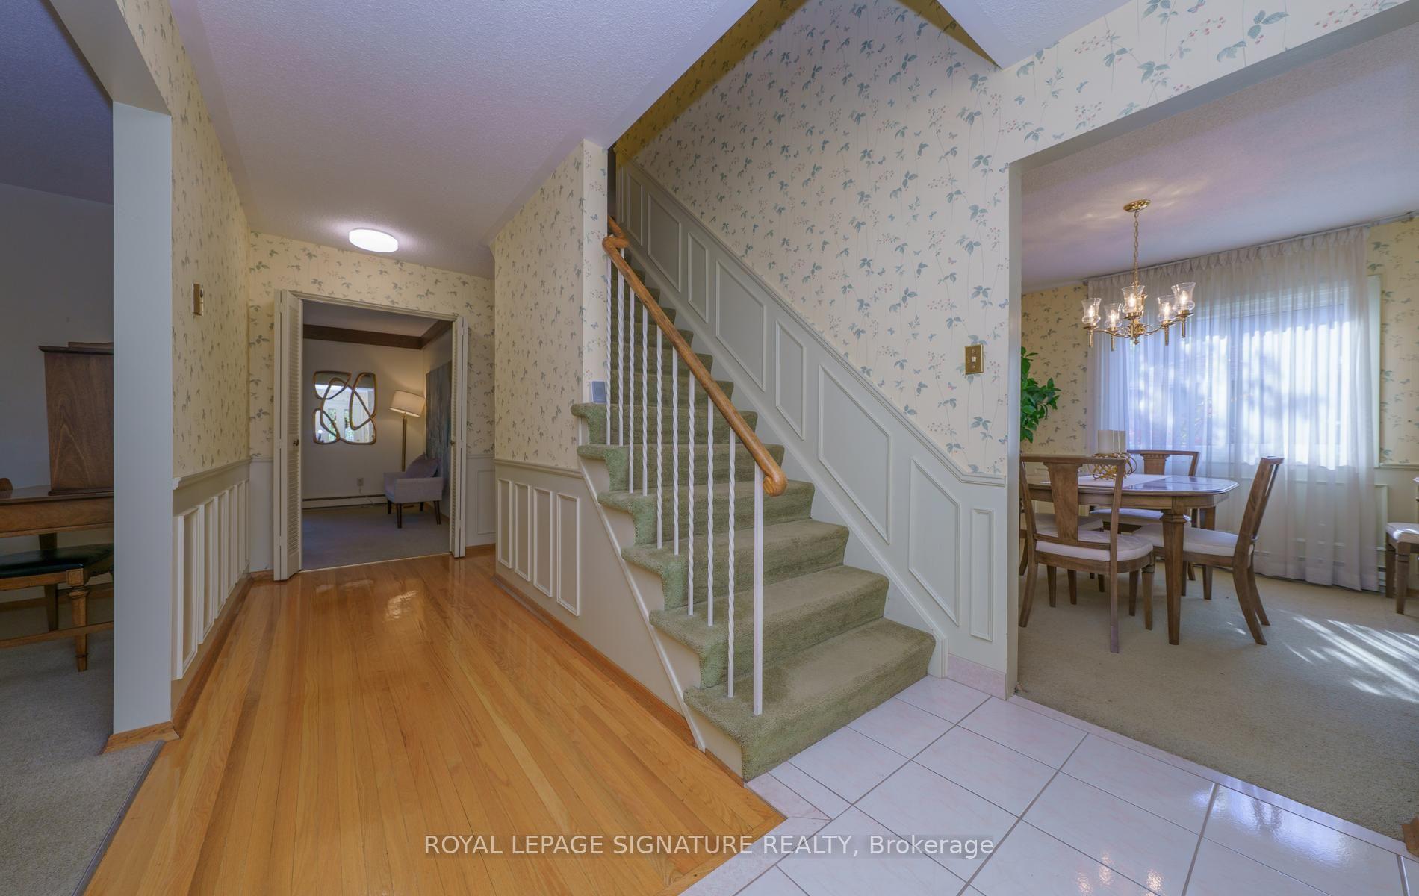
Wow! YOUR CASTLE AWAITS ON CASTLE HILL! Lovingly Cherished By The Same Family For Almost 50 Years! Bring Your Imagination & Decorating Flair To This Much Loved Home, Offering A Wonderful Opportunity To Create The CASTLE OF YOUR DREAMS! This Charming Home is Nestled On A Highly ** Sought After ** Quiet Street, Resting On An Impressive OVERSIZED LOT Measuring 60.07x110.12 Feet, Just Under 2200 Sq ft of Living Space! The Thoughtfully Designed Main Floor Features An Elegant SEPARATE Living Room, A Formal SEPARATE Dining Room Perfect For Memorable Gatherings! The Expansive Family Room Is A Wonderful Gathering Place To Relax & Unwind On A Cold Winters's Evening By The Warmth Of A Roaring Firepace, With A Convenient Walkout To The Lovely Private Backyard! The Spacious Sun Filled Kitchen With A Generous Breakfast Area Overlooking The Lovely, Private Garden & Watching The Many Birds Stopping By! The Generous Sized Primary Retreat Offers A Private 4 Pc Ensuite, His & Hers Closets & A Versatile ADJOINING ROOM, Ideal For A Nursery, Home Office Or A Peaceful Sitting Area With A Good Book! Competing This Level Are Three Additional Generously Sized Bedrooms & A 4Pc Main Bathroom Offering Plenty Of Space & Comfort For The Entire Family! The Oversized Lower Level Presents An Incredible Opportunity To Create A Space That Is UNIQUELY YOURS! Envision A HOME THEATRE, Sophisticated Recreation Room, Private Gym, Children's Play Area Or Additional Living Space - The Possibilities Are Endless! **COMPLETE YOUR CASTLE** Best Of All, Your'e NOT PAYING For Someone Else's Renovations Or Design Choices! Create The Space Of **YOUR DREAMS ** Surrounded By Wonderful Neighbours & Many Young Families, This Is More Than A HOME- It's A Neighbourhood Where Lasting Friendships Are Made & Cherished Memories Begin! Come & Be Part Of Something Truly Special! Don't Miss Out!
Facts & features
Book a viewing
Rooms
14 rooms · 3 bathrooms
- Kitchen11′2″ × 10′2″113 sq.ft.
- Dining room10′10″ × 10′9″117 sq.ft.
- Breakfast9′2″ × 8′5″77 sq.ft.
- Living room18′1″ × 12′4″224 sq.ft.
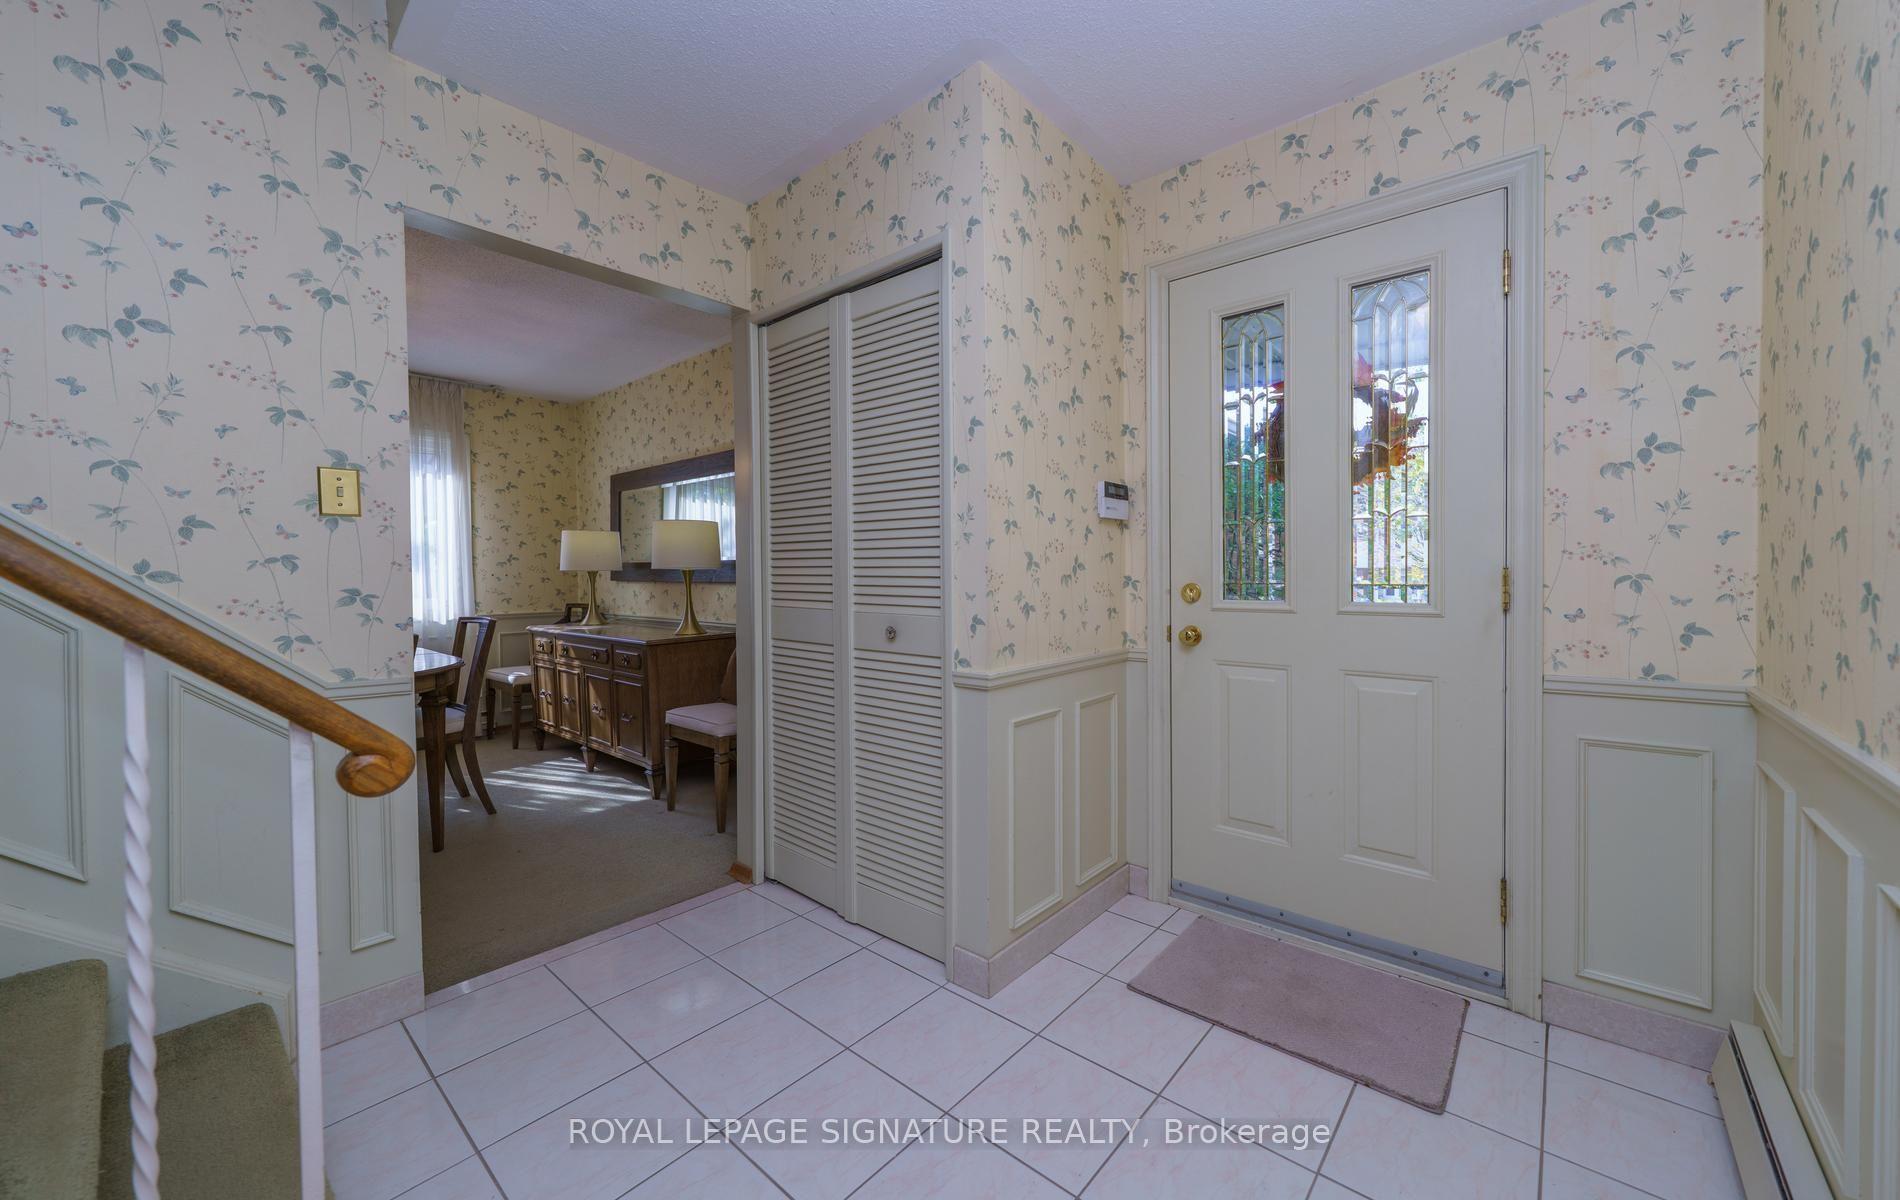
- Foyer8′2″ × 577′5″4736 sq.ft.
- Family room16′5″ × 11′4″186 sq.ft.
- Primary bedroom19′8″ × 12′4″243 sq.ft.
- Nursery10′1″ × 9′10″99 sq.ft.
- Bedroom 311′2″ × 10′7″118 sq.ft.
- Bedroom 210′9″ × 10′6″113 sq.ft.
- Bedroom 415′10″ × 11′2″177 sq.ft.
- Other15′7″ × 10′10″169 sq.ft.
- Recreation24′7″ × 21′2″520 sq.ft.
- Laundry11′2″ × 10′9″120 sq.ft.
Around this home
Schools nearby
School rating, out of 10.
Listing details
Helpful tools
Your HOMEH agent
"Priced 1% under our estimate. I would see it this week."
Ask HOMEH about this home
Price, neighbourhood, monthly cost. Ask anything.
HOMEH Intelligent Agent is an AI, not a licensed representative. Check anything important with your agent.