
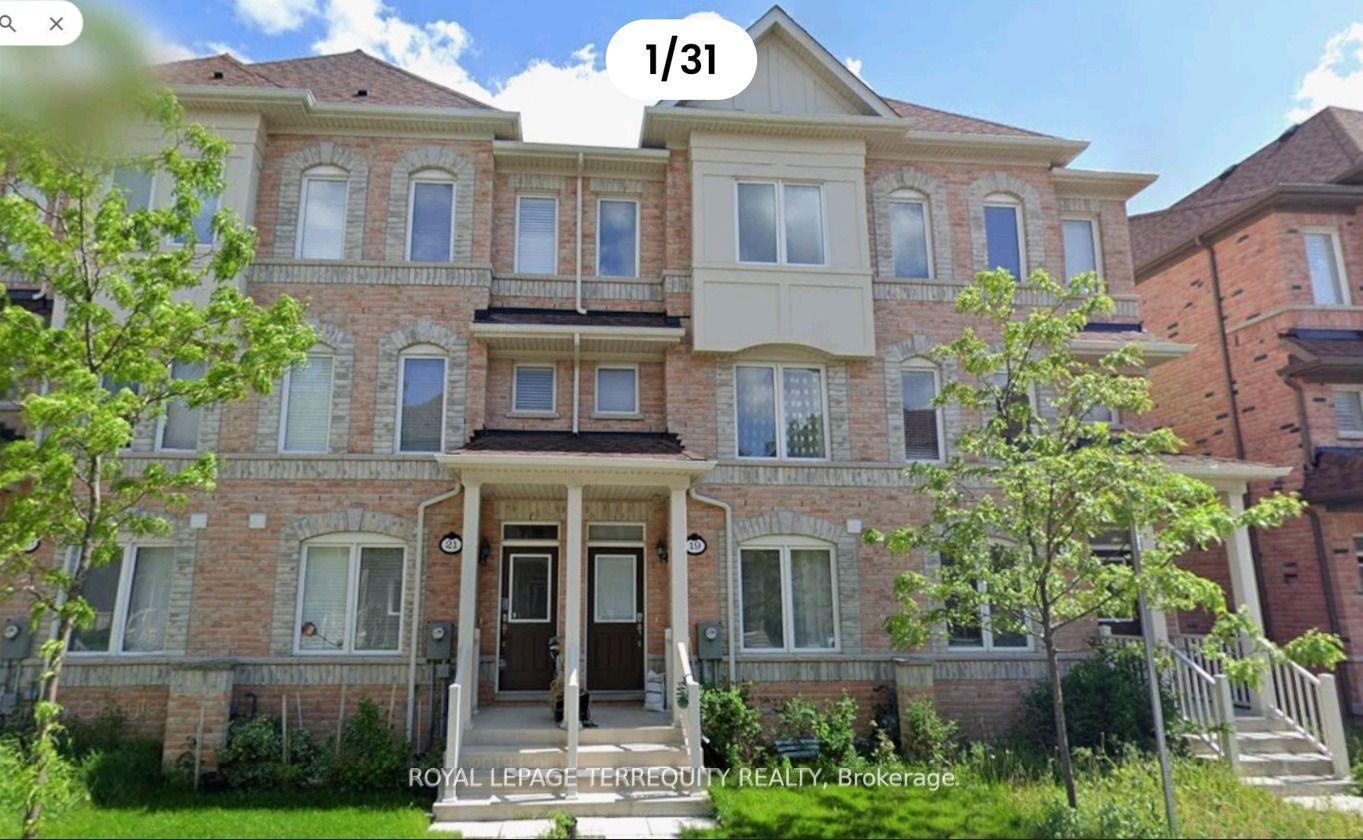
19 De Jong Street
Scarborough (Dorset Park)19 De Jong Street
Scarborough (Dorset Park)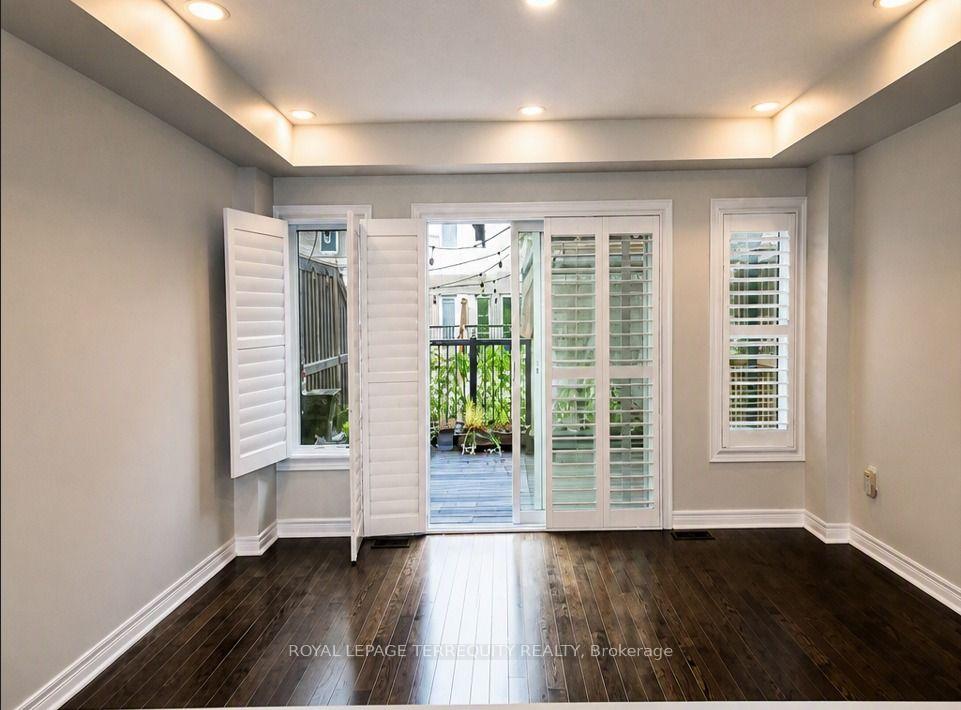
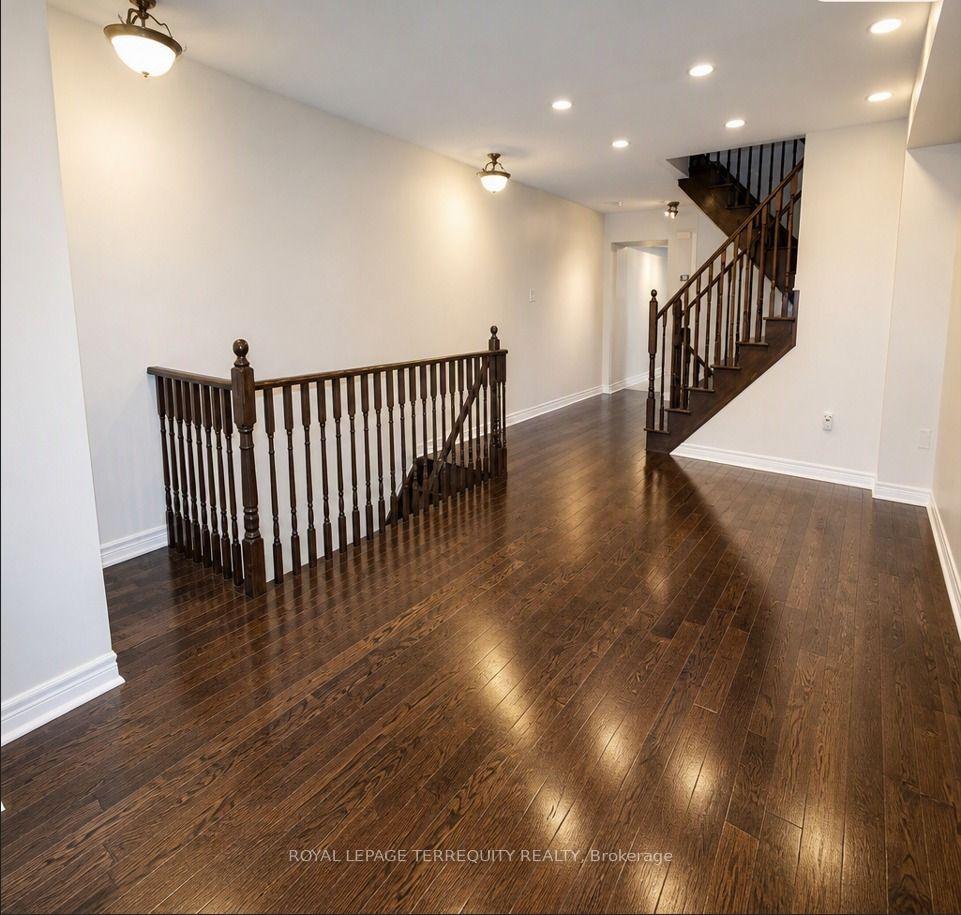 See all 26 photos
Property history

This listing has ended. It is no longer available.
Property not available for sale or for rent.
Ask about this home
A HOMEH agent will answer your questions about this home.Ask HOMEH
About this home
19 De Jong Street, Scarborough
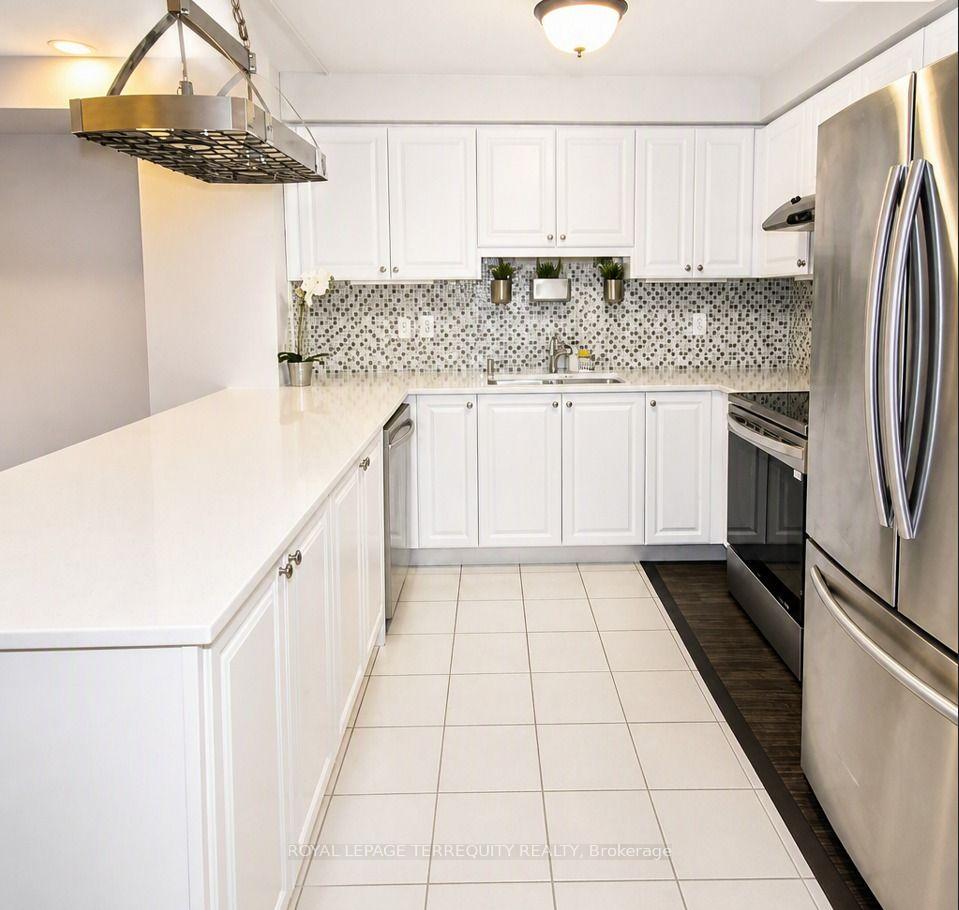
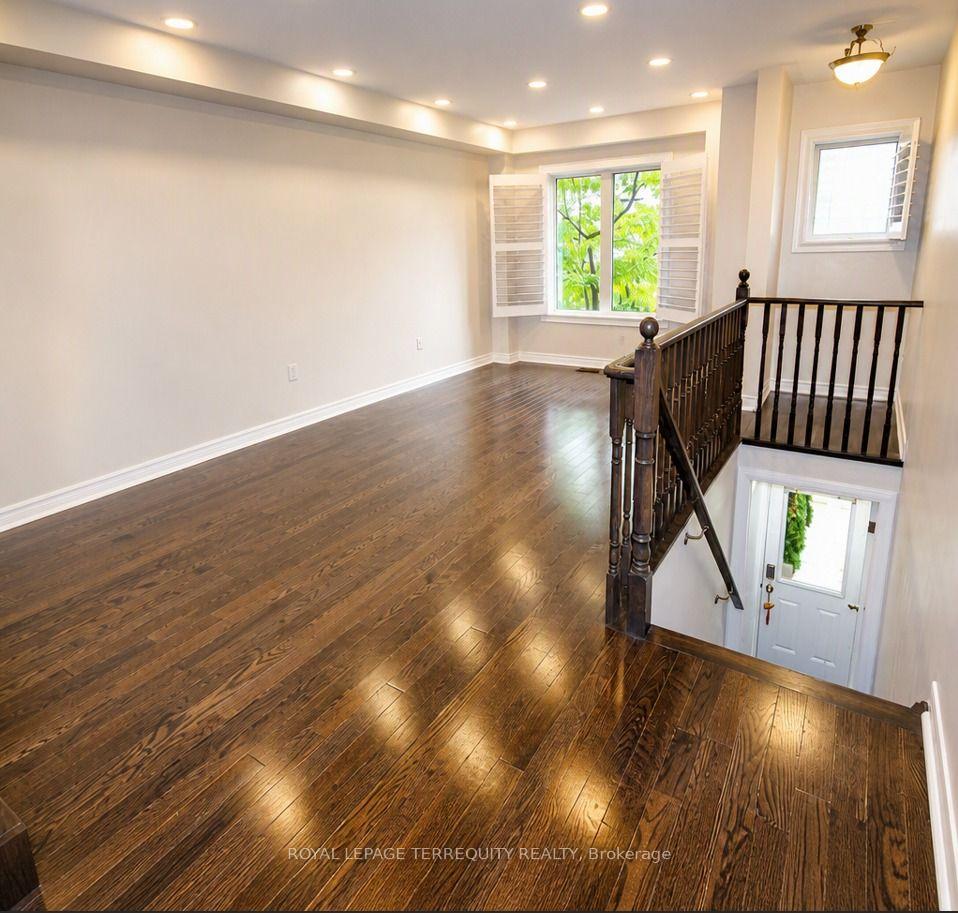
**Spacious 4-Bedroom Home with Private Terrace & Parking in Scarborough**Welcome to this spacious and well-appointed 3-storey townhome in a convenient Scarboroughlocation, offering 4 bedrooms, 3 full bathrooms, and a powder room. The upper level features 3bedrooms and 2 full bathrooms, including a generous primary bedroom with a 4-piece ensuite andwalk-in closet. The main living level boasts a bright, open-concept living and dining area, amodern kitchen with quartz countertops, backsplash, stainless steel appliances and breakfastbar, plus a spacious family room with direct access to a large private terrace, approximately50% covered by a gazebo-perfect for relaxing, outdoor dining and entertaining. A convenientpowder room completes this level.The home also includes a separate private entrance to a Main-level living space featuring anadditional bedroom, kitchenette and full bathroom, offering added flexibility for extendedfamily, guests or a private workspace. Direct access to the garage area adds convenience. Oneparking space is included.Enjoy an excellent location close to Ellesmere Station, Walmart, Cineplex, Home Depot, grocerystores, restaurants, gas stations and other everyday amenities. Easy access to Highway 401 andjust minutes from Scarborough Town Centre, with convenient access to public transit and majortransportation routes.**The entire home is available for rent. Tenant is responsible for 100%of utilities.*
Facts & features
Ask about this home
A HOMEH agent will answer your questions about this home.
Rooms
10 rooms · 4 bathrooms
- Kitchen9′2″ × 5′11″54 sq.ft.
- Bedroom 416′2″ × 10′162 sq.ft.
- Laundry5′11″ × 5′11″35 sq.ft.
- Family room13′1″ × 7′3″95 sq.ft.
- Living room14′11″ × 10′1″151 sq.ft.
- Kitchen13′1″ × 10′1″132 sq.ft.
- Dining room14′7″ × 10′1″148 sq.ft.
- Primary bedroom15′5″ × 13′1″202 sq.ft.
- Bedroom 311′10″ × 9′2″109 sq.ft.
- Bedroom 213′1″ × 8′2″108 sq.ft.
Around this home
Schools nearby
School rating, out of 10.
Listing details
Helpful tools
Your HOMEH agent
"I would see it this week."
Ask HOMEH about this home
Price, neighbourhood, monthly cost. Ask anything.
HOMEH Intelligent Agent is an AI, not a licensed representative. Check anything important with your agent.