

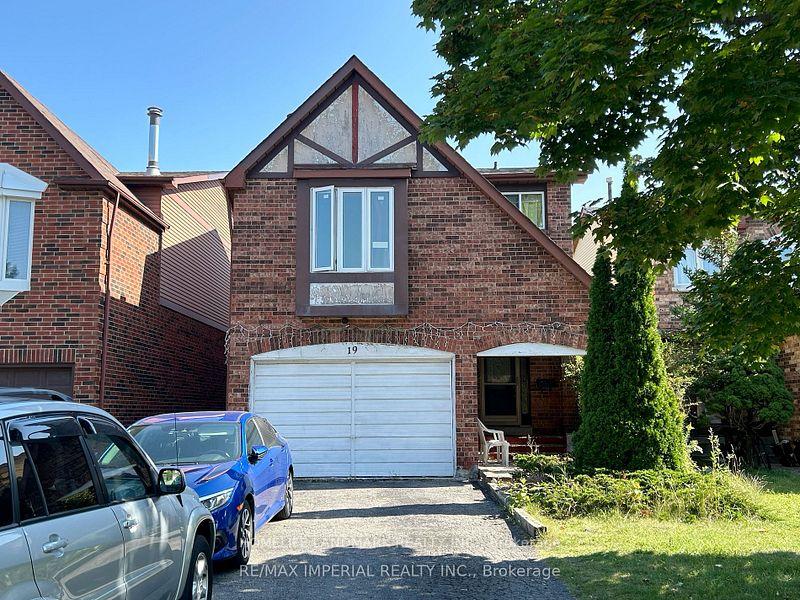
19 Frank River Drive
Detached Terminated
1/919 Frank River Drive
Detached Terminated
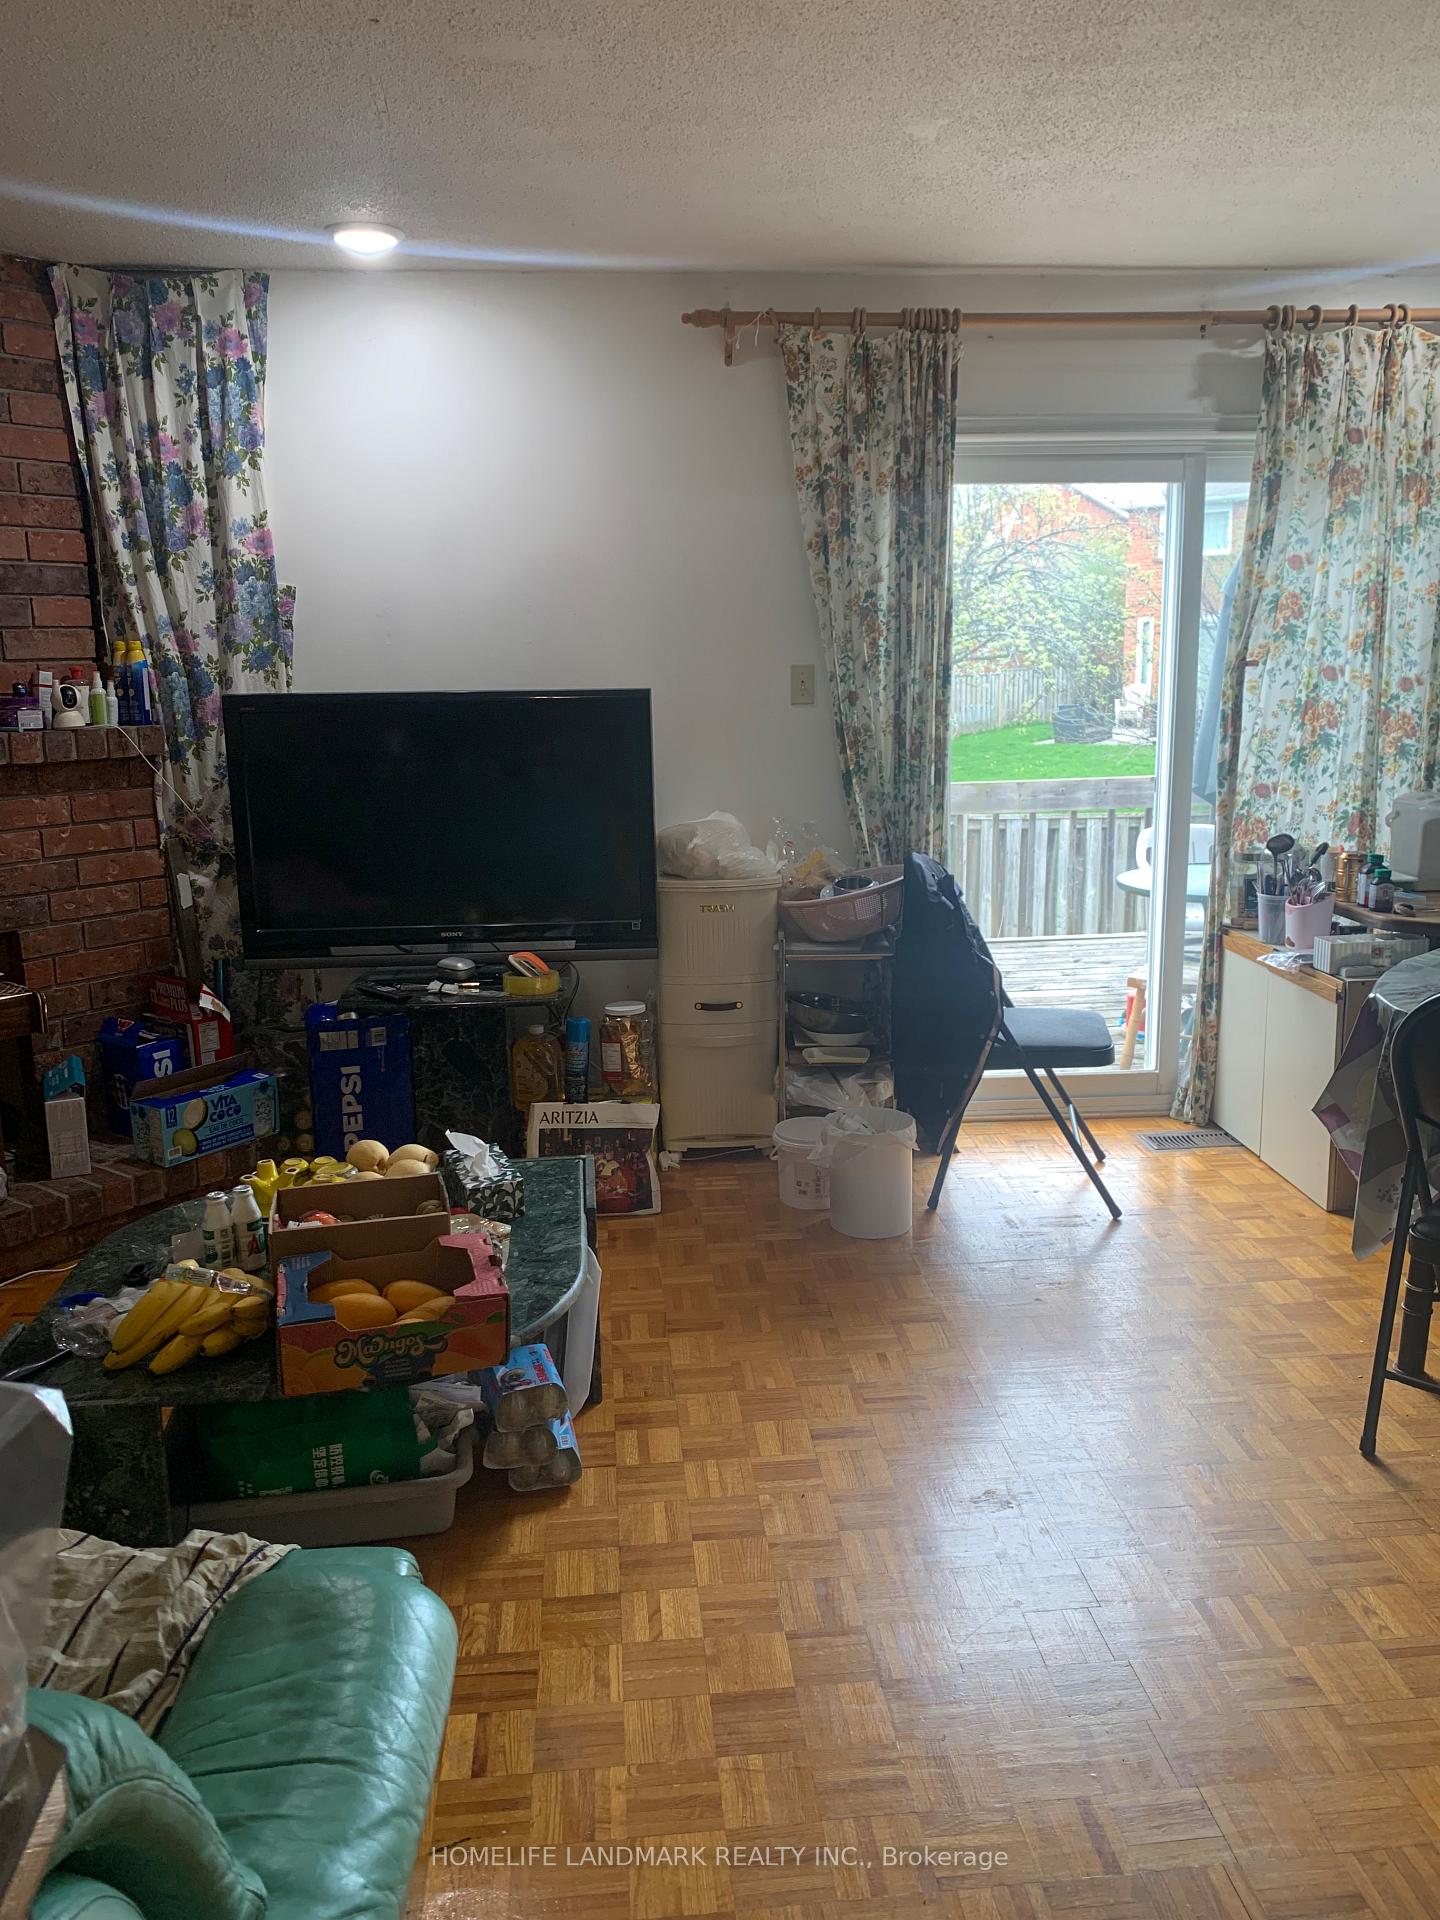 See all 9 photos
5+2 Bedrooms
6 Bathrooms
1 Garage
2K–2.5K sq.ft
32×110 ft
$5,658/yr
Property history
- $1,198,000TerminatedList: 2025-04-09|End: 2025-06-26|78 daysE12073355
Facts and features
- BasementFinished
- Price per sq ft~$532
- Water, sewerMunicipal
- HeatingForced air
What stands out
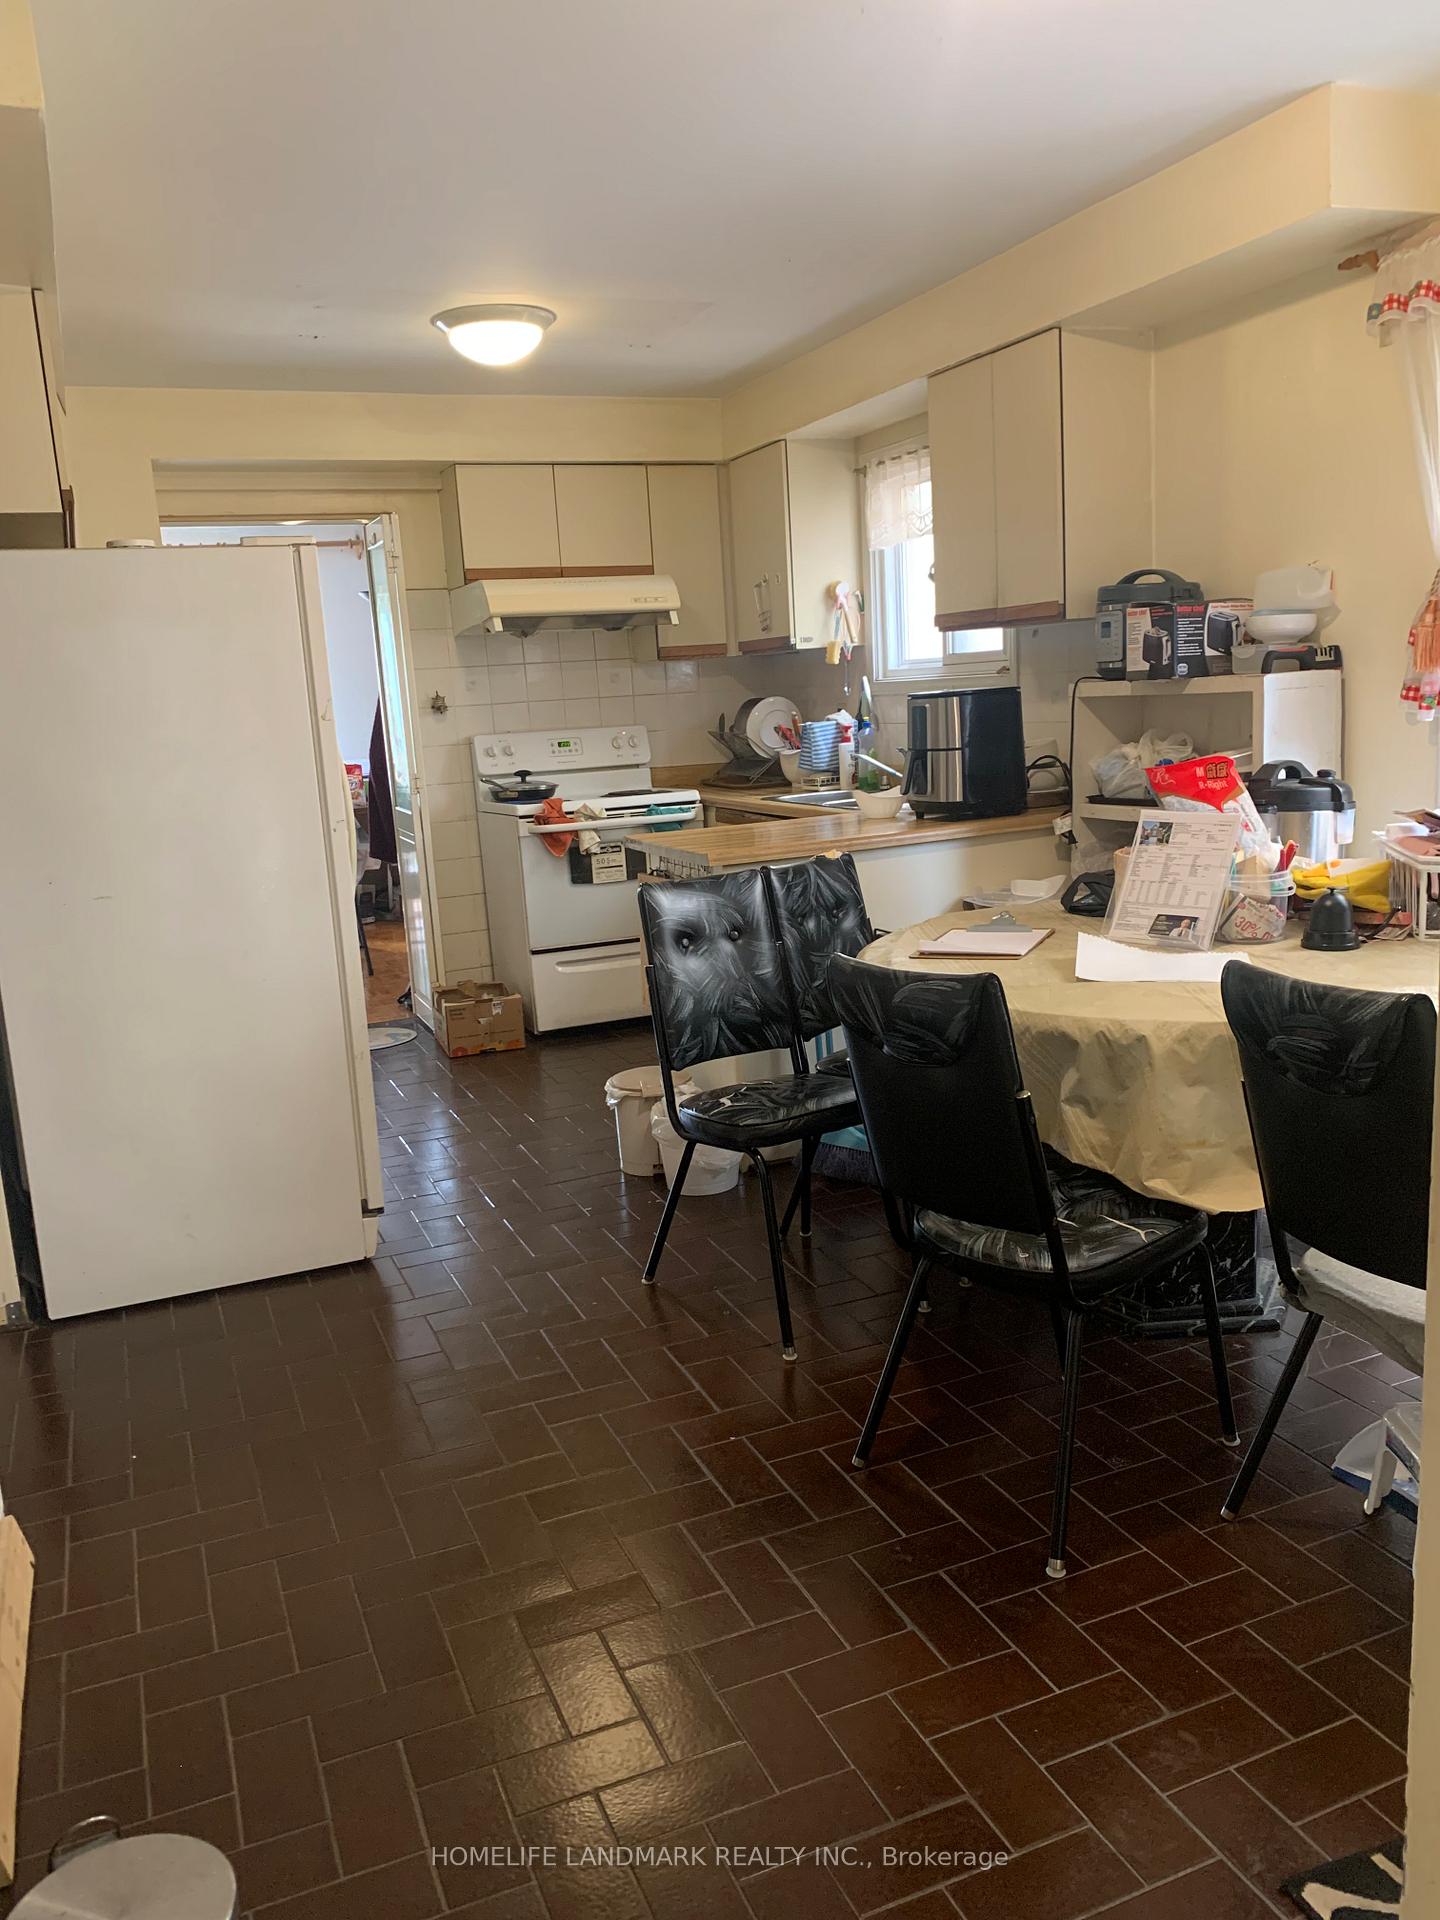
- Second kitchen
- Separate entrance
- Fireplace
- Central air
The homeDetached, 2-storey, 2,000–2,500 sq ft
- Type: Detached
- Style: 2-storey
- Living space: 2,000–2,500 sq ft
- Basement: Finished, separate entrance
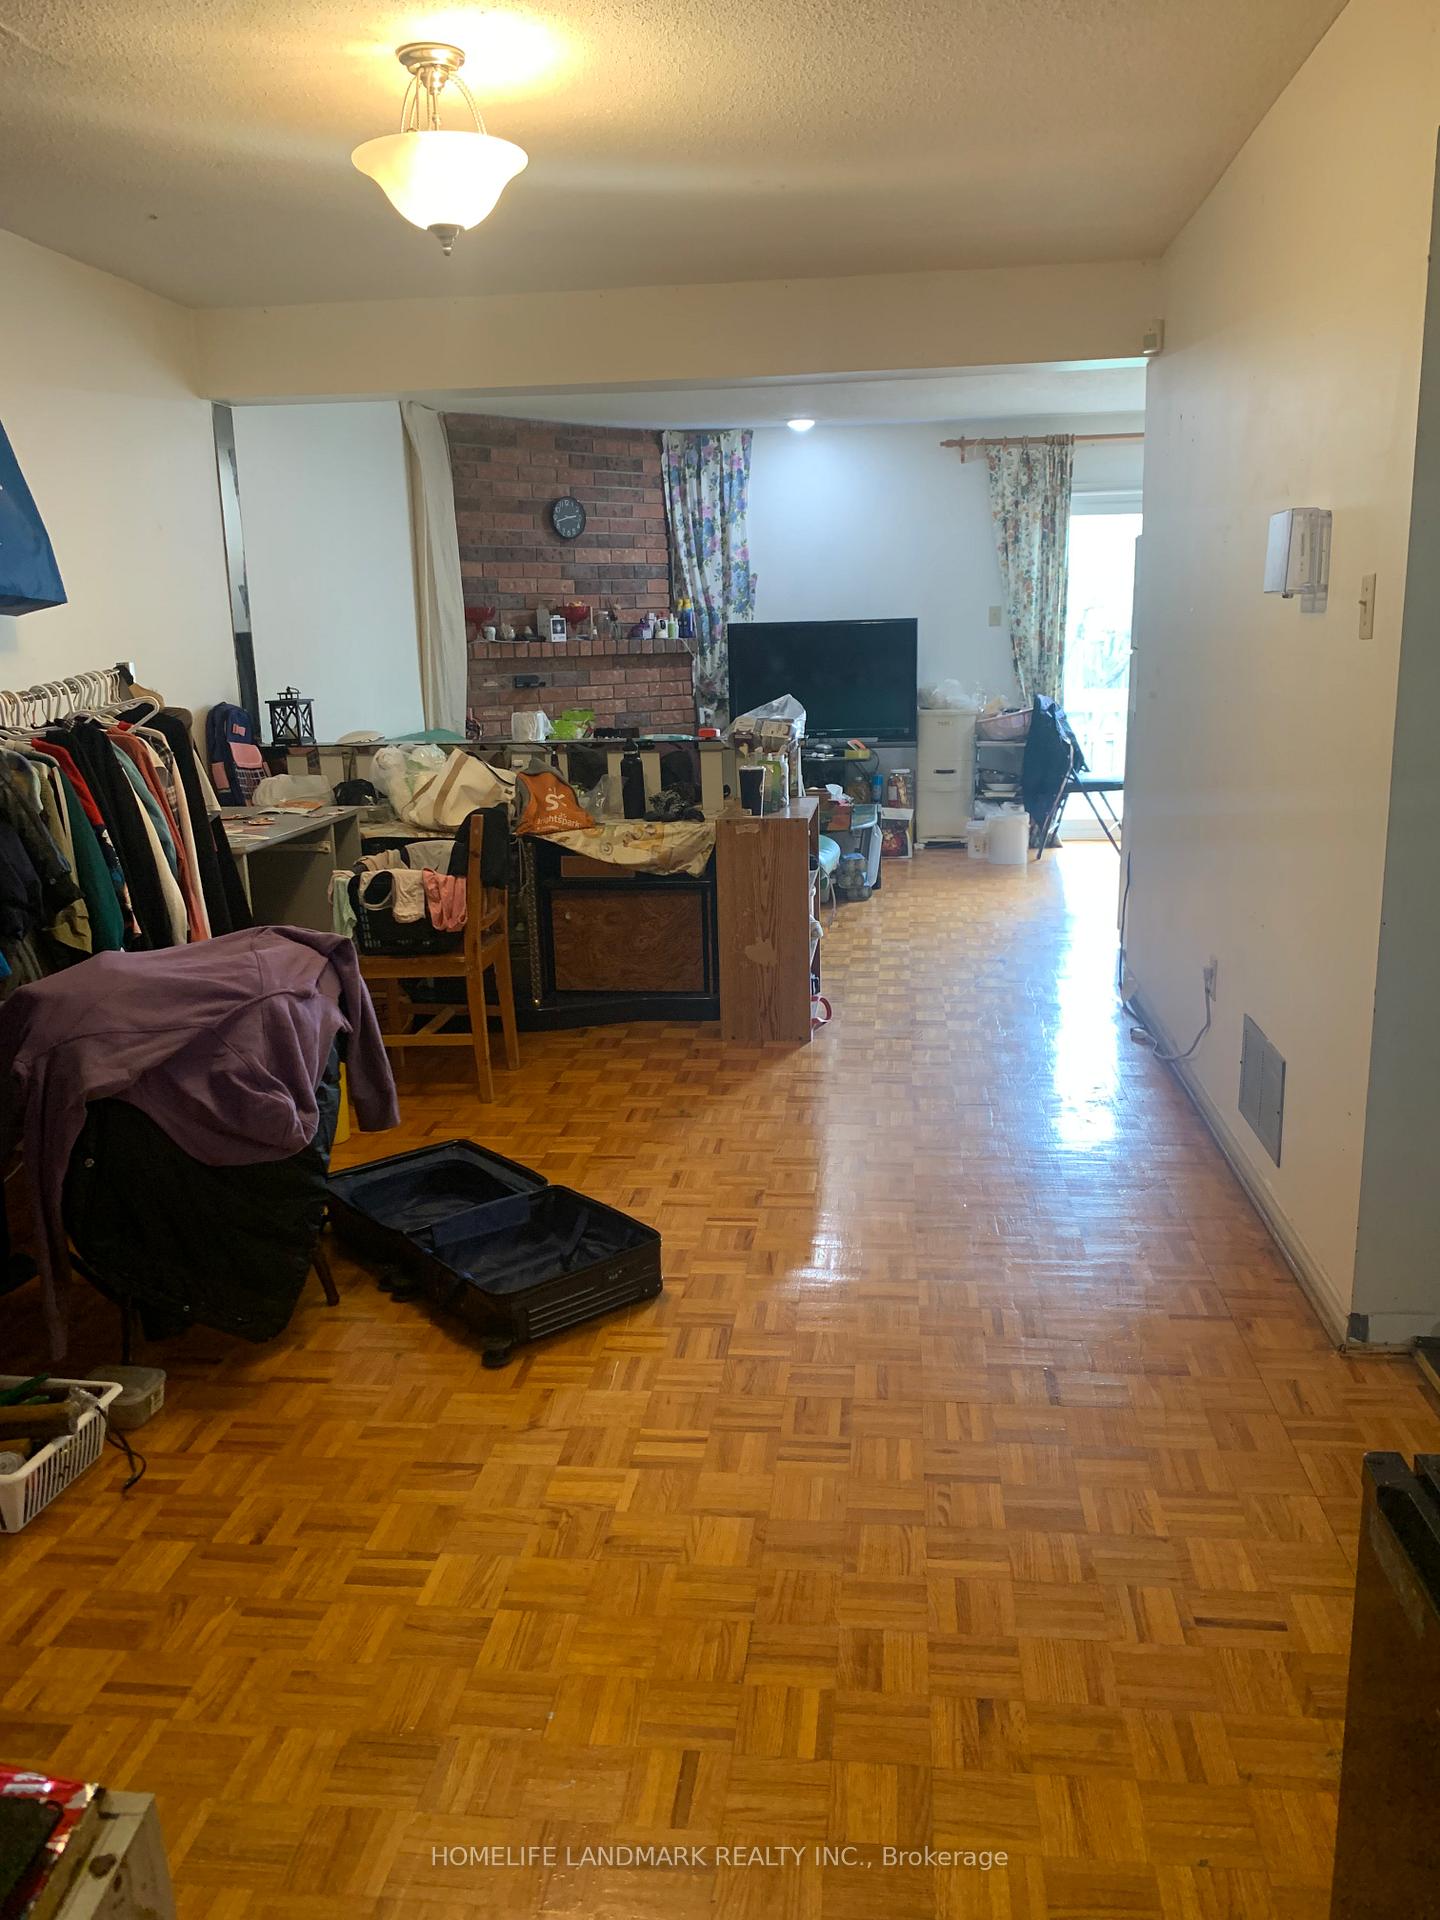
InsideFireplace Yes, Parquet, Ceramic, Broadloom, Other
- Fireplace: Yes
- Flooring: Parquet, Ceramic, Broadloom
- Features: Other
- Rooms above ground: 9
- Rooms in the basement: 2
- Bedrooms: 5 + 2 in the basement
- Bathrooms: 6
- Kitchens: 2
- Family room: Yes
Outside and lotAluminum siding, brick, Asphalt shingle, Concrete
Outside
- Exterior: Aluminum siding, brick
- Roof: Asphalt shingle
- Foundation: Concrete
- Size: 32 × 110 ft
Parking1 Garage, Built-in
- Spaces: 1 Garage
- Garage: Built-in
Heating, water and powerForced air, gas, Central air, Municipal water
- Heating: Forced air, gas
- Cooling: Central air
- Water: Municipal water
- Sewer: Municipal sewer
Costs and taxesTaxes $5,658 a year, HST included in the price, Hot water tank
- Taxes, 2024: $5,658 a year
- HST: HST included in the price
- Rental items: Hot water tank
Included in the saleAll elfs, 2 fridges, 2 stoves, washer.
- Included: All elfs, 2 fridges, 2 stoves, washer.
Listing detailsE12073355, Terminated, Apr 9, 2025
- MLS® number: E12073355
- Status: Terminated
- Listed on: Apr 9, 2025
- Days on market: 78
- Updated: Jun 26, 2025
- Possession: 90+ days
- Occupied by: Owner+tenant
- Listing brokerage: HOMELIFE LANDMARK REALTY INC.
About this home
19 Frank River Drive, Scarborough (Steeles), ON M1W 3R9
Other
Nice Location In Scarborough, Close To TTC, Supermarket, Restaurant, Schools. No Sidewalk, Long Driveway, 2nd Floor With 5 Bedrooms & 3 Full Washrooms. Upgrades: Roof(2022), Roof Insulation (2016), All Newer Windows (2016).
Read more
Ask about this home
A HOMEH agent will answer your questions about this home.
Ask a question
Thinking of selling your home?See what your home is worth today.
Around this home
Steeles & warden
Errands
Parks
Schools
Daily convenience, out of 100, from the distances below
ParkBamburgh Park · 4 within 1 km4 min walk242 m
GroceryAghapy Convenience & Mediterranean Foods6 min walk352 m
SchoolSt Henry Catholic School6 min walk340 m
PharmacyJ&M Health Essentials & Pharmacy5 min walk326 m
Cafés & foodMetro Square Café Restaurant · 15 within 1 km6 min walk344 m
Gym & rec centreTCCSA6 min walk341 m
LibraryToronto Public Library - Steeles7 min walk445 m
WalkDriveStraight-line distance, open map data
Grocery0.4 km
Park0.2 km
Coffee0.4 km
Dining0.3 km
Gym1.3 km
Schools nearby
School rating, out of 10.
St Henry Catholic Schoolelementary · Catholic · 0.3 km
9.3/10Excellent
Terry Fox Public Schoolelementary · Public · 0.7 km
5.3/10Fair
Ais Elementary School (Aurora Internatioelementary · Private · 0.8 km
—
Contact agent
Helpful calculators
Mortgage
Affordability
Closing costs
Land transfer tax
Property tax
Down payment
CMHC insurance
Stress test
Cashback Rebate
Your HOMEH agent

KimHOMEH agent · Scarborough
"I would see it this week."
Ask Kim